
8137 4th Line Essa, Ontario L3W 0S5

$1,199,000
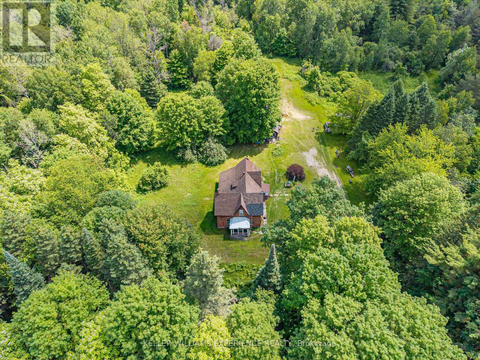
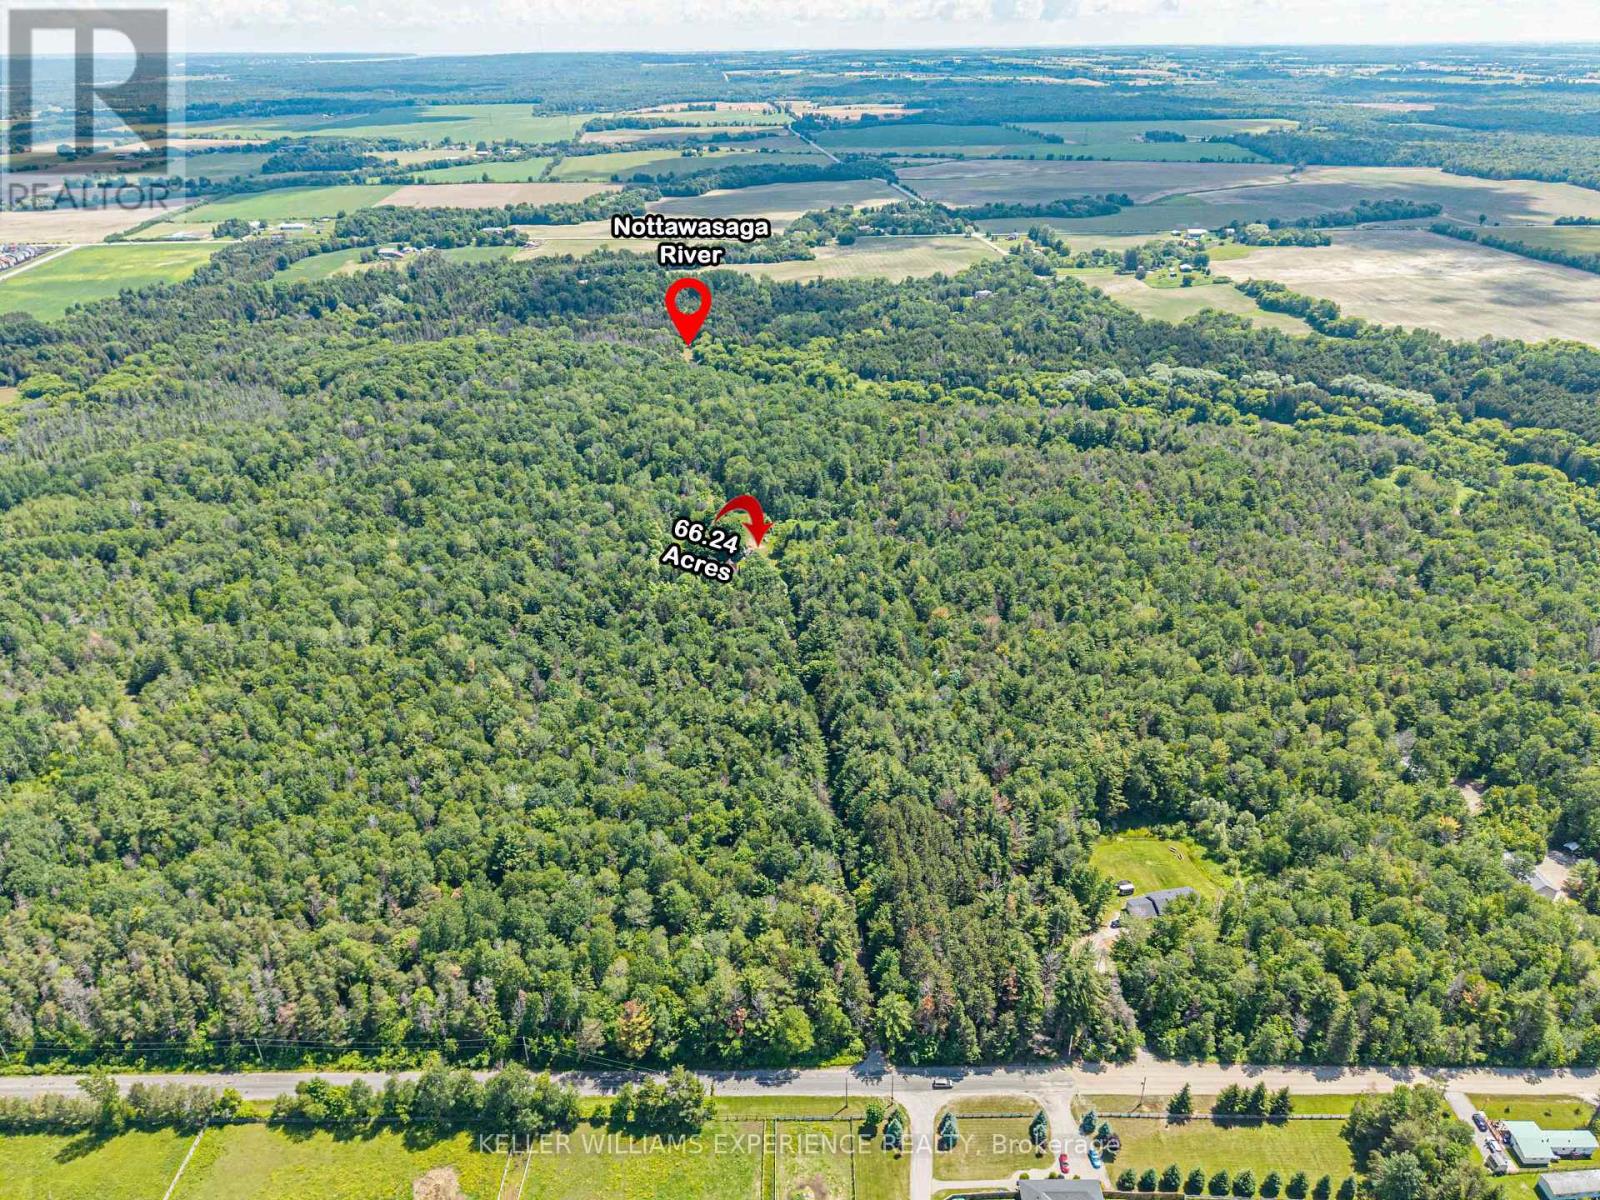
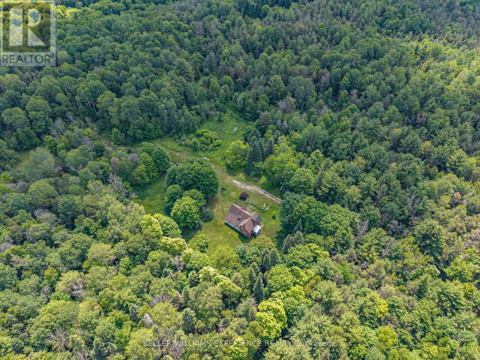
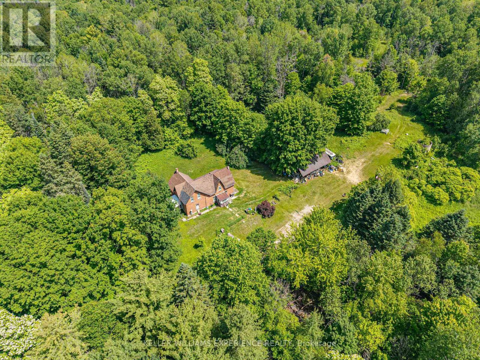
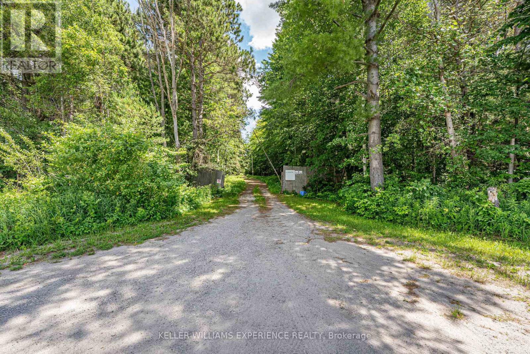
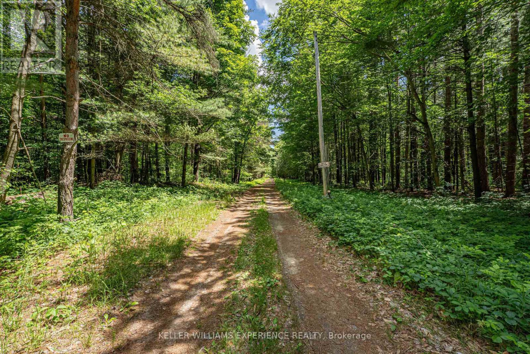
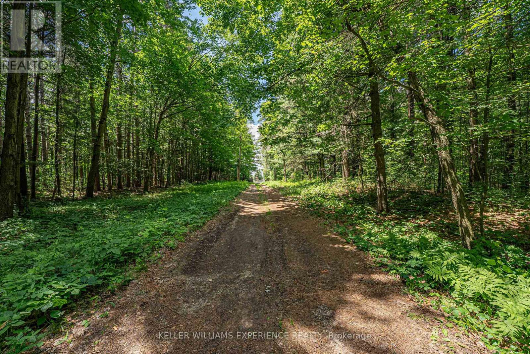
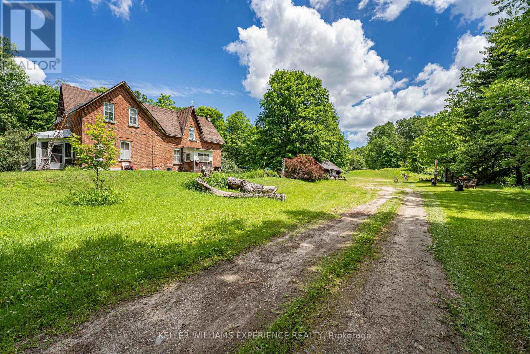
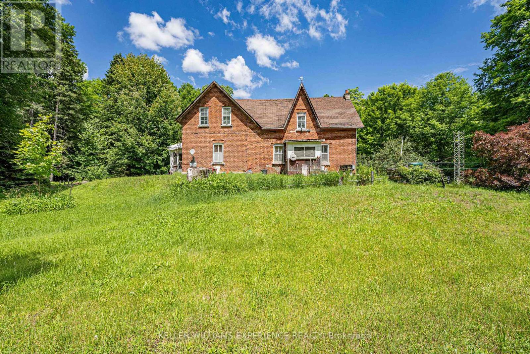
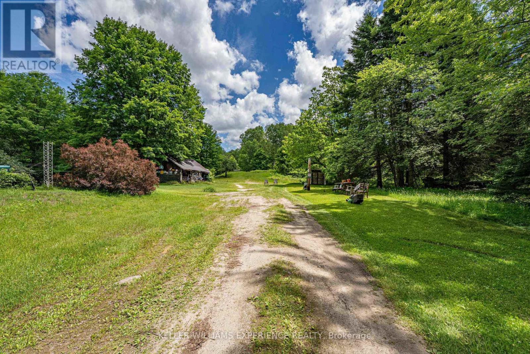
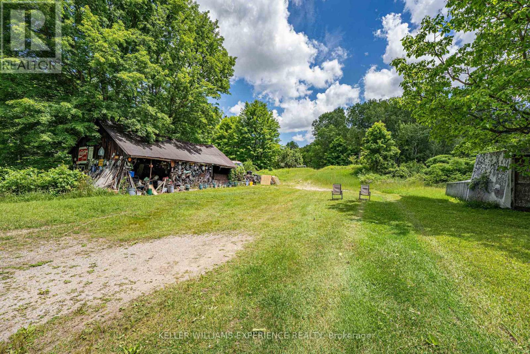
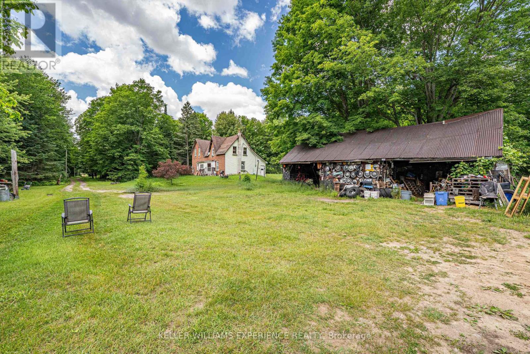
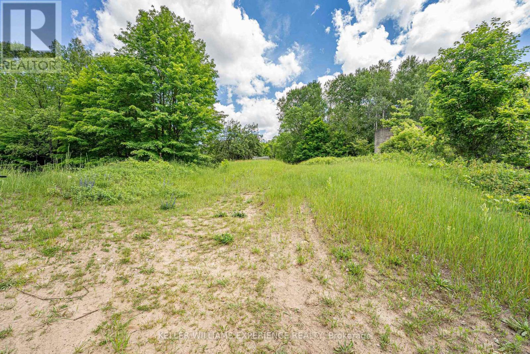
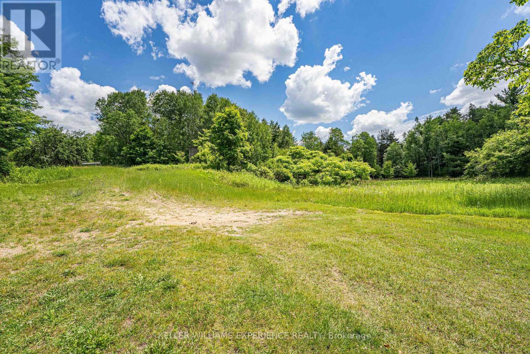
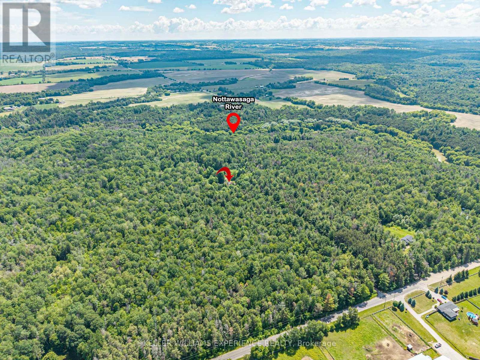
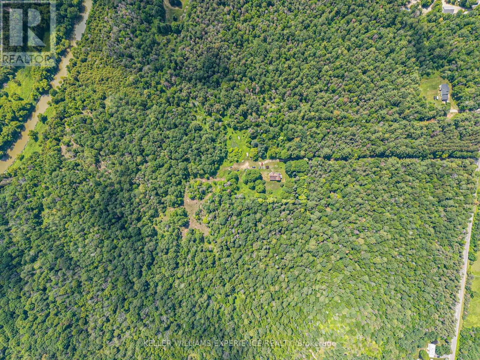
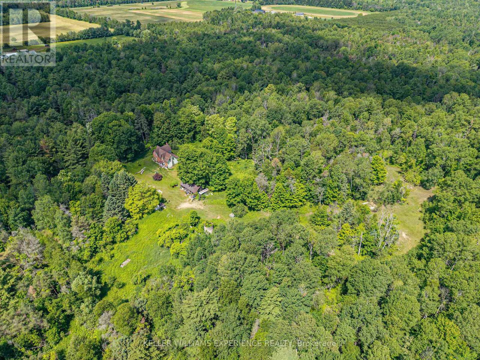
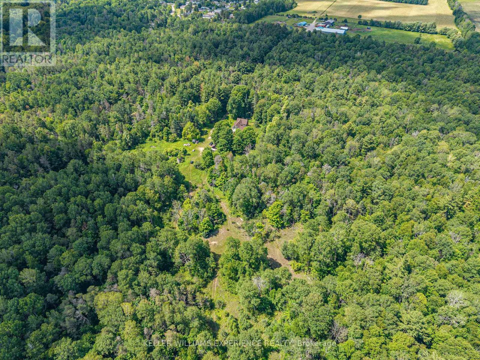
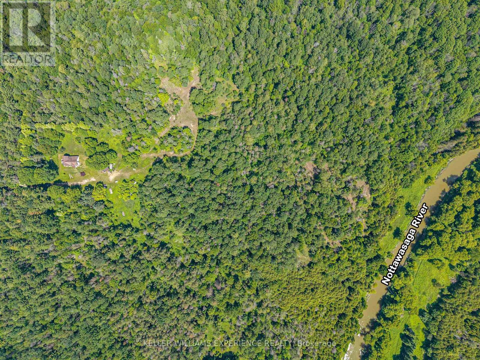
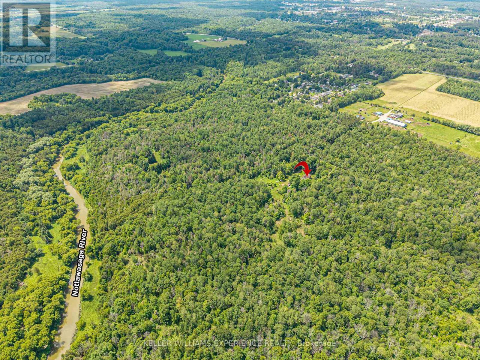
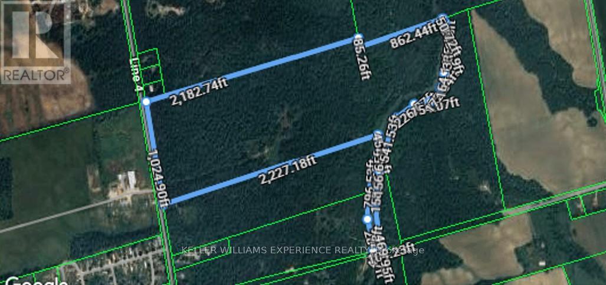
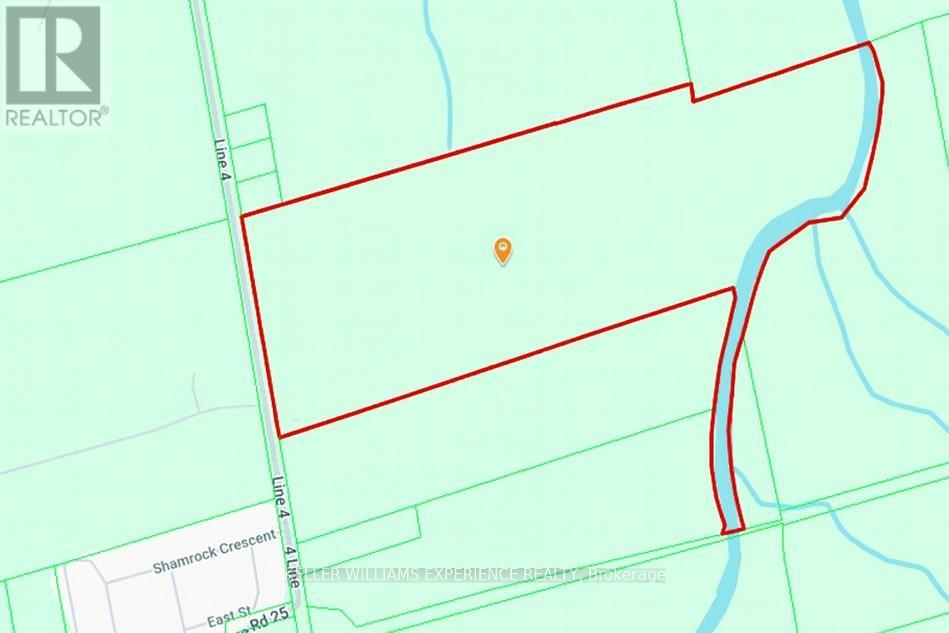
Angus Countryside | Rural Acreage Retreat | Angus, ON. Over 66 acres of pristine countryside real estate backing directly onto the Nottawasaga River, offering an exceptional renovation or rebuild canvas for contractors and investors. Property features an existing home sold in "as-is" condition with no active utilities, ideal for custom development. VALUE DRIVERS: Massive acreage, mature tree canopy, abundant wildlife habitat, and high land-value investment potential. FLEX SPACES: Private internal network of recreational trails and flexible outdoor workspace possibilities. OUTDOOR HIGHLIGHTS: Expansive private trail system, natural woodland landscape, and unmatched privacy. LOCATION ANCHOR: Peaceful acreage setting situated just minutes from downtown Angus commercial amenities. Private trail networks and peaceful countryside surroundings offer a dynamic outdoor lifestyle just minutes from regional retail and urban conveniences. (id:56248)
Property Details
| MLS® Number | N13760640 |
| Property Type | Single Family |
| Community Name | Rural Essa |
| Amenities Near By | Golf Nearby, Schools |
| Community Features | Community Centre |
| Equipment Type | None |
| Features | Wooded Area, Irregular Lot Size |
| Parking Space Total | 12 |
| Rental Equipment Type | None |
| View Type | River View |
Building
| Bathroom Total | 1 |
| Bedrooms Above Ground | 4 |
| Bedrooms Total | 4 |
| Age | 51 To 99 Years |
| Basement Development | Unfinished |
| Basement Type | Partial (unfinished) |
| Construction Style Attachment | Detached |
| Cooling Type | None |
| Exterior Finish | Aluminum Siding, Brick |
| Fireplace Present | Yes |
| Fireplace Total | 1 |
| Fireplace Type | Woodstove |
| Foundation Type | Block |
| Heating Fuel | Other, Wood |
| Heating Type | Other |
| Stories Total | 2 |
| Size Interior | 2,500 - 3,000 Sqft |
| Type | House |
| Utility Water | Cistern |
Parking
| Carport | |
| Garage |
Land
| Acreage | Yes |
| Land Amenities | Golf Nearby, Schools |
| Sewer | Septic System |
| Size Frontage | 1024 Ft ,10 In |
| Size Irregular | 1024.9 Ft ; As Per Geowarehouse |
| Size Total Text | 1024.9 Ft ; As Per Geowarehouse|50 - 100 Acres |
| Surface Water | River/stream |
| Zoning Description | A2m2-2 |
Rooms
| Level | Type | Length | Width | Dimensions |
|---|---|---|---|---|
| Second Level | Bedroom | 2.79 m | 4.27 m | 2.79 m x 4.27 m |
| Second Level | Bedroom | 3.66 m | 4.29 m | 3.66 m x 4.29 m |
| Second Level | Bedroom | 2.77 m | 4.09 m | 2.77 m x 4.09 m |
| Second Level | Primary Bedroom | 3.3 m | 5.18 m | 3.3 m x 5.18 m |
| Main Level | Kitchen | 2.69 m | 5.59 m | 2.69 m x 5.59 m |
| Main Level | Living Room | 4.88 m | 5.61 m | 4.88 m x 5.61 m |
| Main Level | Family Room | 3.71 m | 5.18 m | 3.71 m x 5.18 m |
| Main Level | Living Room | 4.06 m | 5.16 m | 4.06 m x 5.16 m |
Utilities
| Cable | Available |
| Electricity | Available |
https://www.realtor.ca/real-estate/30252616/8137-4th-line-essa-rural-essa
Interested?


The trademarks REALTOR®, REALTORS®, and the REALTOR® logo are controlled by The Canadian Real Estate Association (CREA) and identify real estate professionals who are members of CREA. The trademarks MLS®, Multiple Listing Service® and the associated logos are owned by The Canadian Real Estate Association (CREA) and identify the quality of services provided by real estate professionals who are members of CREA. The trademark DDF® is owned by The Canadian Real Estate Association (CREA) and identifies CREA's Data Distribution Facility (DDF®)
September 24 2026 03:33:01
Toronto Regional Real Estate Board
Keller Williams Experience Realty