
10 Lorraine Crescent Brampton, Ontario L6S 2R7

$809,000
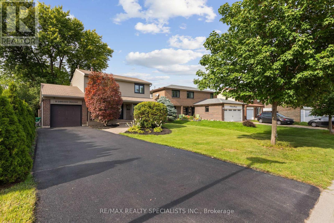
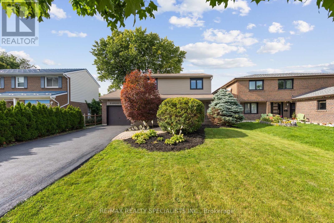
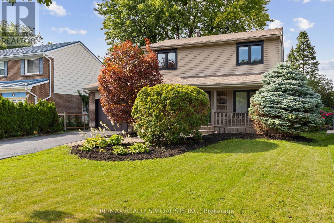
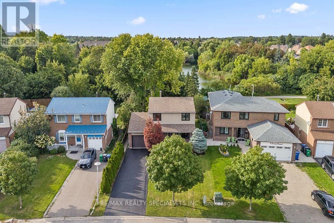
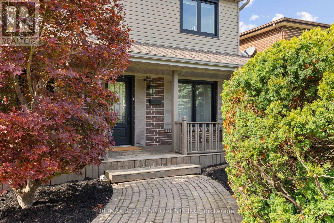
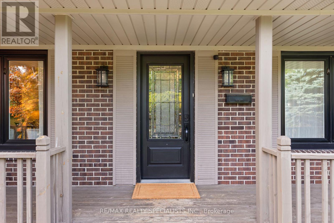
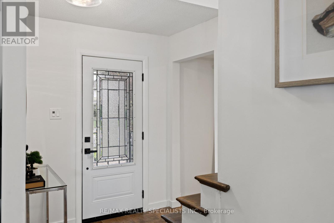
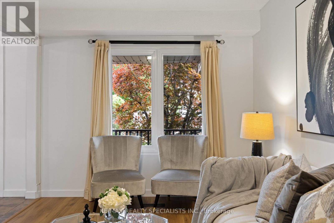
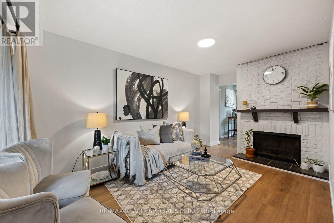
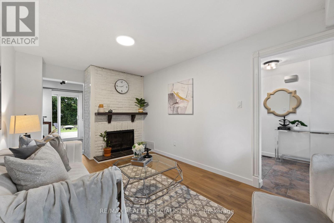
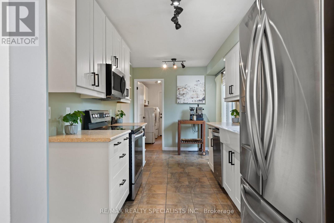
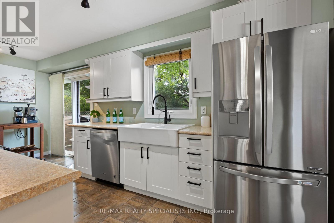
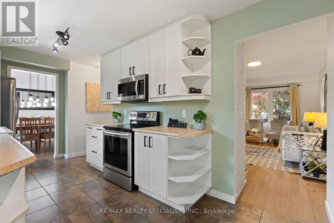
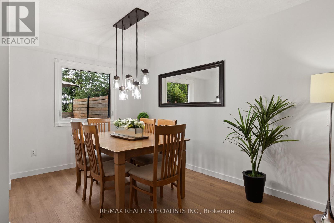
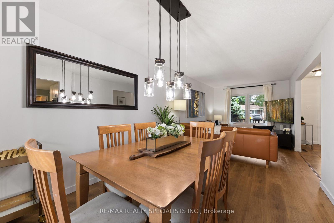
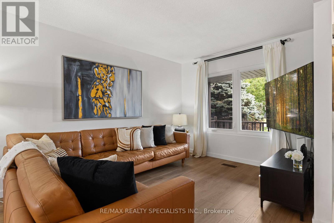
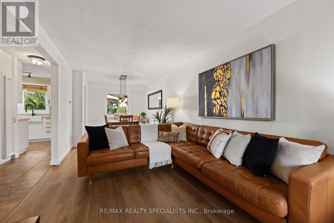
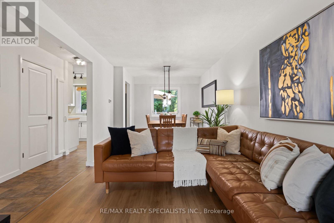
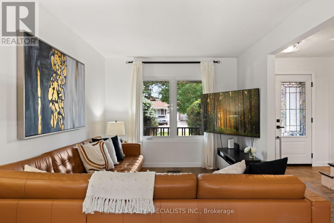
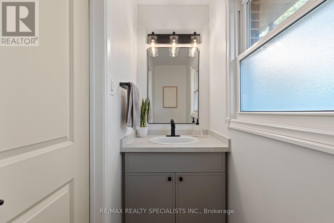
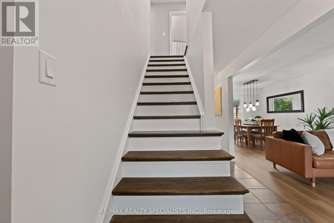
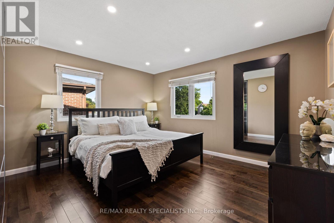
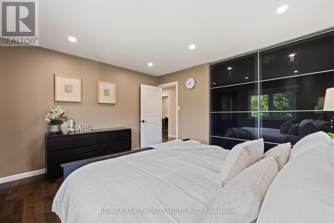
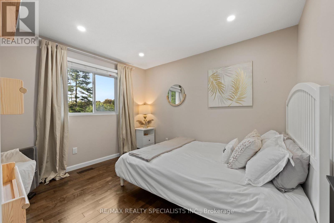
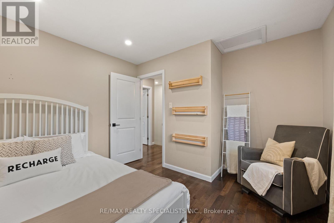
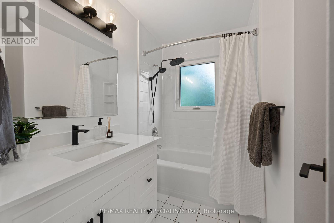
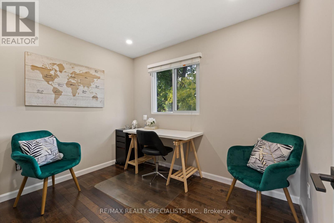
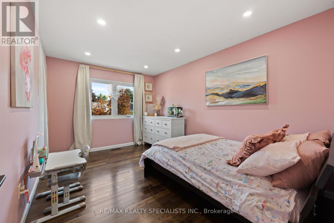
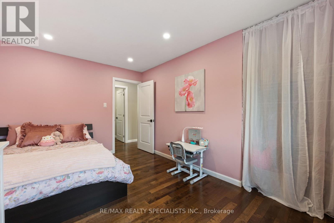
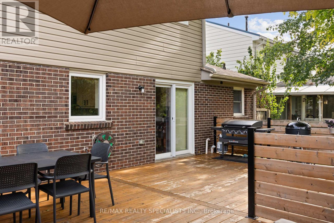
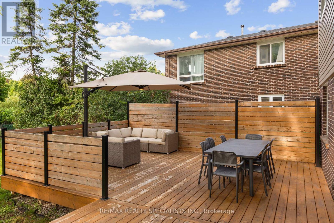
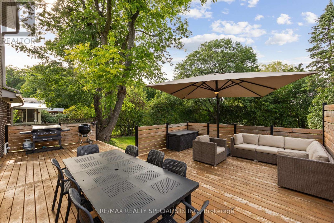
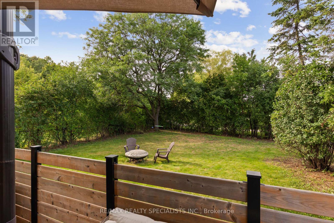
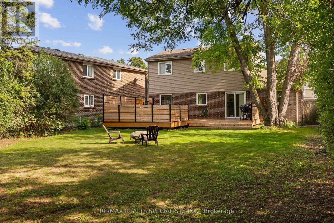
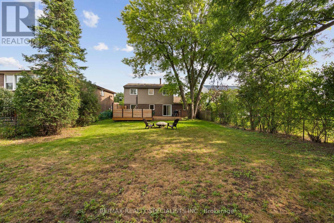
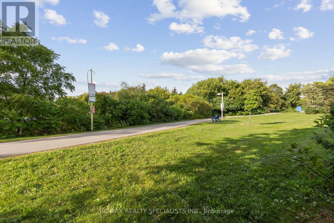
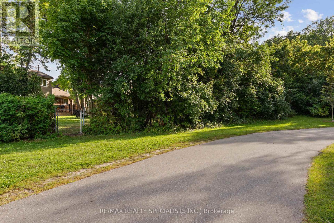
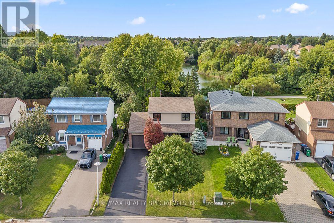
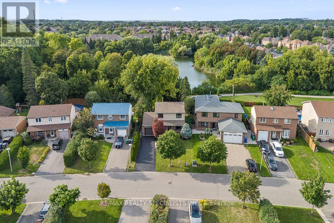
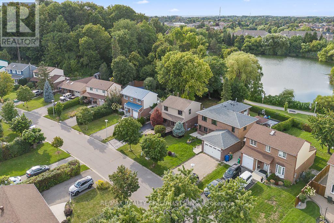
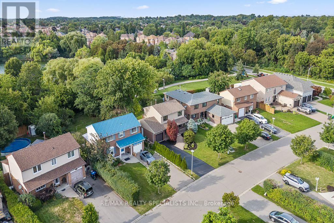
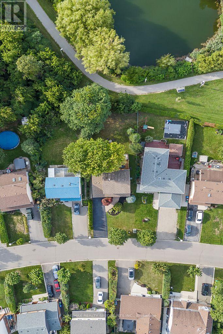
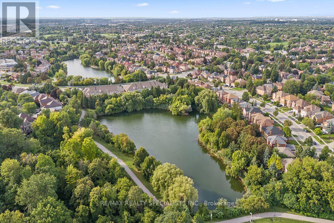
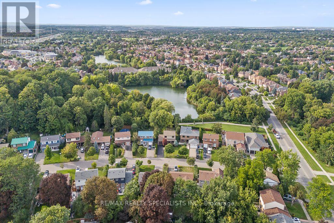
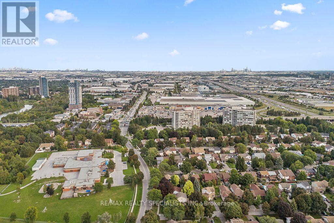
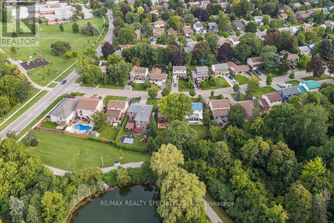
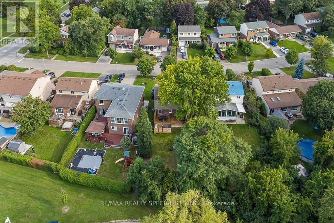
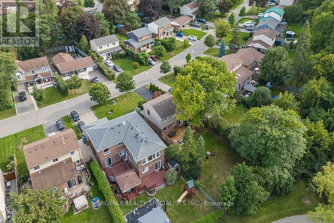
A backyard like this is hard to find in Brampton. Welcome to 10 Lorraine Crescent, a renovated 4-bedroom detached home sitting on anincredible 48 x 161 ft lot, backing directly onto the green space and trails of South Par Lake Park. Tucked away on a quiet, tree-lined street inBrampton's established L-section, this is the kind of setting that makes a home feel different the moment you arrive. Inside, approximately$75,000 has been invested in updates throughout the home, including flooring, hardwood upstairs, resurfaced stairs, newer interior doors andbaseboards, updated light fixtures, pot lights, vanities, stainless steel appliances, newer windows and insulated exterior siding. The main flooroffers plenty of space for everyday family living, while upstairs you'll find four bedrooms with hardwood flooring throughout. But the realhighlight is outside. Step onto the massive 30 x 22 ft deck overlooking a 161-ft-deep backyard with parkland and trails beyond-an incrediblespace for summer BBQs, entertaining or simply enjoying the afternoon and evening sun. You're also just minutes from Highway 410, BramaleaCity Centre, schools, parks, transit and everyday shopping, with Highway 407 approximately 10 minutes away. A renovated detached home, anexceptional lot and a park setting you simply can't recreate (id:56248)
Open House
This property has open houses!
1:00 pm
Ends at:4:00 pm
1:00 pm
Ends at:4:00 pm
Property Details
| MLS® Number | W13760570 |
| Property Type | Single Family |
| Neigbourhood | Bramalea Woods |
| Community Name | Westgate |
| Amenities Near By | Park, Public Transit, Schools |
| Equipment Type | Water Heater |
| Features | Conservation/green Belt, Carpet Free |
| Parking Space Total | 5 |
| Rental Equipment Type | Water Heater |
Building
| Bathroom Total | 2 |
| Bedrooms Above Ground | 4 |
| Bedrooms Total | 4 |
| Age | 31 To 50 Years |
| Appliances | Garage Door Opener Remote(s) |
| Basement Development | Partially Finished |
| Basement Type | Full (partially Finished) |
| Construction Style Attachment | Detached |
| Cooling Type | Central Air Conditioning |
| Exterior Finish | Brick, Shingles |
| Fireplace Present | Yes |
| Flooring Type | Laminate, Hardwood |
| Foundation Type | Concrete |
| Half Bath Total | 1 |
| Heating Fuel | Natural Gas |
| Heating Type | Forced Air |
| Stories Total | 2 |
| Size Interior | 1,500 - 2,000 Sqft |
| Type | House |
| Utility Water | Municipal Water |
Parking
| Garage |
Land
| Acreage | No |
| Fence Type | Fenced Yard |
| Land Amenities | Park, Public Transit, Schools |
| Sewer | Sanitary Sewer |
| Size Depth | 147 Ft |
| Size Frontage | 48 Ft |
| Size Irregular | 48 X 147 Ft ; Narrows Slightly At Front |
| Size Total Text | 48 X 147 Ft ; Narrows Slightly At Front |
| Surface Water | Lake/pond |
| Zoning Description | Res |
Rooms
| Level | Type | Length | Width | Dimensions |
|---|---|---|---|---|
| Second Level | Primary Bedroom | 4.17 m | 3.5 m | 4.17 m x 3.5 m |
| Second Level | Bedroom 2 | 4.3 m | 3.05 m | 4.3 m x 3.05 m |
| Second Level | Bedroom 3 | 3.1 m | 2.9 m | 3.1 m x 2.9 m |
| Second Level | Bedroom 4 | 3.55 m | 3.38 m | 3.55 m x 3.38 m |
| Main Level | Living Room | 7.43 m | 2.93 m | 7.43 m x 2.93 m |
| Main Level | Dining Room | 7.43 m | 2.93 m | 7.43 m x 2.93 m |
| Main Level | Kitchen | 5.31 m | 2.51 m | 5.31 m x 2.51 m |
| Main Level | Family Room | 4.49 m | 2.91 m | 4.49 m x 2.91 m |
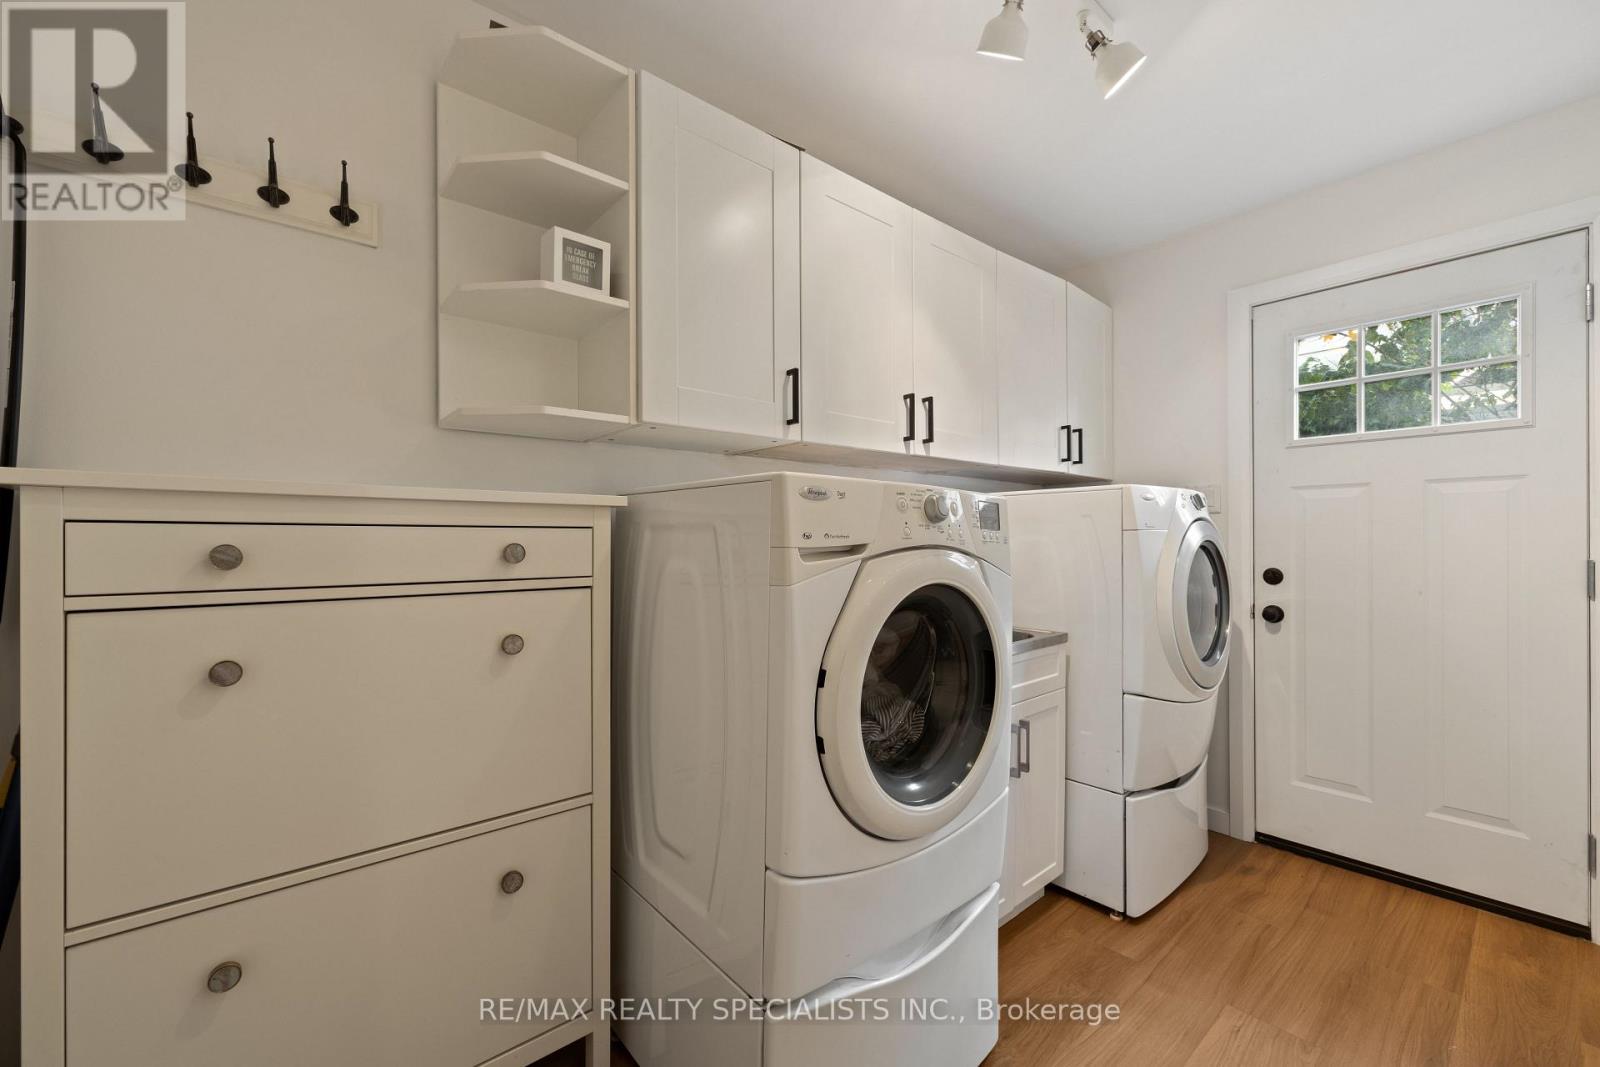
| Main Level | Laundry Room | 3.85 m | 1.83 m | 3.85 m x 1.83 m |
https://www.realtor.ca/real-estate/30252283/10-lorraine-crescent-brampton-westgate-westgate
Interested?


The trademarks REALTOR®, REALTORS®, and the REALTOR® logo are controlled by The Canadian Real Estate Association (CREA) and identify real estate professionals who are members of CREA. The trademarks MLS®, Multiple Listing Service® and the associated logos are owned by The Canadian Real Estate Association (CREA) and identify the quality of services provided by real estate professionals who are members of CREA. The trademark DDF® is owned by The Canadian Real Estate Association (CREA) and identifies CREA's Data Distribution Facility (DDF®)
September 09 2026 05:35:23
Toronto Regional Real Estate Board
RE/MAX Realty Specialists Inc.