
1926 Gore Road Puslinch, Ontario N0B 2J0

$2,149,900
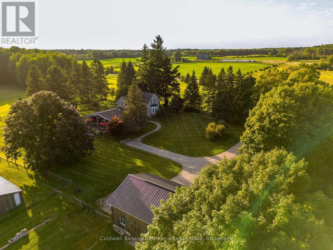
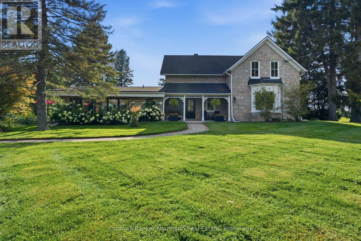
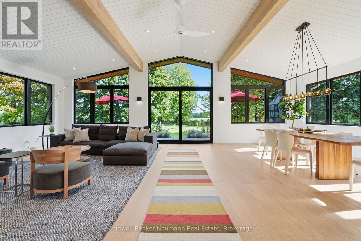
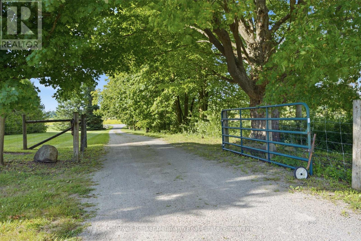
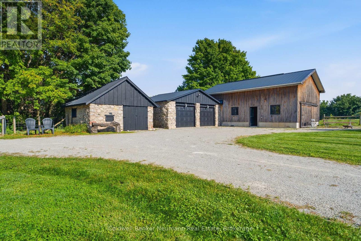
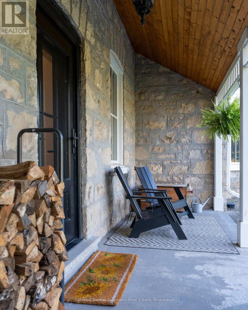
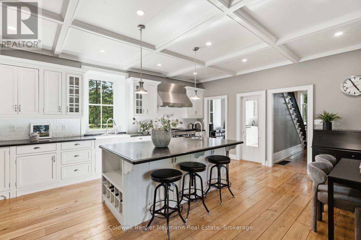
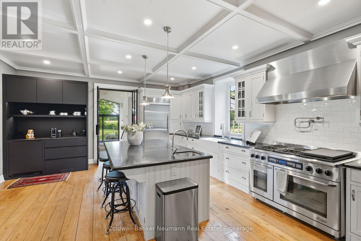
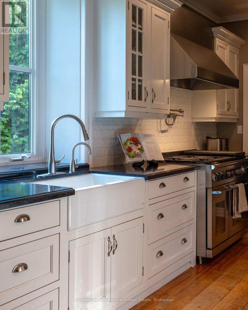
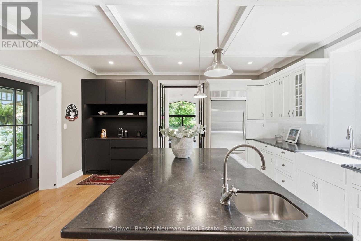
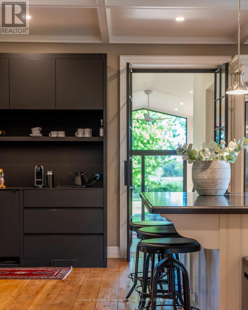
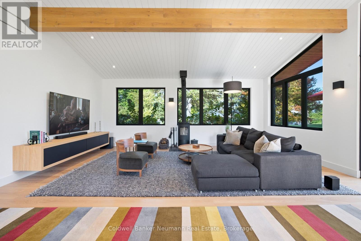
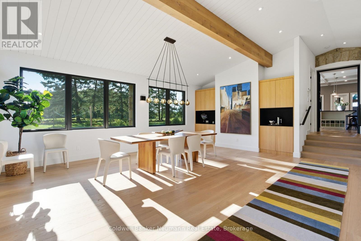
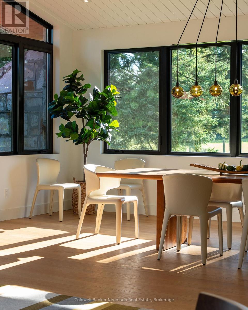
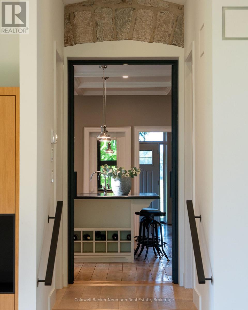
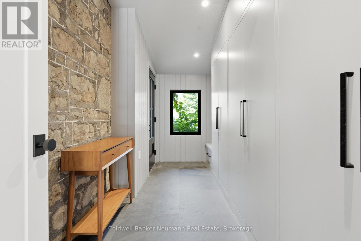
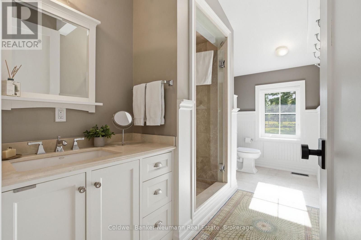
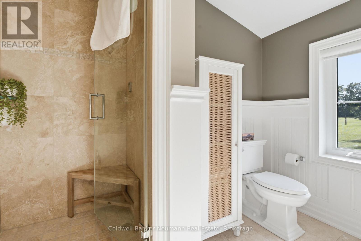
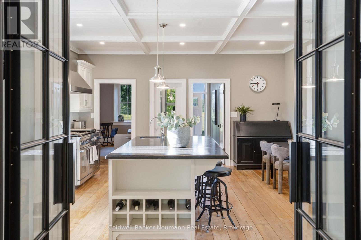
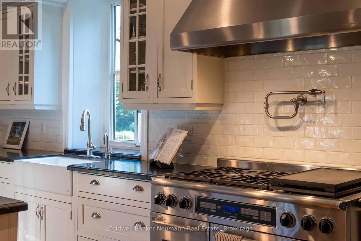
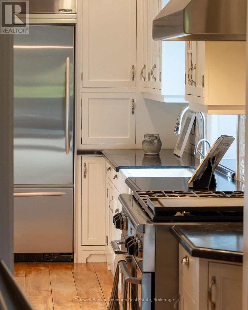
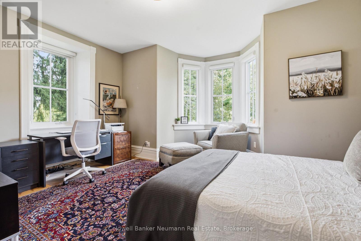
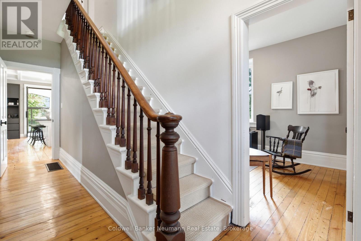
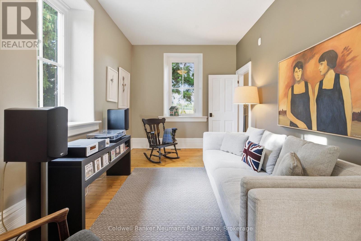
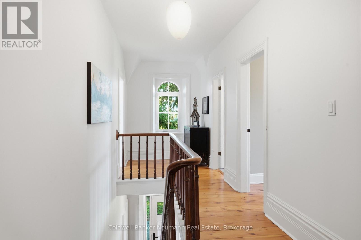
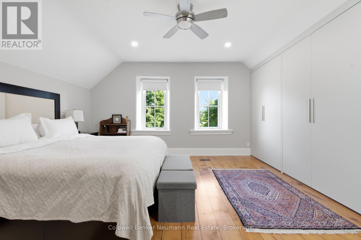
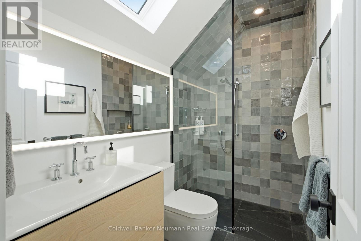
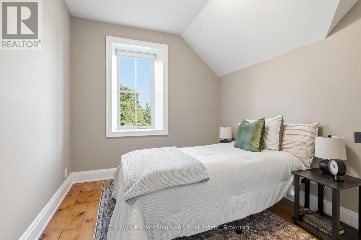
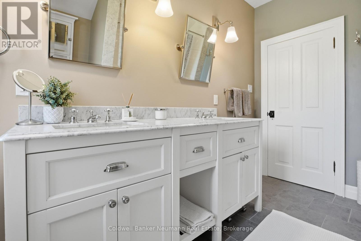
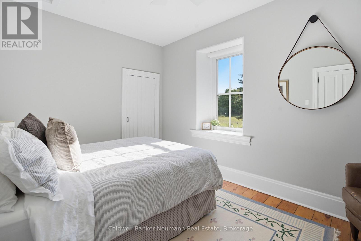
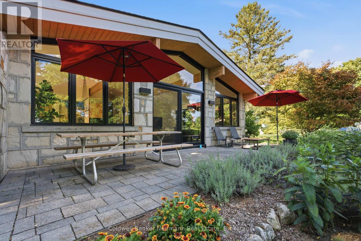
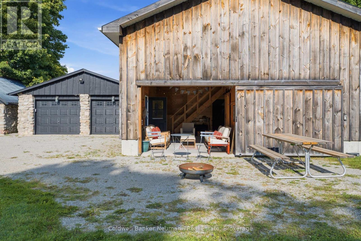
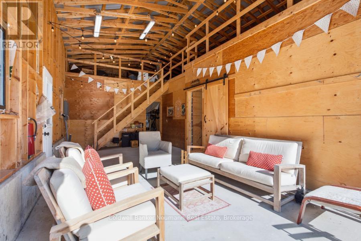
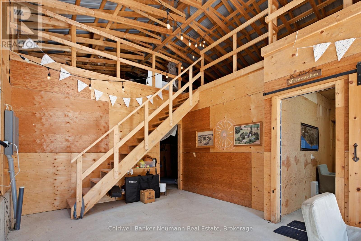
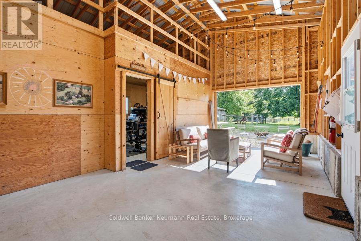
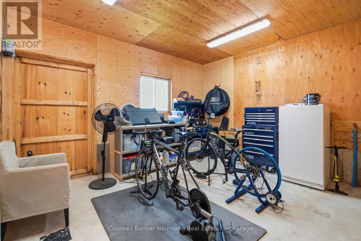
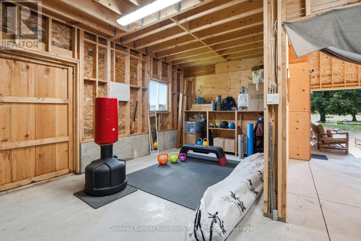
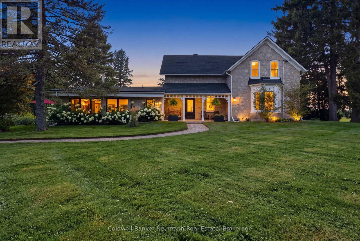
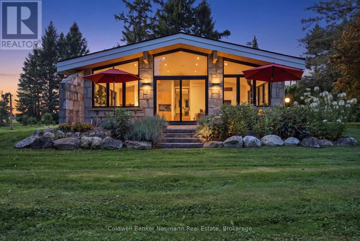
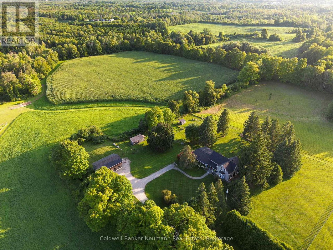
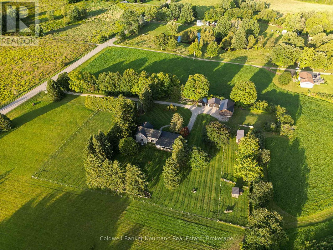
1926 Gore Road is not simply a place to live. It is a place to feel at home, surrounded by trees, farmland, and history that speaks the moment you walk in. This private 7-acre, move-in ready property is a genuine park-like escape. From the moment you step on the porch, you feel the warmth, character, and a sense of history that cannot be replicated. This 1870 stone farmhouse fills you with a rare calm, a place built for relaxing evenings as much as for gathering the people you love. The spacious kitchen is built for entertaining, featuring a 6-burner stove, a large granite island, built-in appliances, and a floor-to-ceiling coffee bar with a beverage fridge. Eight-foot black iron French doors highlight the farmhouse's 9-foot ceilings throughout, adding a contemporary touch to the historic space. The sun-drenched living/dining addition features three walls of windows framing scenic views, with sliding doors to a south-facing patio. Heated oak plank flooring and a fireplace bring warmth on cool evenings, and the 638 sq. ft. space offers ample room for hosting.The main floor also offers a mudroom with wall-to-wall cabinetry, heated slate floors, and a reclaimed stone wall accent, along with a bedroom or office featuring a bay window that fills the room with morning sunshine. A flex room off the kitchen can become anything you need, a reading nook, playroom, home office, or yoga studio, a space just for you. Upstairs, 3 bedrooms offer a peaceful retreat, and the primary bedroom features wall-to-wall cabinetry and an en-suite with heated slate flooring and a skylight that brings the sky in, day or night.Outside, the 7 acres unfold with an original stone shed, a 2-car stone garage, and an 18x36 barn offering hydro, water, a heated workshop, and mezzanine storage, with an oversized sliding door for hosting. A fenced chicken and goat coop rounds out the property, with room beyond for a vegetable garden, fruit trees, or flowers, whatever you dream of. (id:56248)
Open House
This property has open houses!
11:00 am
Ends at:1:00 pm
Property Details
| MLS® Number | X13759368 |
| Property Type | Single Family |
| Community Name | Crieff/Aikensville/Killean |
| Equipment Type | Water Heater, Propane Tank |
| Features | Lighting |
| Parking Space Total | 12 |
| Rental Equipment Type | Water Heater, Propane Tank |
| Structure | Porch, Barn, Workshop, Shed |
Building
| Bathroom Total | 3 |
| Bedrooms Above Ground | 4 |
| Bedrooms Total | 4 |
| Amenities | Fireplace(s) |
| Appliances | Water Heater, Water Softener, Water Treatment, Dishwasher, Stove, Window Coverings, Refrigerator |
| Basement Development | Unfinished |
| Basement Type | N/a (unfinished) |
| Construction Style Attachment | Detached |
| Cooling Type | Central Air Conditioning |
| Exterior Finish | Stone |
| Fire Protection | Smoke Detectors |
| Fireplace Present | Yes |
| Fireplace Total | 1 |
| Foundation Type | Stone |
| Heating Fuel | Propane |
| Heating Type | Forced Air |
| Stories Total | 2 |
| Size Interior | 2,500 - 3,000 Sqft |
| Type | House |
Parking
| Detached Garage | |
| Garage |
Land
| Acreage | No |
| Sewer | Septic System |
| Size Depth | 508 Ft |
| Size Frontage | 600 Ft |
| Size Irregular | 600 X 508 Ft |
| Size Total Text | 600 X 508 Ft |
| Zoning Description | A2, P7 |
Rooms
| Level | Type | Length | Width | Dimensions |
|---|---|---|---|---|
| Second Level | Bedroom | 4.4 m | 4.79 m | 4.4 m x 4.79 m |
| Second Level | Bedroom | 3.11 m | 2.81 m | 3.11 m x 2.81 m |
| Second Level | Bedroom | 2.91 m | 4.1 m | 2.91 m x 4.1 m |
| Main Level | Living Room | 5.51 m | 6.55 m | 5.51 m x 6.55 m |
| Main Level | Dining Room | 4.04 m | 6.43 m | 4.04 m x 6.43 m |
| Main Level | Kitchen | 4.97 m | 6.43 m | 4.97 m x 6.43 m |
| Main Level | Bedroom | 3.1 m | 5.04 m | 3.1 m x 5.04 m |
| Main Level | Family Room | 2.87 m | 5.04 m | 2.87 m x 5.04 m |
| Main Level | Laundry Room | 4.02 m | 1.71 m | 4.02 m x 1.71 m |
Interested?


The trademarks REALTOR®, REALTORS®, and the REALTOR® logo are controlled by The Canadian Real Estate Association (CREA) and identify real estate professionals who are members of CREA. The trademarks MLS®, Multiple Listing Service® and the associated logos are owned by The Canadian Real Estate Association (CREA) and identify the quality of services provided by real estate professionals who are members of CREA. The trademark DDF® is owned by The Canadian Real Estate Association (CREA) and identifies CREA's Data Distribution Facility (DDF®)
September 09 2026 03:59:47
The Lakelands Association of REALTORS®
Coldwell Banker Neumann Real Estate