
2 - 1240 North Kahshe Lake Road Gravenhurst, Ontario P0G 1E0

$1,998,000
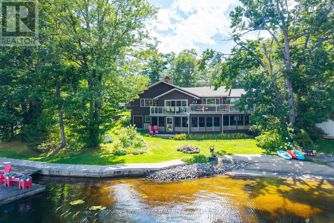
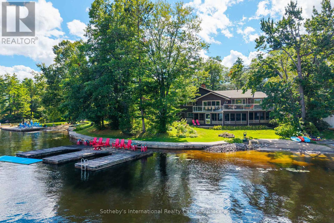
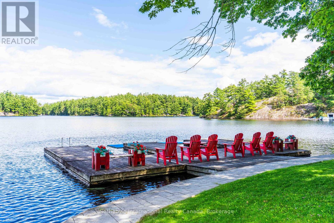
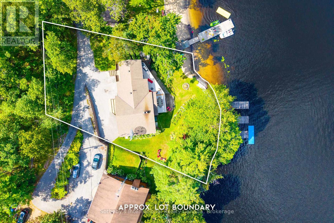
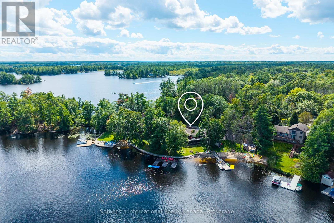
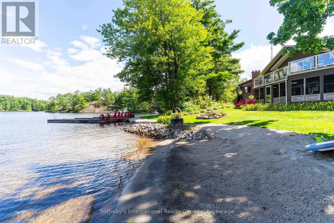
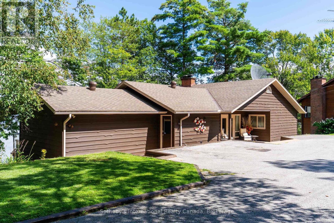
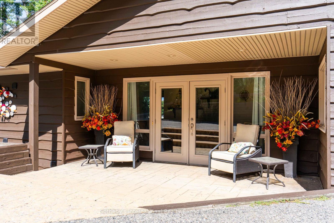
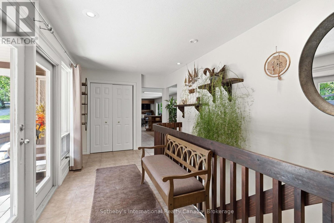
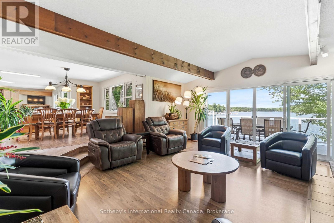
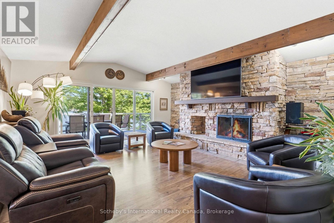
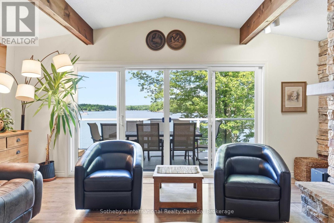
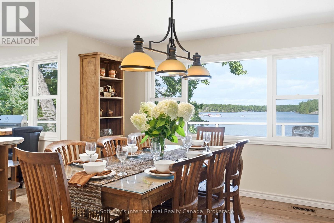
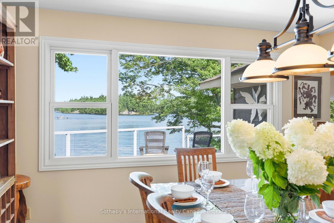
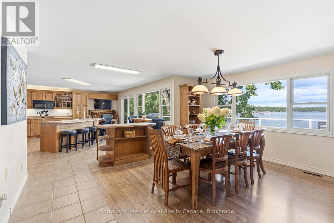
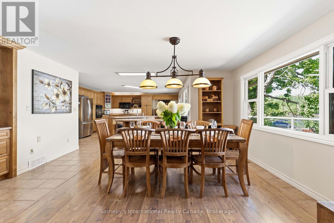
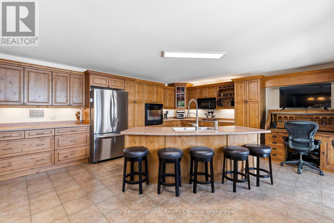
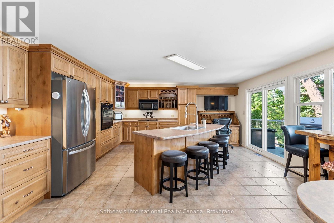
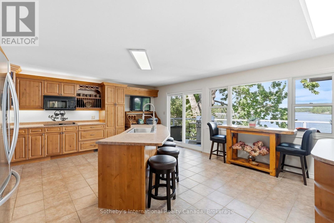
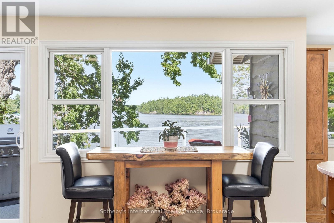
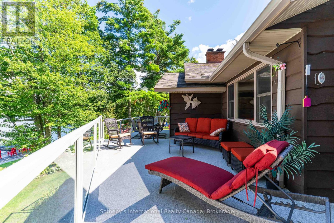
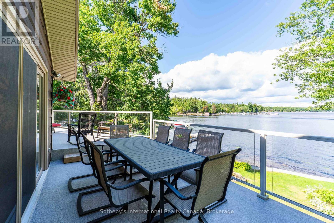
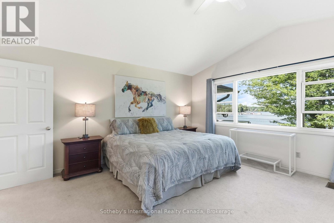
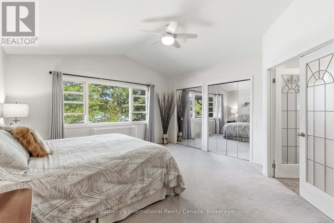
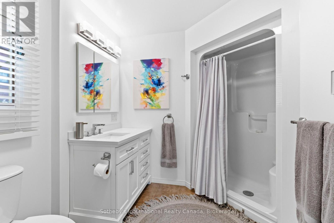
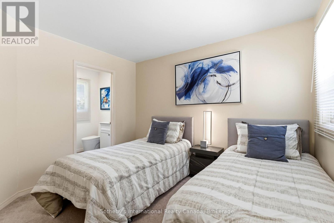
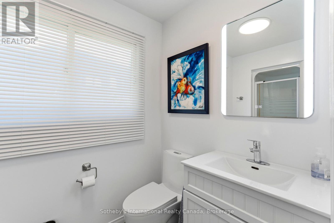
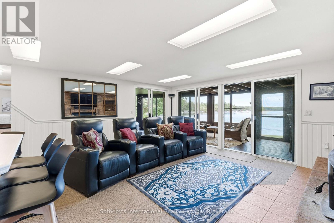
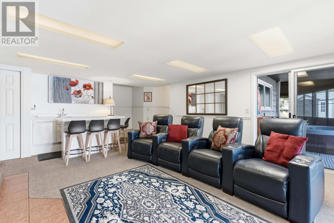
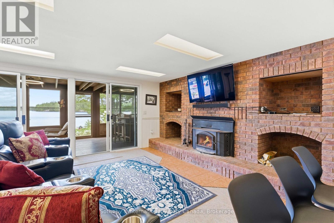
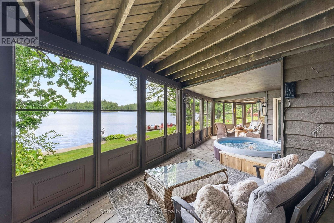
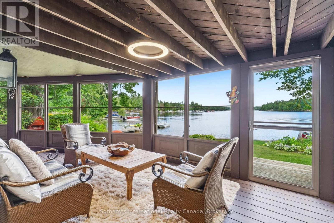
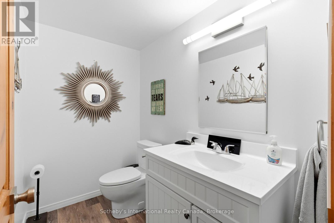
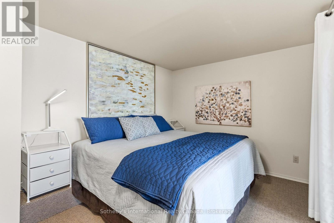
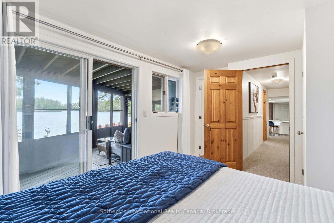
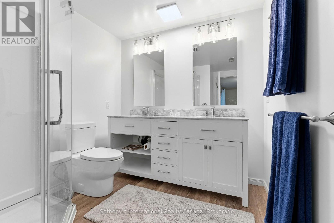
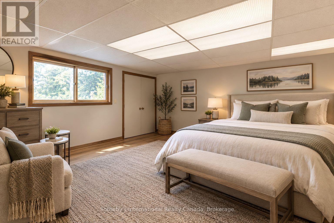
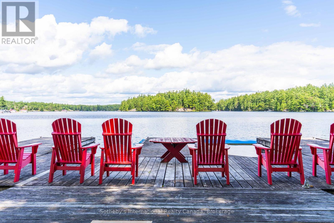
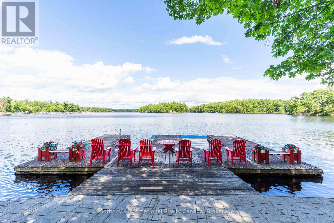
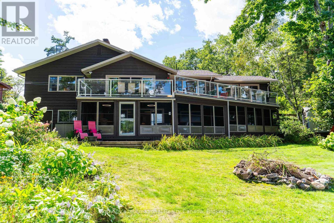
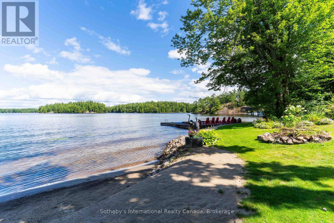
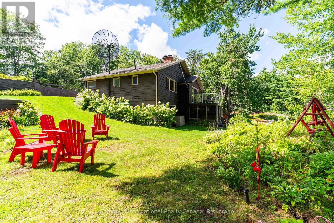
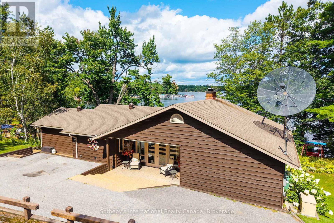
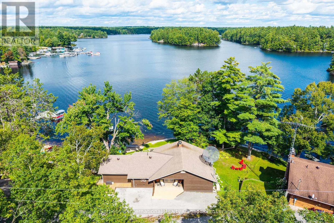
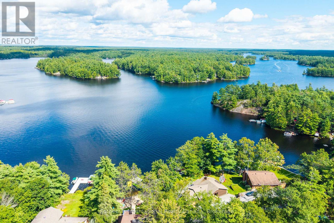
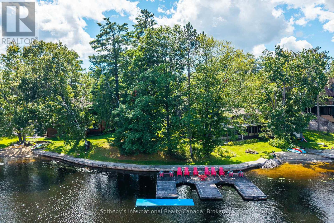
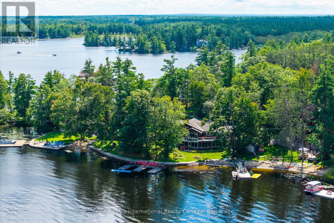
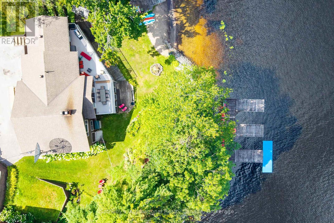
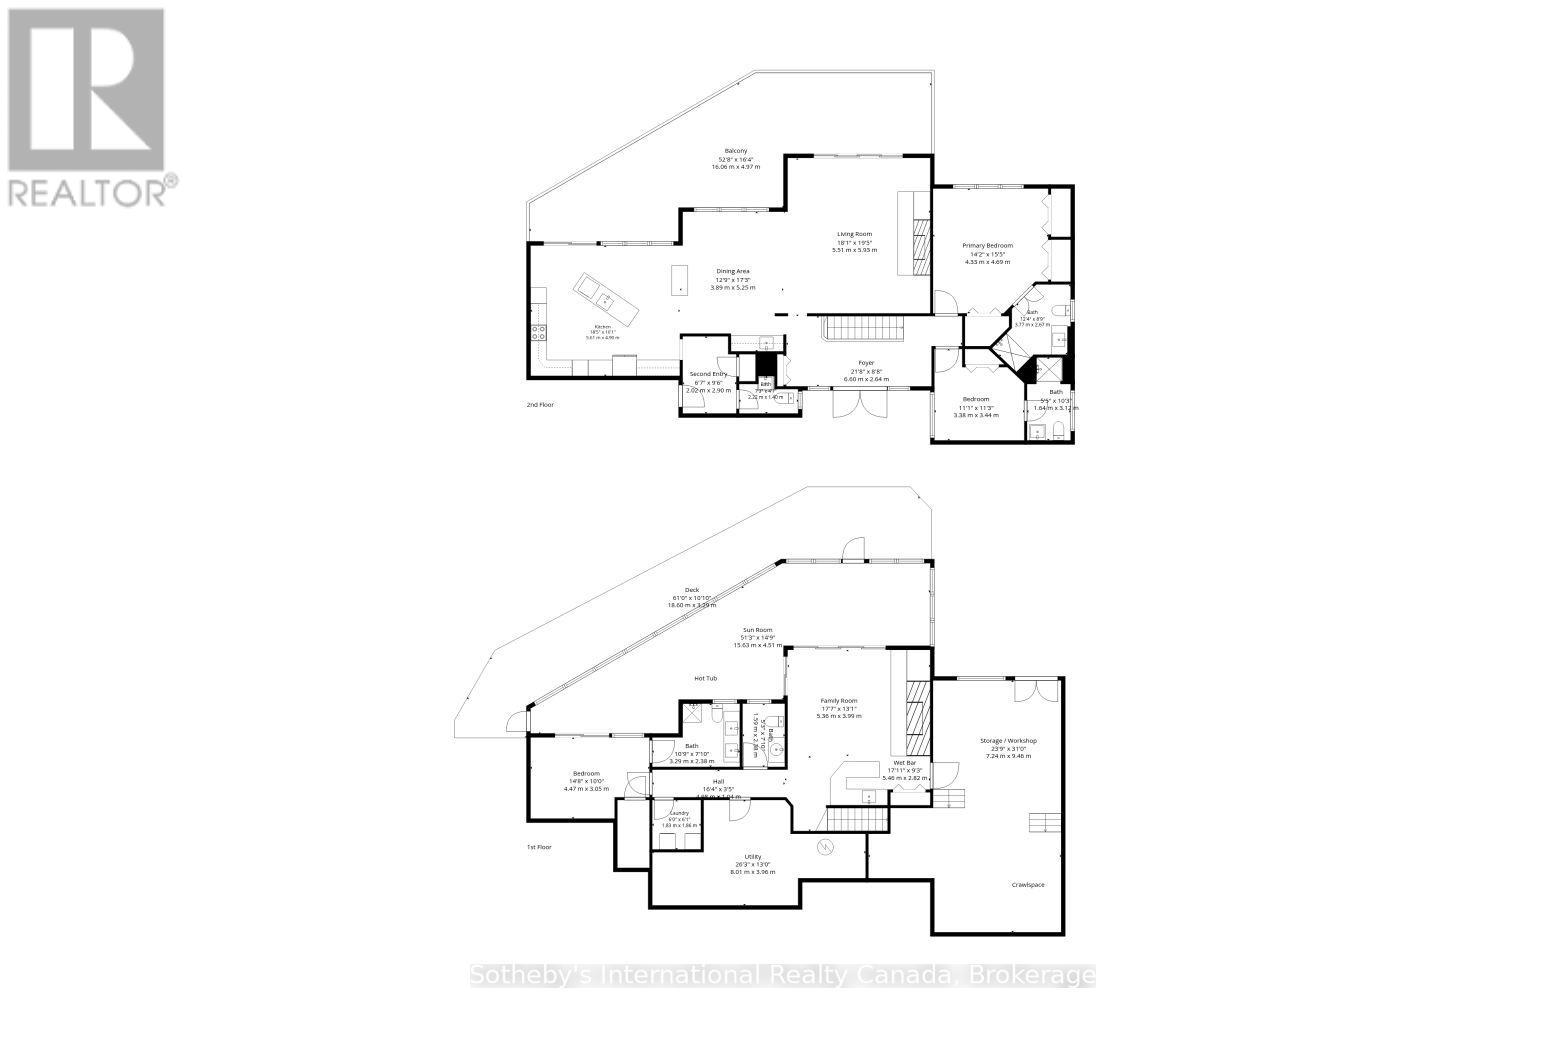
Kahshe Lake at its finest! One of the most desirable locations on Kahshe Lake, this exceptional waterfront property offers over 3,000 sq. ft. of finished living space with easy road access just minutes from Highway 11. The thoughtfully designed home features 3 bedrooms, with potential for a 4th bedroom in the lower-level storage room (AI picture attached), and 5 bathrooms. An open-concept layout filled with natural light centres around a beautiful custom kitchen with a large island, quality cabinetry and heated floors surrounding the island. Walk out to an impressive 660 sq. ft. deck, perfectly suited for outdoor dining and entertaining, while taking in that incredibly sought after long dotted island lake view. The lower level offers a second family room with kitchenette and direct access to an extraordinary 750+ sq. ft. Muskoka Room with hot tub. This expansive space provides a comfortable extension of the home for relaxing, entertaining and enjoying the lake through the seasons. Outside, beautifully landscaped grounds feature established gardens, mature plantings and irrigation, creating a lush and carefully maintained Muskoka setting. The waterfront is equally impressive, with 160 feet of shoreline, a large dock and a beautiful beach. Coveted eastern exposure provides gorgeous open-water views and spectacular sunrises across Kahshe Lake. A generator adds peace of mind for year-round enjoyment, while the combination of substantial living space, exceptional outdoor areas, expansive storage, beautiful gardens and outstanding waterfront creates a property that is both luxurious and highly functional. An exceptional opportunity to enjoy the best of Kahshe Lake, with the added convenience of easy access from Highway 11 and only 120 minutes from the GTA. This one is a must see! (id:56248)
Property Details
| MLS® Number | X13758450 |
| Property Type | Single Family |
| Community Name | Morrison |
| Amenities Near By | Beach, Hospital, Marina |
| Communication Type | High Speed Internet |
| Easement | Right Of Way |
| Features | Wooded Area, Level |
| Parking Space Total | 6 |
| Structure | Deck, Shed, Dock |
| View Type | View, Lake View, View Of Water, Direct Water View |
| Water Front Name | Kahshe Lake |
| Water Front Type | Waterfront On Lake |
Building
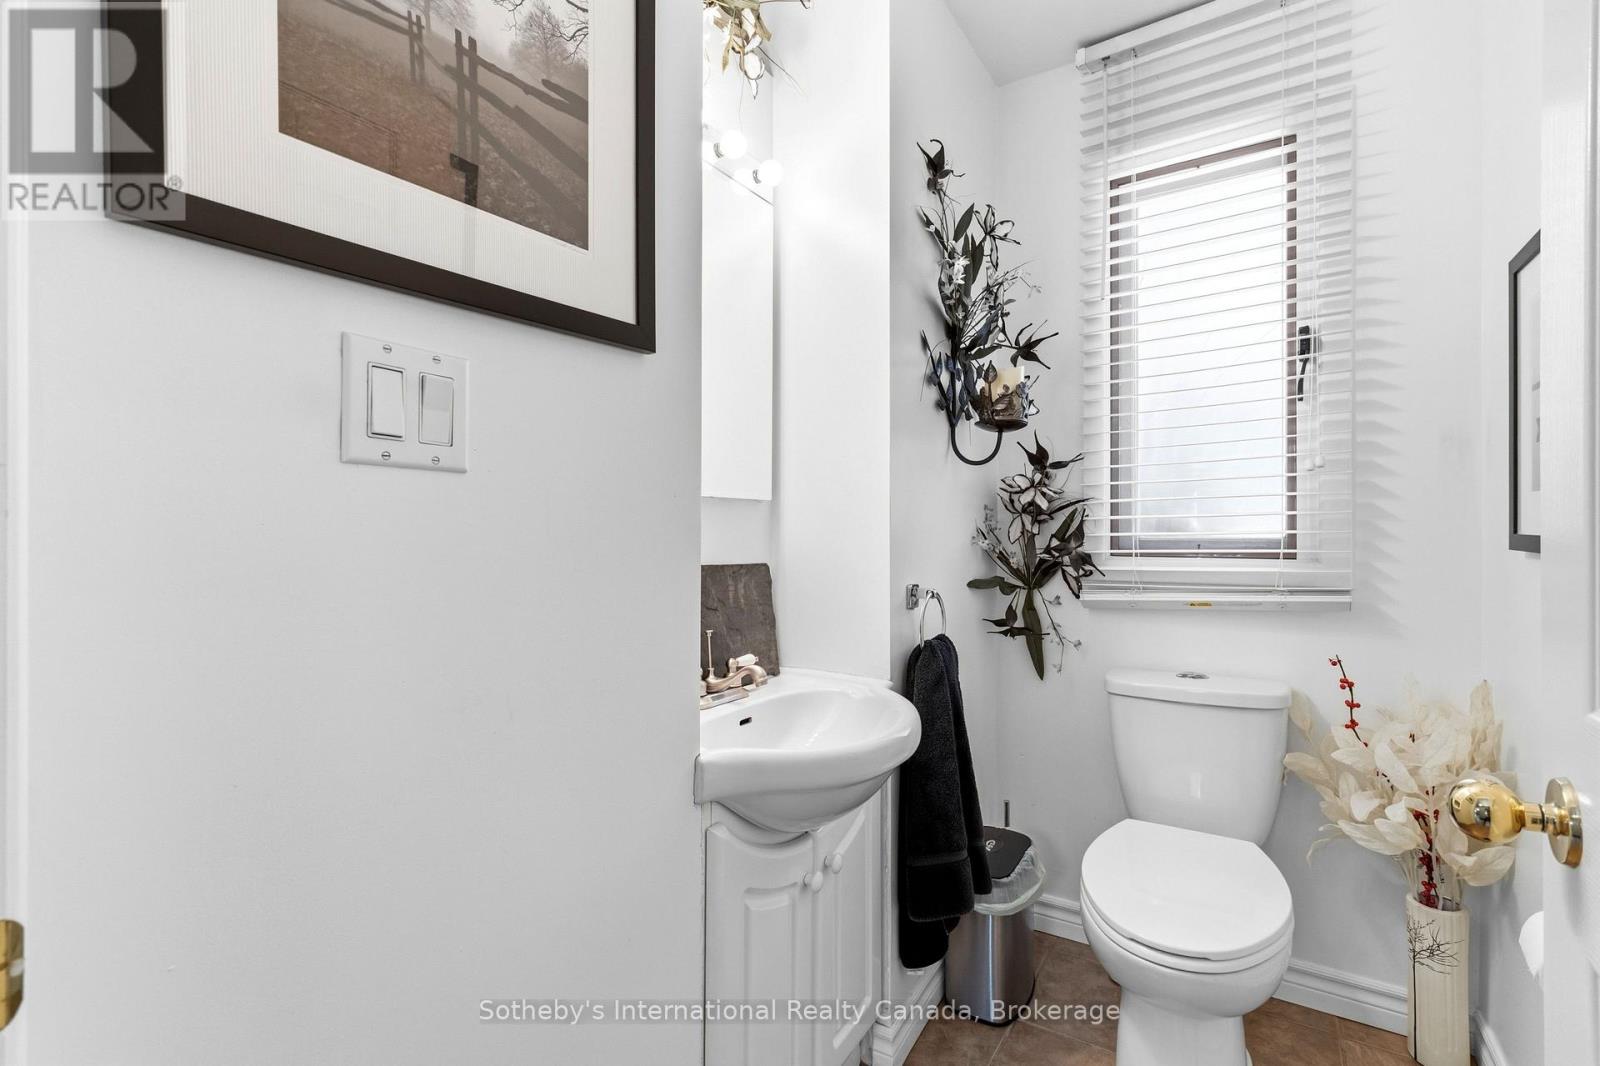
| Bathroom Total | 5 |
| Bedrooms Above Ground | 3 |
| Bedrooms Below Ground | 1 |
| Bedrooms Total | 4 |
| Age | 51 To 99 Years |
| Amenities | Fireplace(s) |
| Appliances | Hot Tub, Central Vacuum, Intercom, Water Heater, Water Treatment, Dishwasher, Dryer, Furniture, Microwave, Stove, Washer, Refrigerator |
| Architectural Style | Raised Bungalow |
| Basement Development | Finished |
| Basement Features | Walk Out, Separate Entrance |
| Basement Type | N/a (finished), N/a |
| Construction Style Attachment | Detached |
| Cooling Type | Central Air Conditioning |
| Exterior Finish | Wood |
| Fireplace Present | Yes |
| Fireplace Total | 2 |
| Foundation Type | Block |
| Half Bath Total | 2 |
| Heating Fuel | Electric |
| Heating Type | Forced Air, Other |
| Stories Total | 1 |
| Size Interior | 1,500 - 2,000 Sqft |
| Type | House |
| Utility Power | Generator |
| Utility Water | Dug Well |
Parking
| No Garage |
Land
| Access Type | Year-round Access, Private Docking |
| Acreage | No |
| Land Amenities | Beach, Hospital, Marina |
| Landscape Features | Landscaped, Lawn Sprinkler |
| Sewer | Septic System |
| Size Depth | 108 Ft |
| Size Frontage | 160 Ft |
| Size Irregular | 160 X 108 Ft |
| Size Total Text | 160 X 108 Ft|under 1/2 Acre |
Rooms
| Level | Type | Length | Width | Dimensions |
|---|---|---|---|---|
| Lower Level | Family Room | 5.35 m | 5.92 m | 5.35 m x 5.92 m |
| Lower Level | Office | 4.83 m | 5.99 m | 4.83 m x 5.99 m |
| Lower Level | Sunroom | 15.01 m | 4.57 m | 15.01 m x 4.57 m |
| Lower Level | Bedroom 3 | 4.37 m | 2.95 m | 4.37 m x 2.95 m |
| Main Level | Kitchen | 5.44 m | 5.2 m | 5.44 m x 5.2 m |
| Main Level | Dining Room | 4.75 m | 3.51 m | 4.75 m x 3.51 m |
| Main Level | Living Room | 5.89 m | 5.46 m | 5.89 m x 5.46 m |
| Main Level | Primary Bedroom | 4.73 m | 4.47 m | 4.73 m x 4.47 m |
| Main Level | Bedroom 2 | 3.35 m | 3.51 m | 3.35 m x 3.51 m |
Utilities
| Cable | Installed |
| Electricity | Installed |
| Wireless | Available |
Interested?


The trademarks REALTOR®, REALTORS®, and the REALTOR® logo are controlled by The Canadian Real Estate Association (CREA) and identify real estate professionals who are members of CREA. The trademarks MLS®, Multiple Listing Service® and the associated logos are owned by The Canadian Real Estate Association (CREA) and identify the quality of services provided by real estate professionals who are members of CREA. The trademark DDF® is owned by The Canadian Real Estate Association (CREA) and identifies CREA's Data Distribution Facility (DDF®)
September 09 2026 01:59:12
The Lakelands Association of REALTORS®
Sotheby's International Realty Canada