
2269-71 Howard Avenue Windsor, Ontario N8X 3V2

$700,000
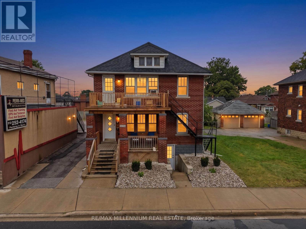
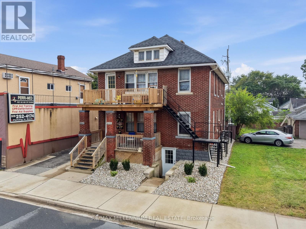
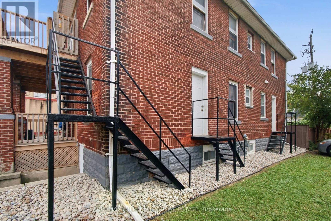
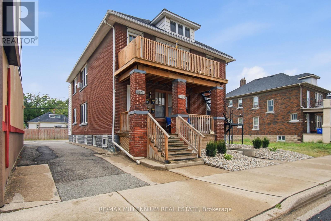
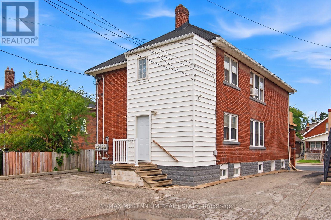
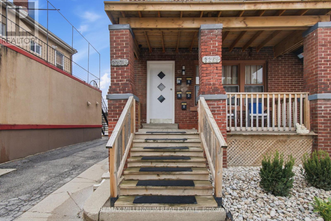
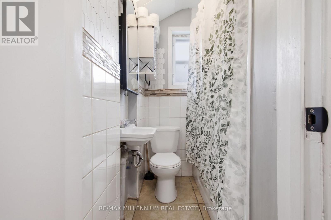
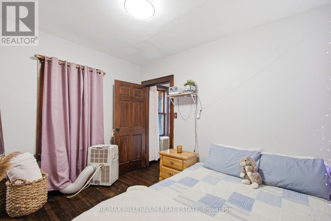
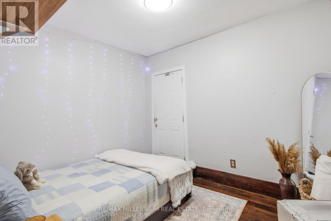
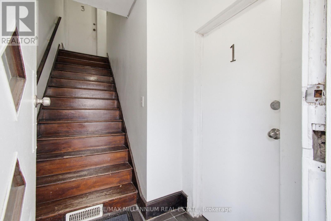
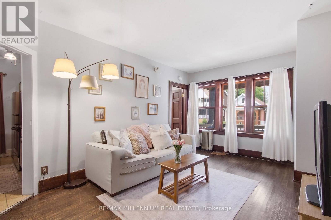
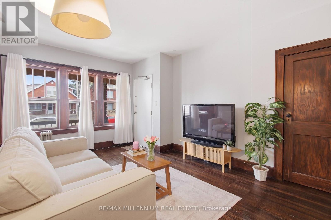
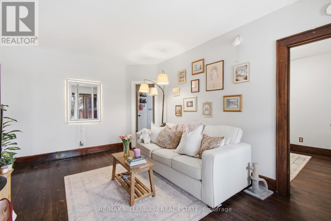
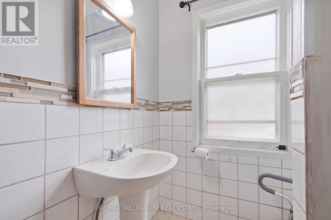
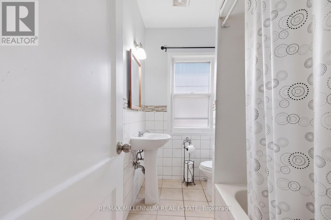
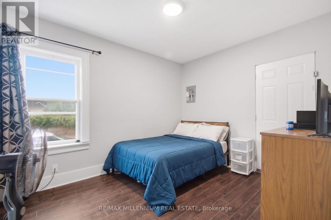
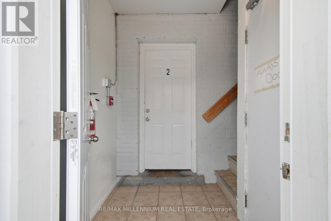
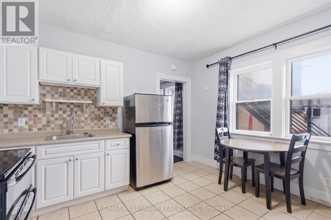
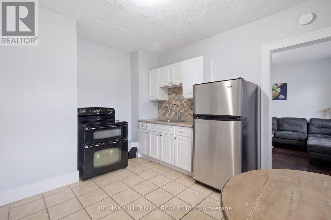
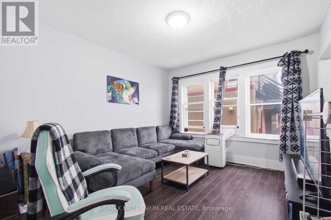
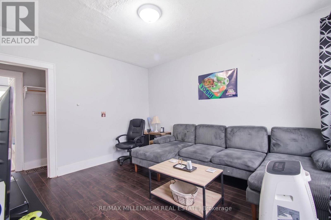
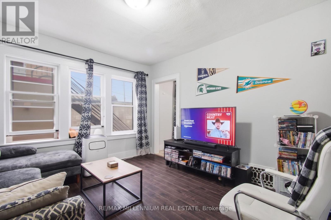
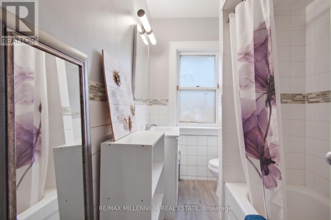
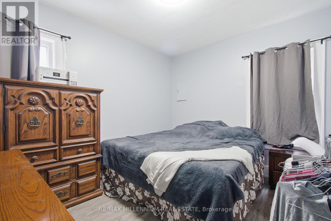
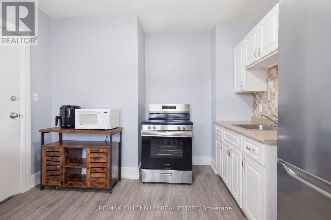
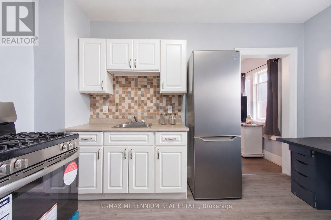
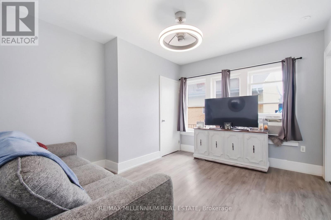
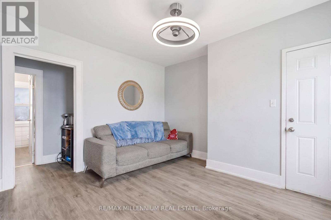
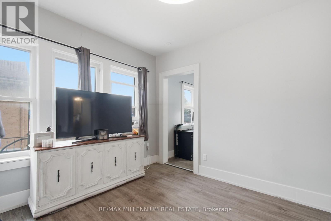
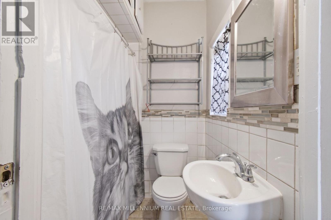
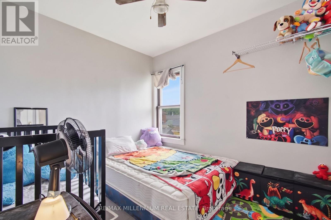
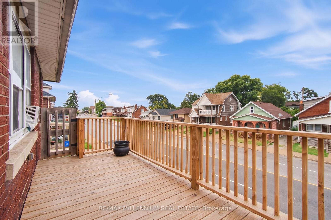
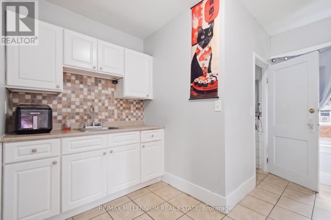
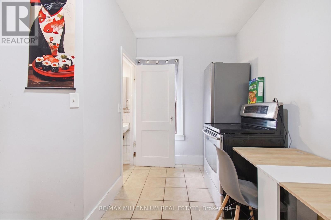
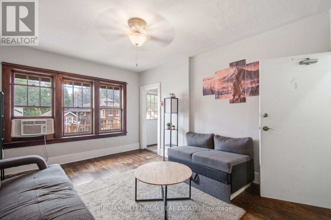
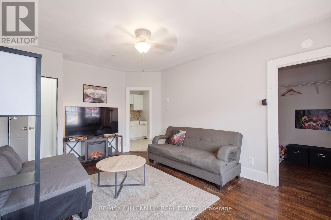
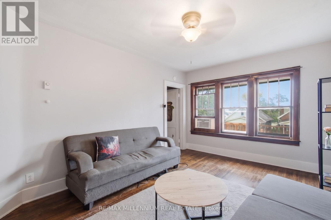
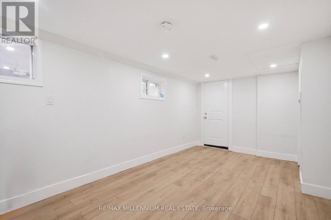
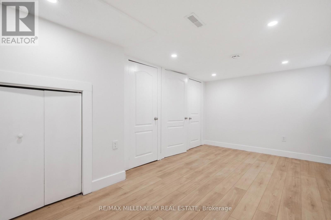
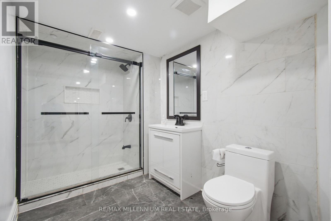
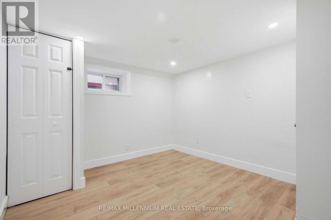
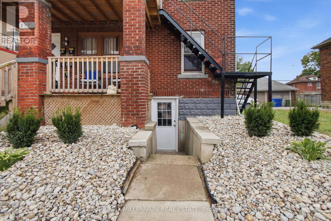
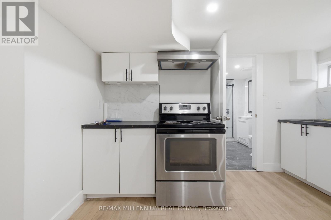
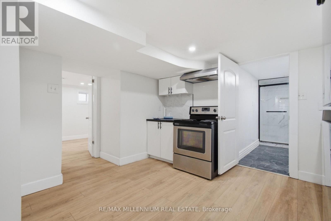
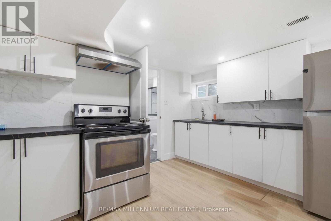
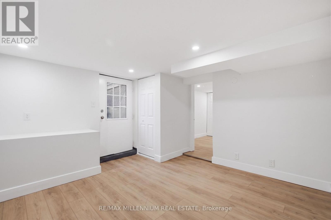
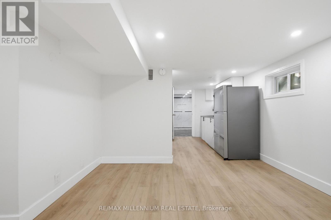
Invest In A Turnkey, Cash-Flowing Fourplex In The Heart Of Central Windsor! Featuring Four Self-Contained 1-Bedroom, 1-Bathroom Units, Each With Its Own Living Room, Kitchen And Upgraded Appliances. Current Rents Are Unit 1: $1,150 + $50 Wi-Fi, Unit 2: $1,435, Unit 3: $1,435 + $50 Wi-Fi And Unit 4: $1,435 + $50 Wi-Fi. With The Vacant Lower-Level 2-Bedroom, 1-Bathroom In-Law Suite At An Estimated $1,500/Month, Projected Total Income Is $7,155/Month / $85,860 Annually, With A Projected NOI Of $69,506 And Nearly 10% Pro Forma Cap Rate.The Renovated Lower-Level Walkout Features Its Own Kitchen And Living Room, Offering Additional Rental Upside Or The Flexibility To Occupy The Space. Shared Pay-Per-Use Laundry Provides An Additional Revenue Stream.Ideally Located Near Devonshire Mall, Transit, Shopping, E.C. Row Expressway, Highway 401, Downtown Windsor And The USA Border. Features Include 4-5 Rear Parking Spaces, Exterior PVR Security Cameras, 4 Hydro Meters, 2 Owned Hot Water Tanks And An Owned Furnace. Recent Improvements Include Roof Upgrades And A New Exterior Deck Completed In 2024. A Well-Maintained Income Property Offering Strong Cash Flow, Rental Upside And Excellent Investment Potential. Don't Miss The Opportunity To Add This Turnkey Income-Producing Property To Your Portfolio! (id:56248)
Property Details
| MLS® Number | X13757632 |
| Property Type | Multi-family |
| Community Name | Windsor |
| Amenities Near By | Public Transit |
| Features | Carpet Free, In-law Suite |
| Parking Space Total | 4 |
| Structure | Deck, Porch |
Building
| Bathroom Total | 5 |
| Bedrooms Above Ground | 6 |
| Bedrooms Total | 6 |
| Amenities | Separate Electricity Meters |
| Appliances | Water Heater, Dryer, Stove, Washer, Refrigerator |
| Basement Development | Finished |
| Basement Features | Walk Out |
| Basement Type | N/a (finished) |
| Cooling Type | Central Air Conditioning |
| Exterior Finish | Brick, Aluminum Siding |
| Fire Protection | Security System |
| Flooring Type | Hardwood |
| Foundation Type | Unknown |
| Heating Fuel | Natural Gas |
| Heating Type | Forced Air |
| Stories Total | 2 |
| Size Interior | 2,000 - 2,500 Sqft |
| Type | Fourplex |
| Utility Water | Municipal Water |
Parking
| No Garage |
Land
| Acreage | No |
| Land Amenities | Public Transit |
| Sewer | Sanitary Sewer |
| Size Depth | 96 Ft ,7 In |
| Size Frontage | 37 Ft ,3 In |
| Size Irregular | 37.3 X 96.6 Ft |
| Size Total Text | 37.3 X 96.6 Ft|under 1/2 Acre |
Rooms
| Level | Type | Length | Width | Dimensions |
|---|---|---|---|---|
| Main Level | Living Room | 4.93 m | 3.38 m | 4.93 m x 3.38 m |
| Main Level | Bedroom | 3.38 m | 2.67 m | 3.38 m x 2.67 m |
| Main Level | Bathroom | 1.63 m | 1.57 m | 1.63 m x 1.57 m |
| Main Level | Kitchen | 3.38 m | 3.53 m | 3.38 m x 3.53 m |
| Main Level | Living Room | 3.86 m | 3.78 m | 3.86 m x 3.78 m |
| Main Level | Bedroom 2 | 3.68 m | 3.1 m | 3.68 m x 3.1 m |
| Main Level | Bathroom | 2.44 m | 1.8 m | 2.44 m x 1.8 m |
| Main Level | Kitchen | 1.98 m | 3.35 m | 1.98 m x 3.35 m |
https://www.realtor.ca/real-estate/30249388/2269-71-howard-avenue-windsor-windsor
Interested?


The trademarks REALTOR®, REALTORS®, and the REALTOR® logo are controlled by The Canadian Real Estate Association (CREA) and identify real estate professionals who are members of CREA. The trademarks MLS®, Multiple Listing Service® and the associated logos are owned by The Canadian Real Estate Association (CREA) and identify the quality of services provided by real estate professionals who are members of CREA. The trademark DDF® is owned by The Canadian Real Estate Association (CREA) and identifies CREA's Data Distribution Facility (DDF®)
September 09 2026 12:37:34
Toronto Regional Real Estate Board
RE/MAX Millennium Real Estate