
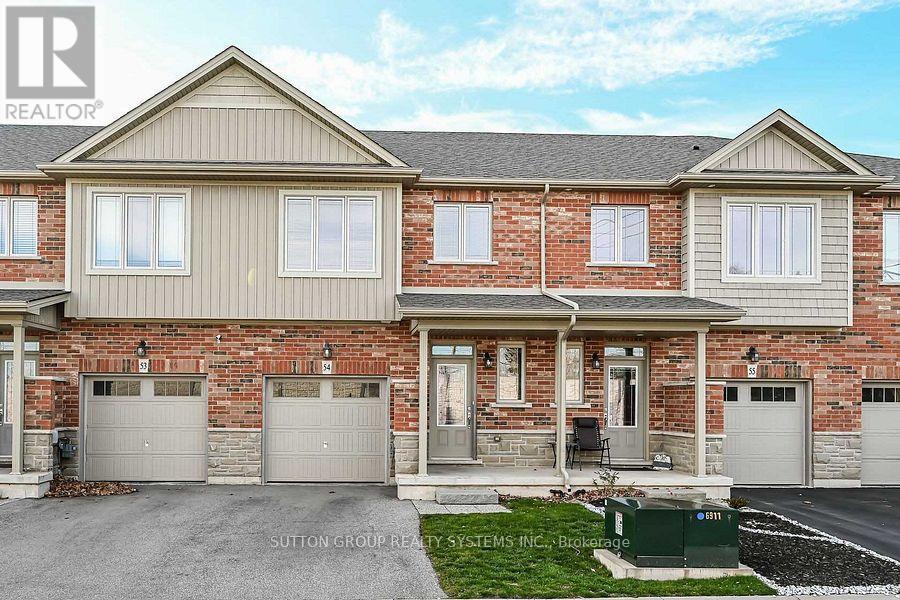
54 - 380 Lake Street Grimsby, Ontario L3M 0E8

$2,875 Monthly
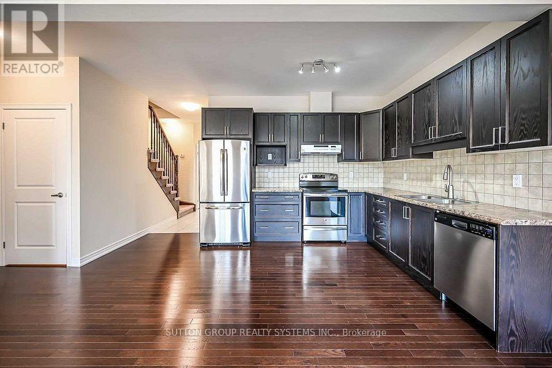
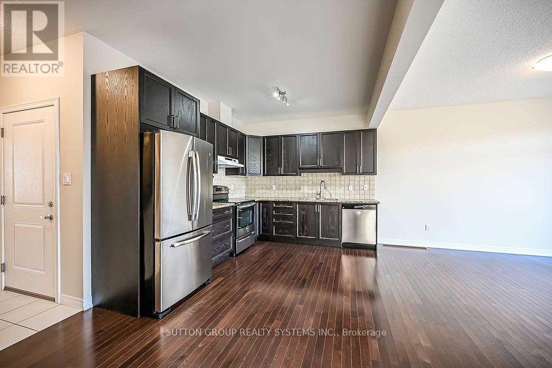
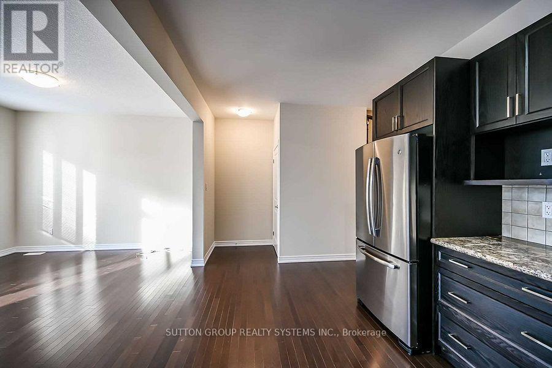
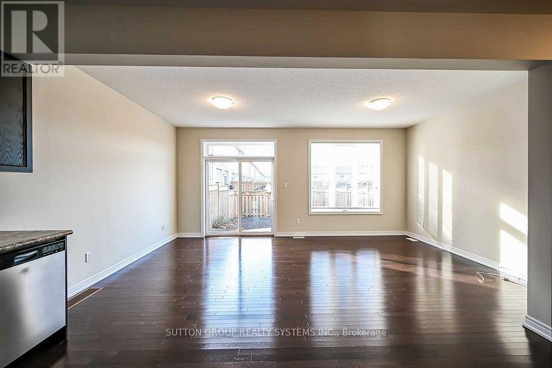
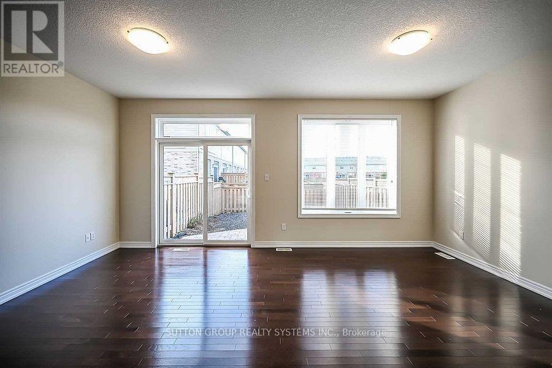
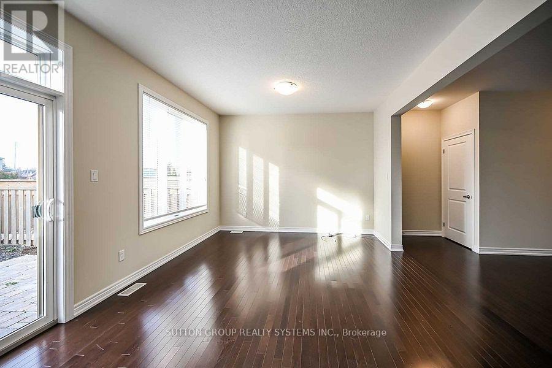
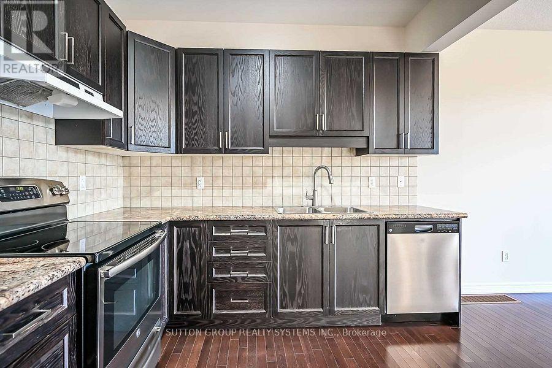
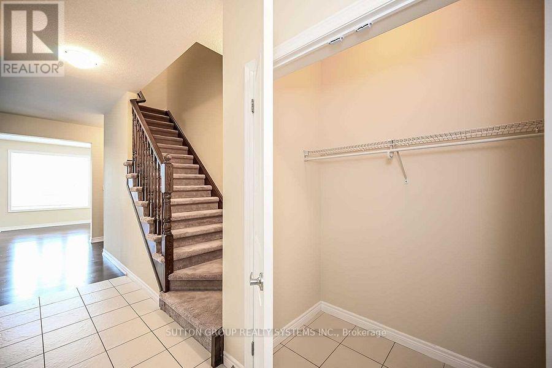
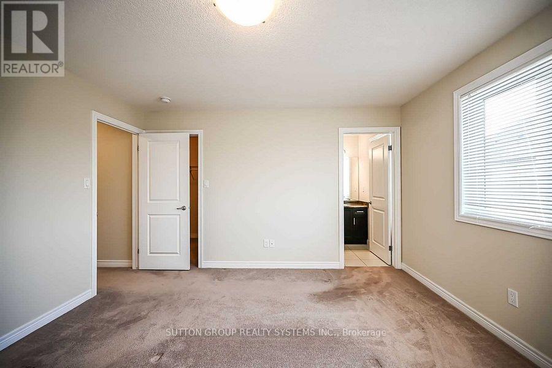
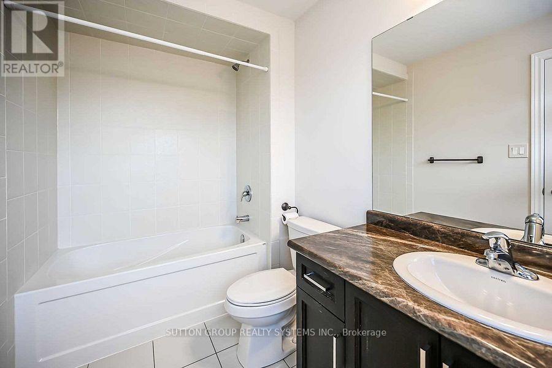
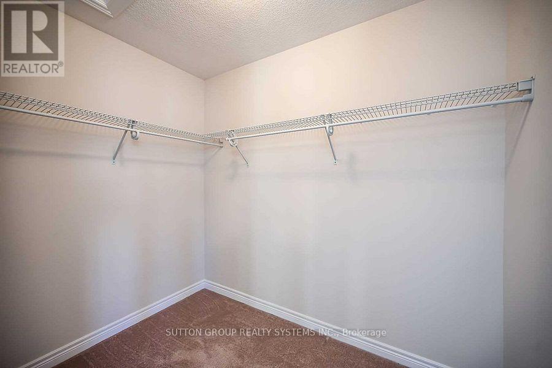
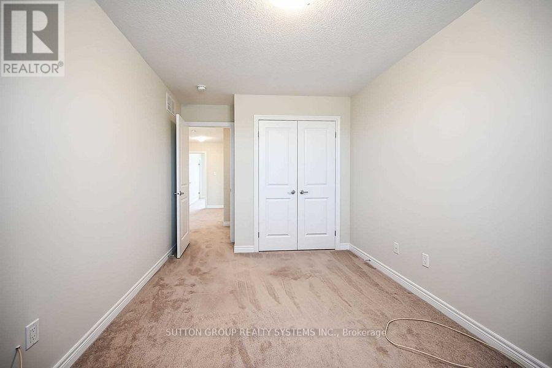
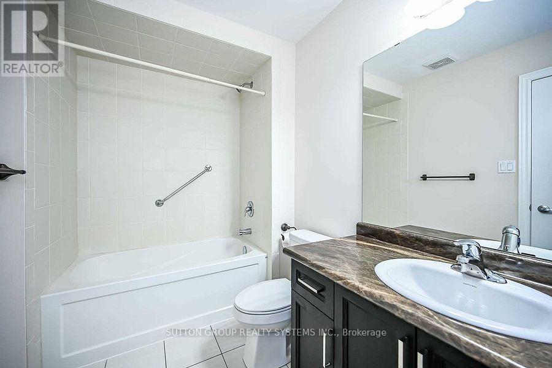
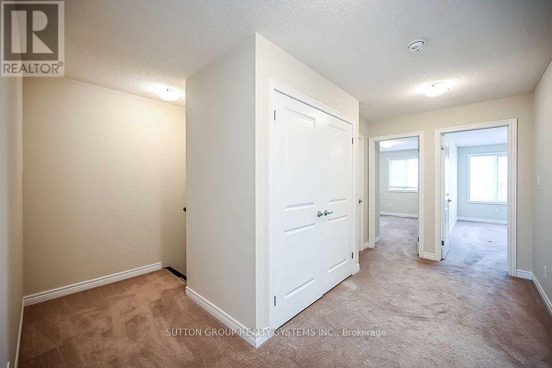
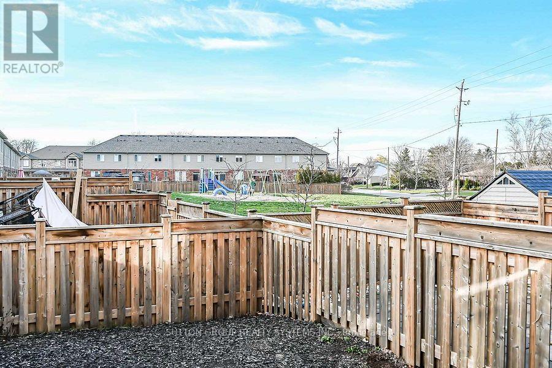
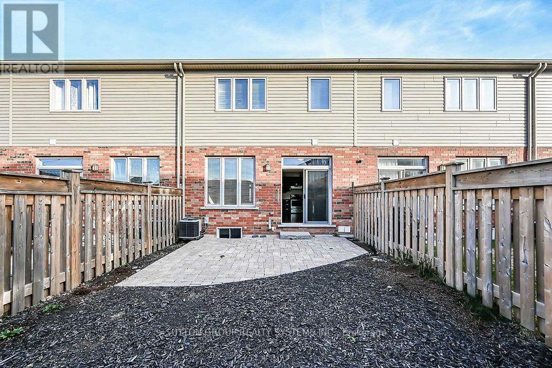
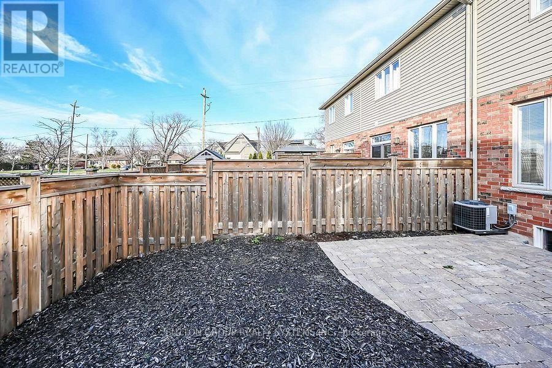
Stunning Executive living at its finest in Grimsby Beach, Grimsby! This bright & airy townhome offers luxury, comfort & unmatched convenience-just 3 mins to QEW, top schools, parks, shopping & transit. Highlights include a single-car garage & a sun-filled layout w/ high ceilings & hardwood floors on the main floor and Broadloom on the 2nd floor. The open-concept kitchen features custom cabinetry and stainless steel appliances flowing seamlessly to open-concept dining/living areas. Step onto your private backyard for outdoor relaxation. Enjoy the primary suite w/ walk-in closet & luxury ensuite. 2 additional good-sized bedrooms offer big windows & tons of daylight. Looking for reliable tenants to care for this home as their own! Tenant Responsible For 100% of all utilities, including the rental hot water heater. (id:56248)
Property Details
| MLS® Number | X13750570 |
| Property Type | Single Family |
| Community Name | 540 - Grimsby Beach |
| Amenities Near By | Beach |
| Equipment Type | Water Heater |
| Parking Space Total | 2 |
| Rental Equipment Type | Water Heater |
| View Type | Lake View, View Of Water |
| Water Front Type | Waterfront |
Building
| Bathroom Total | 3 |
| Bedrooms Above Ground | 3 |
| Bedrooms Total | 3 |
| Age | 6 To 15 Years |
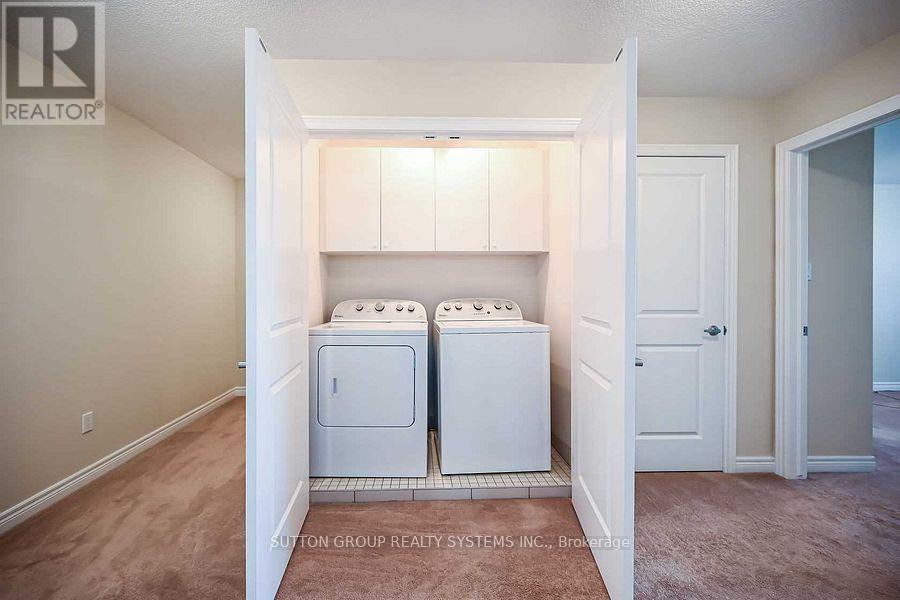
| Appliances | Dishwasher, Dryer, Stove, Washer, Window Coverings, Refrigerator |
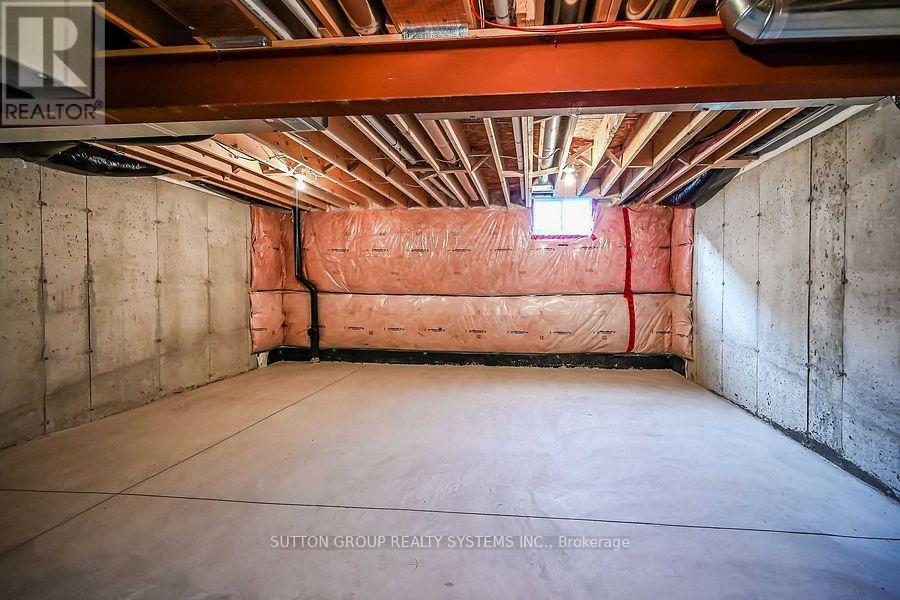
| Basement Development | Unfinished |
| Basement Type | N/a (unfinished) |
| Construction Style Attachment | Attached |
| Cooling Type | Central Air Conditioning |
| Exterior Finish | Brick |
| Flooring Type | Hardwood, Carpeted, Tile |
| Foundation Type | Concrete |
| Half Bath Total | 1 |
| Heating Fuel | Natural Gas |
| Heating Type | Forced Air |
| Stories Total | 2 |
| Size Interior | 1,500 - 2,000 Sqft |
| Type | Row / Townhouse |
| Utility Water | Municipal Water |
Parking
| Attached Garage | |
| Garage |
Land
| Acreage | No |
| Fence Type | Fenced Yard |
| Land Amenities | Beach |
| Sewer | Sanitary Sewer |
| Size Depth | 95 Ft ,3 In |
| Size Frontage | 20 Ft |
| Size Irregular | 20 X 95.3 Ft |
| Size Total Text | 20 X 95.3 Ft |
Rooms
| Level | Type | Length | Width | Dimensions |
|---|---|---|---|---|
| Second Level | Primary Bedroom | 3.97 m | 3.97 m | 3.97 m x 3.97 m |
| Second Level | Bedroom 2 | 5 m | 2.95 m | 5 m x 2.95 m |
| Second Level | Bedroom 3 | 4.58 m | 2.83 m | 4.58 m x 2.83 m |
| Second Level | Laundry Room | 2 m | 1 m | 2 m x 1 m |
| Main Level | Great Room | 5.82 m | 3.6 m | 5.82 m x 3.6 m |
| Main Level | Kitchen | 3.5 m | 3 m | 3.5 m x 3 m |
Utilities
| Cable | Available |
| Electricity | Available |
| Sewer | Available |
Interested?


The trademarks REALTOR®, REALTORS®, and the REALTOR® logo are controlled by The Canadian Real Estate Association (CREA) and identify real estate professionals who are members of CREA. The trademarks MLS®, Multiple Listing Service® and the associated logos are owned by The Canadian Real Estate Association (CREA) and identify the quality of services provided by real estate professionals who are members of CREA. The trademark DDF® is owned by The Canadian Real Estate Association (CREA) and identifies CREA's Data Distribution Facility (DDF®)
September 07 2026 03:36:29
Toronto Regional Real Estate Board
Sutton Group Realty Systems Inc.