
16 Tregate Crescent Brampton, Ontario L7A 2P3

$3,300 Monthly
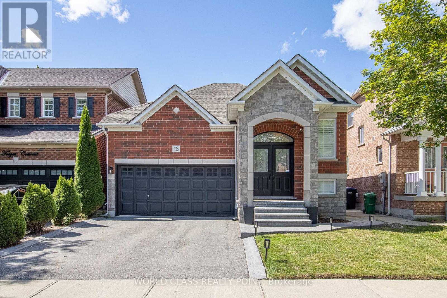
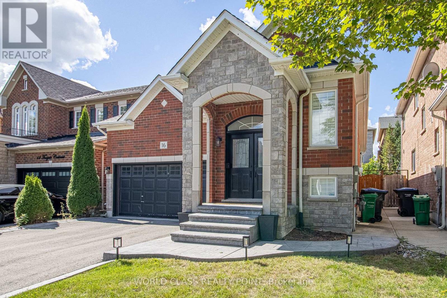
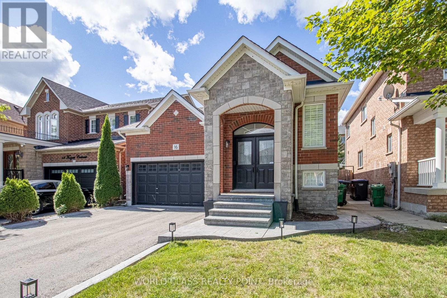
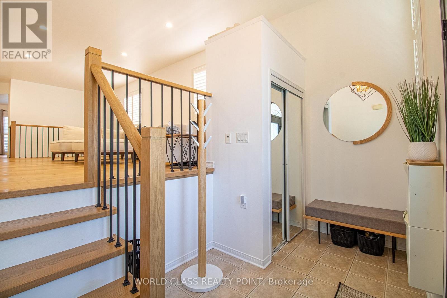
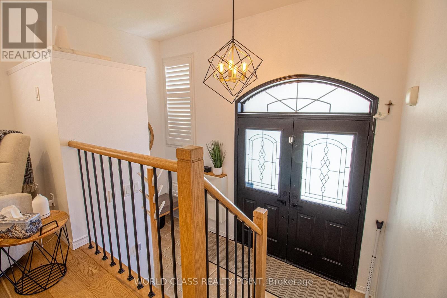
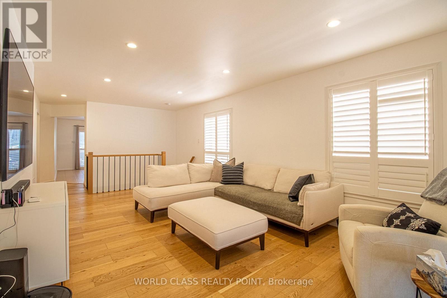
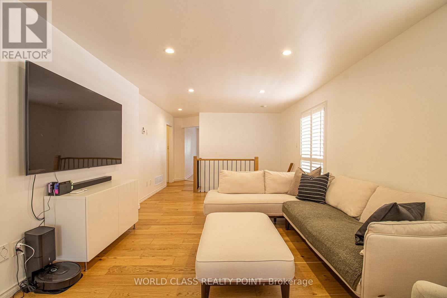
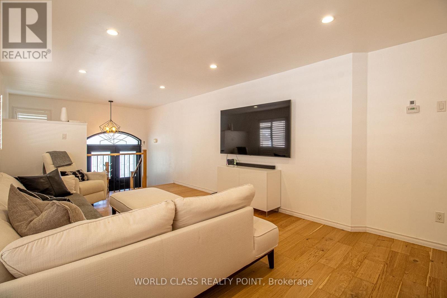
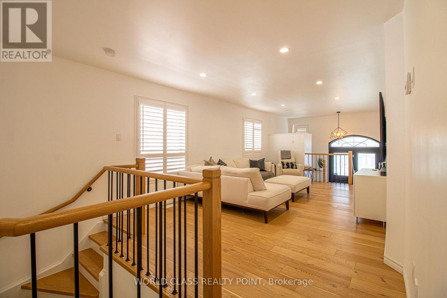
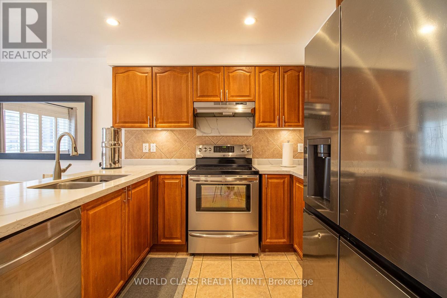
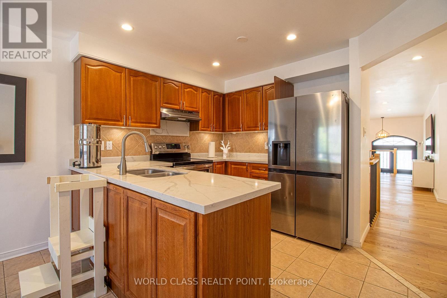
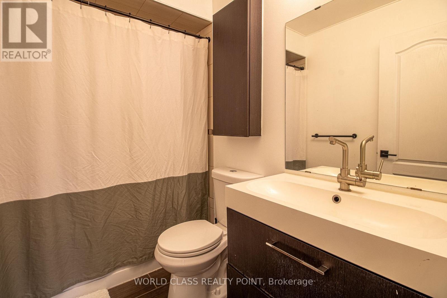
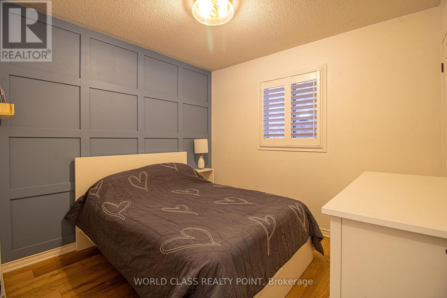
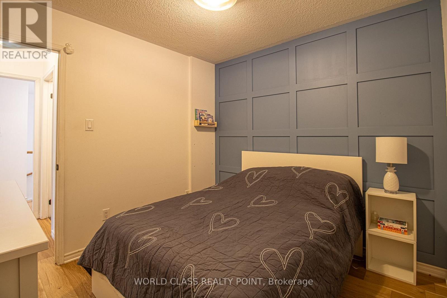
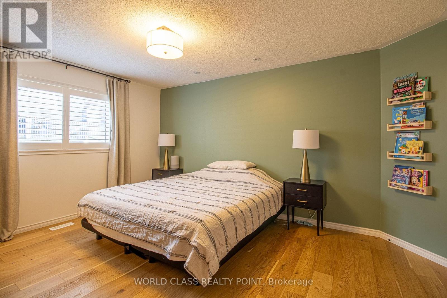
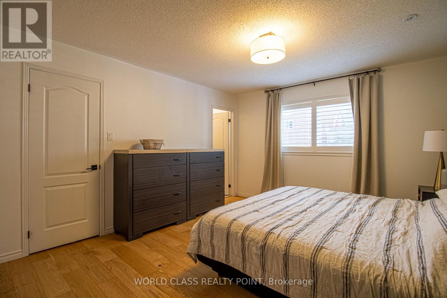
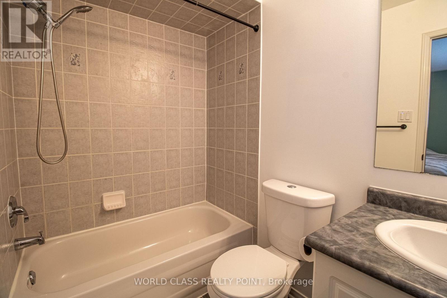
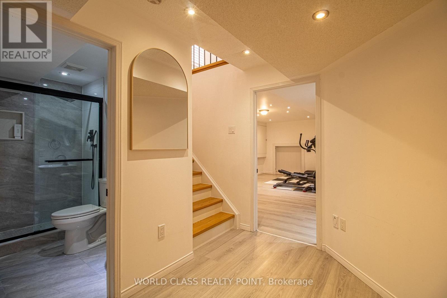
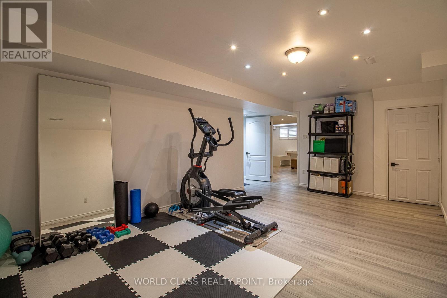
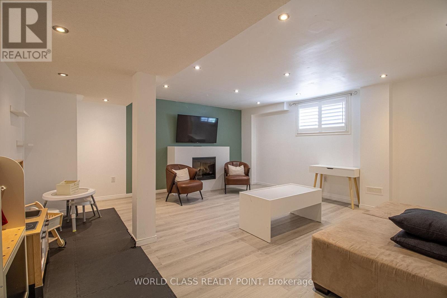
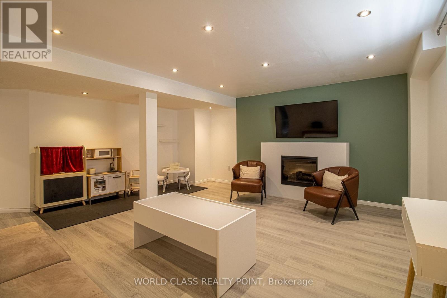
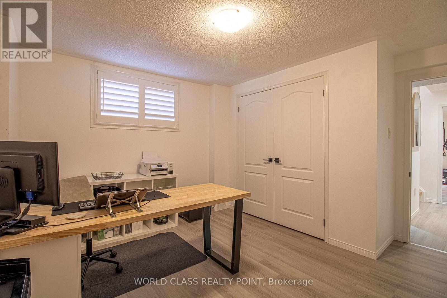
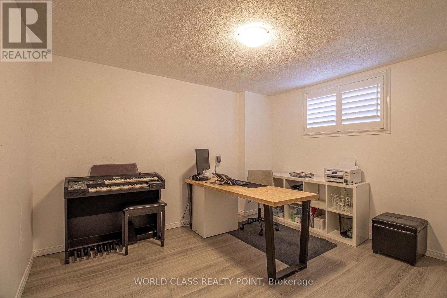
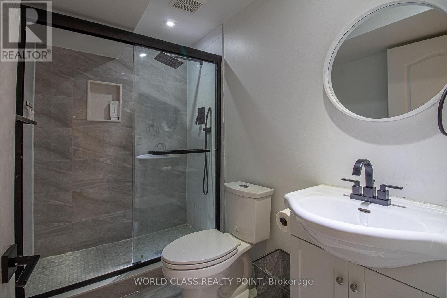
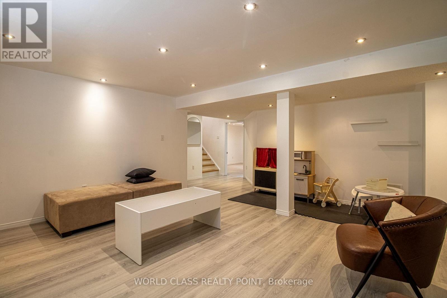
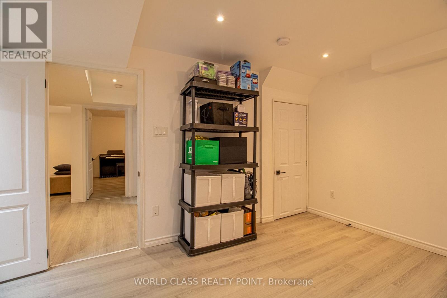
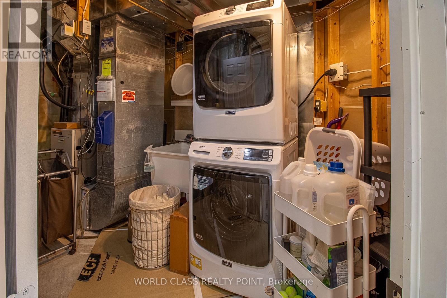
Welcome to this spacious and beautifully updated 4-bedroom raised bungalow in the sought-after Fletcher's Meadow community of Northwest Brampton! Offering approximately 2,300 sq. ft. of living space, this bright and spacious home features a functional layout with modern finishes and plenty of natural light throughout. The main floor offers 2 bedrooms and 2 full bathrooms, including a large primary bedroom with a walk-in closet and 4-piece bathroom. The bright eat-in kitchen features new quartz countertops and a convenient walk-out to the deck, perfect for enjoying your morning coffee or entertaining guests. The professionally finished lower level features a separate walk-out entrance, a spacious open-concept recreation area, 2 large sun-filled bedrooms, and laundry, providing excellent flexibility for a growing family, guests, or additional living space. The detached lot offers parking for up to 6 cars, making it ideal for families and those who need plenty of parking. Located close to schools, parks, shopping, restaurants, grocery stores, public transit, and major highways, this home is perfectly situated for everyday convenience. Families will appreciate the proximity to local schools, including Edenbrook Hill Public School and St. Angela Merici Catholic Elementary School. A fantastic opportunity to lease a spacious, updated, and move-in-ready home in a welcoming, family-friendly Brampton neighbourhood! (id:56248)
Property Details
| MLS® Number | W13750284 |
| Property Type | Single Family |
| Community Name | Fletcher's Meadow |
| Equipment Type | Water Heater |
| Features | Carpet Free |
| Parking Space Total | 6 |
| Rental Equipment Type | Water Heater |
Building
| Bathroom Total | 3 |
| Bedrooms Above Ground | 2 |
| Bedrooms Below Ground | 2 |
| Bedrooms Total | 4 |
| Amenities | Fireplace(s) |
| Appliances | Garage Door Opener Remote(s), All, Dishwasher, Dryer, Stove, Washer, Window Coverings, Refrigerator |
| Architectural Style | Bungalow |
| Basement Features | Walk Out |
| Basement Type | N/a |
| Construction Style Attachment | Detached |
| Cooling Type | Central Air Conditioning |
| Exterior Finish | Brick |
| Fireplace Present | Yes |
| Foundation Type | Brick, Concrete |
| Heating Fuel | Natural Gas |
| Heating Type | Forced Air |
| Stories Total | 1 |
| Size Interior | 1,100 - 1,500 Sqft |
| Type | House |
| Utility Water | Municipal Water |
Parking
| Garage |
Land
| Acreage | No |
| Sewer | Sanitary Sewer |
Rooms
| Level | Type | Length | Width | Dimensions |
|---|---|---|---|---|
| Basement | Bedroom | 3.29 m | 2.89 m | 3.29 m x 2.89 m |
| Basement | Bedroom 2 | 3.29 m | 2.89 m | 3.29 m x 2.89 m |
| Basement | Recreational, Games Room | 3.89 m | 2.89 m | 3.89 m x 2.89 m |
| Main Level | Family Room | 3.29 m | 2.89 m | 3.29 m x 2.89 m |
| Main Level | Kitchen | 3.29 m | 2.89 m | 3.29 m x 2.89 m |
| Main Level | Eating Area | 3.29 m | 2.89 m | 3.29 m x 2.89 m |
| Main Level | Primary Bedroom | 3.29 m | 2.89 m | 3.29 m x 2.89 m |
| Main Level | Bedroom 2 | 3.29 m | 2.89 m | 3.29 m x 2.89 m |
Interested?


The trademarks REALTOR®, REALTORS®, and the REALTOR® logo are controlled by The Canadian Real Estate Association (CREA) and identify real estate professionals who are members of CREA. The trademarks MLS®, Multiple Listing Service® and the associated logos are owned by The Canadian Real Estate Association (CREA) and identify the quality of services provided by real estate professionals who are members of CREA. The trademark DDF® is owned by The Canadian Real Estate Association (CREA) and identifies CREA's Data Distribution Facility (DDF®)
September 07 2026 12:29:17
Toronto Regional Real Estate Board
World Class Realty Point