
5132 Cherryhill Crescent Burlington, Ontario L7L 4C2

$3,900 Monthly
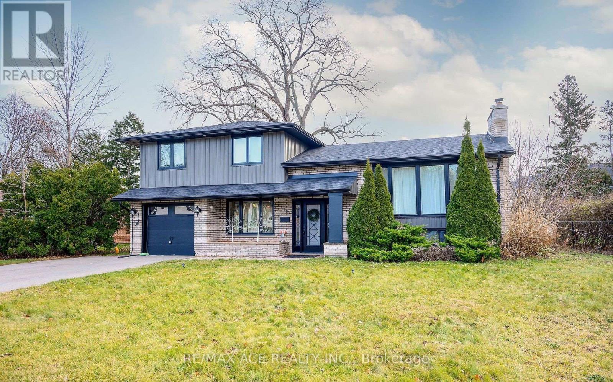
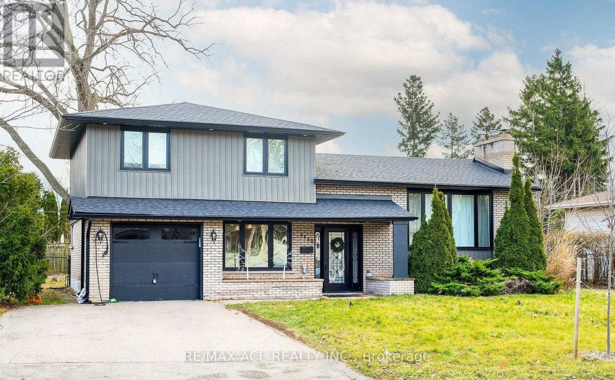
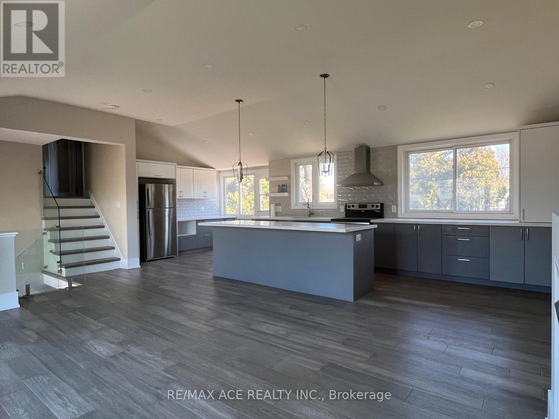
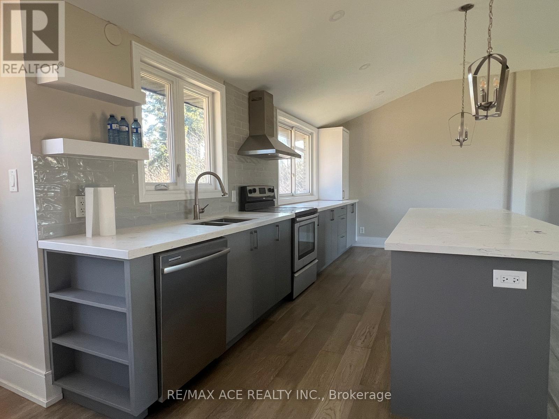
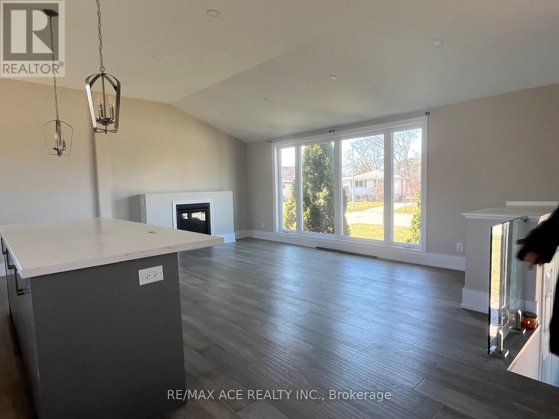
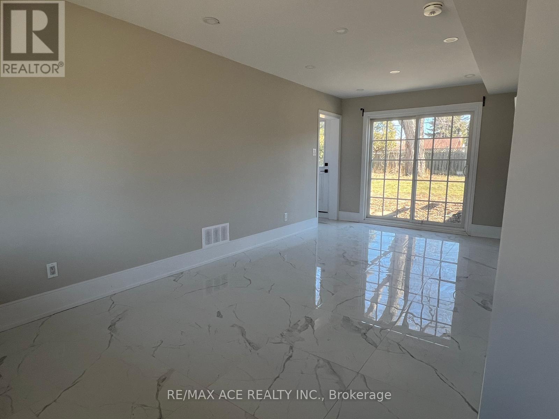
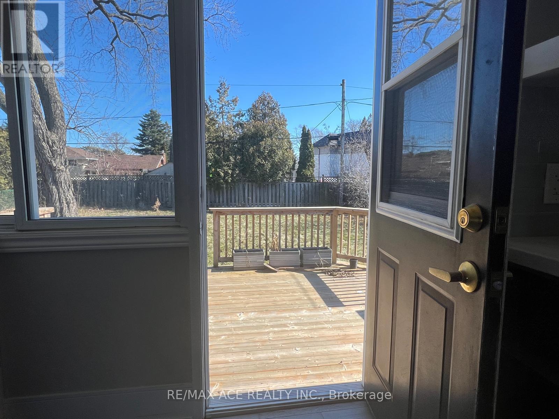
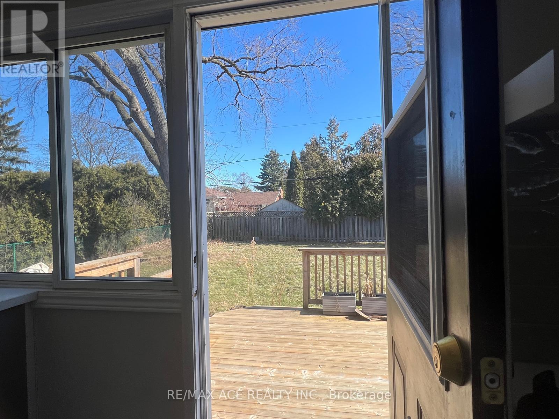
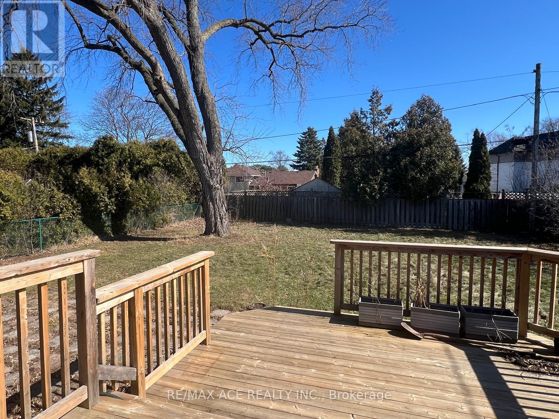
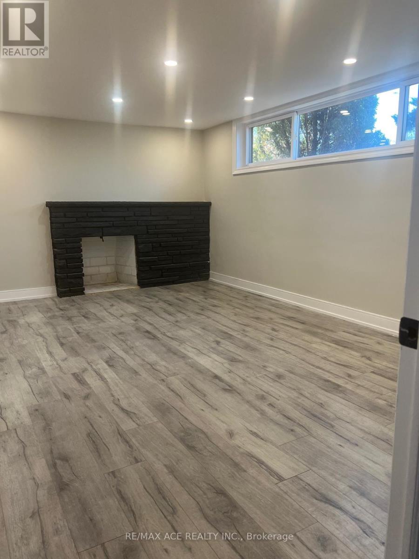
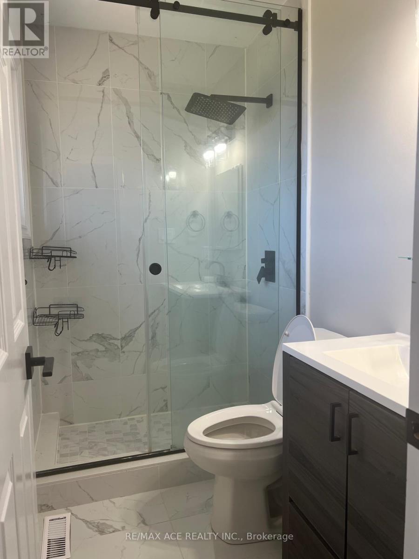
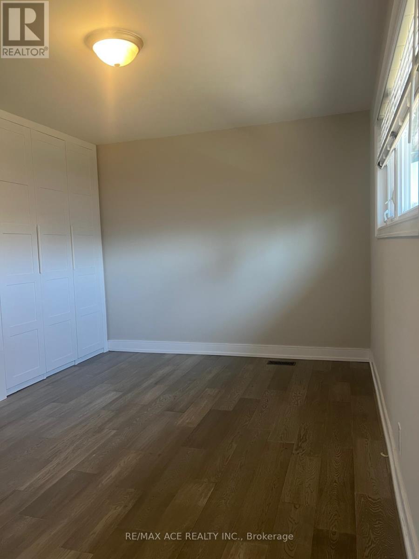
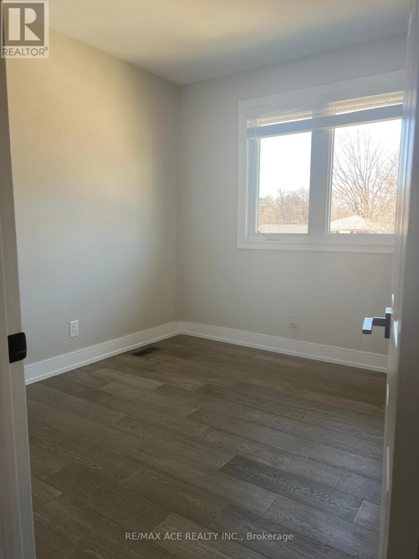
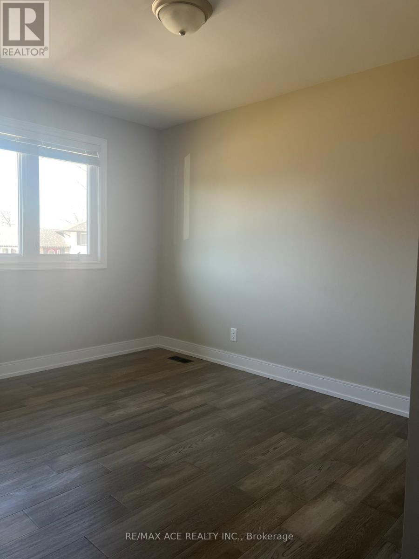
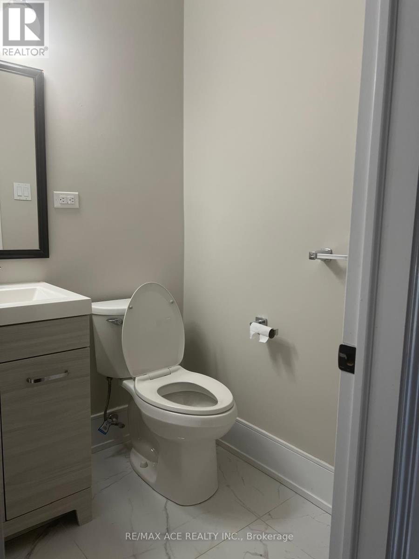
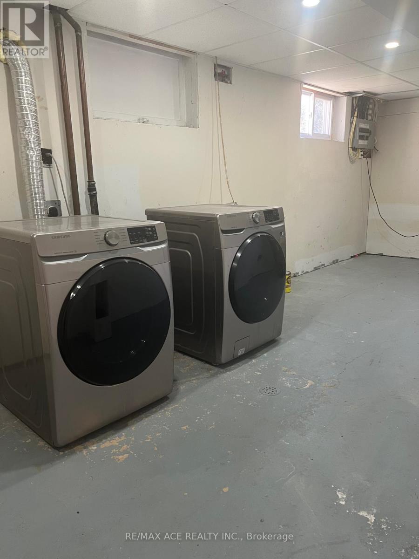
Discover this beautifully updated home available for lease in a highly desirable, family-friendly neighborhood. Thoughtfully renovated from top to bottom, it showcases modern finishes and a warm, inviting atmosphere throughout. Offering 3+1 generous bedrooms and 3 stylish bathrooms, this home provides plenty of space for comfortable living. The fully finished basement features a walkout to an oversized patio-perfect for outdoor enjoyment and Ideally situated near schools, parks, shopping, and transit, this is a wonderful place to call home. A fantastic leasing opportunity you won't want to miss! (id:56248)
Property Details
| MLS® Number | W13750130 |
| Property Type | Single Family |
| Community Name | Appleby |
| Parking Space Total | 5 |
Building
| Bathroom Total | 3 |
| Bedrooms Above Ground | 3 |
| Bedrooms Below Ground | 1 |
| Bedrooms Total | 4 |
| Basement Development | Finished |
| Basement Type | N/a (finished) |
| Construction Style Attachment | Detached |
| Construction Style Split Level | Sidesplit |
| Cooling Type | Central Air Conditioning |
| Exterior Finish | Brick, Aluminum Siding |
| Fireplace Present | Yes |
| Half Bath Total | 1 |
| Heating Fuel | Natural Gas |
| Heating Type | Forced Air |
| Size Interior | 1,500 - 2,000 Sqft |
| Type | House |
| Utility Water | Municipal Water |
Parking
| Attached Garage | |
| Garage |
Land
| Acreage | No |
| Sewer | Sanitary Sewer |
Rooms
| Level | Type | Length | Width | Dimensions |
|---|---|---|---|---|
| Lower Level | Furnace | 7.598 m | 2.801 m | 7.598 m x 2.801 m |
| Lower Level | Recreational, Games Room | 4.901 m | 3.599 m | 4.901 m x 3.599 m |
| Main Level | Kitchen | 7.59 m | 2.7 m | 7.59 m x 2.7 m |
| Main Level | Living Room | 5.498 m | 3.7 m | 5.498 m x 3.7 m |
| Main Level | Den | 6.099 m | 2.7 m | 6.099 m x 2.7 m |
| Main Level | Bathroom | 1.801 m | 0.899 m | 1.801 m x 0.899 m |
| Upper Level | Primary Bedroom | 3.999 m | 2.7 m | 3.999 m x 2.7 m |
| Upper Level | Bedroom | 3.099 m | 2.7 m | 3.099 m x 2.7 m |
| Upper Level | Bedroom | 2.7 m | 2.398 m | 2.7 m x 2.398 m |
| Upper Level | Bathroom | 2.1 m | 1.2 m | 2.1 m x 1.2 m |
| Upper Level | Bathroom | 2.1 m | 1.2 m | 2.1 m x 1.2 m |
https://www.realtor.ca/real-estate/30240995/5132-cherryhill-crescent-burlington-appleby-appleby
Interested?


The trademarks REALTOR®, REALTORS®, and the REALTOR® logo are controlled by The Canadian Real Estate Association (CREA) and identify real estate professionals who are members of CREA. The trademarks MLS®, Multiple Listing Service® and the associated logos are owned by The Canadian Real Estate Association (CREA) and identify the quality of services provided by real estate professionals who are members of CREA. The trademark DDF® is owned by The Canadian Real Estate Association (CREA) and identifies CREA's Data Distribution Facility (DDF®)
September 06 2026 09:30:14
Toronto Regional Real Estate Board
RE/MAX Ace Realty Inc.