
1161 Haist Street Pelham, Ontario L0S 1E2

$799,000
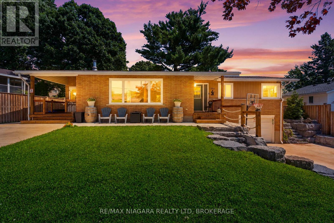
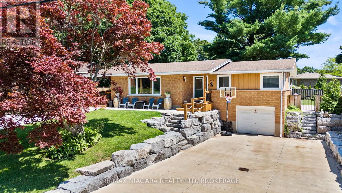
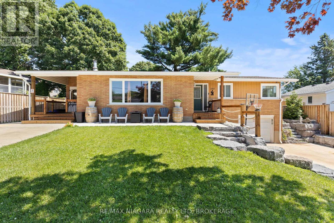
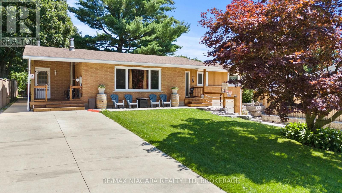
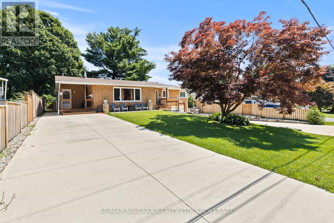
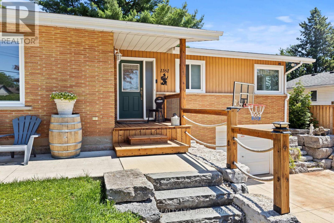
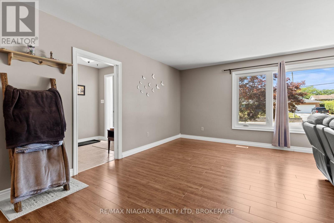
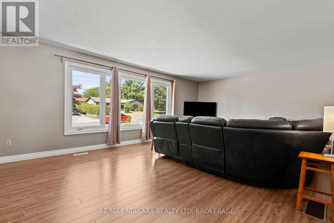
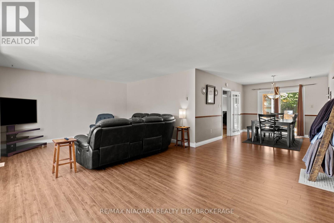
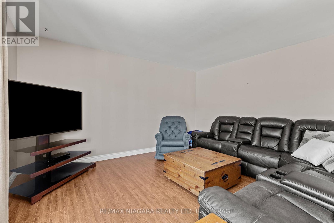
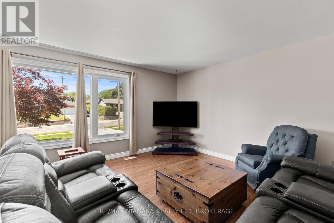
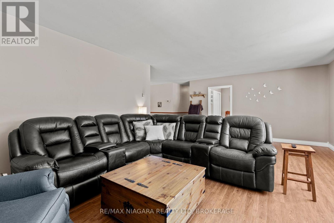
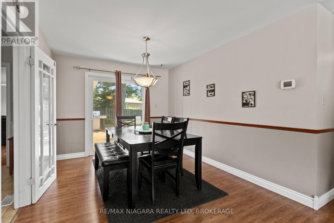
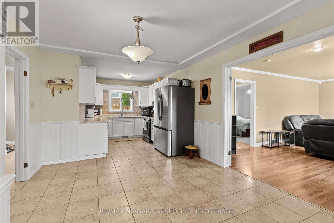
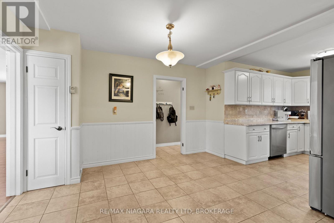
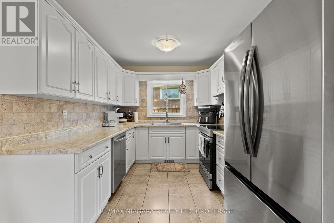
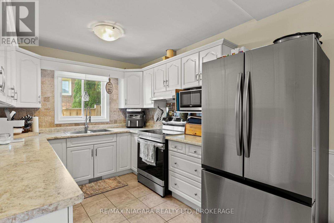
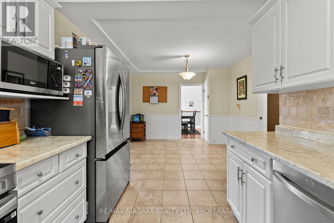
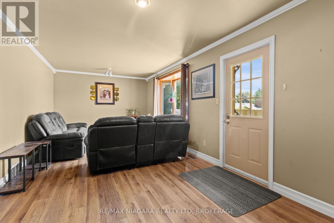
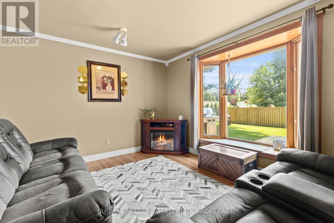
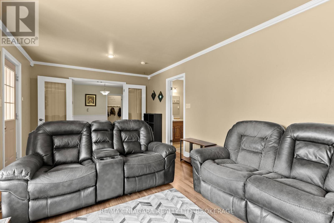
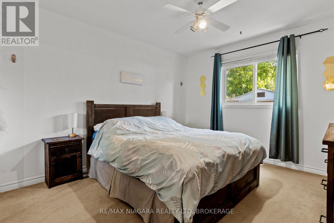
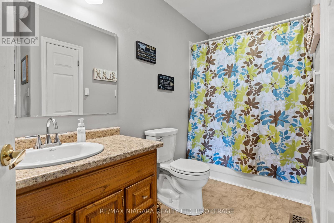
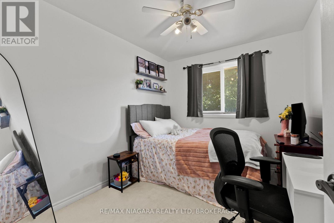
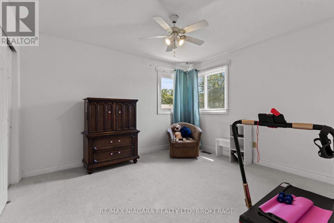
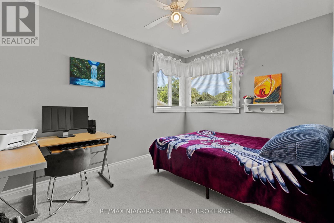
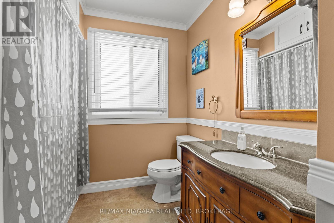
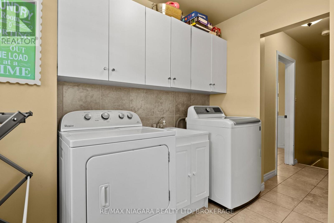
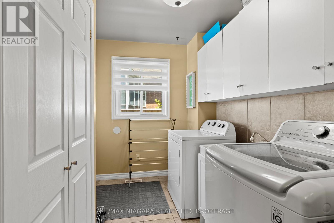
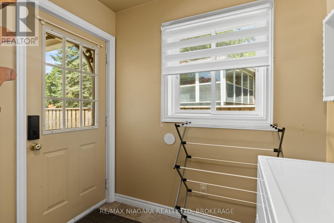
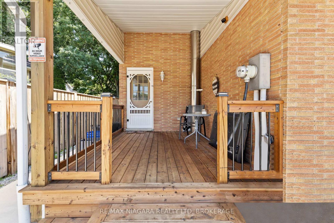
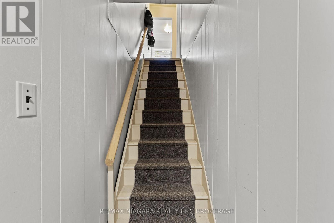
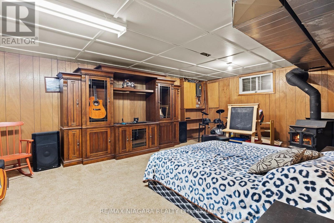
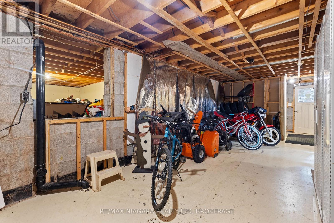
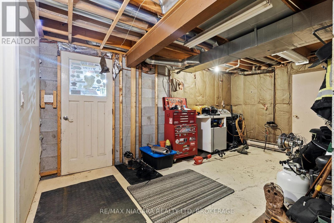
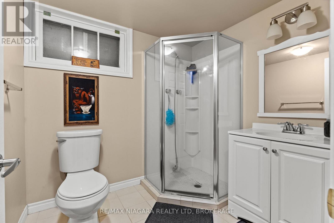
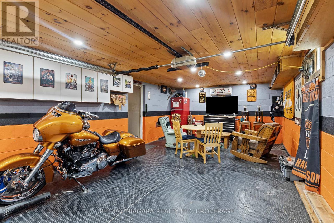
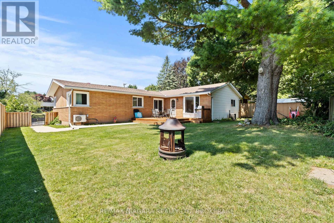
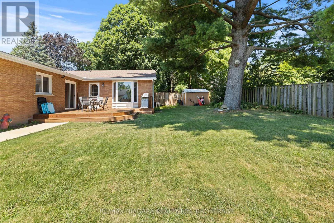
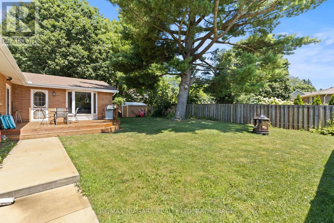
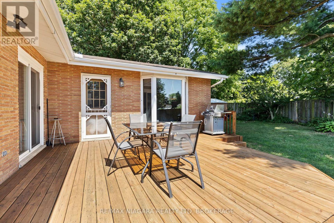
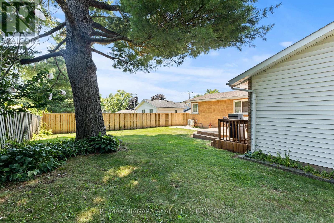
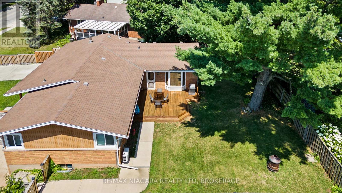
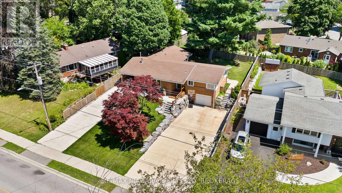
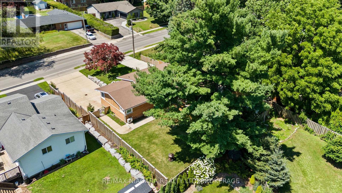
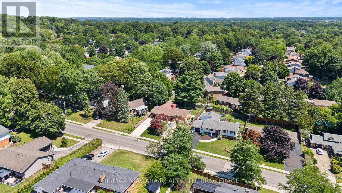
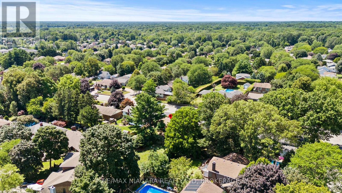
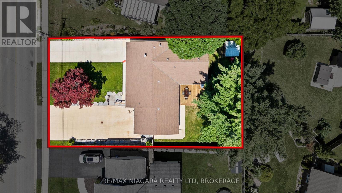
Welcome to 1161 Haist Street: an exceptionally spacious and well-maintained bungalow offering outstanding value in the heart of sought-after Fonthill. With 4+1 bedrooms, 2+1 bathrooms, two driveways, two separate front entrances, and an attached garage, this versatile home is ideal for growing families, multigenerational households, or those seeking future in-law suite potential. The expansive main level features a bright living room, a welcoming family room, generously sized bedrooms, and a functional layout designed for comfortable everyday living. Downstairs, the large finished basement provides an additional bedroom, bathroom, and multiple flexible rooms that can be customized as a recreation area, home office, gym, guest space, or private living quarters. The separate entrance, second driveway, and adaptable lower level create excellent potential for an in-law suite or multigenerational setup. Outside, the spacious yard and walk-out patio provide plenty of room to relax, entertain, and enjoy time with family and friends. Ideally located near excellent schools, parks, shopping, restaurants, and all the everyday amenities of Fonthill, this solid and much-loved home delivers space, flexibility, and exceptional value. (id:56248)
Property Details
| MLS® Number | X13749322 |
| Property Type | Single Family |
| Community Name | 662 - Fonthill |
| Amenities Near By | Park, Golf Nearby, Schools |
| Community Features | School Bus, Community Centre |
| Equipment Type | Water Heater |
| Parking Space Total | 8 |
| Rental Equipment Type | Water Heater |
| Structure | Deck, Patio(s) |
Building
| Bathroom Total | 3 |
| Bedrooms Above Ground | 4 |
| Bedrooms Below Ground | 1 |
| Bedrooms Total | 5 |
| Amenities | Fireplace(s) |
| Appliances | Dishwasher, Dryer, Stove, Washer, Refrigerator |
| Architectural Style | Bungalow |
| Basement Development | Finished |
| Basement Type | Full (finished) |
| Construction Style Attachment | Detached |
| Cooling Type | Central Air Conditioning |
| Exterior Finish | Brick |
| Fireplace Present | Yes |
| Fireplace Total | 2 |
| Foundation Type | Block |
| Heating Fuel | Natural Gas |
| Heating Type | Forced Air |
| Stories Total | 1 |
| Size Interior | 1,500 - 2,000 Sqft |
| Type | House |
| Utility Water | Municipal Water |
Parking
| Attached Garage | |
| Garage |
Land
| Acreage | No |
| Land Amenities | Park, Golf Nearby, Schools |
| Sewer | Sanitary Sewer |
| Size Depth | 125 Ft |
| Size Frontage | 75 Ft |
| Size Irregular | 75 X 125 Ft |
| Size Total Text | 75 X 125 Ft |
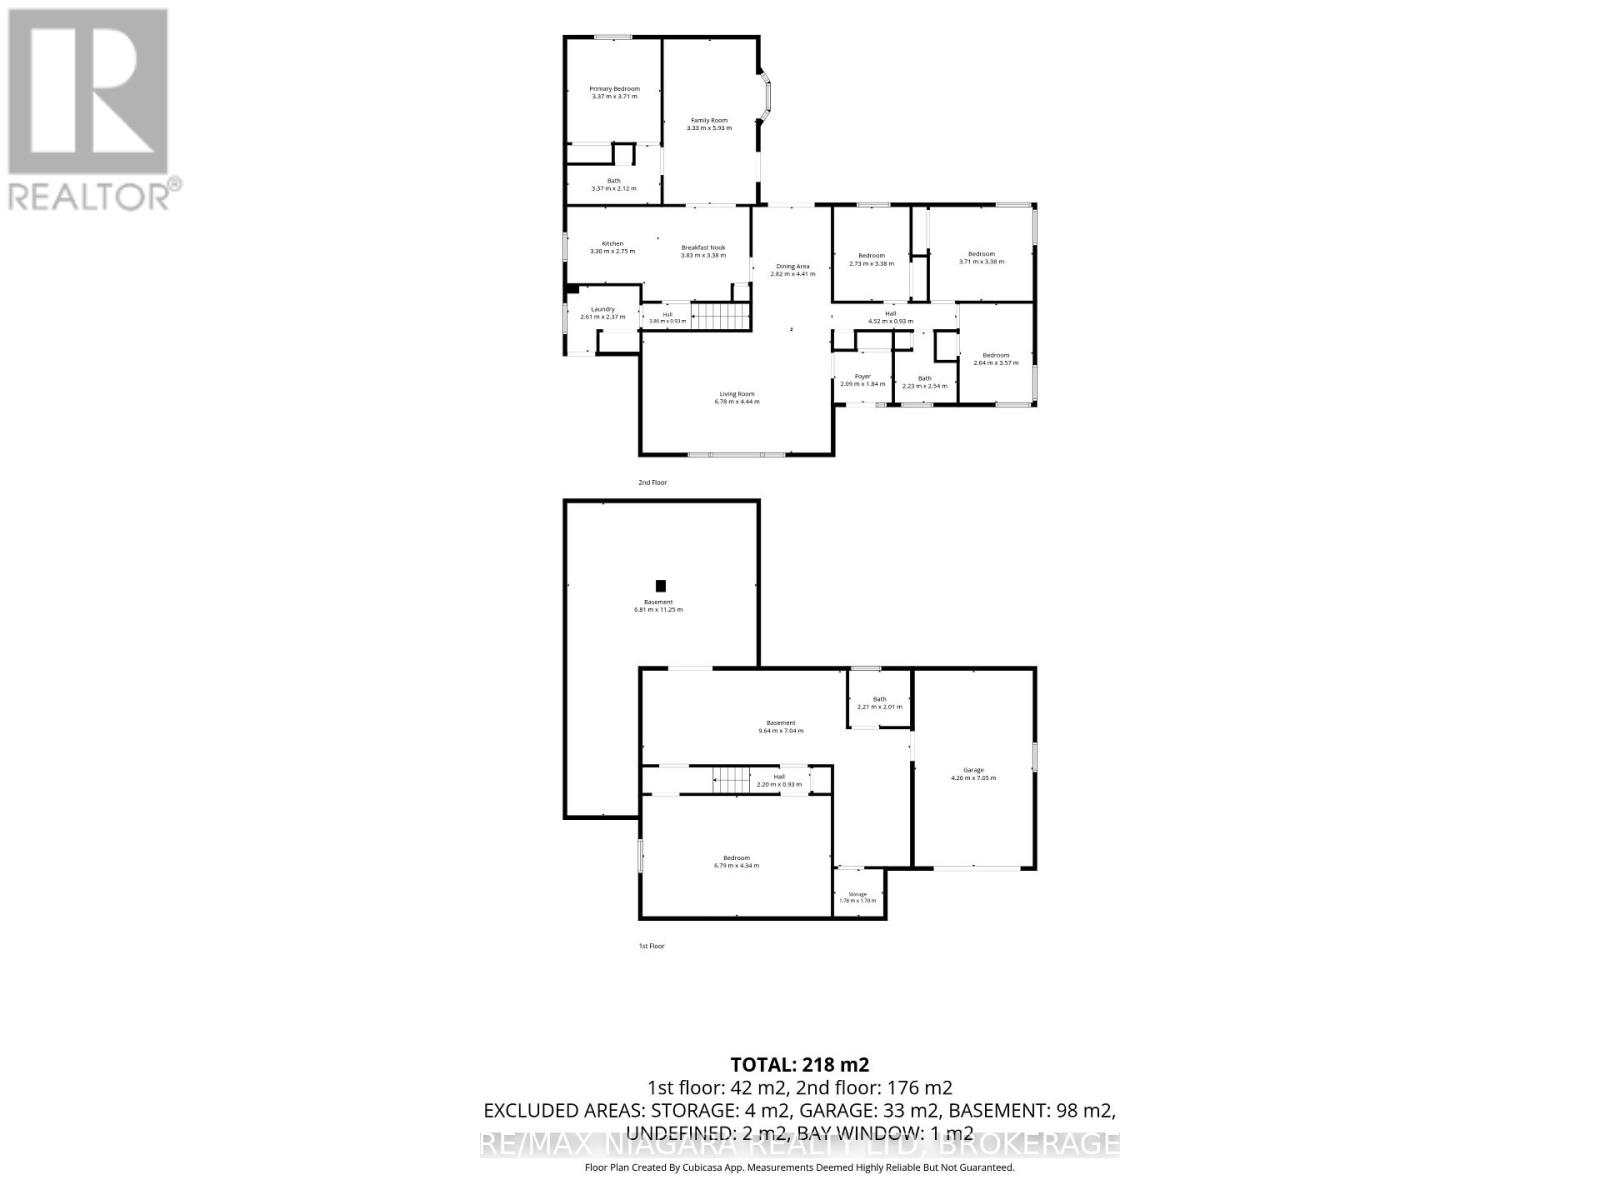
Rooms
| Level | Type | Length | Width | Dimensions |
|---|---|---|---|---|
| Basement | Other | 6.81 m | 11.25 m | 6.81 m x 11.25 m |
| Basement | Bathroom | 2.21 m | 2.01 m | 2.21 m x 2.01 m |
| Basement | Other | 9.64 m | 7.04 m | 9.64 m x 7.04 m |
| Basement | Other | 1.78 m | 1.7 m | 1.78 m x 1.7 m |
| Basement | Bedroom | 6.79 m | 4.34 m | 6.79 m x 4.34 m |
| Main Level | Primary Bedroom | 3.37 m | 3.71 m | 3.37 m x 3.71 m |
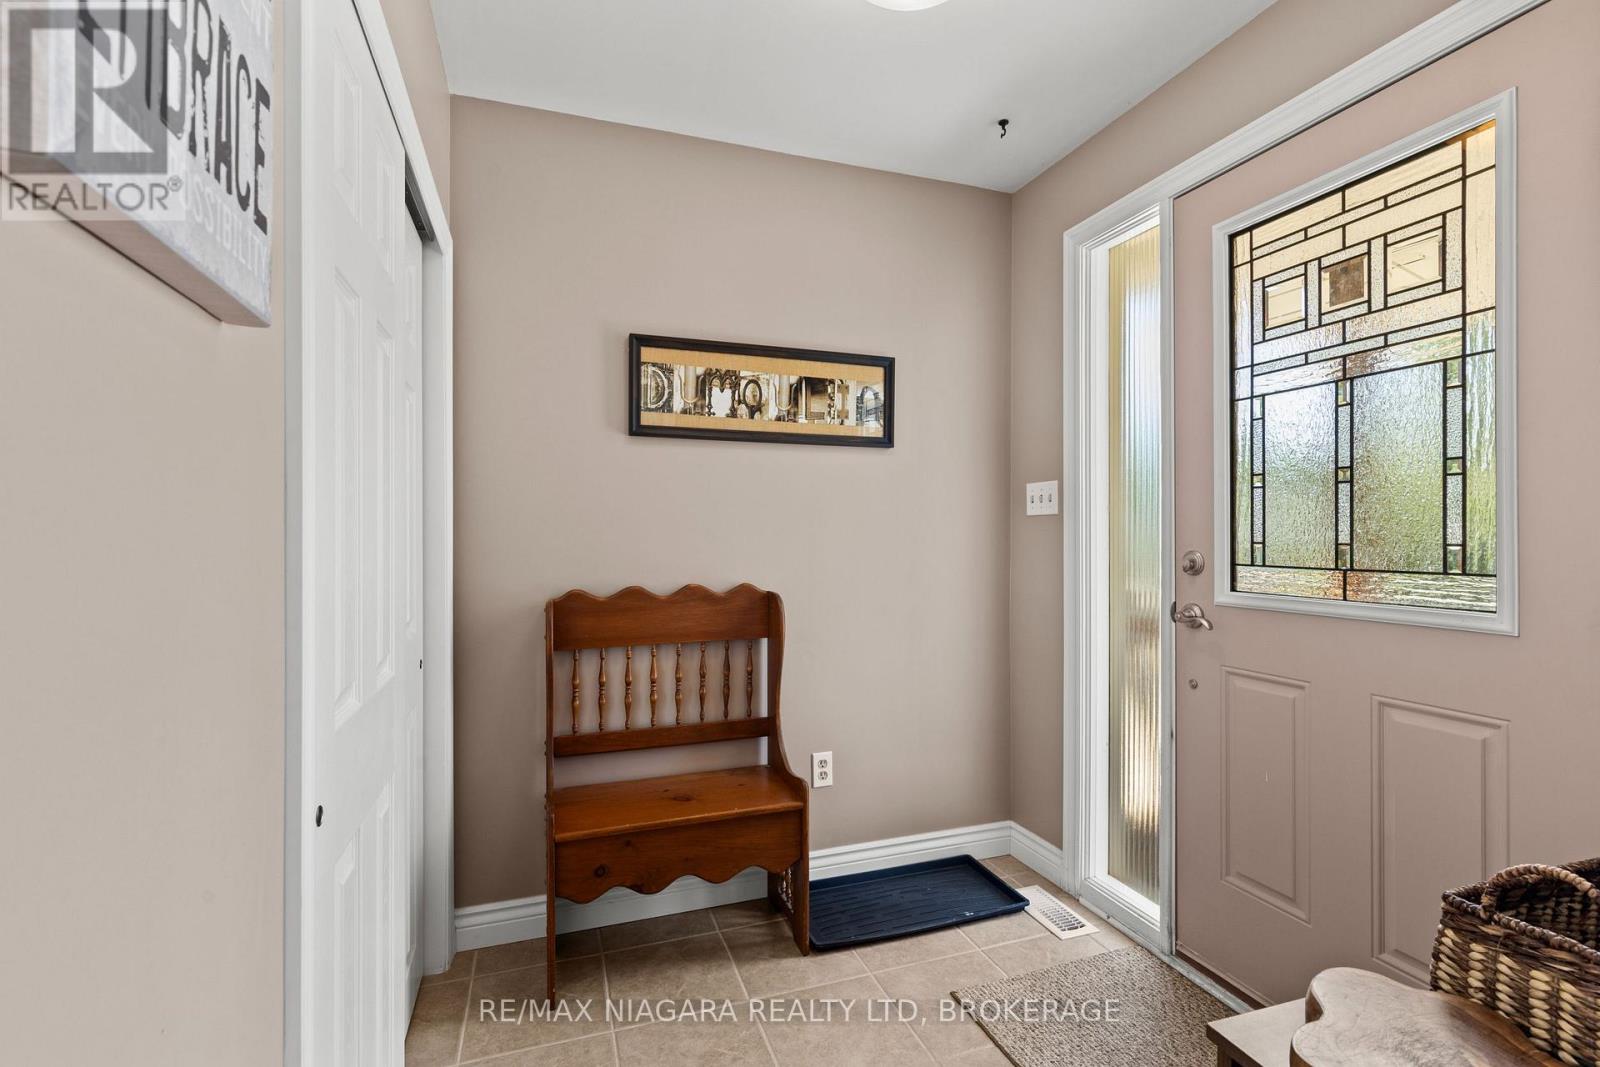
| Main Level | Foyer | 2.09 m | 1.8 m | 2.09 m x 1.8 m |
| Main Level | Bedroom 2 | 2.64 m | 3.57 m | 2.64 m x 3.57 m |
| Main Level | Eating Area | 3.83 m | 3.38 m | 3.83 m x 3.38 m |
| Main Level | Living Room | 6.78 m | 4.44 m | 6.78 m x 4.44 m |
| Main Level | Bathroom | 2.23 m | 2.54 m | 2.23 m x 2.54 m |
| Main Level | Bedroom | 3.71 m | 3.38 m | 3.71 m x 3.38 m |
| Main Level | Family Room | 3.33 m | 5.93 m | 3.33 m x 5.93 m |
| Main Level | Kitchen | 3.3 m | 2.75 m | 3.3 m x 2.75 m |
| Main Level | Bathroom | 3.37 m | 2.12 m | 3.37 m x 2.12 m |
| Main Level | Bedroom | 2.73 m | 3.38 m | 2.73 m x 3.38 m |
https://www.realtor.ca/real-estate/30240172/1161-haist-street-pelham-fonthill-662-fonthill
Interested?


The trademarks REALTOR®, REALTORS®, and the REALTOR® logo are controlled by The Canadian Real Estate Association (CREA) and identify real estate professionals who are members of CREA. The trademarks MLS®, Multiple Listing Service® and the associated logos are owned by The Canadian Real Estate Association (CREA) and identify the quality of services provided by real estate professionals who are members of CREA. The trademark DDF® is owned by The Canadian Real Estate Association (CREA) and identifies CREA's Data Distribution Facility (DDF®)
September 06 2026 12:23:22
Niagara Association of REALTORS®
RE/MAX Niagara Realty Ltd, Brokerage