
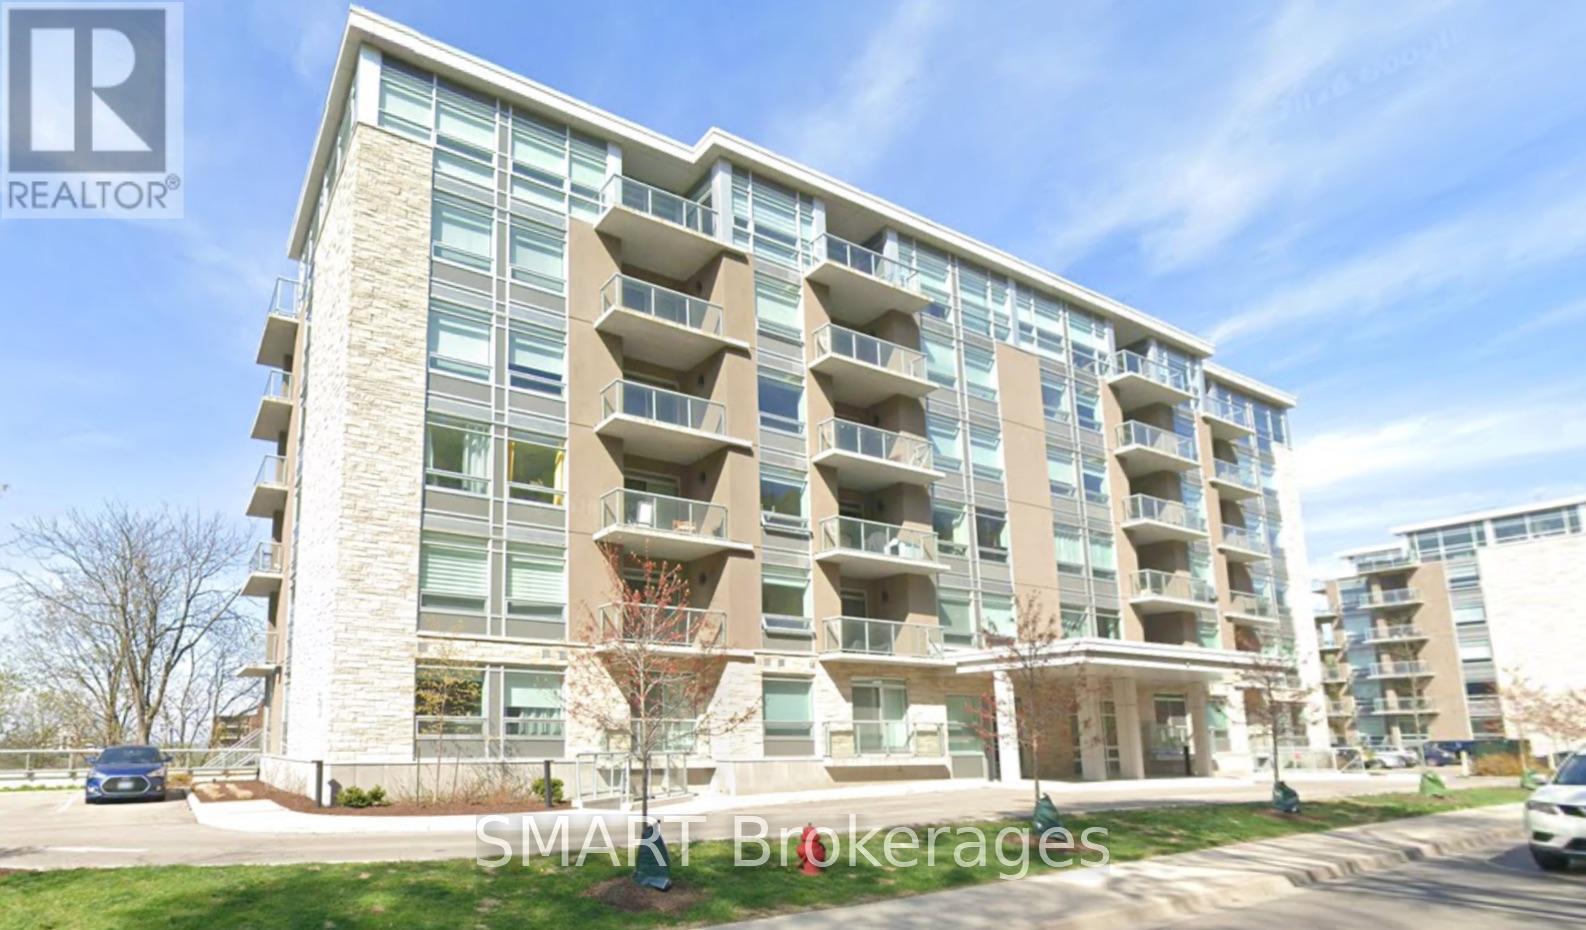
505 - 479 Charlton Avenue E Hamilton, Ontario L8N 0B4

$2,275 Monthly
This stunning sub-penthouse is yours for the viewing. The 2 bed, 2 bath SPRUCE model boasts upgraded appliances, quartz waterfall counters, all black hardware and beautiful light fixtures. Relax in 796 sq feet of of modern style with natural light with stunning views you don't want to miss. The primary bedroom has a walk-in closest and a 4pc ensuite bath with stackable washer/dryer. The second bed/office has sliding glass doors that will allow you to change up the space to suit your current needs and directly across from the 3pc guest bath. Enjoy the open concept kitchen/living/dining area or relax on your balcony overlooking Hamilton and the Bay. Secure FOB access allows only residents or guests entrance. Surround yourself with nature and trails that are located on either side of the building. Close to all major hospitals, shopping, dining and more. Easy mountain access and located on bus routes.Great for working professionals and students. (id:56248)
Property Details
| MLS® Number | X13746622 |
| Property Type | Single Family |
| Community Name | Stinson |
| Amenities Near By | Hospital, Park, Schools |
| Community Features | Pets Allowed With Restrictions |
| Features | Balcony, Carpet Free, In Suite Laundry |
| Parking Space Total | 1 |
| Structure | Patio(s) |
| View Type | View, City View, Lake View, River View |
Building
| Bathroom Total | 2 |
| Bedrooms Above Ground | 2 |
| Bedrooms Total | 2 |
| Amenities | Exercise Centre, Party Room, Visitor Parking, Storage - Locker |
| Appliances | Water Heater, Blinds, Dishwasher, Dryer, Microwave, Oven, Range, Washer, Refrigerator |
| Basement Type | None |
| Cooling Type | Central Air Conditioning |
| Exterior Finish | Stone |
| Heating Fuel | Natural Gas |
| Heating Type | Forced Air |
| Size Interior | 700 - 799 Sqft |
| Type | Apartment |
Parking
| Underground | |
| Garage |
Land
| Acreage | No |
| Land Amenities | Hospital, Park, Schools |
Rooms
| Level | Type | Length | Width | Dimensions |
|---|---|---|---|---|
| Main Level | Kitchen | 6.15 m | 6.99 m | 6.15 m x 6.99 m |
| Main Level | Primary Bedroom | 3.91 m | 3 m | 3.91 m x 3 m |
| Main Level | Bedroom | 2.95 m | 2.82 m | 2.95 m x 2.82 m |
https://www.realtor.ca/real-estate/30236997/505-479-charlton-avenue-e-hamilton-stinson-stinson
Interested?


The trademarks REALTOR®, REALTORS®, and the REALTOR® logo are controlled by The Canadian Real Estate Association (CREA) and identify real estate professionals who are members of CREA. The trademarks MLS®, Multiple Listing Service® and the associated logos are owned by The Canadian Real Estate Association (CREA) and identify the quality of services provided by real estate professionals who are members of CREA. The trademark DDF® is owned by The Canadian Real Estate Association (CREA) and identifies CREA's Data Distribution Facility (DDF®)
September 04 2026 07:37:54
Toronto Regional Real Estate Board
Smart Brokerages