
195 Seabrook Drive Kitchener, Ontario N2R 0E7

$3,200 Monthly
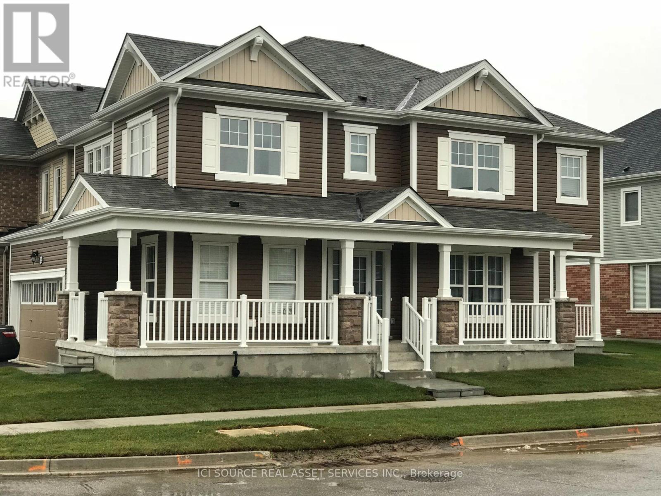
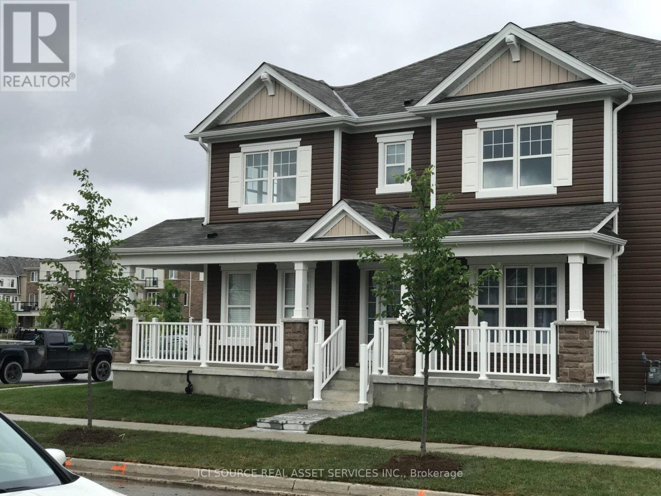
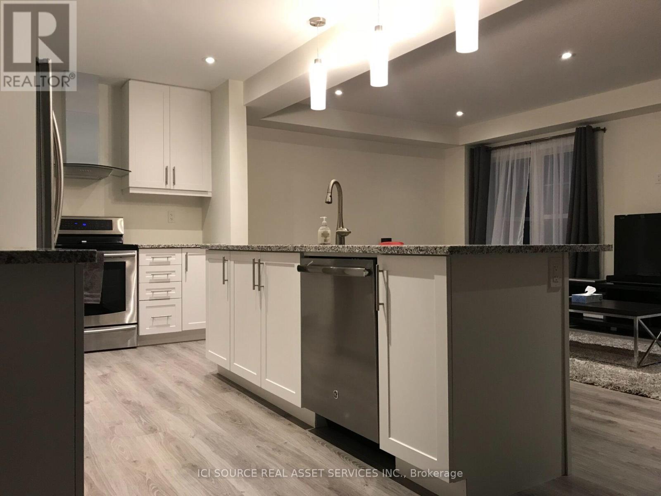
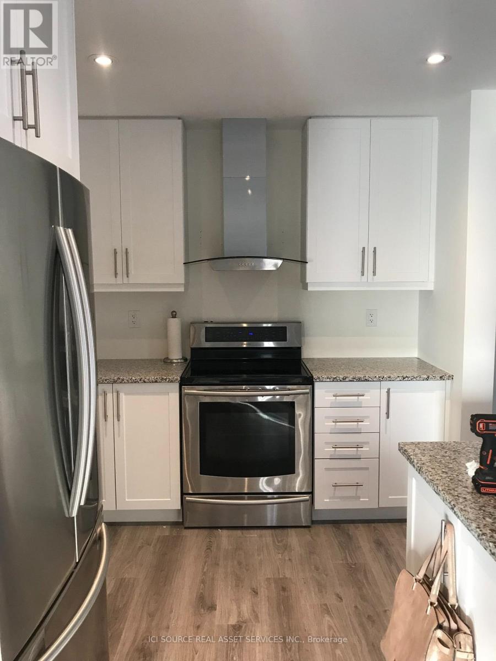
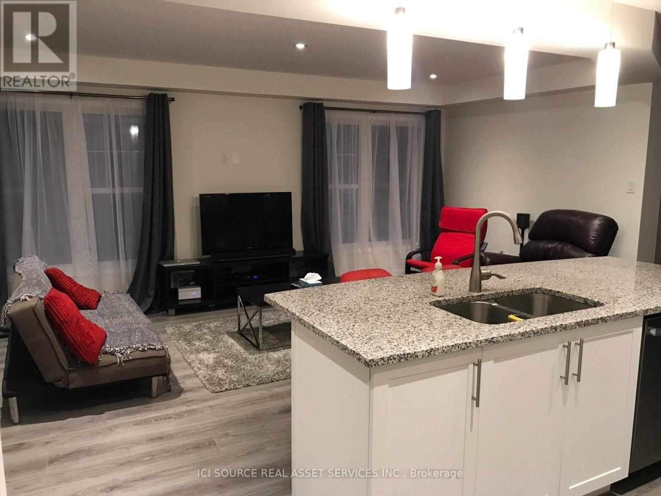
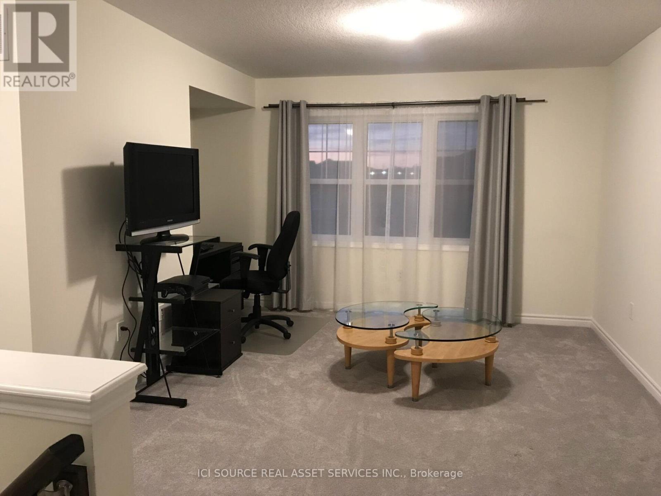
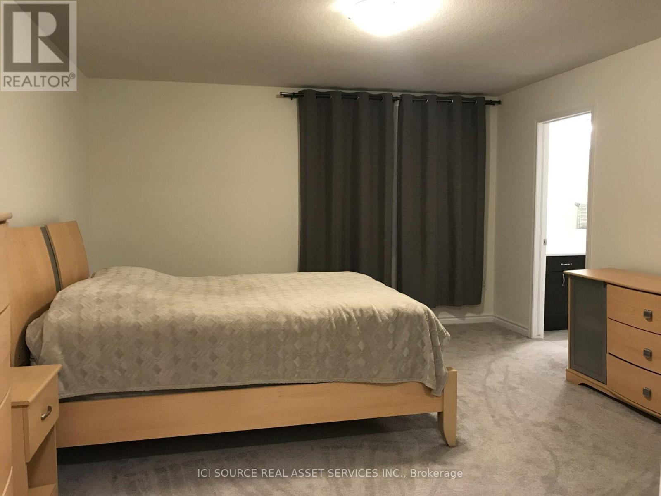
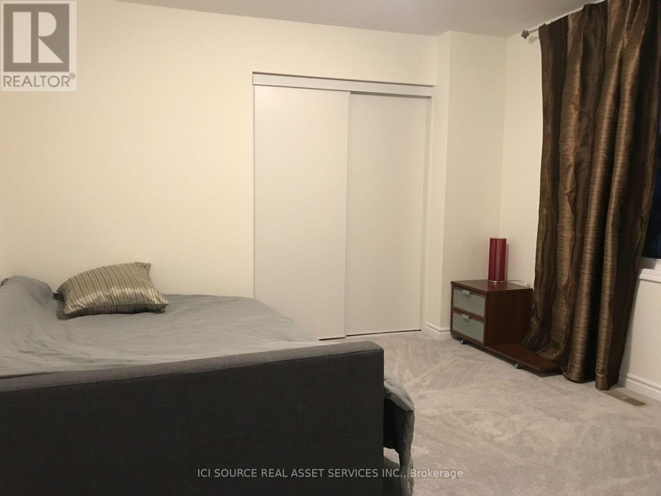
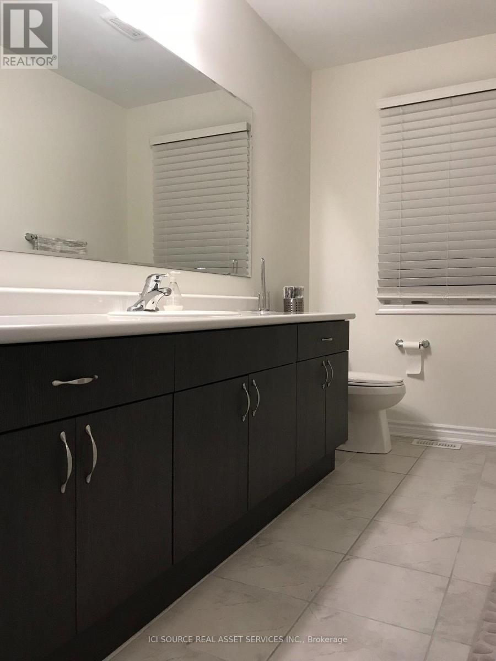
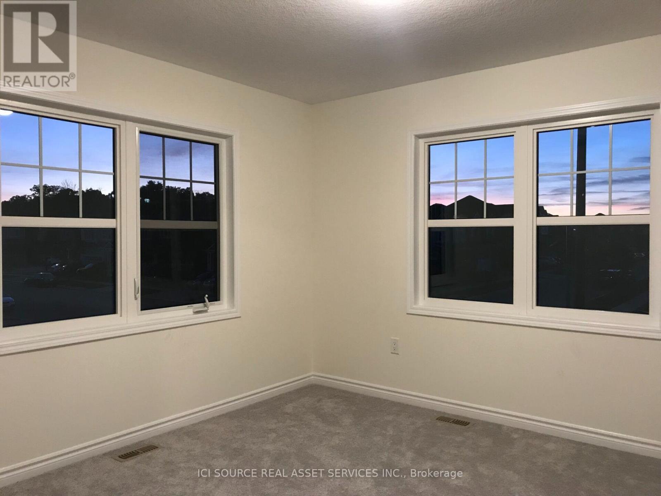
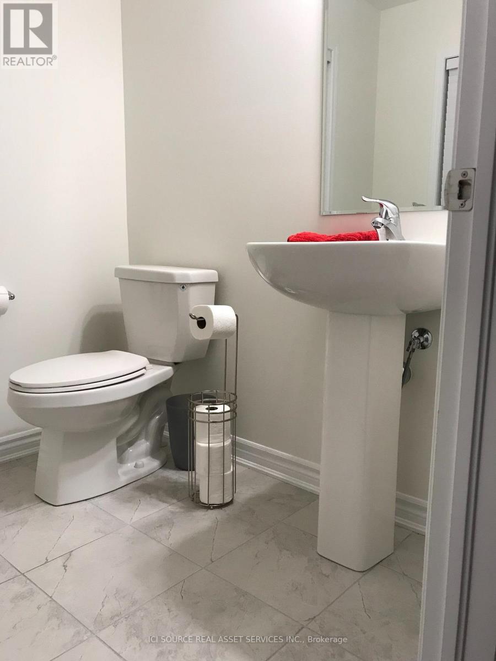
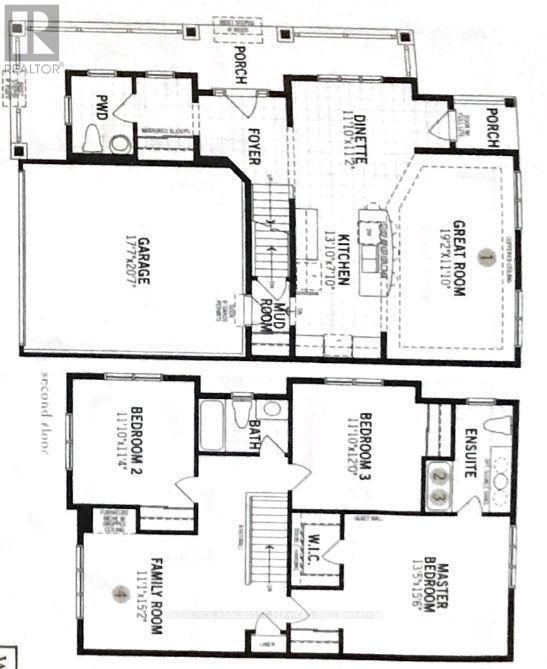
Beautiful 3 Bedroom Corner-Lot Home in Kitchener's Desirable Rosenberg Community. Welcome to this bright and spacious 3-bedroom, 2.5-bathroom detached home offering 1,833 sq. ft. of comfortable living space in Kitchener's sought-after Rosenberg neighbourhood. Situated on a premium corner lot, this home is filled with natural light throughout the day and offers a functional layout perfect for families and professionals alike. The main floor features an open-concept living and dining area, a modern kitchen with ample cabinetry and workspace, and convenient access to the double-car garage. Upstairs, you'll find a spacious family room that provides the perfect space for a home office, children's play area, or second living room. The large primary bedroom serves as a private retreat, complete with a walk-in closet and a full ensuite bathroom. Two additional generously sized bedrooms and another full bathroom complete the upper level. Excellent Location: Located in the highly desirable Rosenberg neighbourhood. Close to schools, parks, and walking trails. Minutes from grocery stores, shopping centres, restaurants, and everyday amenities. Convenient access to Highway 7/8 and major commuter routes. Short drive to Sunrise Centre, The Boardwalk, and other shopping destinations. This well-maintained home offers the perfect combination of space, comfort, and convenience in one of Kitchener's fastest-growing communities. *For additional property details, click the brochure icon below* (id:56248)
Property Details
| MLS® Number | X13741910 |
| Property Type | Single Family |
| Features | Guest Suite |
| Parking Space Total | 4 |
Building
| Bathroom Total | 3 |
| Bedrooms Above Ground | 3 |
| Bedrooms Total | 3 |
| Appliances | Range, Central Vacuum, Intercom |
| Basement Development | Unfinished |
| Basement Type | N/a (unfinished) |
| Construction Style Attachment | Detached |
| Cooling Type | Central Air Conditioning |
| Exterior Finish | Aluminum Siding |
| Foundation Type | Concrete |
| Half Bath Total | 1 |
| Heating Fuel | Other |
| Heating Type | Forced Air |
| Stories Total | 2 |
| Size Interior | 1,500 - 2,000 Sqft |
| Type | House |
| Utility Water | Municipal Water |
Parking
| Attached Garage | |
| Garage |
Land
| Acreage | No |
Rooms
| Level | Type | Length | Width | Dimensions |
|---|---|---|---|---|
| Main Level | Kitchen | 4.2 m | 2.4 m | 4.2 m x 2.4 m |
| Main Level | Dining Room | 3.35 m | 3.35 m | 3.35 m x 3.35 m |
| Main Level | Living Room | 5.8 m | 3.6 m | 5.8 m x 3.6 m |
https://www.realtor.ca/real-estate/30231537/195-seabrook-drive-kitchener
Interested?


The trademarks REALTOR®, REALTORS®, and the REALTOR® logo are controlled by The Canadian Real Estate Association (CREA) and identify real estate professionals who are members of CREA. The trademarks MLS®, Multiple Listing Service® and the associated logos are owned by The Canadian Real Estate Association (CREA) and identify the quality of services provided by real estate professionals who are members of CREA. The trademark DDF® is owned by The Canadian Real Estate Association (CREA) and identifies CREA's Data Distribution Facility (DDF®)
September 03 2026 06:38:45
Toronto Regional Real Estate Board
Ici Source Real Asset Services Inc.