
67 Mccalla Drive Unit# 1 St. Catharines, Ontario L2N 1A4

$1,600 Monthly
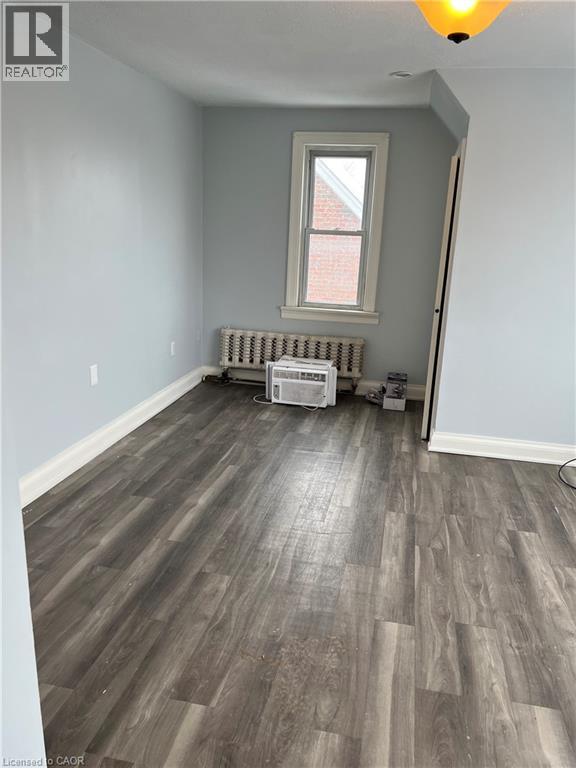
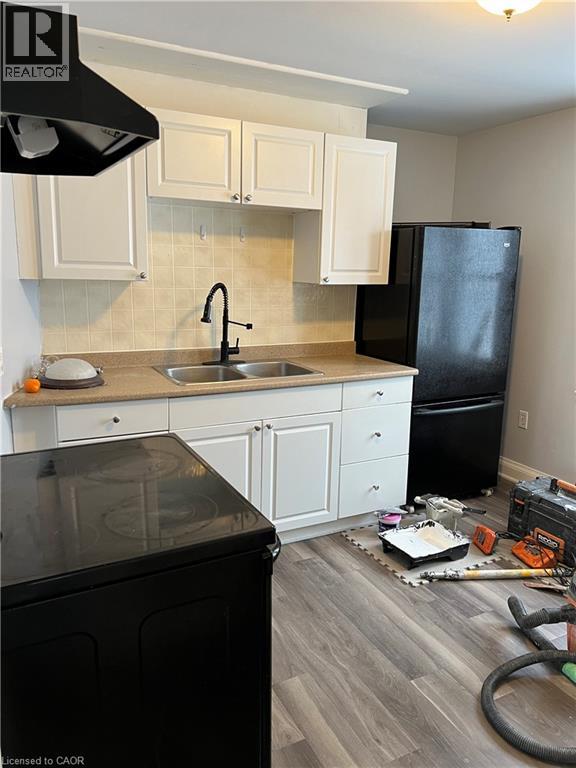
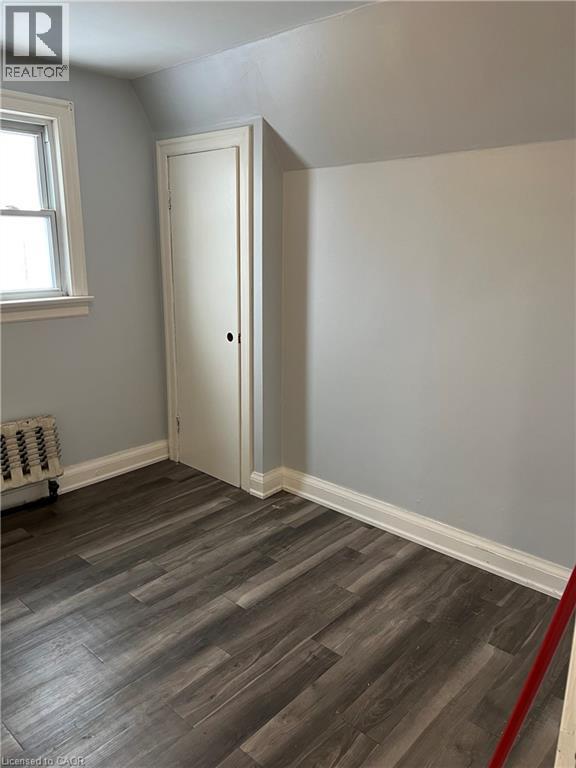
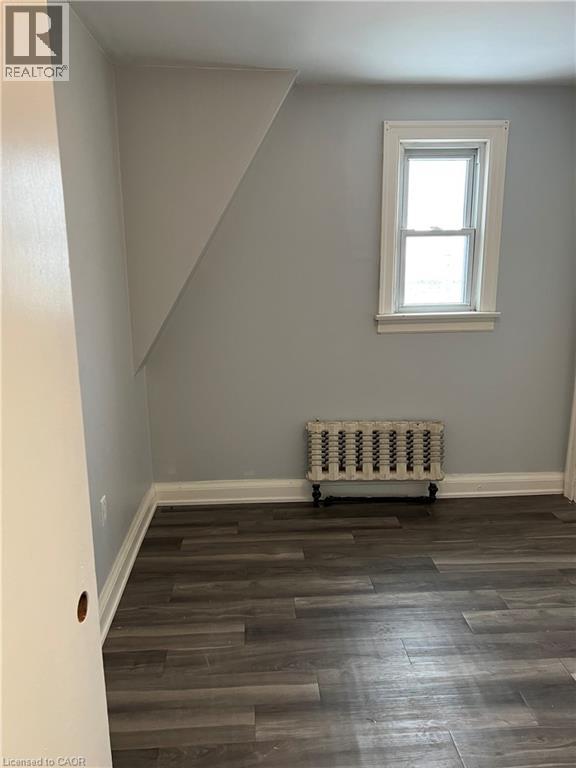
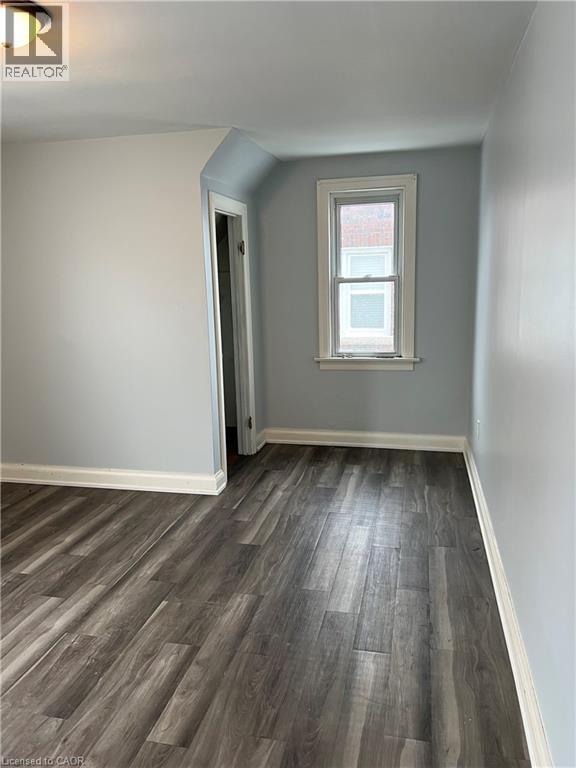
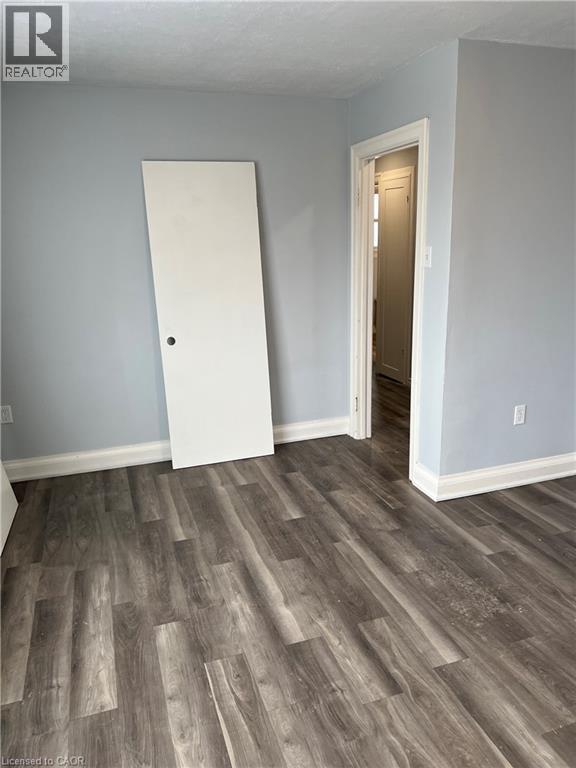
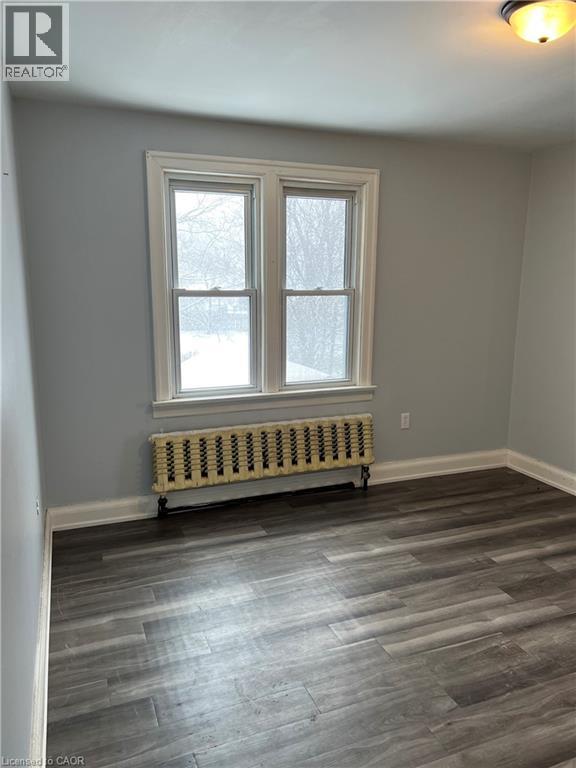
Come check out this beautifully updated 2 Bedroom, Second Floor Unit, in Picturesque St Catharines, ON. This unit is completely updated, with beautiful flooring, large windows, and an incredibly massive shared yard! It includes shared laundry, and utilities are charged at 40% of the monthly household budget. Fairview Mall is easily within walking distance, not to mention any other amenity you could need! Make sure to see it before it's too late! All RSA, 1 Parking included. (id:56248)
Property Details
| MLS® Number | 40859855 |
| Property Type | Single Family |
| Amenities Near By | Hospital, Park, Public Transit, Schools |
| Community Features | Community Centre |
| Parking Space Total | 1 |
Building
| Bathroom Total | 1 |
| Bedrooms Above Ground | 2 |
| Bedrooms Total | 2 |
| Appliances | Dryer, Refrigerator, Washer |
| Architectural Style | Other |
| Basement Type | None |
| Construction Style Attachment | Attached |
| Cooling Type | Central Air Conditioning |
| Exterior Finish | Vinyl Siding |
| Heating Type | Forced Air |
| Stories Total | 1 |
| Size Interior | 650 Sqft |
| Type | Apartment |
| Utility Water | Municipal Water |
Parking
| None |
Land
| Acreage | No |
| Land Amenities | Hospital, Park, Public Transit, Schools |
| Sewer | Municipal Sewage System |
| Size Depth | 182 Ft |
| Size Frontage | 50 Ft |
| Size Total Text | Unknown |
| Zoning Description | R2 |
Rooms
| Level | Type | Length | Width | Dimensions |
|---|---|---|---|---|
| Second Level | Bedroom | 9'11'' x 8'9'' | ||
| Second Level | Primary Bedroom | 15'5'' x 11'10'' | ||
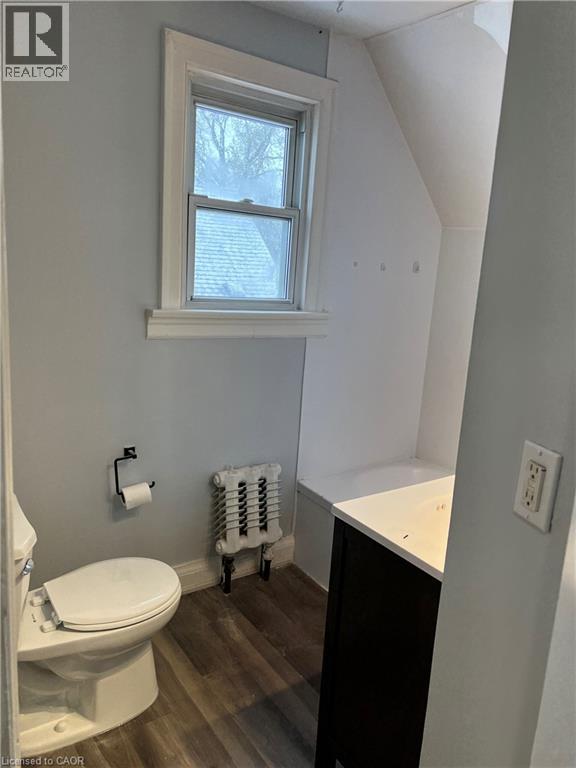
| Second Level | 4pc Bathroom | 6'0'' x 6'0'' | ||
| Second Level | Kitchen | 10'10'' x 10'0'' | ||
| Second Level | Living Room | 18'2'' x 8'10'' |
https://www.realtor.ca/real-estate/30230775/67-mccalla-drive-unit-1-st-catharines
Interested?


The trademarks REALTOR®, REALTORS®, and the REALTOR® logo are controlled by The Canadian Real Estate Association (CREA) and identify real estate professionals who are members of CREA. The trademarks MLS®, Multiple Listing Service® and the associated logos are owned by The Canadian Real Estate Association (CREA) and identify the quality of services provided by real estate professionals who are members of CREA. The trademark DDF® is owned by The Canadian Real Estate Association (CREA) and identifies CREA's Data Distribution Facility (DDF®)
September 03 2026 06:38:25
REALTORS® Association of Hamilton-Burlington
RE/MAX Escarpment Realty Inc.