
83761 Brussels Line Morris Turnberry, Ontario N0G 1H0

$599,900
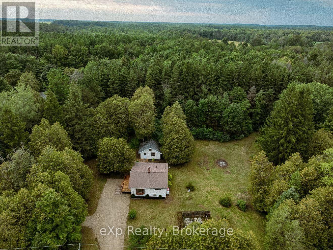
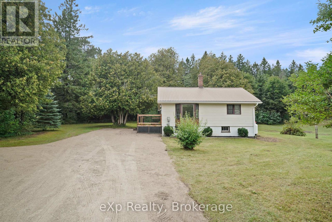
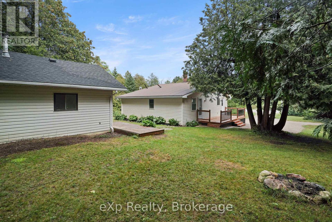
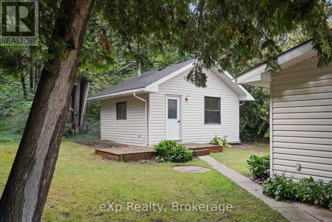
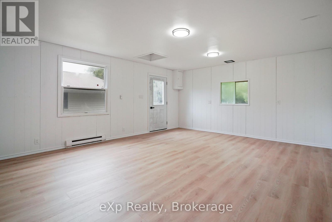
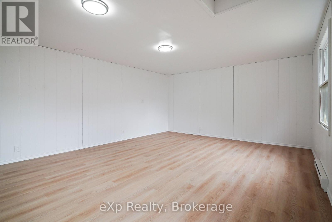
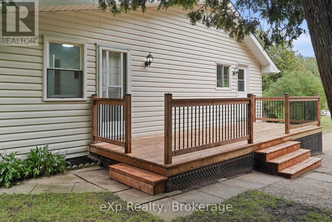
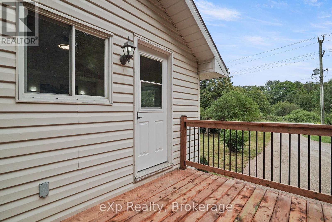
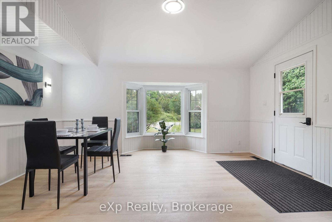
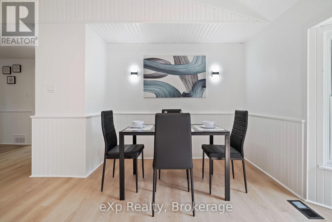
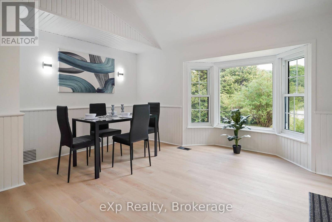
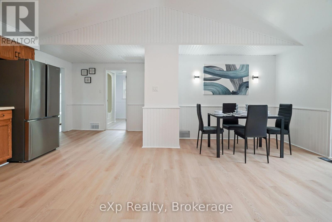
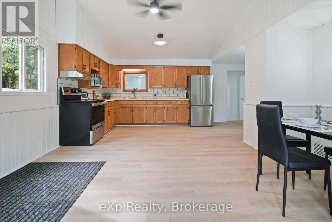
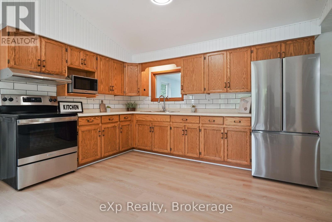
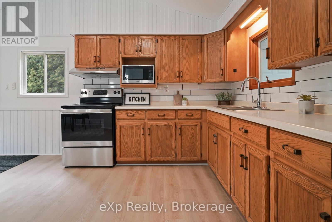
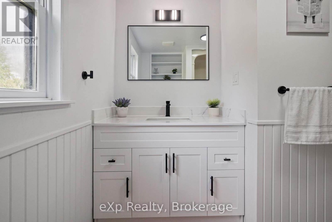
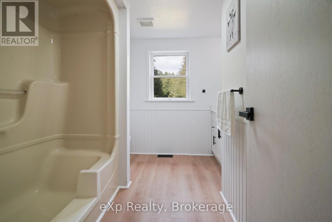
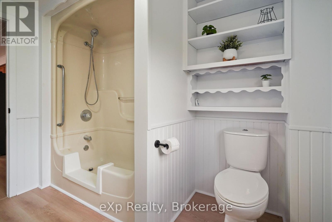
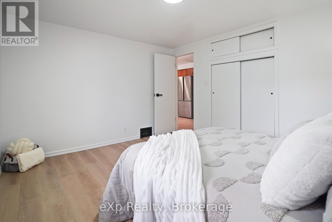
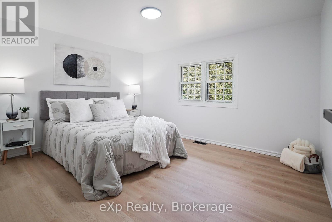
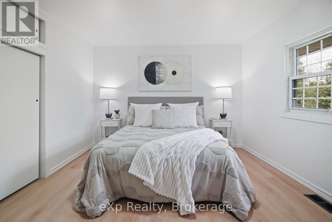
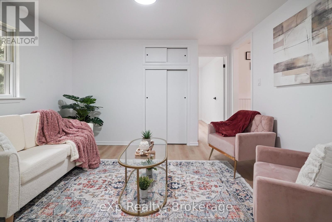
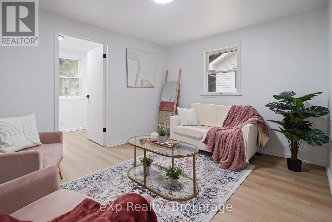
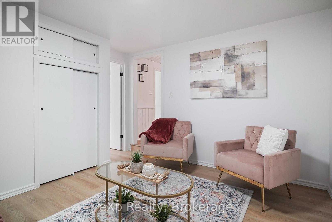
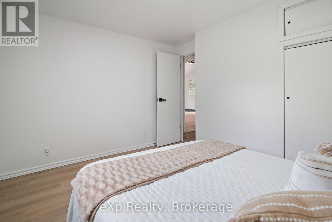
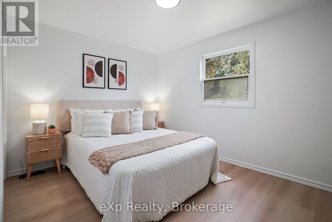
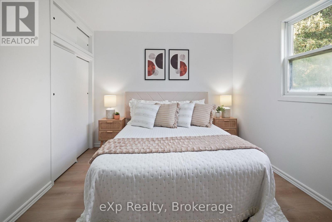
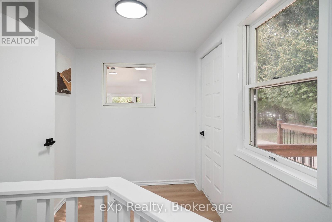
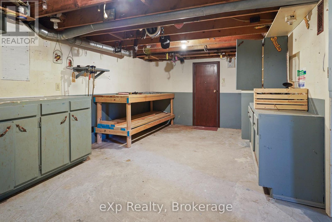
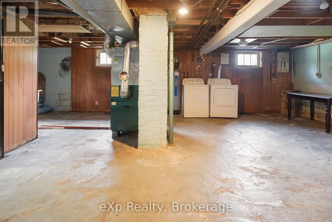
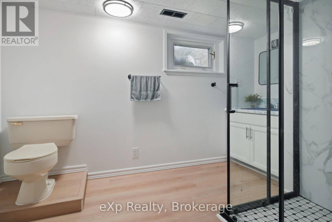
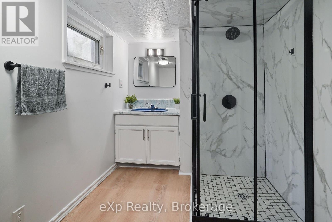
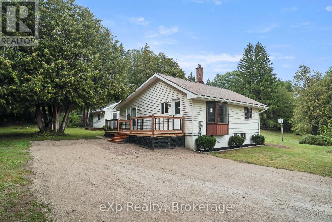
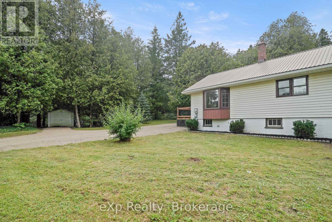
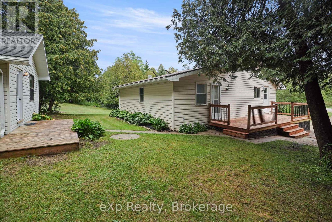
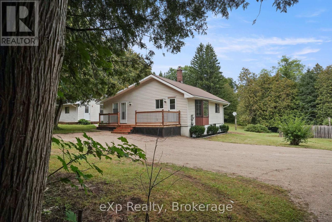
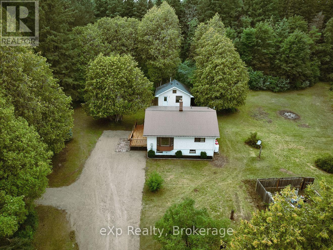
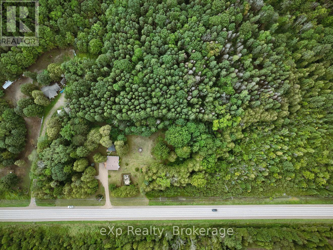
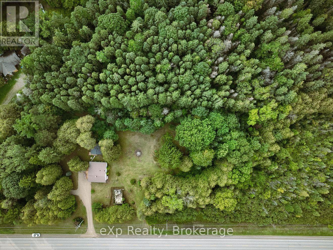
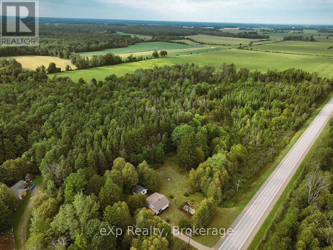
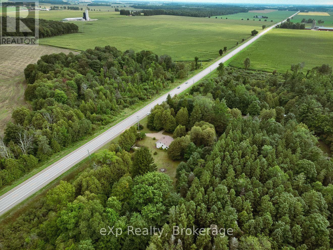
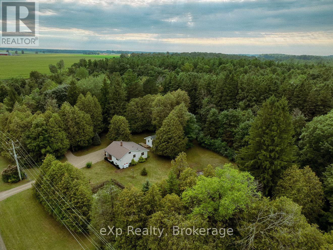
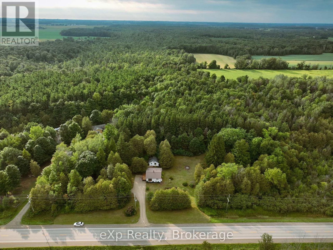
Welcome to this beautifully refreshed country home offering bright, open living spaces, modern updates, and plenty of privacy in a peaceful rural setting. The open-concept main living area features vaulted ceilings, large windows, updated flooring, and natural light. The kitchen offers oak cabinetry, stainless steel appliances, and flows into the dining area and a large bay window overlooking the mature trees.The home features two well-sized bedrooms, including closet space, along with an updated 4-piece bathroom featuring a modern vanity and accessible walk-in shower. The full basement provides plenty of storage, and additional potential to make it your own. Outside, enjoy the mature tree-lined property with plenty of room to relax and entertain. A separate bonus building provides even more usable space, perfect for a home office, studio, hobby room, games room, or additional recreational space. A move-in-ready country property offering a great combination of space, privacy, and versatility inside and out. Book your private showing today! (id:56248)
Property Details
| MLS® Number | X13739140 |
| Property Type | Single Family |
| Community Name | Morris |
| Parking Space Total | 7 |
| Structure | Shed |
Building
| Bathroom Total | 2 |
| Bedrooms Above Ground | 2 |
| Bedrooms Total | 2 |
| Appliances | Water Heater, Microwave, Oven, Hood Fan, Refrigerator |
| Architectural Style | Bungalow |
| Basement Development | Partially Finished |
| Basement Type | N/a (partially Finished) |
| Construction Style Attachment | Detached |
| Cooling Type | None |
| Exterior Finish | Vinyl Siding |
| Foundation Type | Block |
| Heating Fuel | Electric, Propane |
| Heating Type | Forced Air |
| Stories Total | 1 |
| Size Interior | 700 - 1,100 Sqft |
| Type | House |
| Utility Water | Unknown |
Parking
| No Garage |
Land
| Acreage | No |
| Sewer | Sanitary Sewer |
| Size Depth | 210 Ft |
| Size Frontage | 416 Ft |
| Size Irregular | 416 X 210 Ft |
| Size Total Text | 416 X 210 Ft |
Rooms
| Level | Type | Length | Width | Dimensions |
|---|---|---|---|---|
| Basement | Bathroom | 3.34 m | 1.97 m | 3.34 m x 1.97 m |
| Main Level | Bathroom | 2.65 m | 2.82 m | 2.65 m x 2.82 m |
| Main Level | Bedroom | 3.51 m | 3.04 m | 3.51 m x 3.04 m |
| Main Level | Dining Room | 3.2 m | 4.79 m | 3.2 m x 4.79 m |
| Main Level | Foyer | 3.5 m | 1.95 m | 3.5 m x 1.95 m |
| Main Level | Kitchen | 3.4 m | 5.8 m | 3.4 m x 5.8 m |
| Main Level | Living Room | 3.52 m | 3.49 m | 3.52 m x 3.49 m |
| Main Level | Bedroom | 3.26 m | 3.88 m | 3.26 m x 3.88 m |
https://www.realtor.ca/real-estate/30228219/83761-brussels-line-morris-turnberry-morris-morris
Interested?


The trademarks REALTOR®, REALTORS®, and the REALTOR® logo are controlled by The Canadian Real Estate Association (CREA) and identify real estate professionals who are members of CREA. The trademarks MLS®, Multiple Listing Service® and the associated logos are owned by The Canadian Real Estate Association (CREA) and identify the quality of services provided by real estate professionals who are members of CREA. The trademark DDF® is owned by The Canadian Real Estate Association (CREA) and identifies CREA's Data Distribution Facility (DDF®)
September 03 2026 12:29:23
The Lakelands Association of REALTORS®
Exp Realty