
12 Anthony Court Huntsville, Ontario P1H 1T2

$649,900
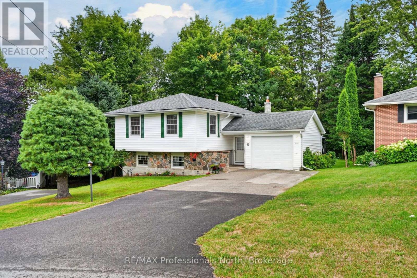
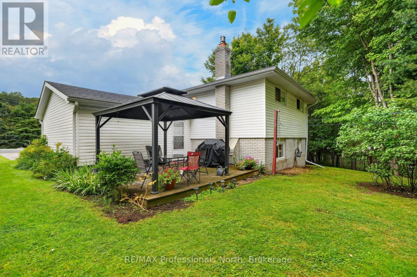
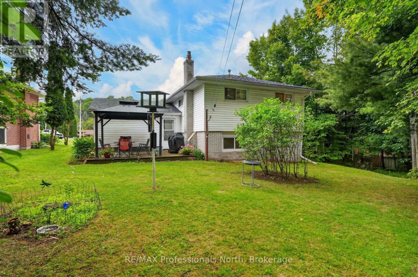
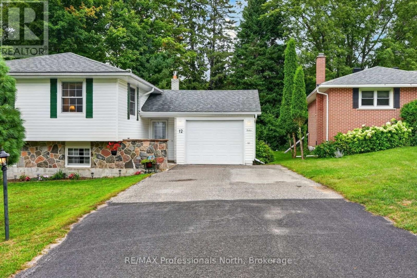
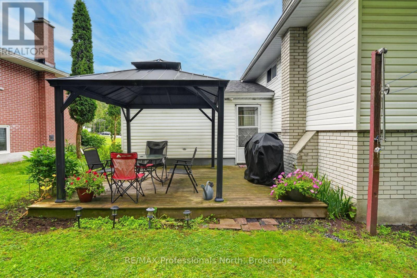
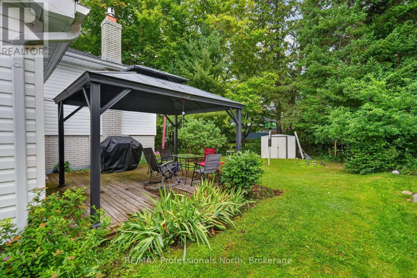
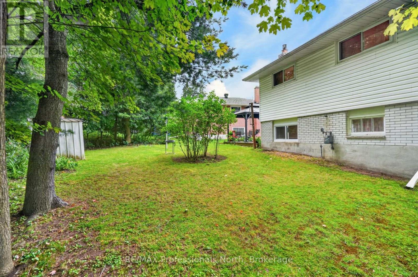
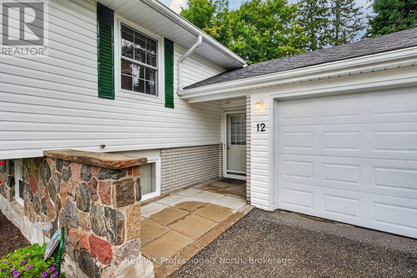
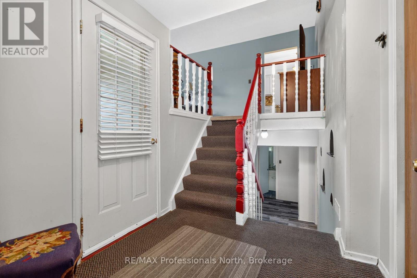
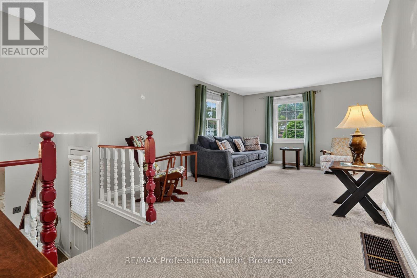
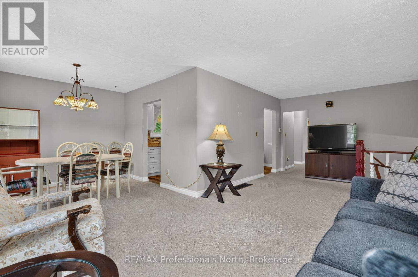
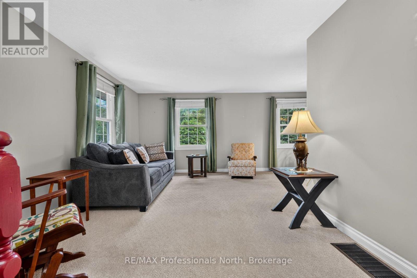
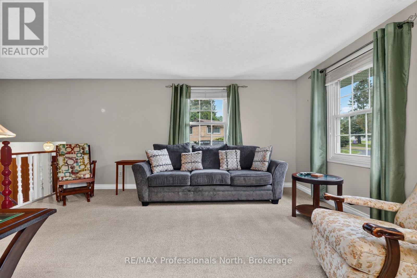
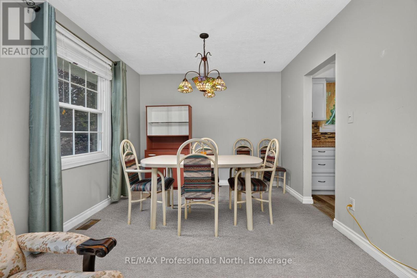
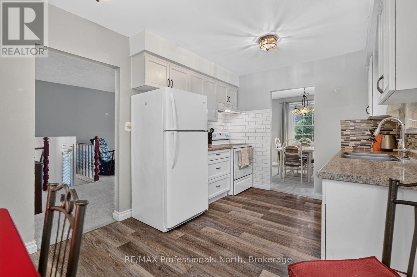
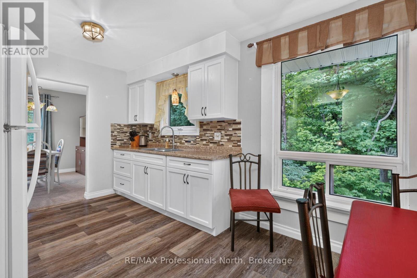
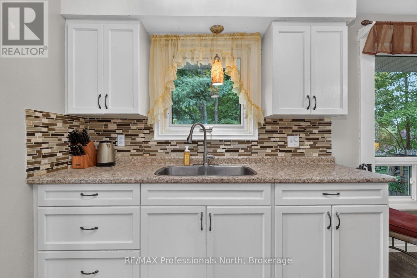
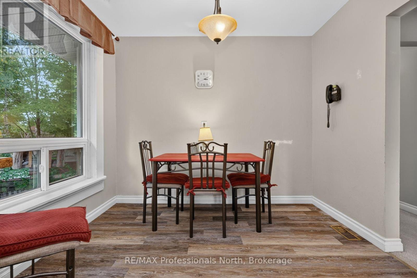
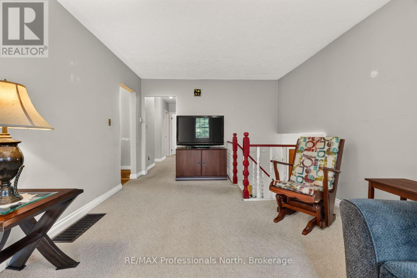
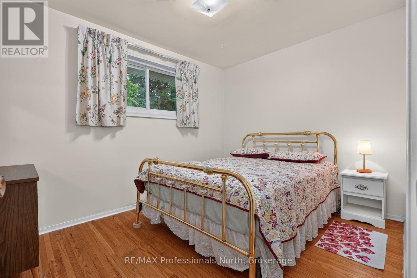
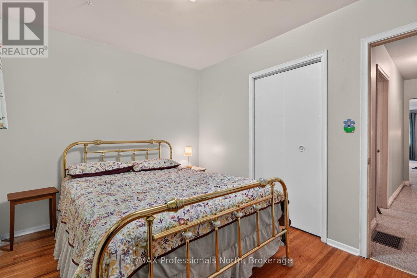
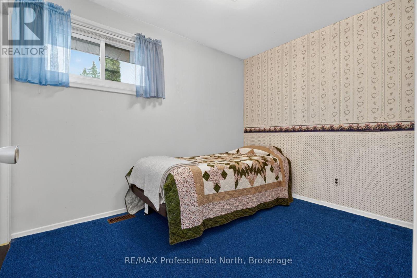
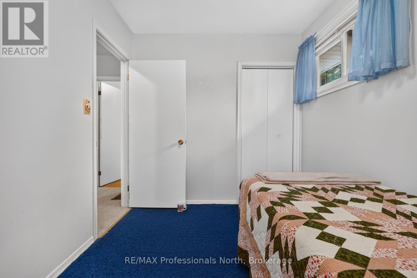
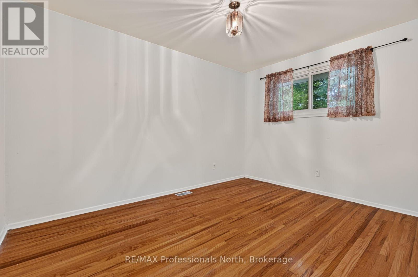
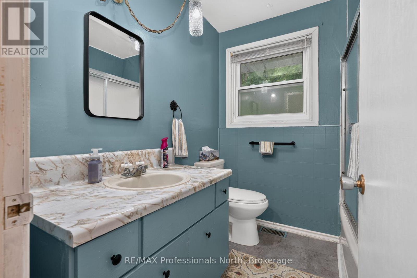
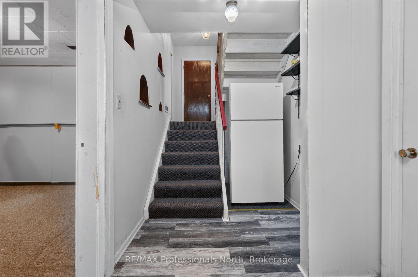
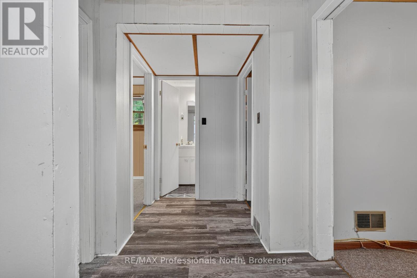
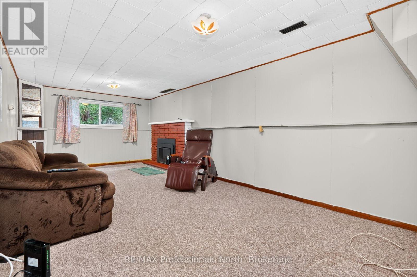
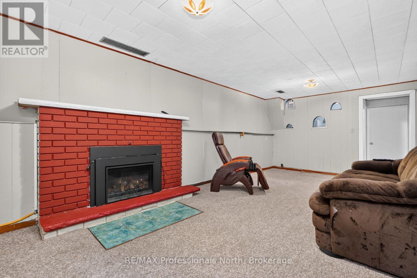
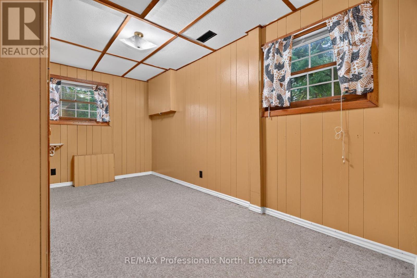
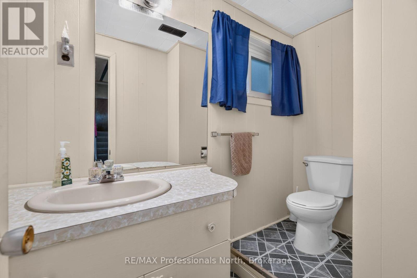
Move in ready 3+1 bedroom home in the heart of Huntsville in desirable Anthony Court. This solid home offers ample space for first time buyers, the growing family, or those just looking to be closer to all that Huntsville has to offer. From the attached garage and foyer, it's just a few steps to the main floor which offers 3 spacious bedrooms, a 4 piece bath, bright and cheery kitchen, and a large living/dining room with plenty of natural light. The finished lower level offers plenty of options with an additional bedroom, a den, utility/laundry, 2 piece bath, and a large rec-room with natural gas fireplace. Outside there is lots of room in the front and rear yards for fido or the kids to play; including an on-ground wooden deck accessible with direct access to the garage. The home is serviced by municipal water/sewer, and a natural gas furnace. Quick closing is possible for those looking to move before the seasons change! (id:56248)
Property Details
| MLS® Number | X13736328 |
| Property Type | Single Family |
| Community Name | Huntsville |
| Amenities Near By | Public Transit, Schools |
| Equipment Type | Water Heater - Gas, Water Heater |
| Features | Cul-de-sac, Wooded Area, Flat Site, Level |
| Parking Space Total | 3 |
| Rental Equipment Type | Water Heater - Gas, Water Heater |
| Structure | Shed |
Building
| Bathroom Total | 2 |
| Bedrooms Above Ground | 3 |
| Bedrooms Below Ground | 1 |
| Bedrooms Total | 4 |
| Age | 51 To 99 Years |
| Amenities | Fireplace(s) |
| Appliances | Garage Door Opener Remote(s), Water Meter, Window Coverings |
| Basement Development | Finished |
| Basement Type | Full (finished) |
| Construction Style Attachment | Detached |
| Construction Style Split Level | Sidesplit |
| Cooling Type | None |
| Exterior Finish | Vinyl Siding, Stone |
| Fireplace Present | Yes |
| Fireplace Total | 1 |
| Foundation Type | Block |
| Half Bath Total | 1 |
| Heating Fuel | Natural Gas |
| Heating Type | Forced Air |
| Size Interior | 700 - 1,100 Sqft |
| Type | House |
| Utility Water | Municipal Water |
Parking
| Attached Garage | |
| Garage |
Land
| Acreage | No |
| Land Amenities | Public Transit, Schools |
| Sewer | Sanitary Sewer |
| Size Depth | 105 Ft |
| Size Frontage | 35 Ft ,8 In |
| Size Irregular | 35.7 X 10⁵ Ft ; Irregular |
| Size Total Text | 35.7 X 10⁵ Ft ; Irregular|under 1/2 Acre |
Rooms
| Level | Type | Length | Width | Dimensions |
|---|---|---|---|---|
| Basement | Bedroom 4 | 2.62 m | 4.31 m | 2.62 m x 4.31 m |
| Basement | Den | 3.3 m | 4.17 m | 3.3 m x 4.17 m |
| Basement | Laundry Room | 2.71 m | 7.04 m | 2.71 m x 7.04 m |
| Basement | Recreational, Games Room | 3.35 m | 6.69 m | 3.35 m x 6.69 m |
| Basement | Bathroom | 1.25 m | 2.4 m | 1.25 m x 2.4 m |
| Main Level | Bathroom | 2.12 m | 2.09 m | 2.12 m x 2.09 m |
| Main Level | Primary Bedroom | 2.87 m | 3.83 m | 2.87 m x 3.83 m |
| Main Level | Bedroom 2 | 3.48 m | 2.72 m | 3.48 m x 2.72 m |
| Main Level | Bedroom 3 | 2.41 m | 3.23 m | 2.41 m x 3.23 m |
| Main Level | Eating Area | 2.88 m | 2.04 m | 2.88 m x 2.04 m |
| Main Level | Dining Room | 2.98 m | 2.04 m | 2.98 m x 2.04 m |
| Main Level | Foyer | 2.17 m | 2.11 m | 2.17 m x 2.11 m |
| Main Level | Kitchen | 3.5 m | 2.49 m | 3.5 m x 2.49 m |
| Main Level | Living Room | 3.5 m | 7.01 m | 3.5 m x 7.01 m |
Utilities
| Cable | Installed |
| Electricity | Installed |
| Sewer | Installed |
https://www.realtor.ca/real-estate/30224680/12-anthony-court-huntsville-huntsville
Interested?


The trademarks REALTOR®, REALTORS®, and the REALTOR® logo are controlled by The Canadian Real Estate Association (CREA) and identify real estate professionals who are members of CREA. The trademarks MLS®, Multiple Listing Service® and the associated logos are owned by The Canadian Real Estate Association (CREA) and identify the quality of services provided by real estate professionals who are members of CREA. The trademark DDF® is owned by The Canadian Real Estate Association (CREA) and identifies CREA's Data Distribution Facility (DDF®)
September 02 2026 03:59:51
The Lakelands Association of REALTORS®
RE/MAX Professionals North