
525 New Dundee Road Unit# 409 Kitchener, Ontario N2P 2L1

$529,900Maintenance, Landscaping
$427.20 Monthly
Maintenance, Landscaping
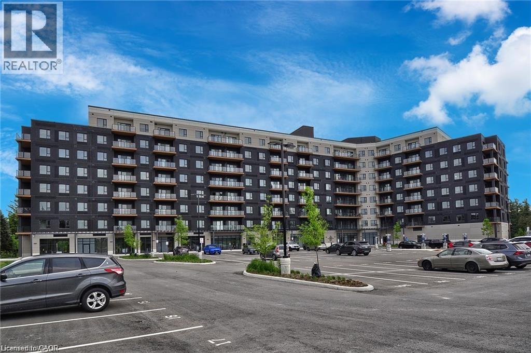
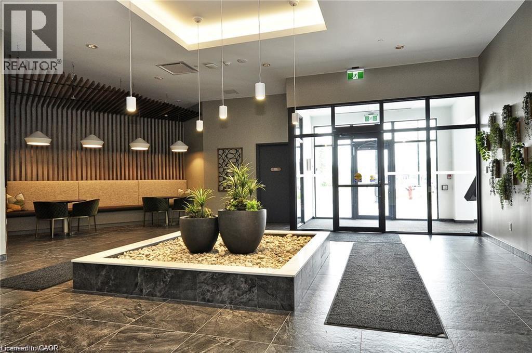
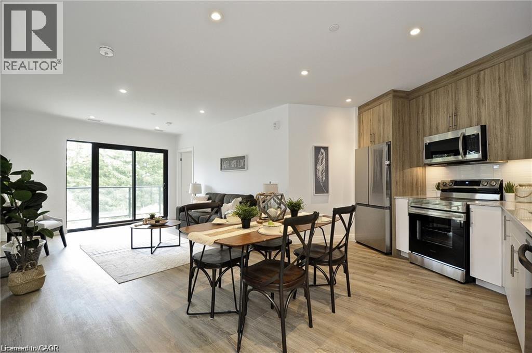
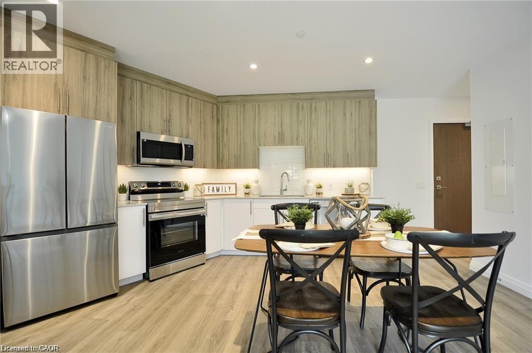
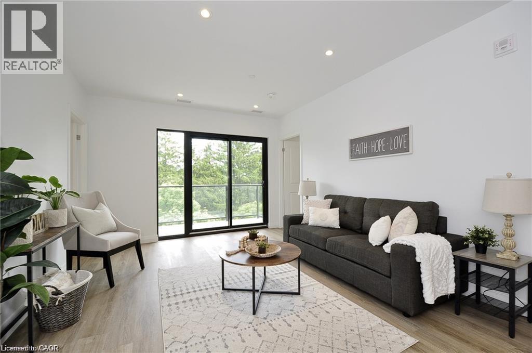
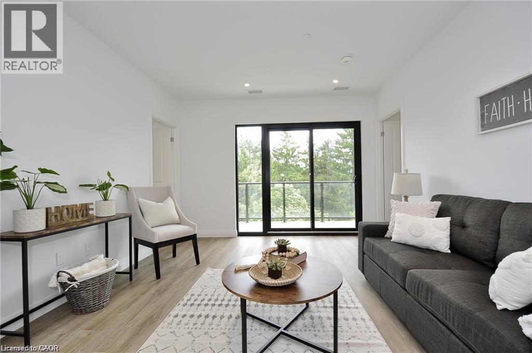
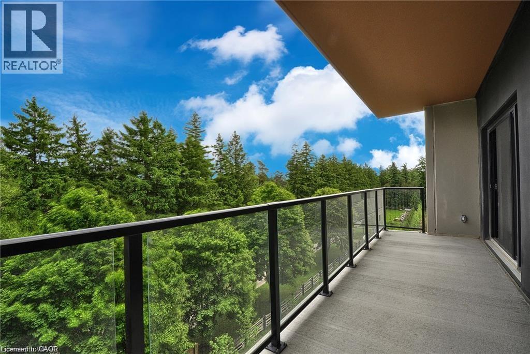
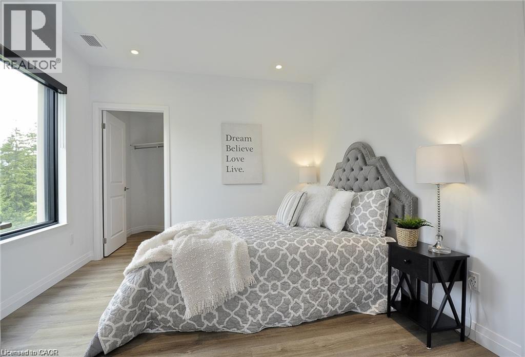
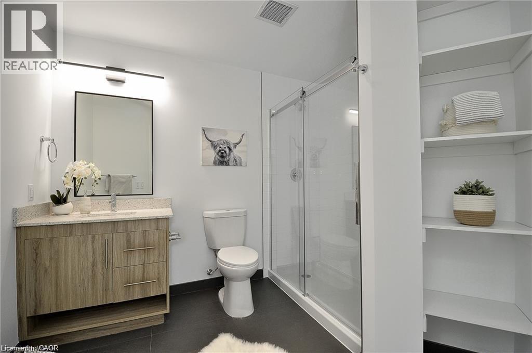
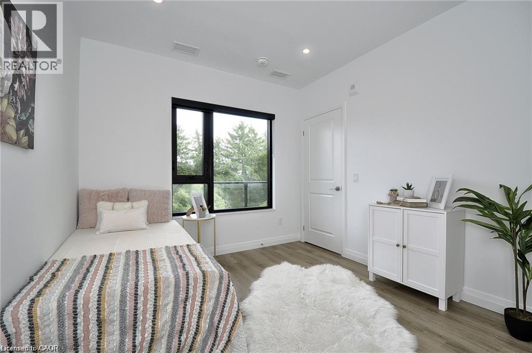
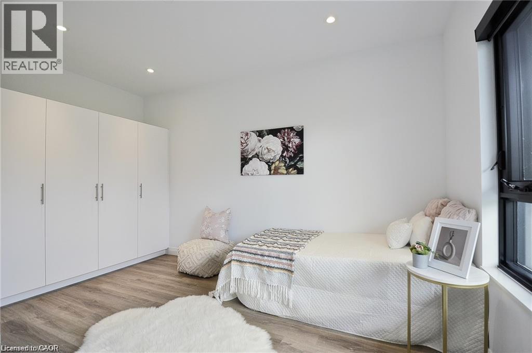
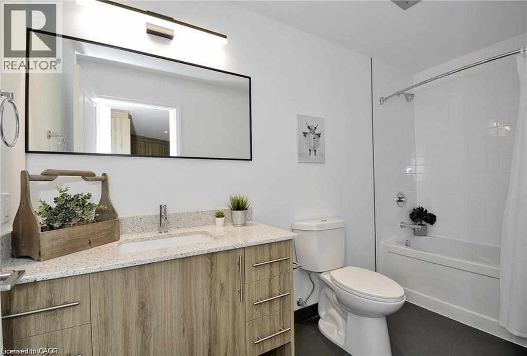
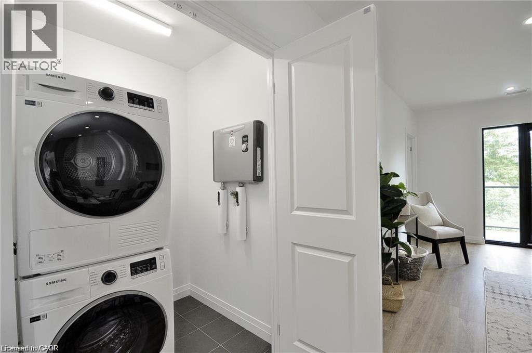
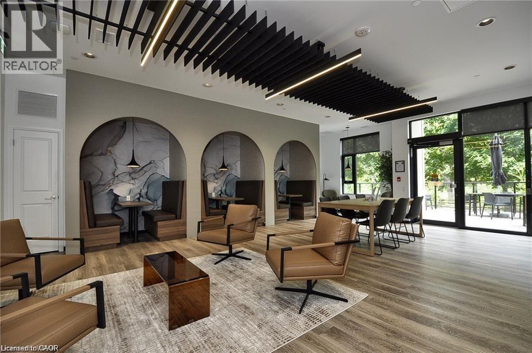
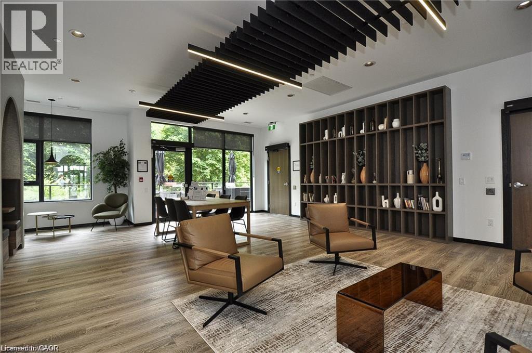
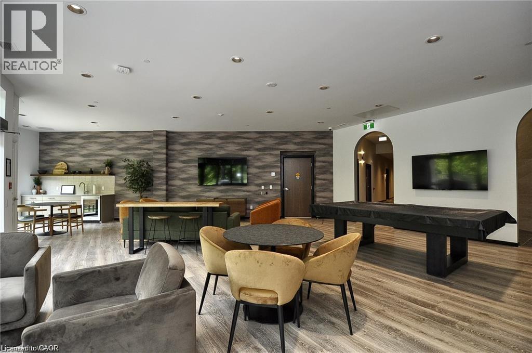
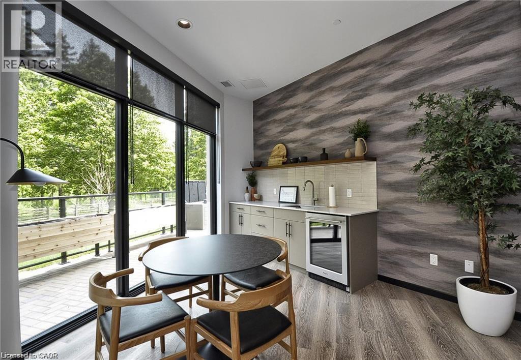
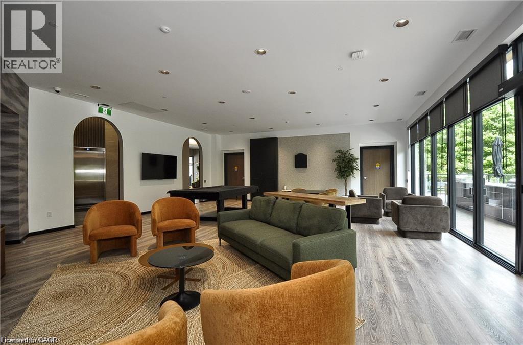
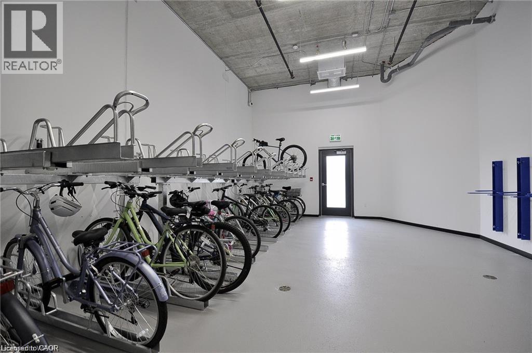
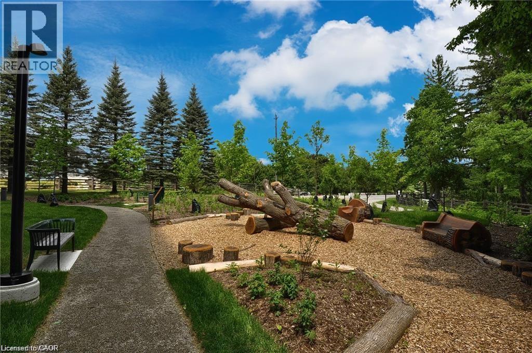
$427.20 MonthlyModern, stylish, and effortlessly inviting, this exceptional 2-bedroom, 2-bathroom condo at Rainbow Lake offers a lifestyle designed around comfort and convenience. Step inside to a bright, open-concept corner unit interior where contemporary finishes and thoughtful design create a welcoming space for both everyday living and entertaining. At the heart of the home, the sleek two-tone kitchen makes a statement with crisp white backsplash, stainless steel appliances, generous cabinetry, and plenty of workspace. Open to the living and dining areas, it creates the perfect setting for everything from relaxed mornings to evenings with friends. The spacious primary bedroom offers a peaceful retreat, complete with a beautifully finished ensuite featuring a modern glass-enclosed shower. The versatile second bedroom provides the flexibility to accommodate guests, a home office, or whatever suits your lifestyle. A bright, contemporary 4-piece main bathroom completes the living space. Built with today’s lifestyle in mind, this impressive building offers an array of premium amenities, including a yoga studio with sauna, fitness room, party room, social lounge, and library providing plenty of opportunities to relax, connect, and stay active without leaving home. (id:56248)
Property Details
| MLS® Number | 40859693 |
| Property Type | Single Family |
| Neigbourhood | Doon |
| Amenities Near By | Public Transit, Shopping |
| Community Features | High Traffic Area |
| Features | Conservation/green Belt, Balcony |
| Parking Space Total | 1 |
Building
| Bathroom Total | 2 |
| Bedrooms Above Ground | 2 |
| Bedrooms Total | 2 |
| Amenities | Exercise Centre, Party Room |
| Appliances | Dishwasher, Dryer, Microwave, Refrigerator, Stove, Washer |
| Architectural Style | Other |
| Basement Type | None |
| Construction Style Attachment | Attached |
| Cooling Type | Central Air Conditioning |
| Exterior Finish | Concrete |
| Heating Fuel | Natural Gas |
| Heating Type | Forced Air |
| Stories Total | 1 |
| Size Interior | 951 Sqft |
| Type | Apartment |
| Utility Water | Municipal Water |
Parking
| Open |
Land
| Access Type | Road Access, Highway Access, Highway Nearby |
| Acreage | No |
| Land Amenities | Public Transit, Shopping |
| Sewer | Municipal Sewage System |
| Size Total Text | Under 1/2 Acre |
| Zoning Description | Com3 Nhc1 |
Rooms
| Level | Type | Length | Width | Dimensions |
|---|---|---|---|---|
| Main Level | 3pc Ensuite Bath | Measurements not available | ||
| Main Level | 4pc Bathroom | Measurements not available | ||
| Main Level | Primary Bedroom | 12'8'' x 10'6'' | ||
| Main Level | Kitchen | 15'7'' x 10'6'' | ||
| Main Level | Living Room/dining Room | 11'10'' x 14'10'' | ||
| Main Level | Bedroom | 9'10'' x 12'2'' |
https://www.realtor.ca/real-estate/30223984/525-new-dundee-road-unit-409-kitchener
Interested?


The trademarks REALTOR®, REALTORS®, and the REALTOR® logo are controlled by The Canadian Real Estate Association (CREA) and identify real estate professionals who are members of CREA. The trademarks MLS®, Multiple Listing Service® and the associated logos are owned by The Canadian Real Estate Association (CREA) and identify the quality of services provided by real estate professionals who are members of CREA. The trademark DDF® is owned by The Canadian Real Estate Association (CREA) and identifies CREA's Data Distribution Facility (DDF®)
September 02 2026 02:59:42
REALTORS® Association of Hamilton-Burlington
RE/MAX Real Estate Centre Inc., Brokerage