
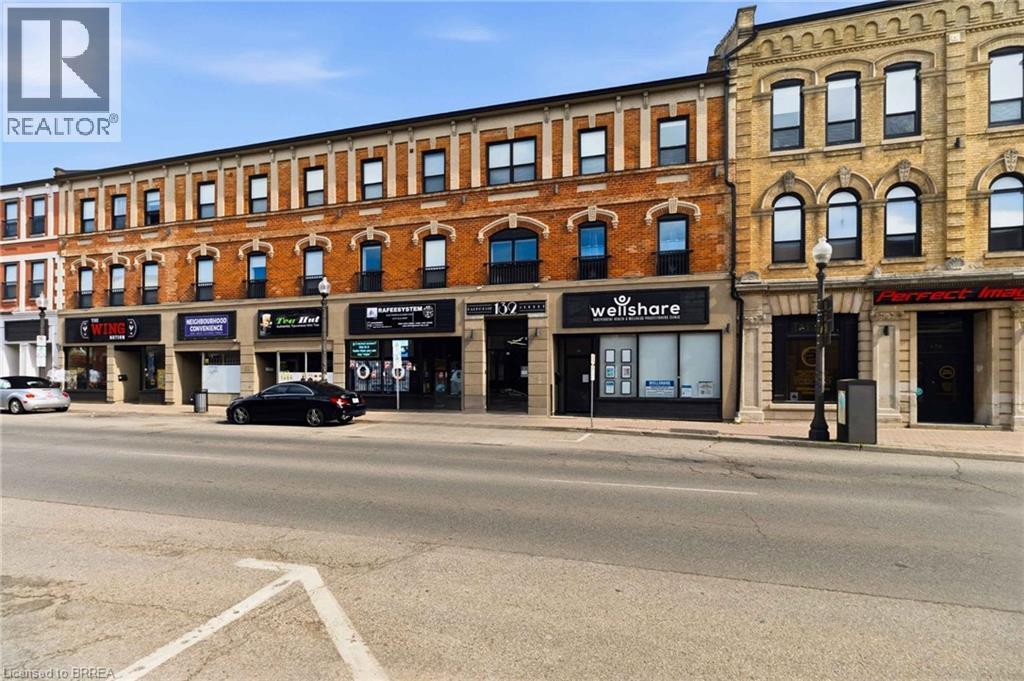
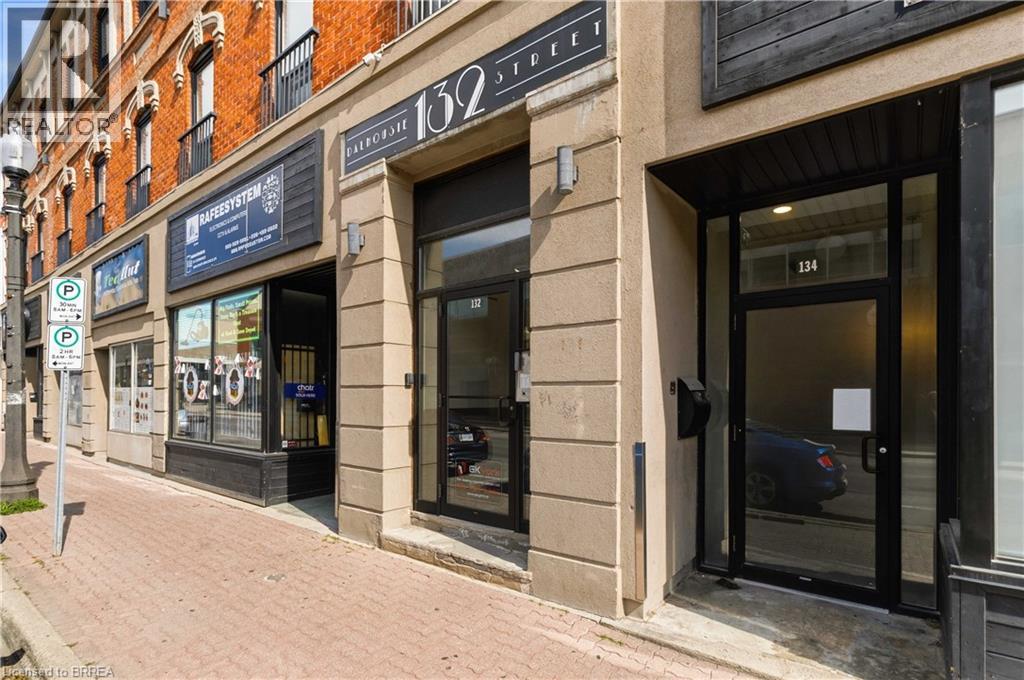
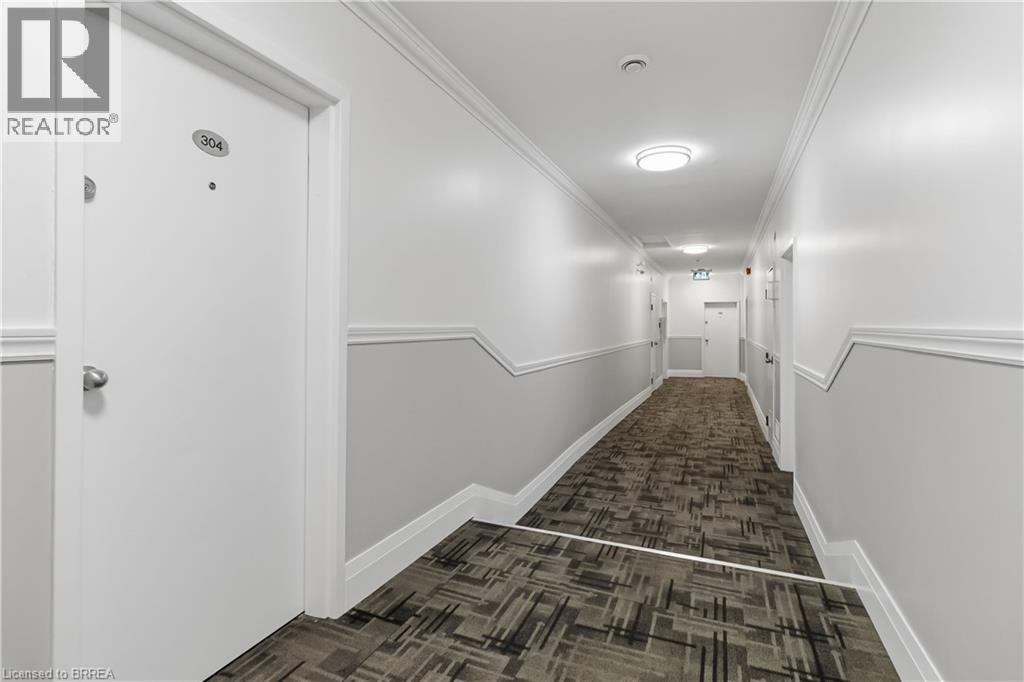
132 Dalhousie Street Unit# 304 Brantford, Ontario N3T 2J3

$1,575 MonthlyInsurance
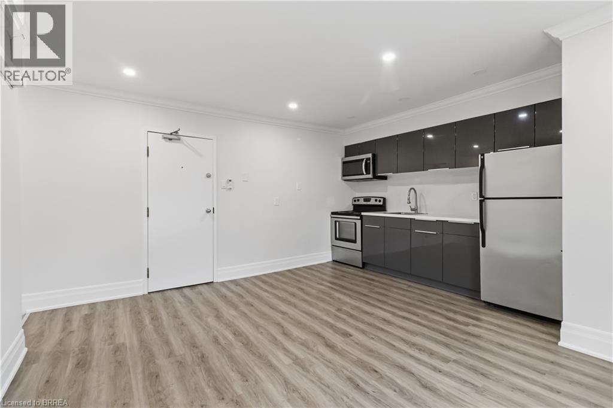
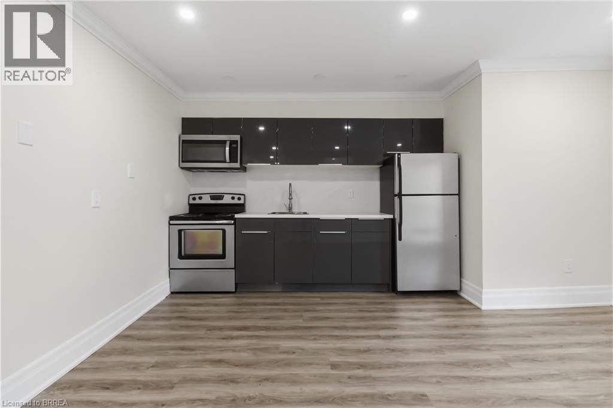
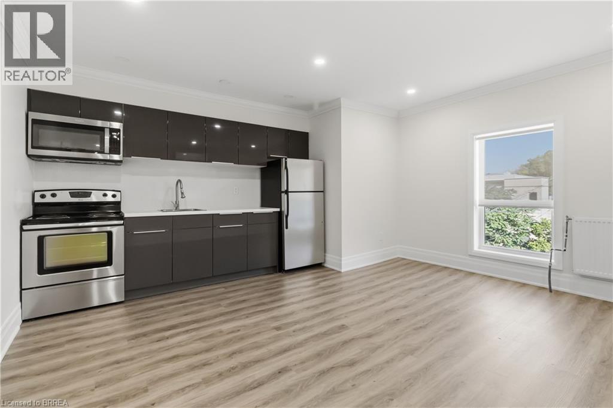
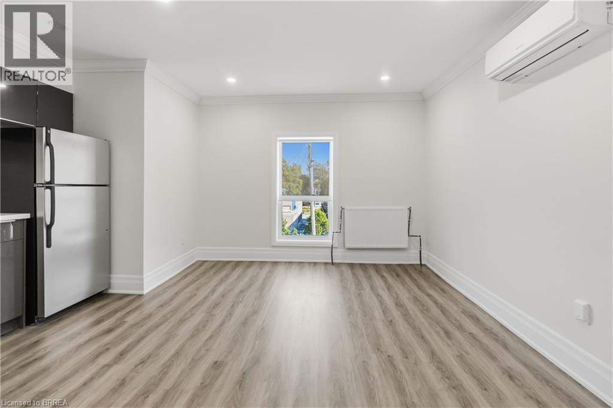
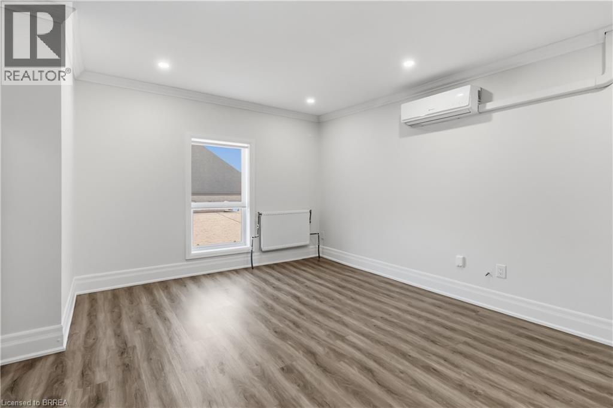
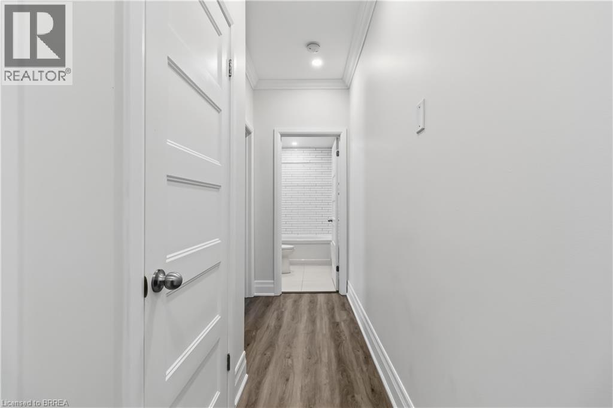
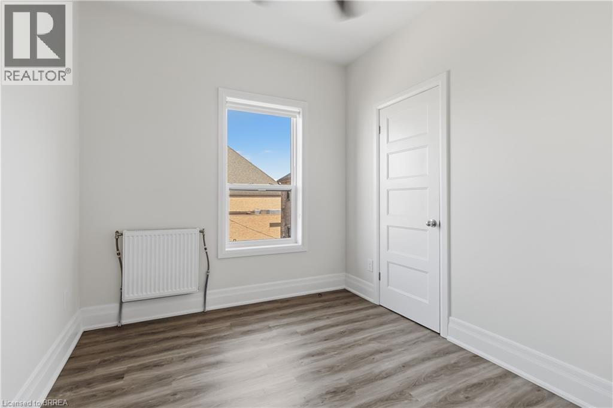
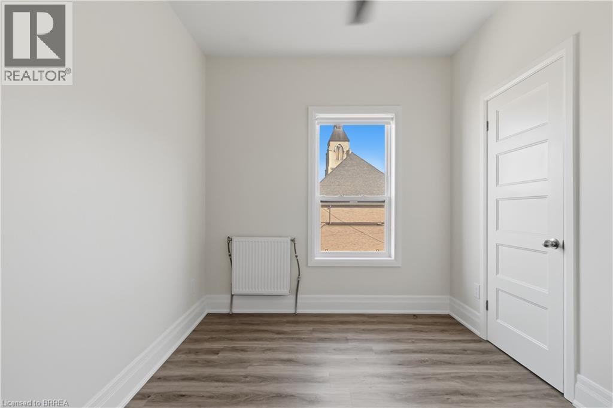
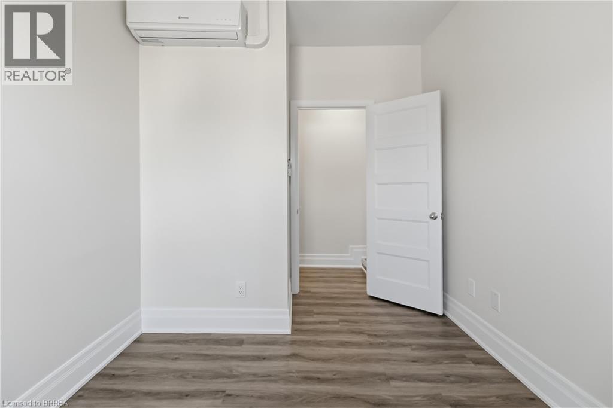
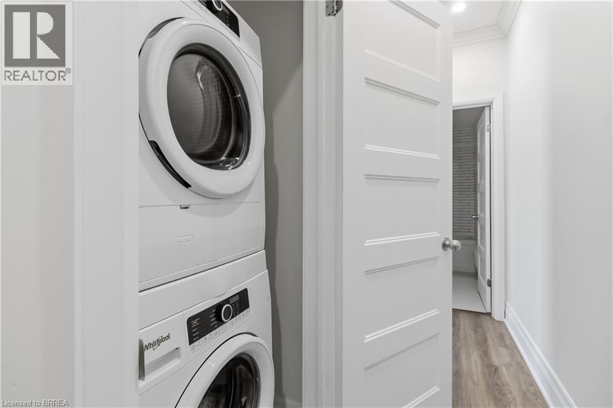
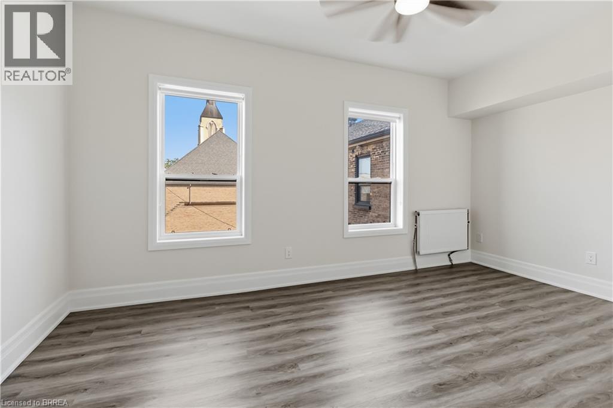
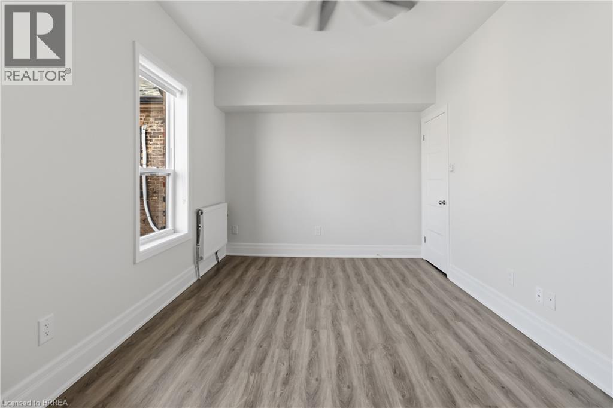
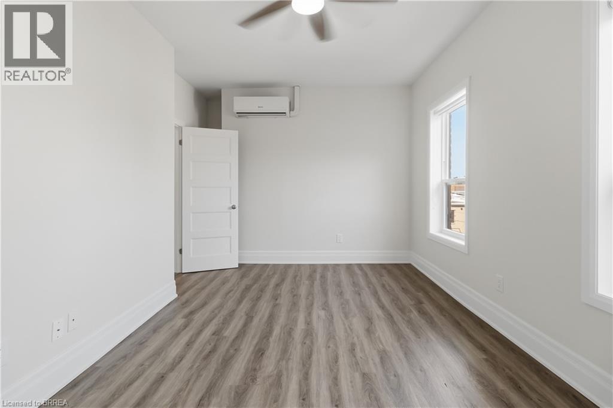
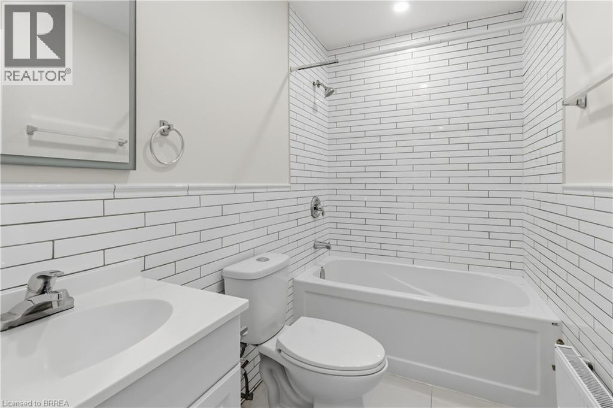
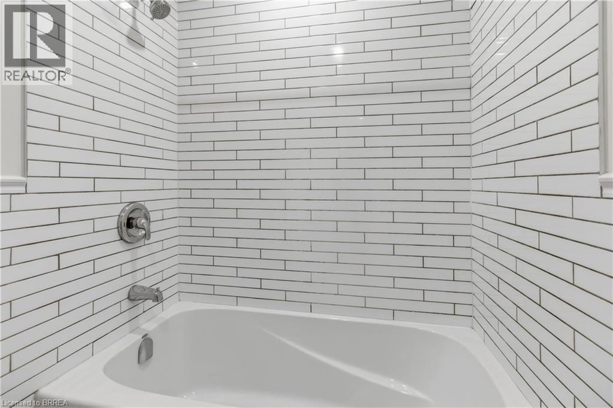
Stylish 2-Bedroom Apartment in a Convenient Location. Welcome to this bright and stylish 2-bedroom, 1-bathroom apartment, thoughtfully designed for comfortable modern living. The open-concept living and dining area creates a spacious and inviting atmosphere, with large windows throughout the apartment providing plenty of natural daylight. Beautiful dark-toned vinyl laminate flooring flows throughout the space, adding a modern and sophisticated touch.The stylish kitchen features contemporary grey-toned cabinetry, a light-toned backsplash, offering both functionality and a clean, modern aesthetic. Both bedrooms feature ceiling fans for added comfort. In-unit air conditioning keeps the apartment cool and comfortable during the warmer months. Convenient in-unit laundry is tucked away for easy access while maintaining a clean and uncluttered living space. The spacious 4-piece bathroom is conveniently located at the end of the hallway, just off the bedrooms.Located close to a wide range of amenities, you'll enjoy having public transit, the Sanderson Centre, Wilfrid Laurier University, Harmony Square, shopping, dining, and other everyday conveniences all within easy walking distance. Live in style while staying close to everything you need! (id:56248)
Property Details
| MLS® Number | 40859803 |
| Property Type | Single Family |
| Amenities Near By | Park, Public Transit, Shopping |
| Features | No Pet Home |
Building
| Bathroom Total | 1 |
| Bedrooms Above Ground | 2 |
| Bedrooms Total | 2 |
| Appliances | Dryer, Refrigerator, Stove, Washer, Window Coverings |
| Architectural Style | Other |
| Basement Type | None |
| Construction Style Attachment | Attached |
| Cooling Type | Ductless |
| Exterior Finish | Brick |
| Heating Fuel | Natural Gas |
| Stories Total | 1 |
| Size Interior | 694 Sqft |
| Type | Apartment |
| Utility Water | Municipal Water |
Parking
| None |
Land
| Acreage | No |
| Land Amenities | Park, Public Transit, Shopping |
| Sewer | Municipal Sewage System |
| Size Frontage | 103 Ft |
| Size Total Text | Unknown |
| Zoning Description | C1, C1-2 |
Rooms
| Level | Type | Length | Width | Dimensions |
|---|---|---|---|---|
| Main Level | Primary Bedroom | 16'5'' x 9'11'' | ||
| Main Level | 4pc Bathroom | 8'4'' x 4'11'' | ||
| Main Level | Bedroom | 9'1'' x 8'7'' | ||
| Main Level | Kitchen | 15'6'' x 15'0'' |
https://www.realtor.ca/real-estate/30223672/132-dalhousie-street-unit-304-brantford
Interested?


The trademarks REALTOR®, REALTORS®, and the REALTOR® logo are controlled by The Canadian Real Estate Association (CREA) and identify real estate professionals who are members of CREA. The trademarks MLS®, Multiple Listing Service® and the associated logos are owned by The Canadian Real Estate Association (CREA) and identify the quality of services provided by real estate professionals who are members of CREA. The trademark DDF® is owned by The Canadian Real Estate Association (CREA) and identifies CREA's Data Distribution Facility (DDF®)
September 02 2026 01:53:50
Brantford Regional Real Estate Assn Inc
Century 21 Heritage House Ltd