
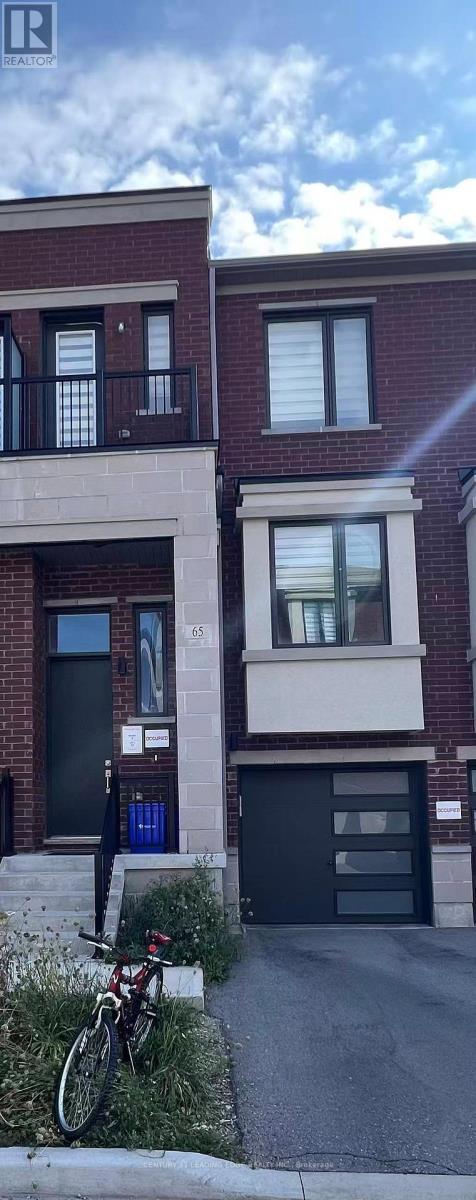
65 Rattenbury Road Vaughan, Ontario L6A 5C5

$3,950 Monthly
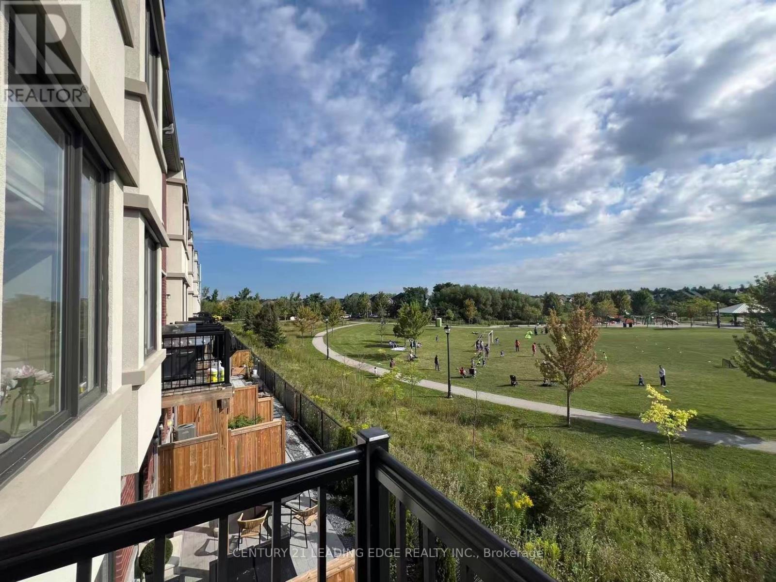
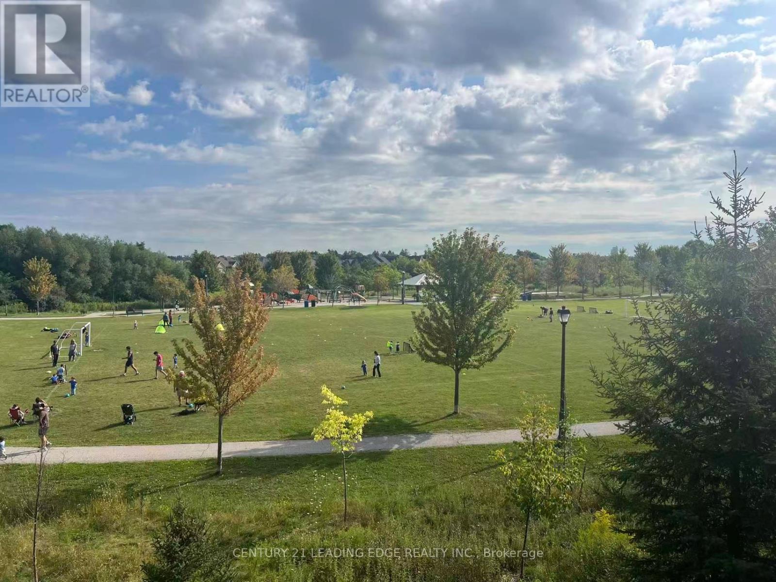
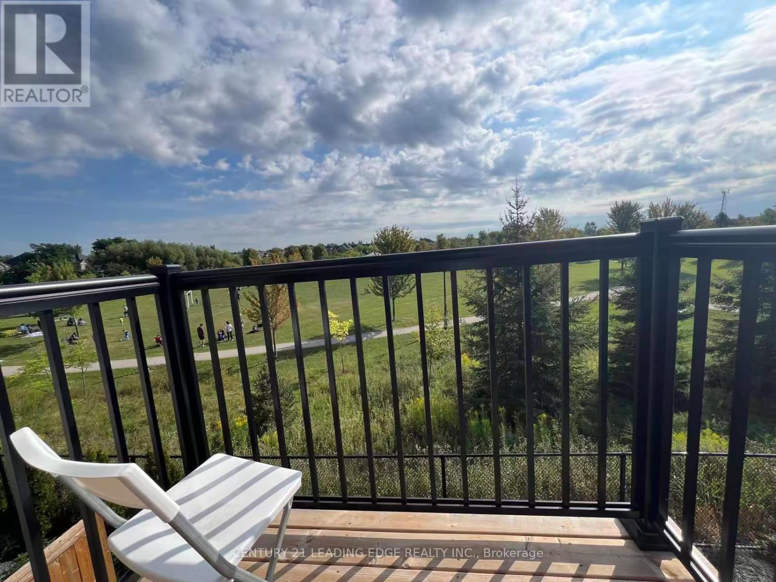
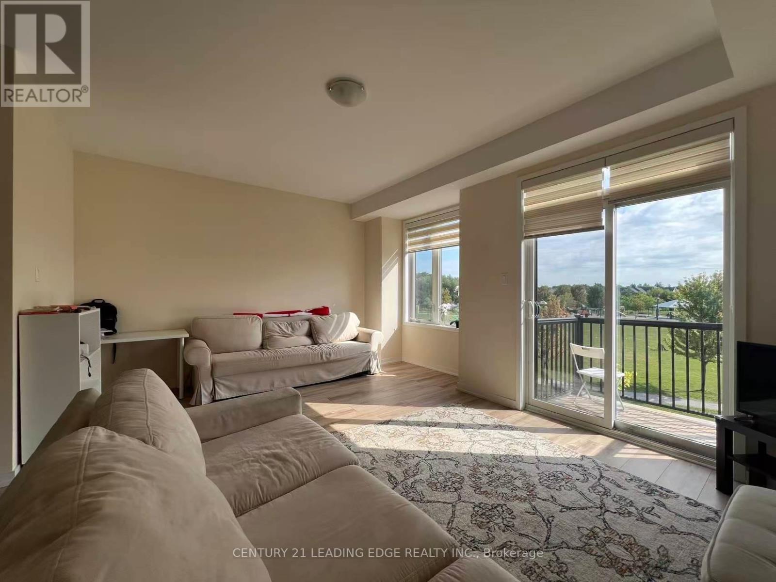
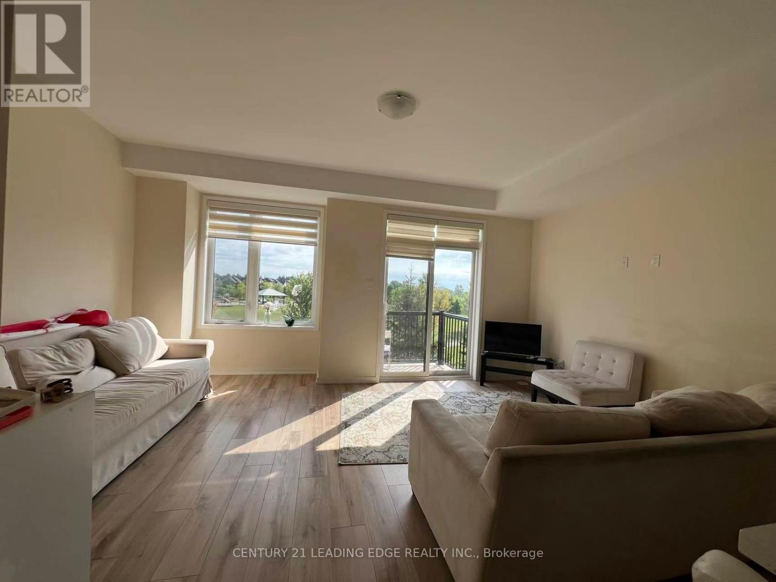
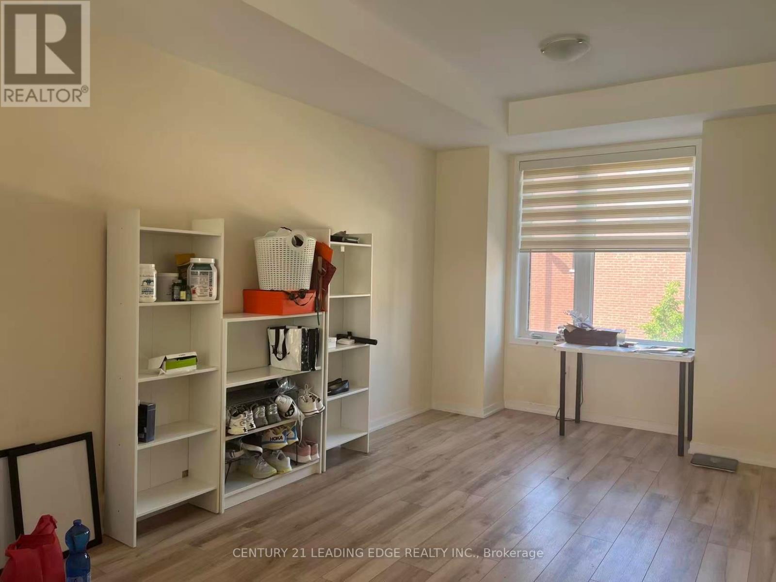
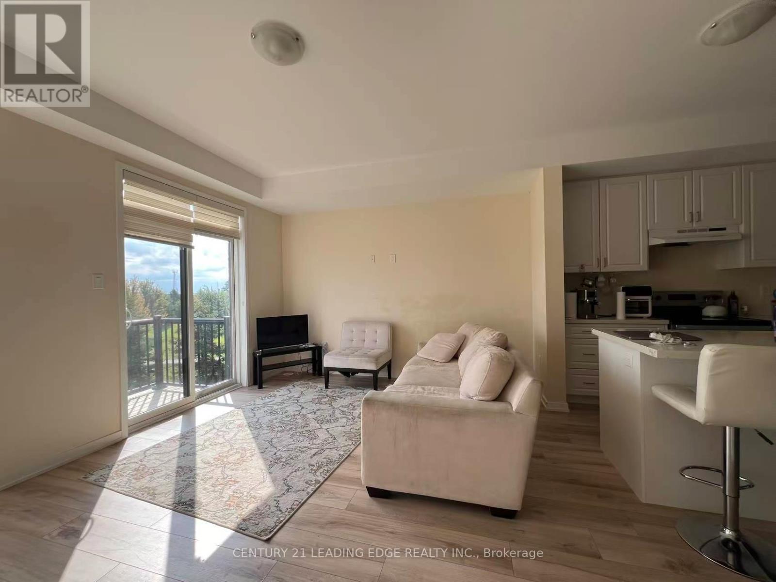
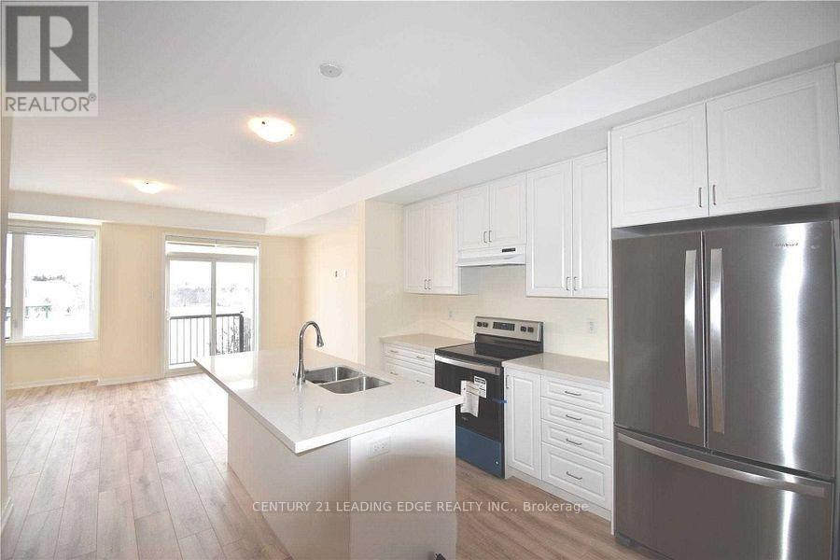
Evoke Modern Towns By Treasure Hill Homes, 3-storey townhouse with 3+1 bedrooms, back to park. 9' Ceiling On Main Floor & Upper Floor, Natural Finish Oask Staircase, modern kitchen with quartz countertops, a centre island, and stainless steel appliances. Smooth Ceiliing Throughout. Enjoy private balcony entertaining. The basement walk-out leads to a lush, open- concept green backyard and park view. The primary bedroom boasts an ensuite bathroom and a walk-in closet. Nestled amidst parks, rivers, and golf courses, this home blends urban accessibility with natural beauty. (id:56248)
Property Details
| MLS® Number | N13733210 |
| Property Type | Single Family |
| Community Name | Patterson |
| Amenities Near By | Park |
| Community Features | Community Centre |
| Features | Carpet Free |
| Parking Space Total | 2 |
| View Type | View |
Building
| Bathroom Total | 4 |
| Bedrooms Above Ground | 3 |
| Bedrooms Below Ground | 1 |
| Bedrooms Total | 4 |
| Age | 0 To 5 Years |
| Appliances | Dishwasher, Dryer, Stove, Washer, Window Coverings, Refrigerator |
| Basement Development | Finished |
| Basement Features | Walk Out |
| Basement Type | N/a (finished) |
| Construction Style Attachment | Attached |
| Cooling Type | Central Air Conditioning |
| Exterior Finish | Brick |
| Flooring Type | Laminate |
| Foundation Type | Poured Concrete |
| Half Bath Total | 1 |
| Heating Fuel | Natural Gas |
| Heating Type | Forced Air |
| Stories Total | 3 |
| Size Interior | 1,500 - 2,000 Sqft |
| Type | Row / Townhouse |
| Utility Water | Municipal Water |
Parking
| Garage |
Land
| Acreage | No |
| Land Amenities | Park |
| Sewer | Sanitary Sewer |
Rooms
| Level | Type | Length | Width | Dimensions |
|---|---|---|---|---|
| Main Level | Great Room | 5.28 m | 3.73 m | 5.28 m x 3.73 m |
| Main Level | Kitchen | 3.53 m | 3.51 m | 3.53 m x 3.51 m |
| Main Level | Dining Room | 3.1 m | 4.5 m | 3.1 m x 4.5 m |
| Upper Level | Primary Bedroom | 3.43 m | 4.09 m | 3.43 m x 4.09 m |
| Upper Level | Bedroom 2 | 2.62 m | 3.02 m | 2.62 m x 3.02 m |
| Upper Level | Bedroom 3 | 2.57 m | 2.62 m | 2.57 m x 2.62 m |
| Ground Level | Recreational, Games Room | 3.1 m | 3.12 m | 3.1 m x 3.12 m |
https://www.realtor.ca/real-estate/30221438/65-rattenbury-road-vaughan-patterson-patterson
Interested?


The trademarks REALTOR®, REALTORS®, and the REALTOR® logo are controlled by The Canadian Real Estate Association (CREA) and identify real estate professionals who are members of CREA. The trademarks MLS®, Multiple Listing Service® and the associated logos are owned by The Canadian Real Estate Association (CREA) and identify the quality of services provided by real estate professionals who are members of CREA. The trademark DDF® is owned by The Canadian Real Estate Association (CREA) and identifies CREA's Data Distribution Facility (DDF®)
September 02 2026 03:42:10
Toronto Regional Real Estate Board
Century 21 Leading Edge Realty Inc.