
70 Sylvan Valley Way Toronto, Ontario M5M 4M3

$1,499,000Maintenance, Water, Cable TV, Common Area Maintenance, Insurance, Parking
$1,065.83 Monthly
Maintenance, Water, Cable TV, Common Area Maintenance, Insurance, Parking
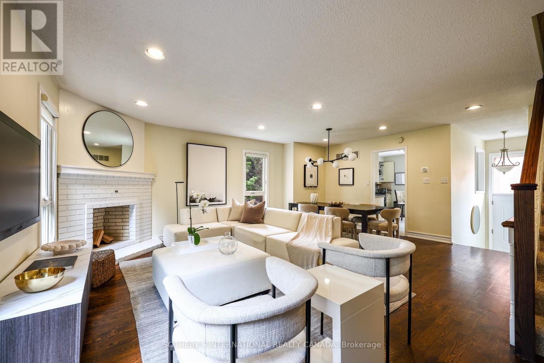
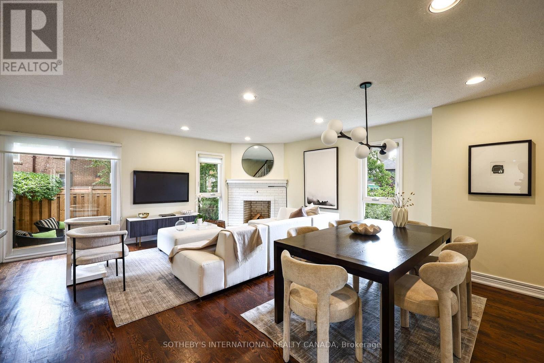
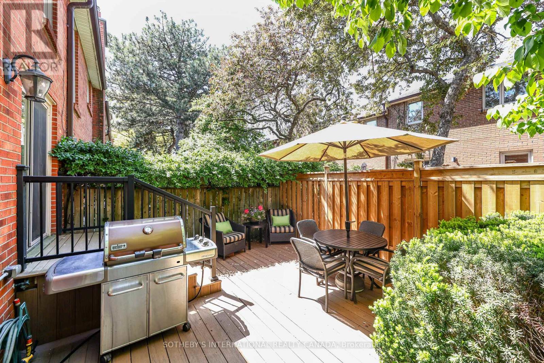
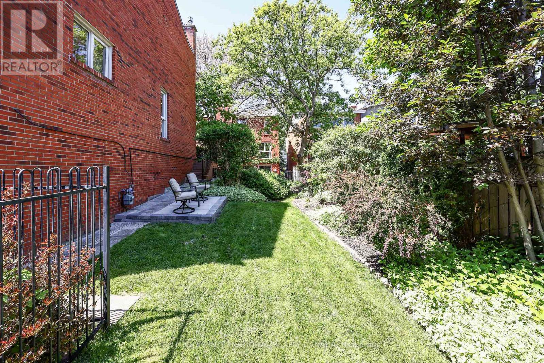
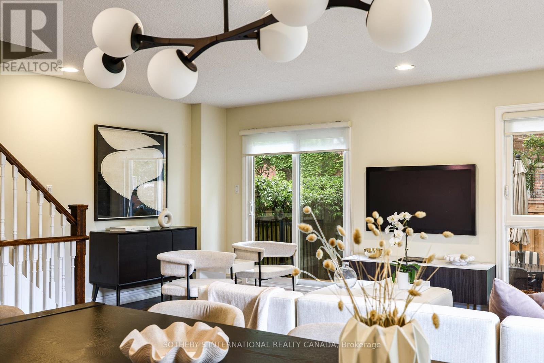
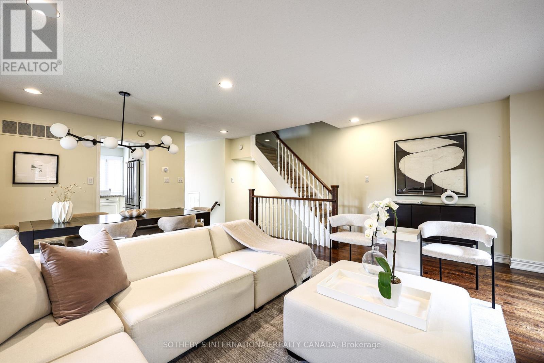
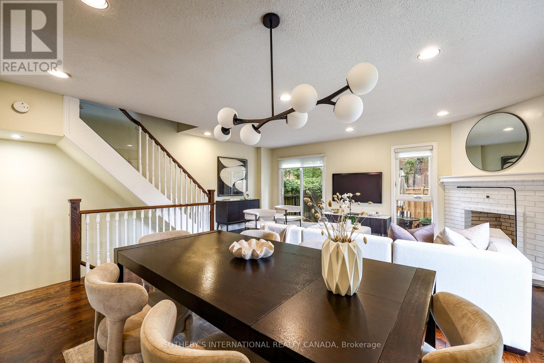
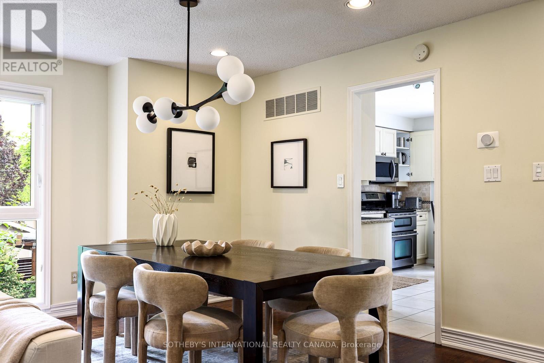
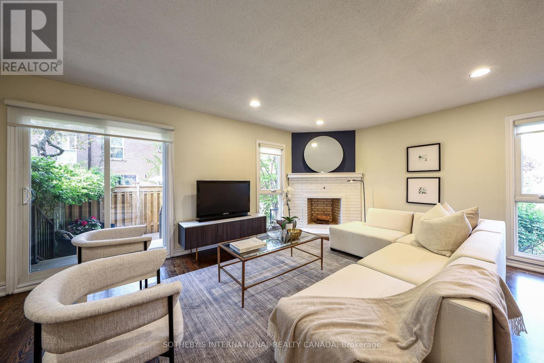
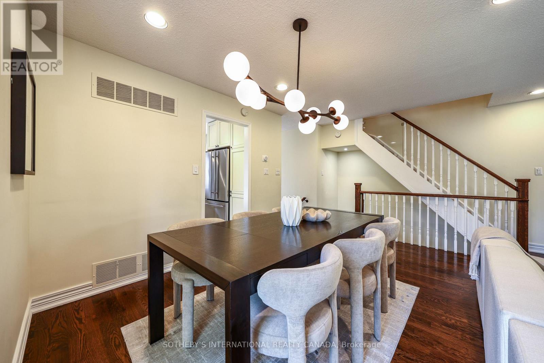
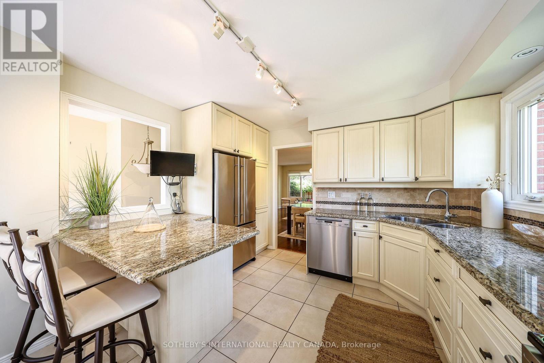
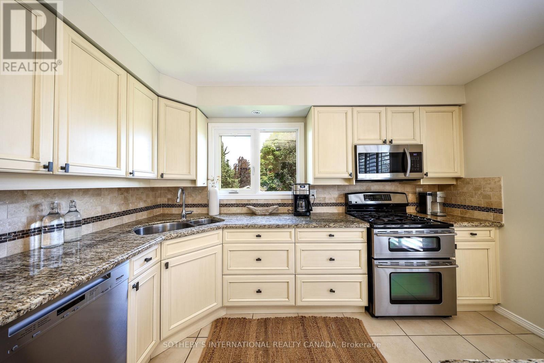
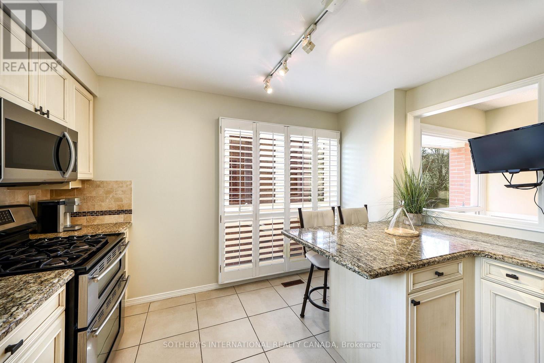
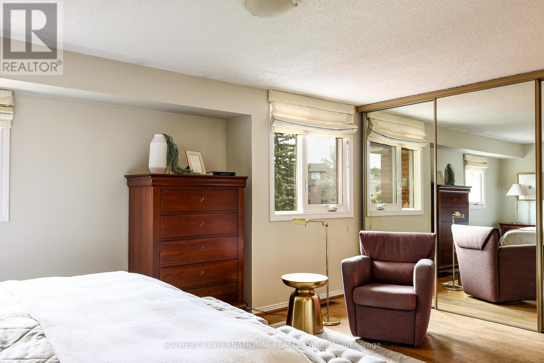
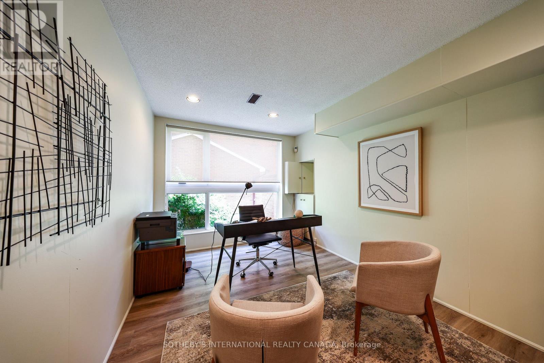
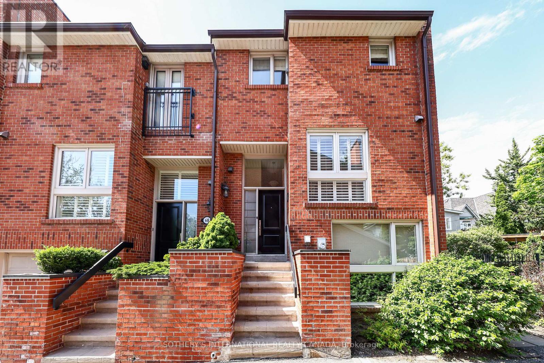
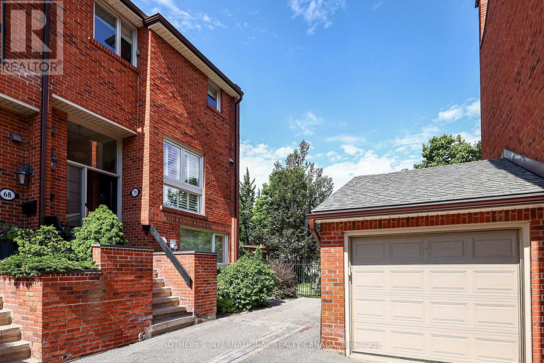
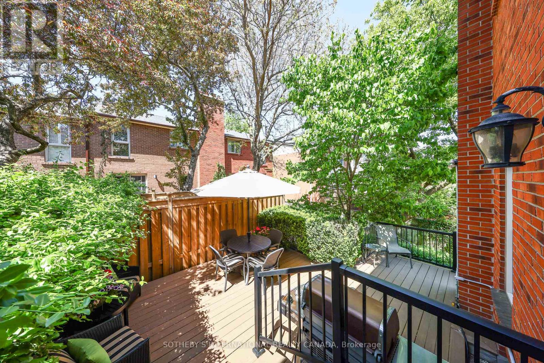
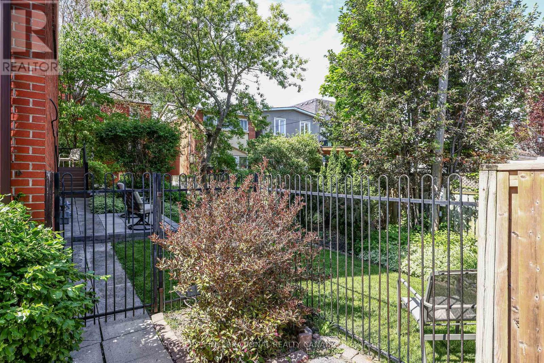
$1,065.83 MonthlyOUTSTANDING HOME! OUTSTANDING VALUE AT AVENUE RD AND LAWRENCE! TURN KEY MAINTENANCE FREE LIVING! THIS IS A UNIQUE END UNIT PLAN FEATURING 2000 SQUARE FEET OF LIVING SPACE, EXTRA WINDOWS ALLOWING SUNLIT ROOMS, AN EXTRA BEDROOM/OFFICE, FOR THOSE THAT ENJOY GARDENING OR PRIVATE OUTDOOR SPACE YOU HAVE A LOVELY SIDE YARD, THREE CAR PARKING INCLUDING ONE GARAGE SPOT. . THE BEST PUBLIC AND PRIVATE SCHOOLS, GREAT FOR THOSE DOWNSIZING THAT DON'T WANT ELEVATOR HIGH RISE LIVING, YOUNG FAMILIES, SINGLES AND PETS, WE HAVE IT ALL COVERED IN THIS AMAZING COMMUNITY. .SO CONVENIENT TO TTC, SHOPS AND RESTAURANTS, DOWNTOWN ACCESS AND A QUICK DRIVE TO 400 SERIES HIWAYS FOR GETTING OUT OF TOWN OR TO THE AIRPORT. CONVENIENCE AT YOUR DOORSTEP, MOVE IN READY!!!!!! (id:56248)
Property Details
| MLS® Number | C13733396 |
| Property Type | Single Family |
| Community Name | Bedford Park-Nortown |
| Community Features | Pets Allowed With Restrictions |
| Equipment Type | Water Heater |
| Features | Cul-de-sac |
| Parking Space Total | 3 |
| Rental Equipment Type | Water Heater |
Building
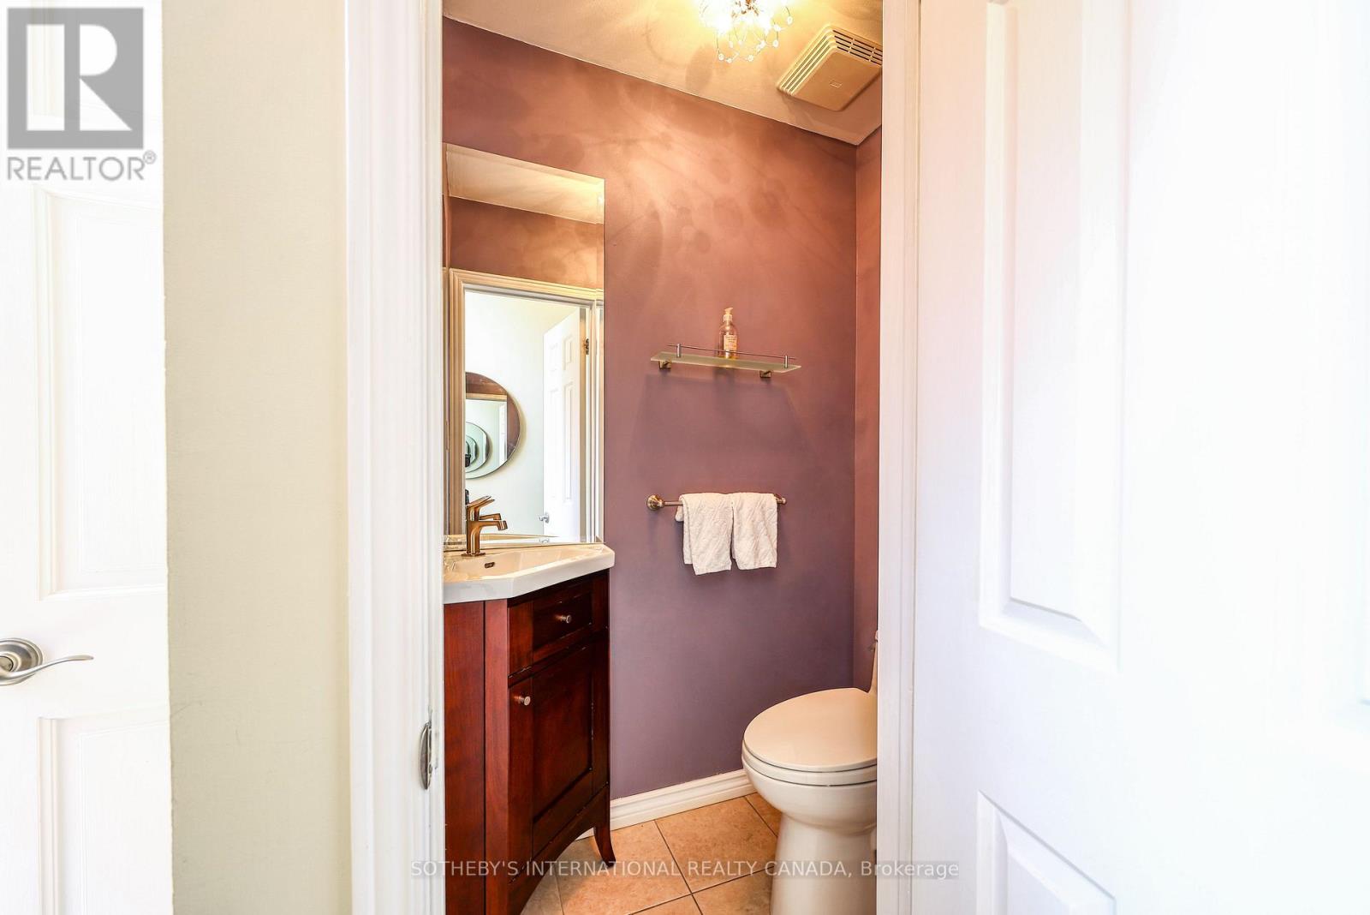
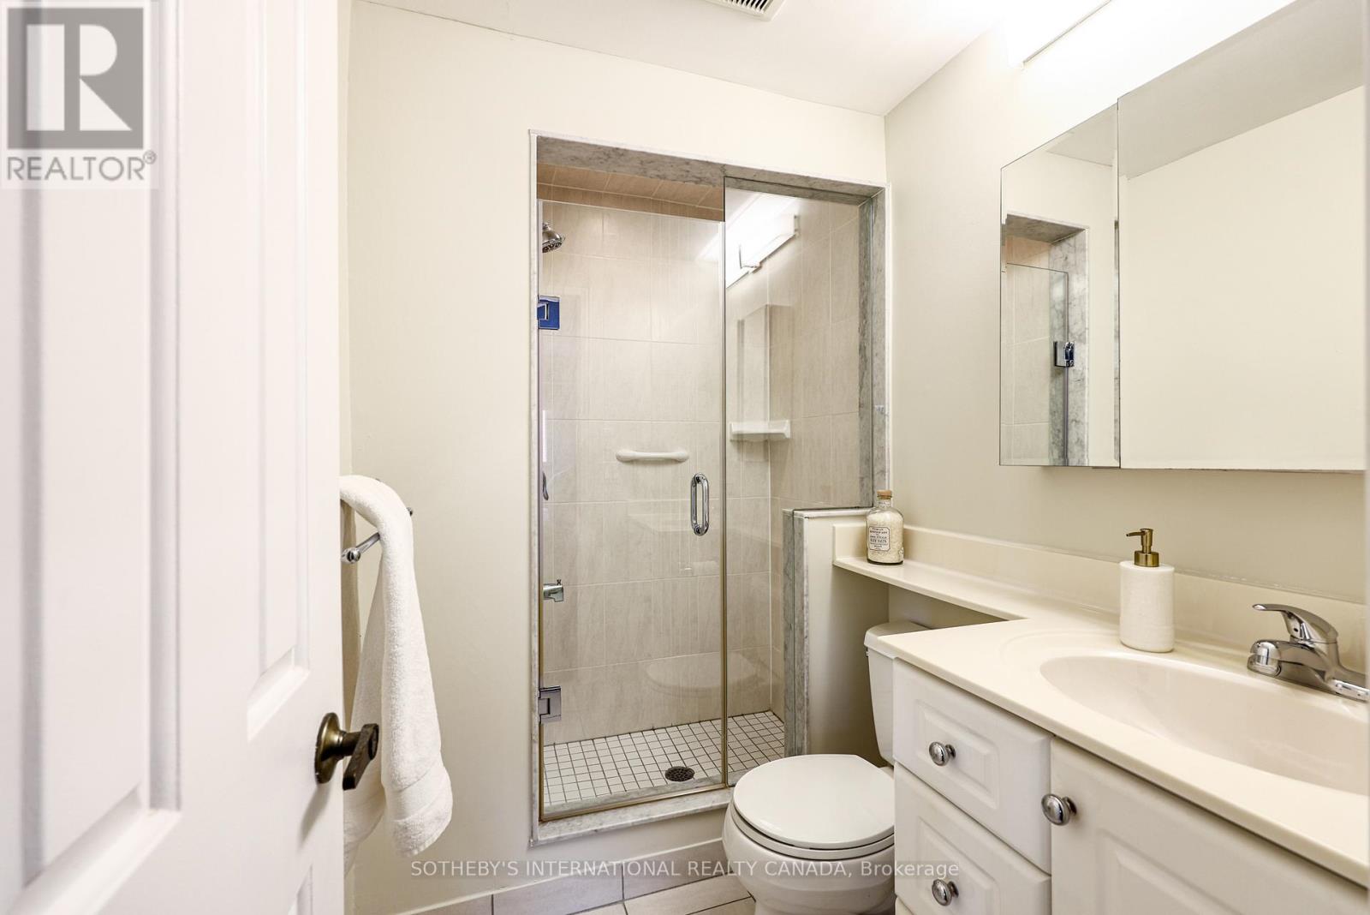
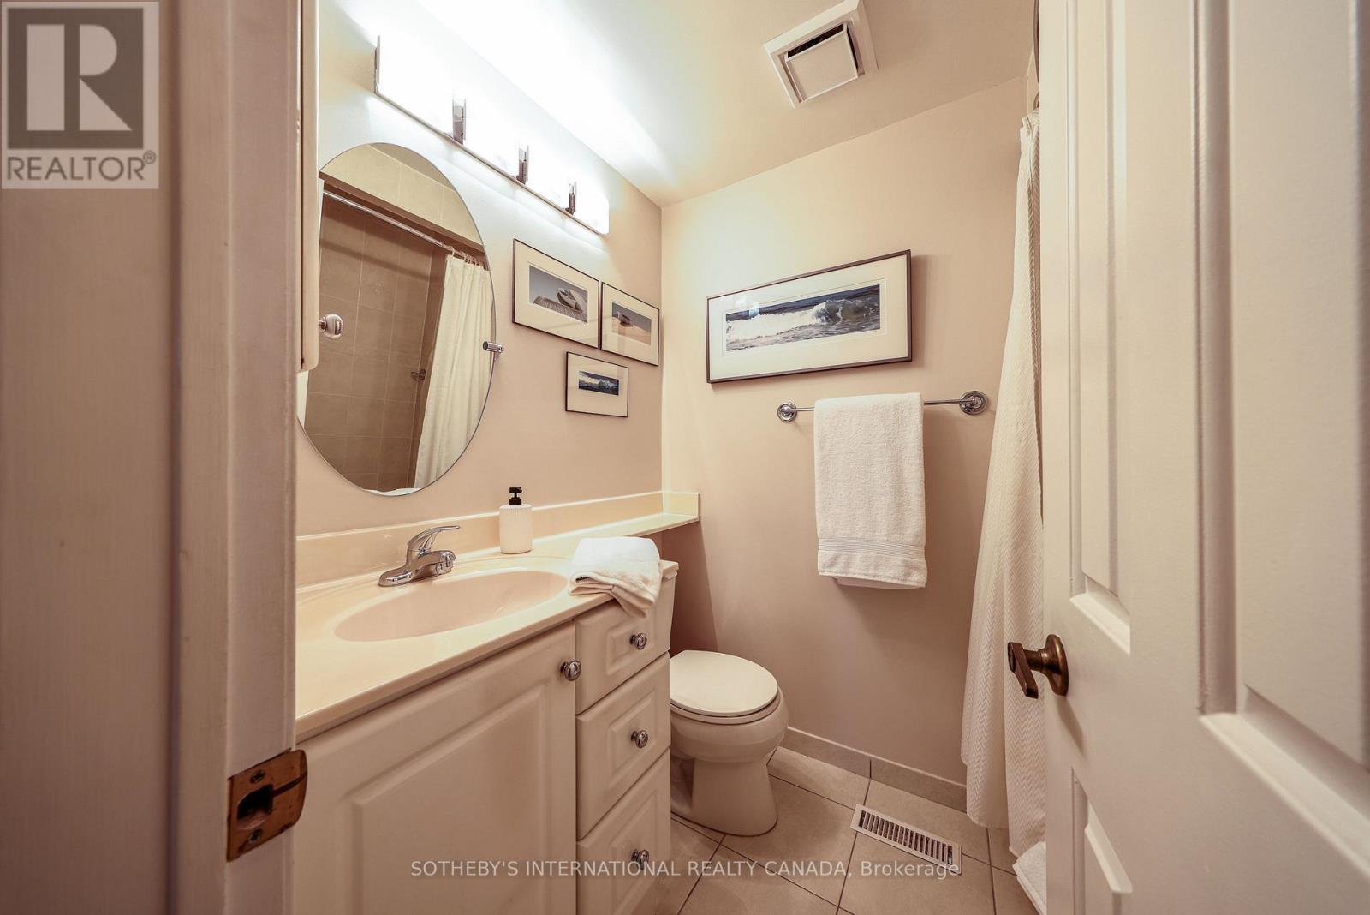
| Bathroom Total | 3 |
| Bedrooms Above Ground | 4 |
| Bedrooms Total | 4 |
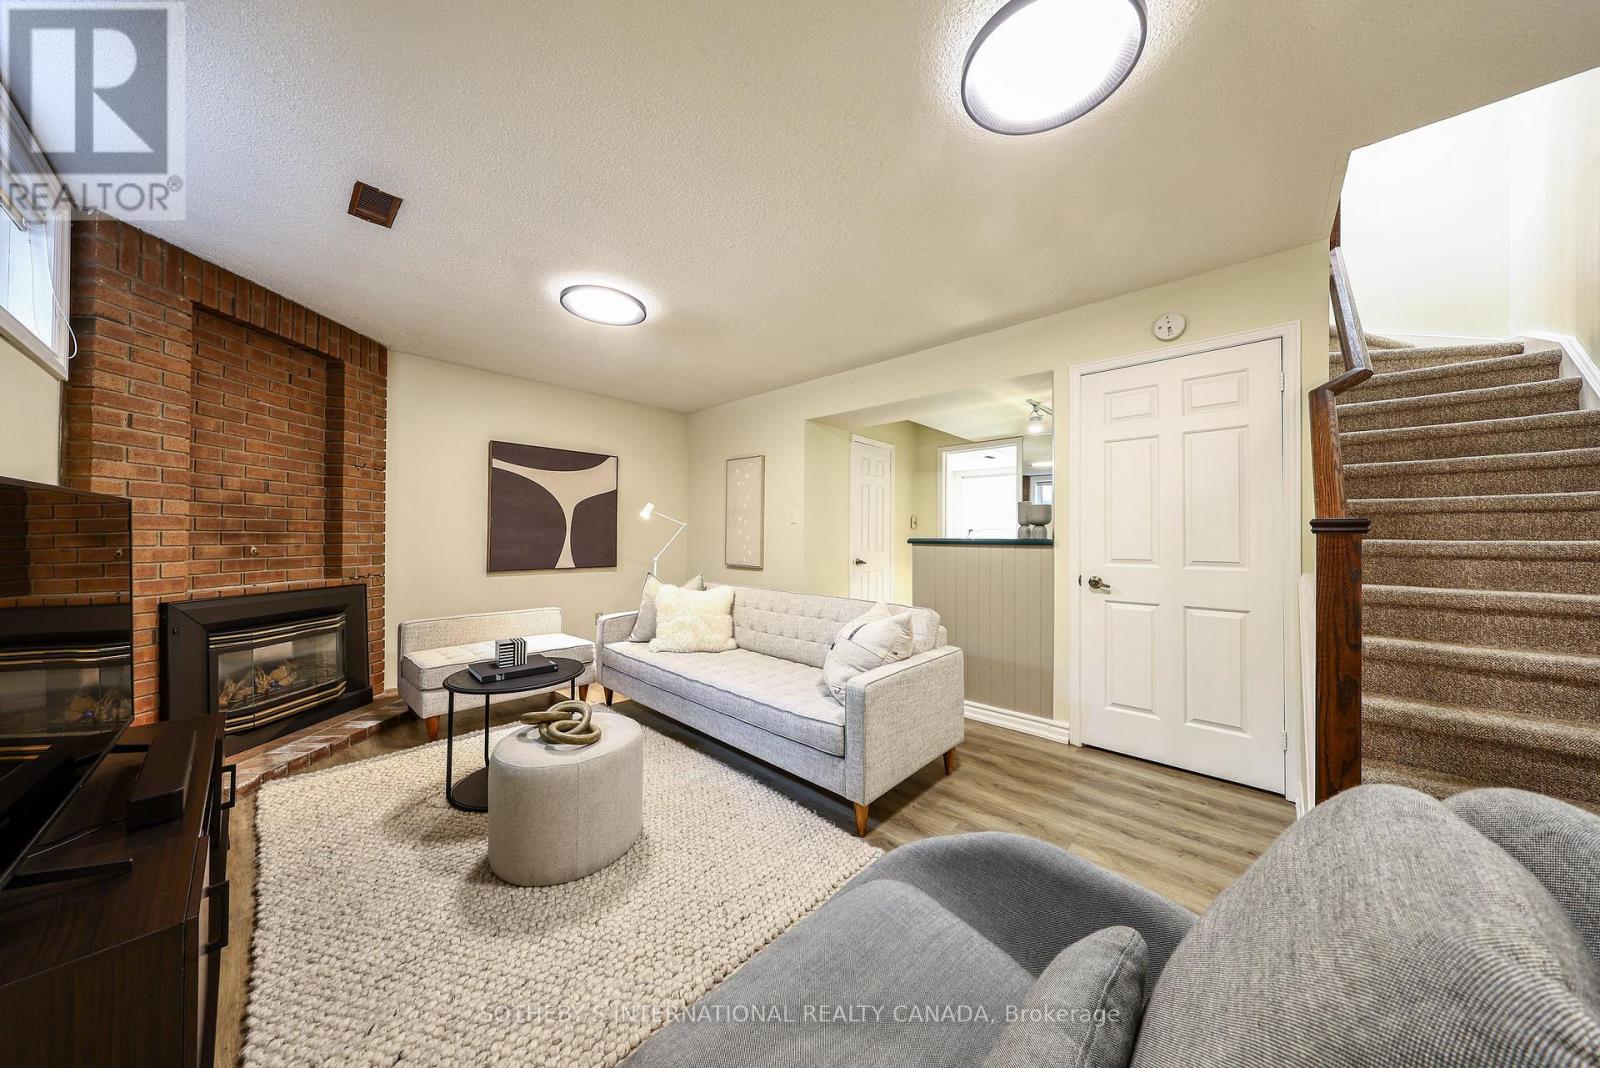
| Amenities | Fireplace(s) |
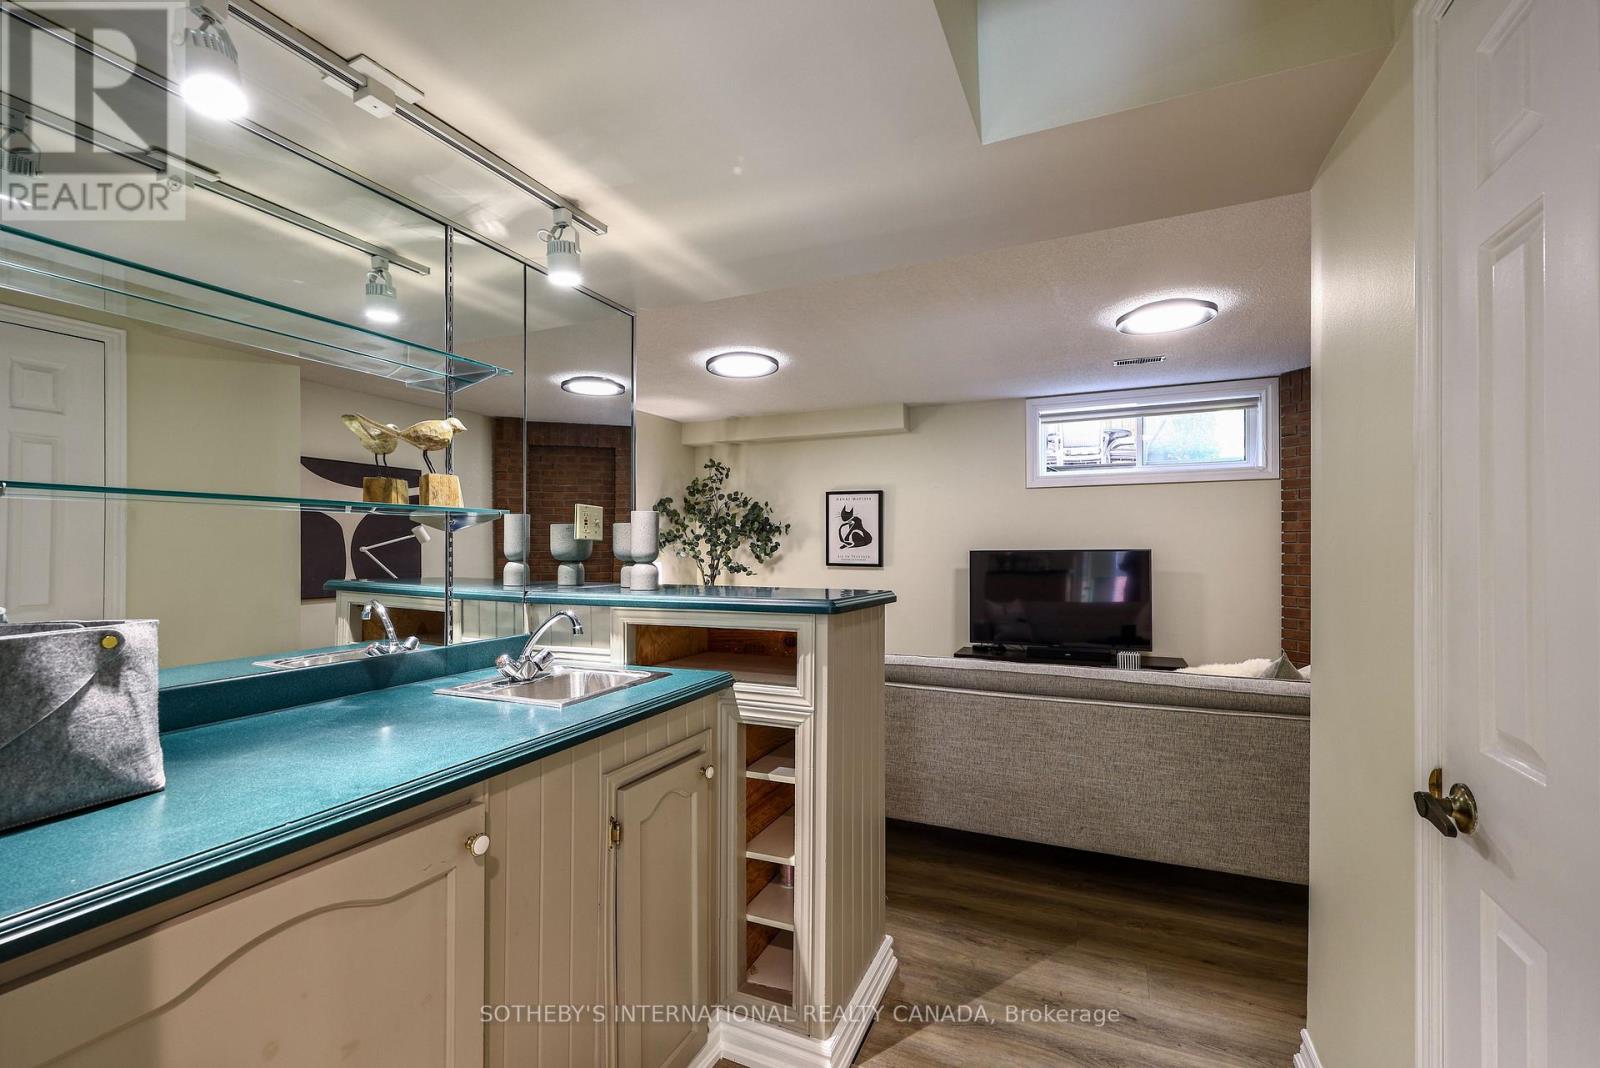
| Appliances | Blinds, Dishwasher, Dryer, Freezer, Garage Door Opener, Hood Fan, Microwave, Range, Washer, Wet Bar, Whirlpool, Refrigerator |
| Basement Development | Finished |
| Basement Type | N/a (finished) |
| Cooling Type | Central Air Conditioning |
| Exterior Finish | Brick |
| Fireplace Present | Yes |
| Fireplace Total | 2 |
| Flooring Type | Hardwood, Carpeted |
| Half Bath Total | 1 |
| Heating Fuel | Natural Gas |
| Heating Type | Forced Air |
| Stories Total | 2 |
| Size Interior | 1,400 - 1,599 Sqft |
| Type | Row / Townhouse |
Parking
| Detached Garage | |
| Garage |
Land
| Acreage | No |
| Fence Type | Fenced Yard |
Rooms
| Level | Type | Length | Width | Dimensions |
|---|---|---|---|---|
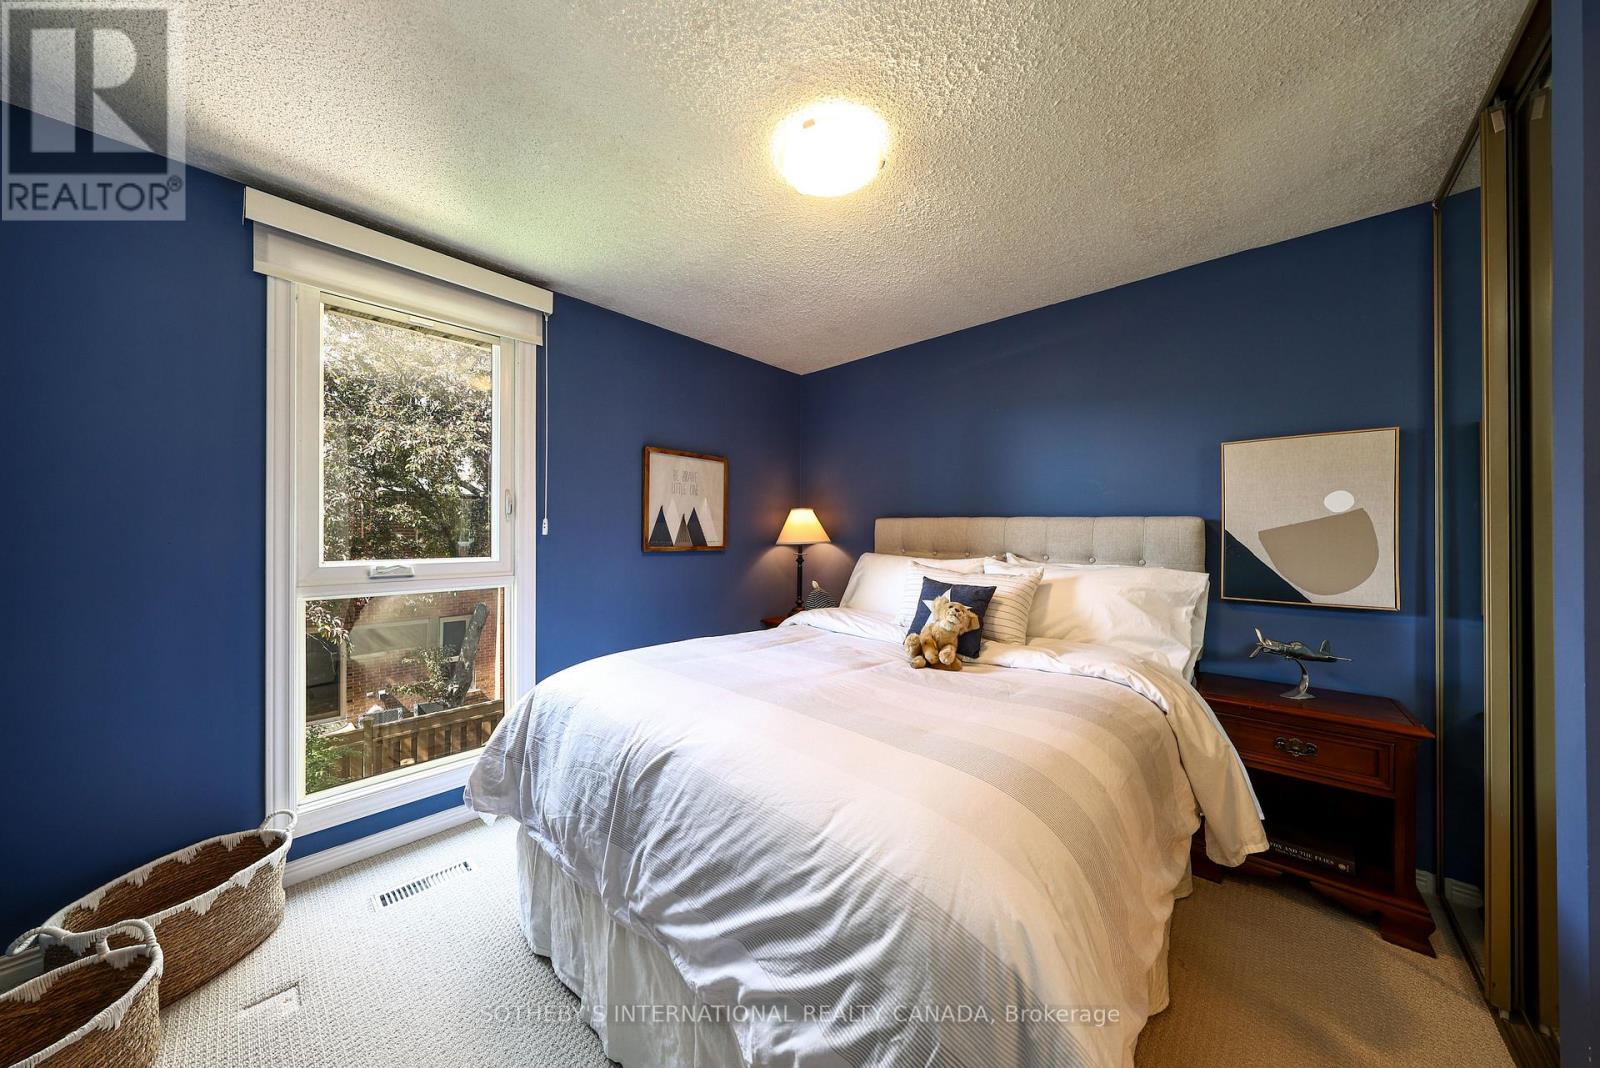
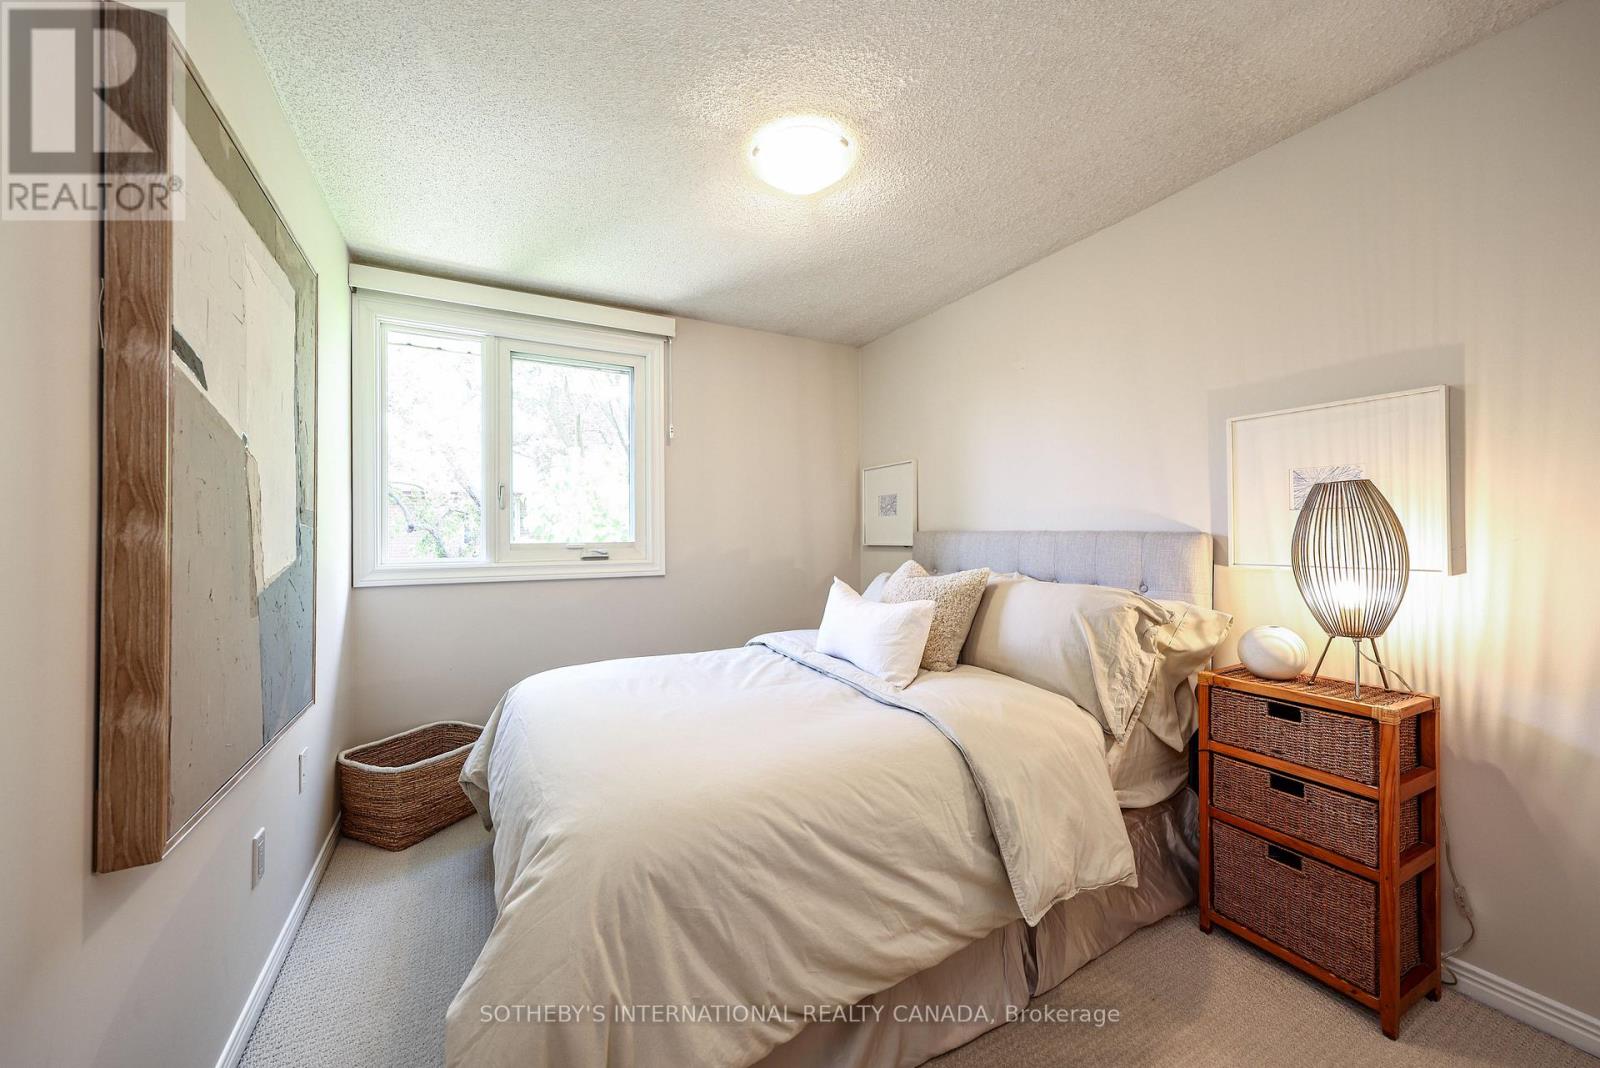
| Second Level | Bedroom 2 | 3.12 m | 2.97 m | 3.12 m x 2.97 m |
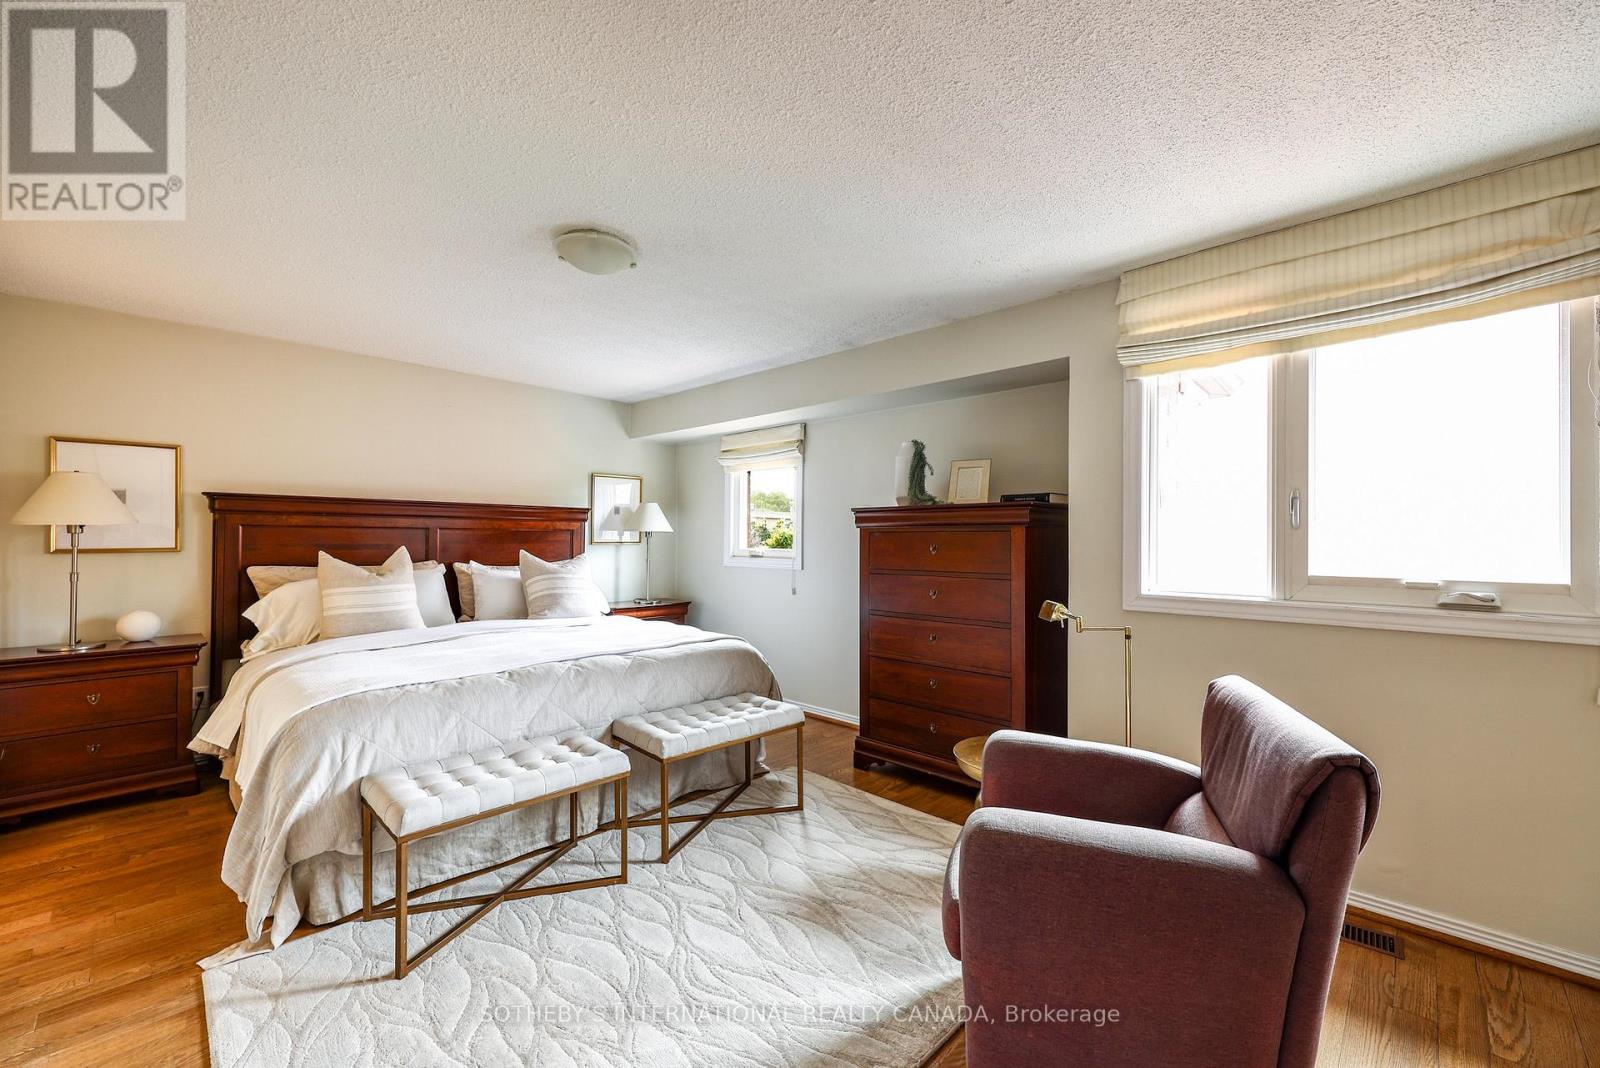
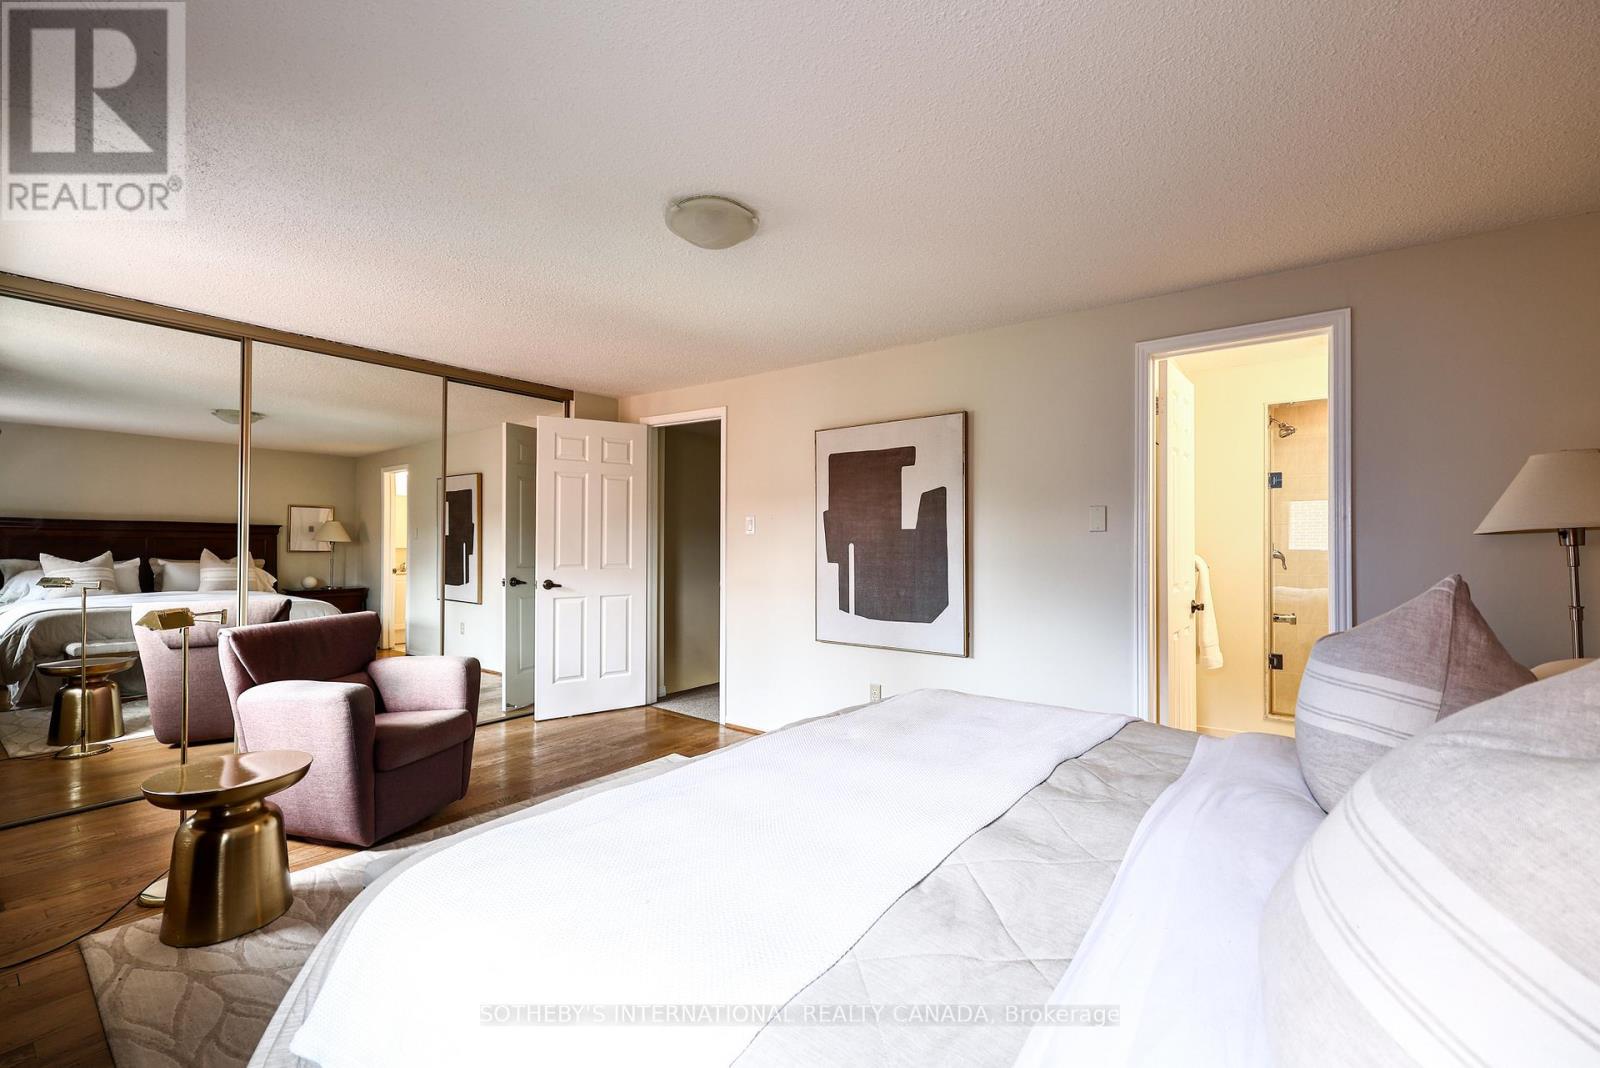
| Second Level | Primary Bedroom | 5.11 m | 3.71 m | 5.11 m x 3.71 m |
| Second Level | Bedroom 3 | 3 m | 2.59 m | 3 m x 2.59 m |
| Lower Level | Bedroom 4 | 4.17 m | 2.92 m | 4.17 m x 2.92 m |
| Lower Level | Laundry Room | 4.8 m | 2.67 m | 4.8 m x 2.67 m |
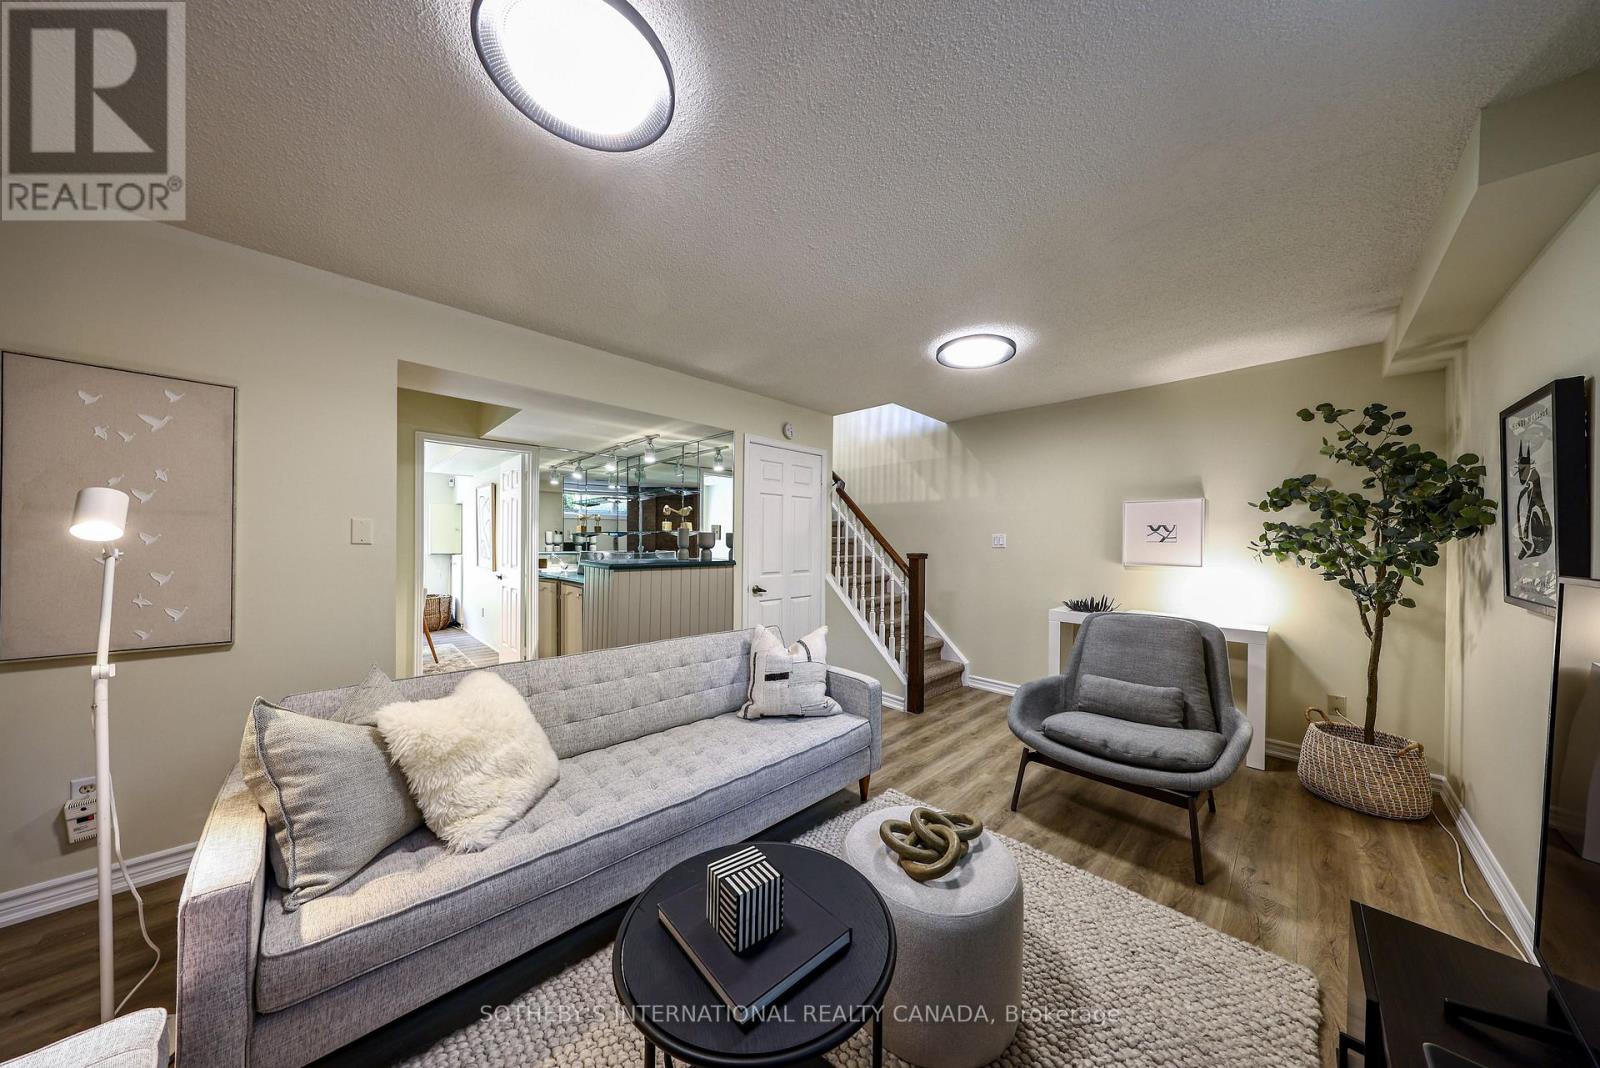
| Lower Level | Recreational, Games Room | 5.69 m | 3.56 m | 5.69 m x 3.56 m |
| Main Level | Kitchen | 3.73 m | 3.56 m | 3.73 m x 3.56 m |
| Main Level | Dining Room | 4.8 m | 2.74 m | 4.8 m x 2.74 m |
| Main Level | Living Room | 6.07 m | 3.35 m | 6.07 m x 3.35 m |
Interested?


The trademarks REALTOR®, REALTORS®, and the REALTOR® logo are controlled by The Canadian Real Estate Association (CREA) and identify real estate professionals who are members of CREA. The trademarks MLS®, Multiple Listing Service® and the associated logos are owned by The Canadian Real Estate Association (CREA) and identify the quality of services provided by real estate professionals who are members of CREA. The trademark DDF® is owned by The Canadian Real Estate Association (CREA) and identifies CREA's Data Distribution Facility (DDF®)
September 01 2026 07:55:40
Toronto Regional Real Estate Board
Sotheby's International Realty Canada