
343 Old Course Trail Welland, Ontario L3B 0E8

$3,000 Monthly
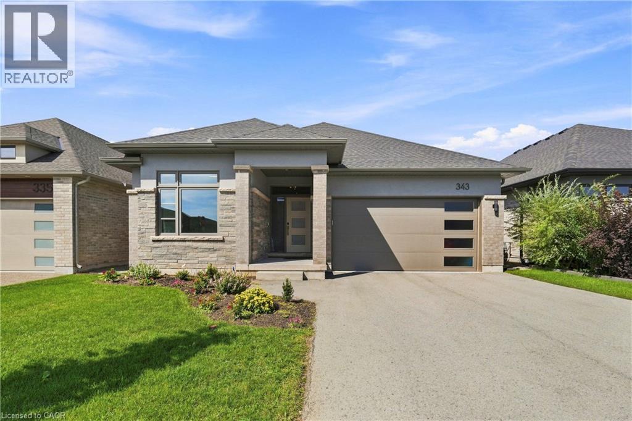
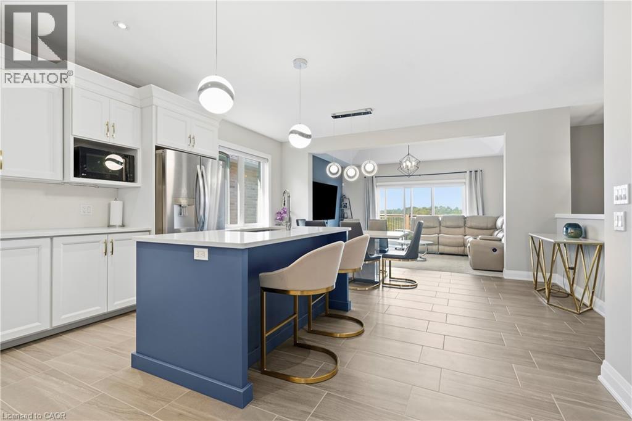
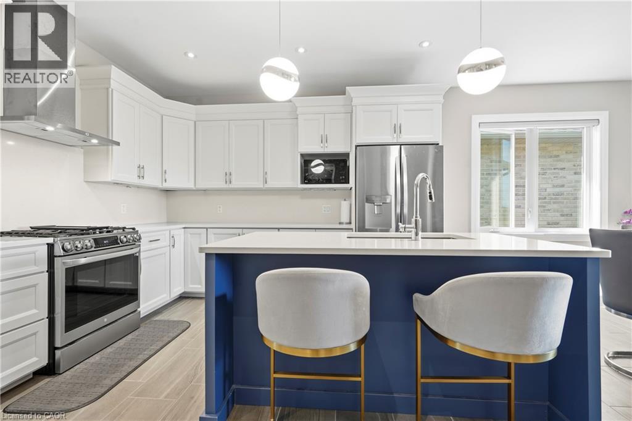
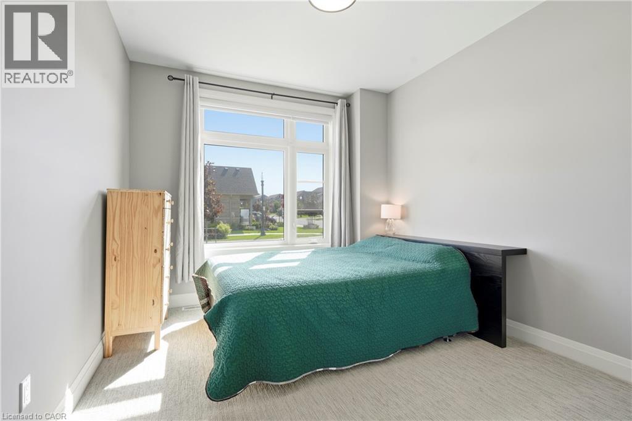
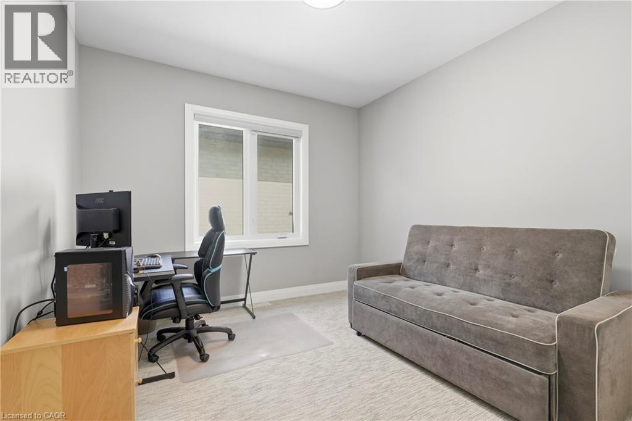
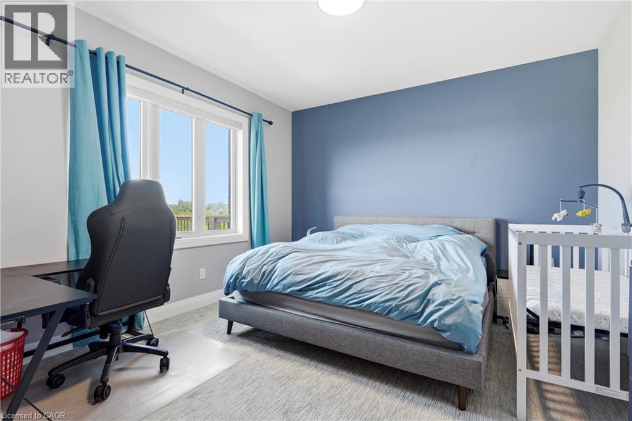
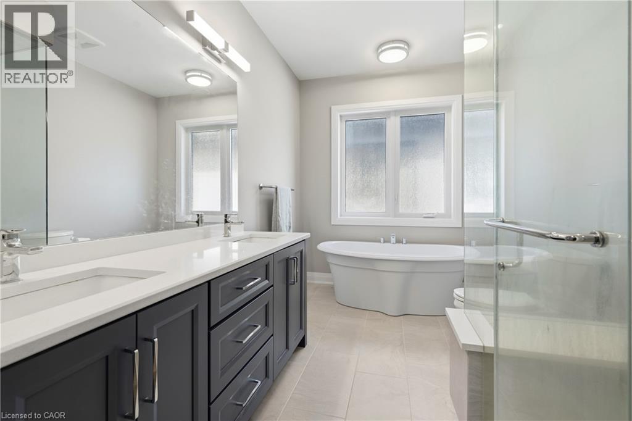
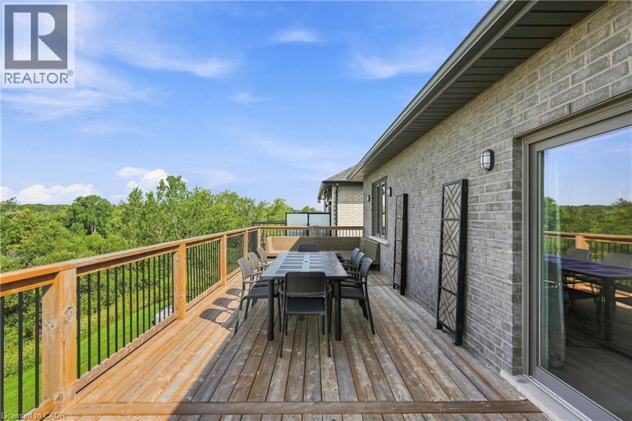
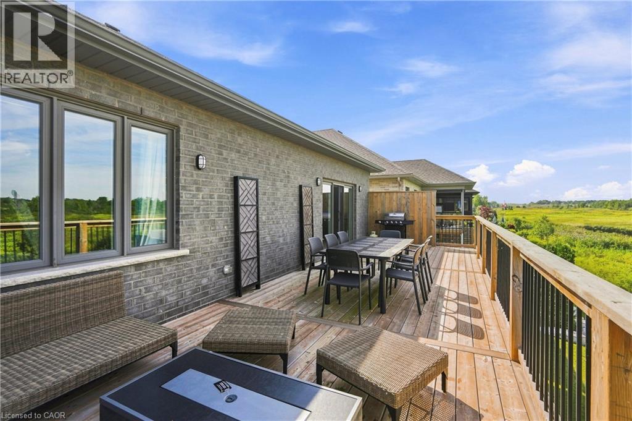
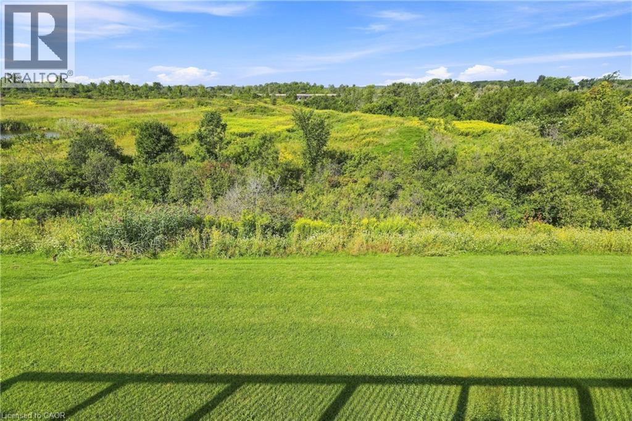
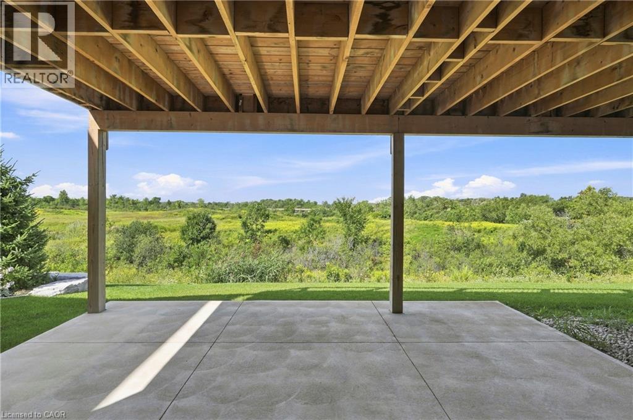
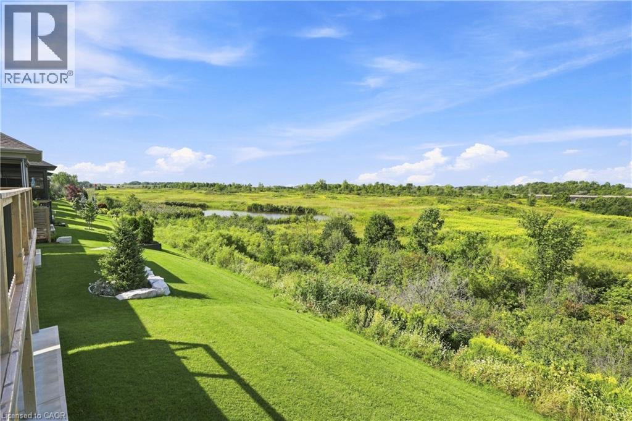
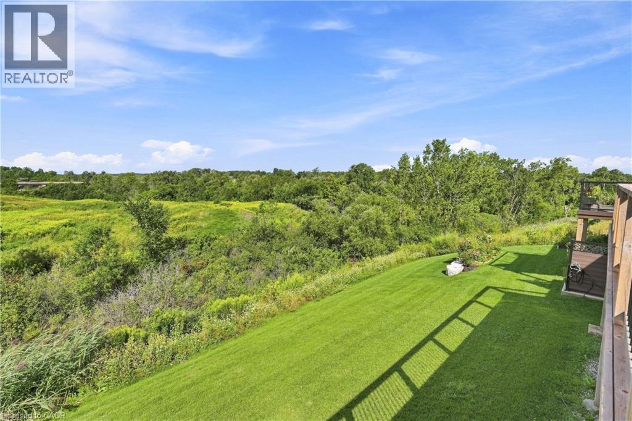
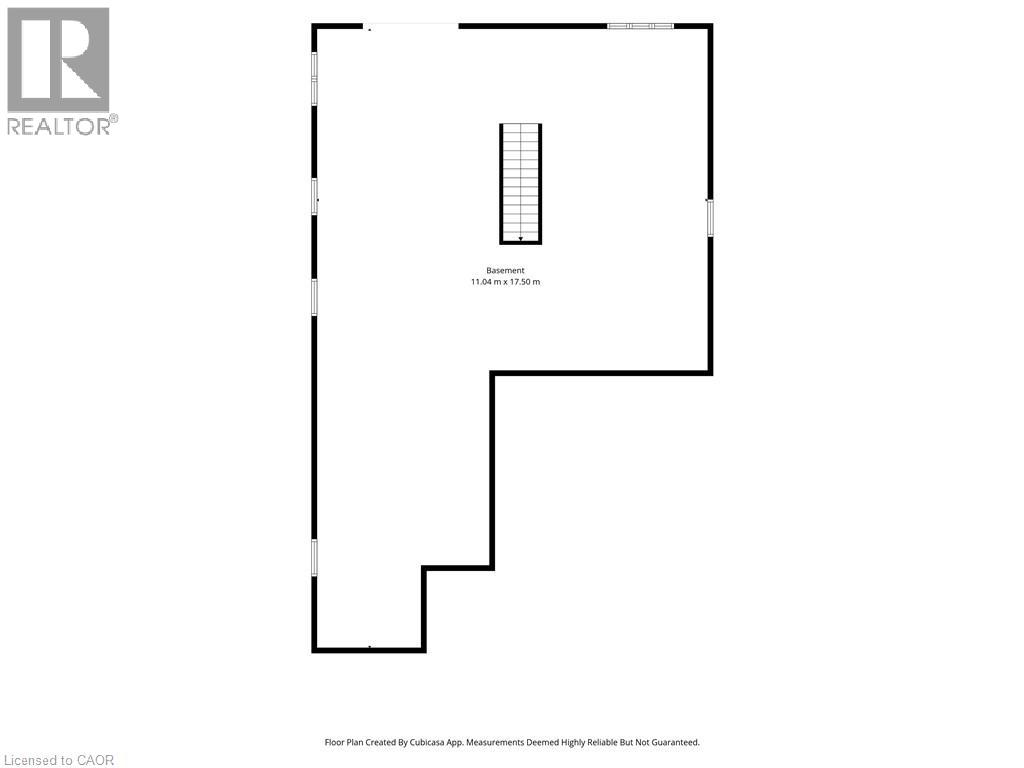
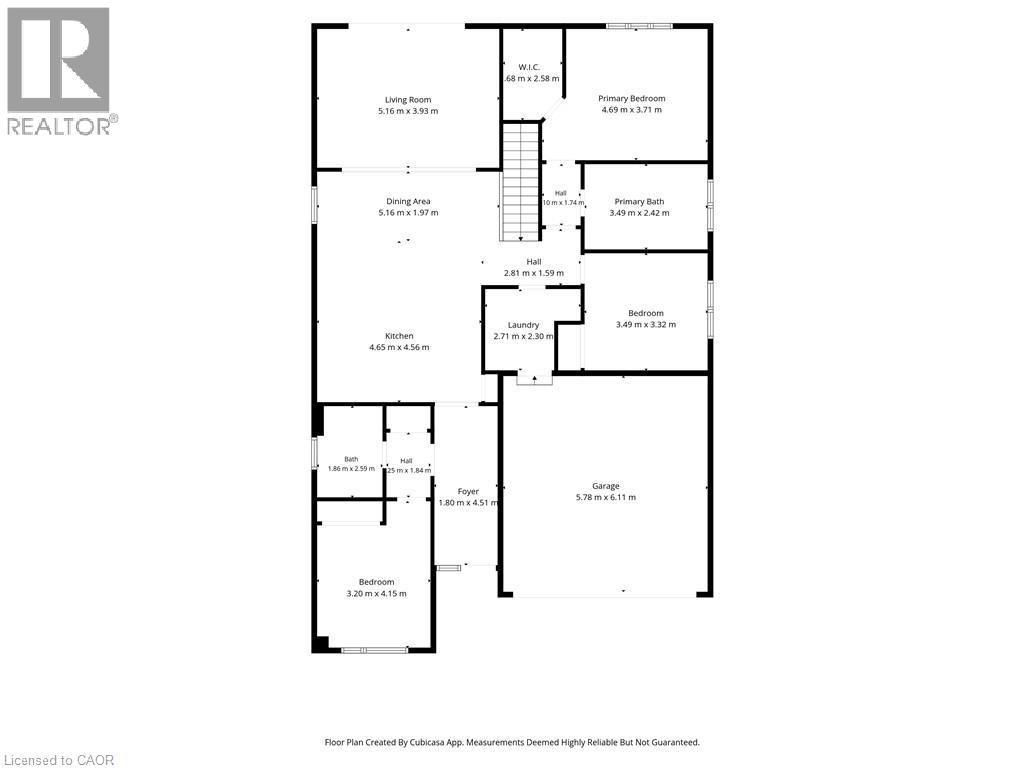
Welcome to 343 Old Course Trail, a bright and beautifully updated detached bungalow in the sought-after Hunters Point community. This modern home offers an inviting open-concept layout where the kitchen, living room and dining area flow seamlessly together. Step from the living room onto the expansive deck spanning the width of the home, the perfect spot for morning coffee or entertaining while enjoying the privacy of no rear neighbours. The unfinished walk-out basement opens directly to a covered patio overlooking scenic views, offering wonderful potential for future living space while creating a peaceful connection to the outdoors. With 3 bedrooms and 2 bathrooms, this home offers comfortable one-level living for young families, professionals or retirees. Enjoy the Hunters Point lifestyle with an impressive array of community amenities, including a clubhouse, indoor pool, tennis and pickleball courts, and community kitchen. Additional conveniences include alarm monitoring, lawn cutting, and snow removal when snowfall exceeds 2 inches. Conveniently located close to shopping and highway access, this home brings together modern comfort, privacy and everyday convenience. (id:56248)
Property Details
| MLS® Number | 40859734 |
| Property Type | Single Family |
| Amenities Near By | Shopping |
| Community Features | Quiet Area |
| Equipment Type | Water Heater |
| Features | Visual Exposure |
| Parking Space Total | 6 |
| Rental Equipment Type | Water Heater |
Building
| Bathroom Total | 2 |
| Bedrooms Above Ground | 3 |
| Bedrooms Total | 3 |
| Architectural Style | Bungalow |
| Basement Development | Unfinished |
| Basement Type | Full (unfinished) |
| Construction Style Attachment | Detached |
| Cooling Type | Central Air Conditioning |
| Exterior Finish | Brick, Stone, Stucco |
| Foundation Type | Poured Concrete |
| Heating Fuel | Natural Gas |
| Heating Type | Forced Air |
| Stories Total | 1 |
| Size Interior | 3,360 Sqft |
| Type | House |
| Utility Water | Municipal Water |
Parking
| Attached Garage |
Land
| Access Type | Highway Access |
| Acreage | No |
| Land Amenities | Shopping |
| Sewer | Municipal Sewage System |
| Size Depth | 127 Ft |
| Size Frontage | 46 Ft |
| Size Total Text | Under 1/2 Acre |
| Zoning Description | Rm |
Rooms
| Level | Type | Length | Width | Dimensions |
|---|---|---|---|---|
| Basement | Recreation Room | 36'3'' x 54'3'' | ||
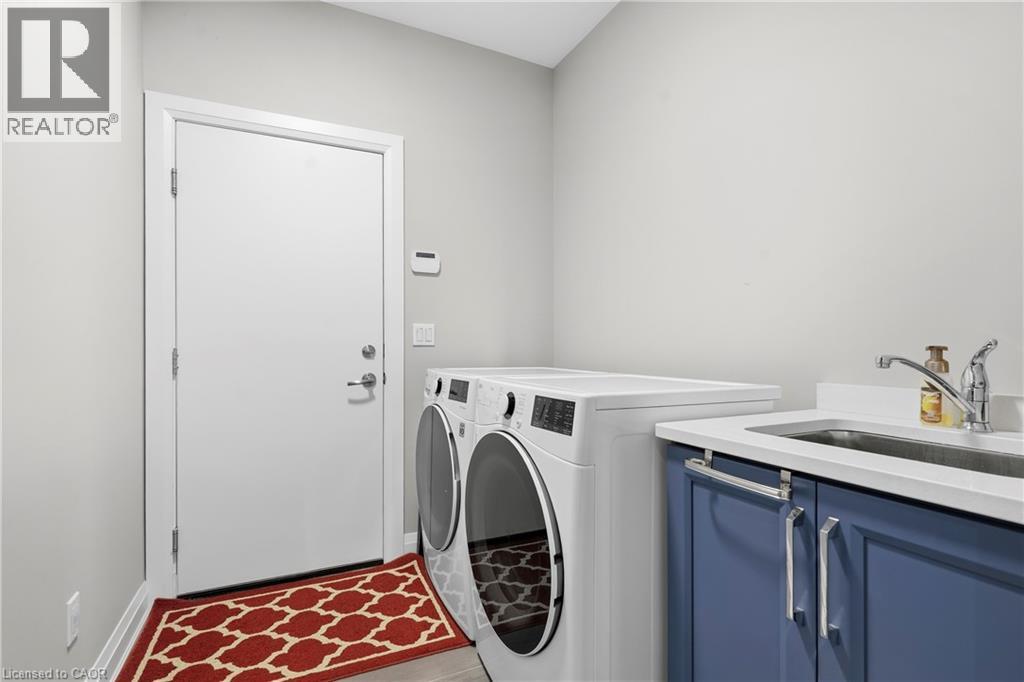
| Main Level | Laundry Room | 8'11'' x 7'7'' | ||
| Main Level | Primary Bedroom | 15'5'' x 12'2'' | ||
| Main Level | 5pc Bathroom | 11'5'' x 7'11'' | ||
| Main Level | Bedroom | 11'5'' x 10'11'' | ||
| Main Level | 4pc Bathroom | 6'1'' x 8'6'' | ||
| Main Level | Bedroom | 10'6'' x 13'7'' | ||
| Main Level | Living Room | 16'11'' x 12'11'' | ||
| Main Level | Dining Room | 16'11'' x 6'6'' | ||
| Main Level | Kitchen | 15'3'' x 14'11'' | ||
| Main Level | Foyer | 5'11'' x 14'9'' |
https://www.realtor.ca/real-estate/30221420/343-old-course-trail-welland
Interested?


The trademarks REALTOR®, REALTORS®, and the REALTOR® logo are controlled by The Canadian Real Estate Association (CREA) and identify real estate professionals who are members of CREA. The trademarks MLS®, Multiple Listing Service® and the associated logos are owned by The Canadian Real Estate Association (CREA) and identify the quality of services provided by real estate professionals who are members of CREA. The trademark DDF® is owned by The Canadian Real Estate Association (CREA) and identifies CREA's Data Distribution Facility (DDF®)
September 01 2026 07:29:36
REALTORS® Association of Hamilton-Burlington
RE/MAX Escarpment Golfi Realty Inc.