
35 Tara Park Crescent Brampton, Ontario L6V 3E3

$615,900Maintenance, Common Area Maintenance, Water, Cable TV, Parking
$706.44 Monthly
Maintenance, Common Area Maintenance, Water, Cable TV, Parking
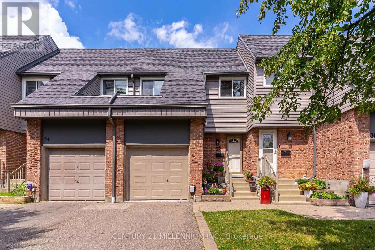
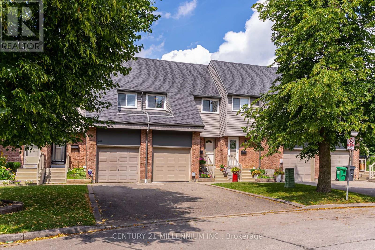
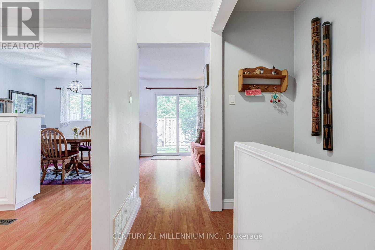
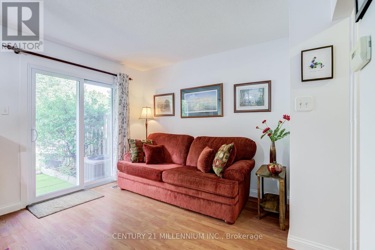
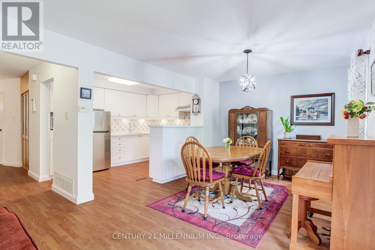
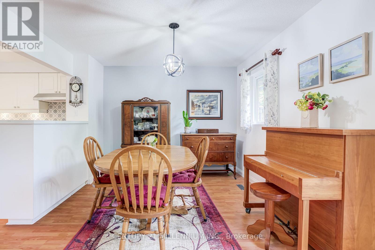
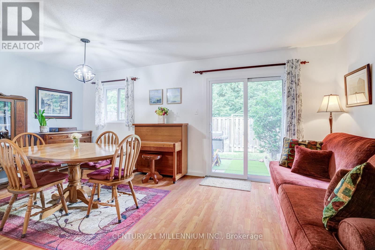
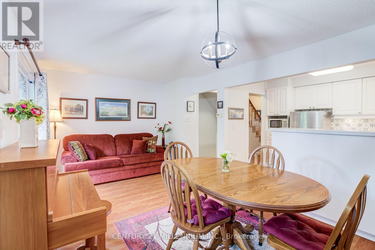
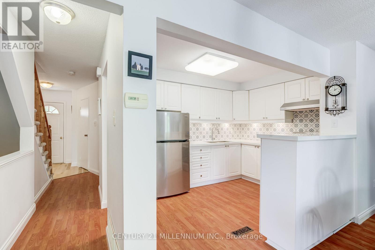
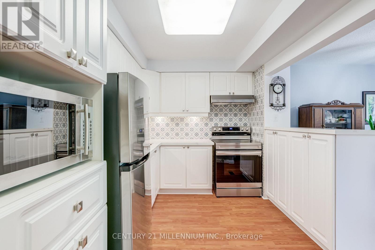
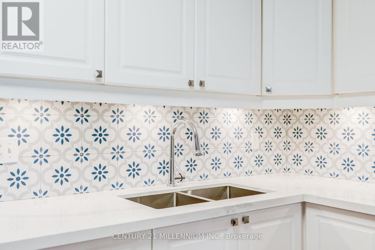
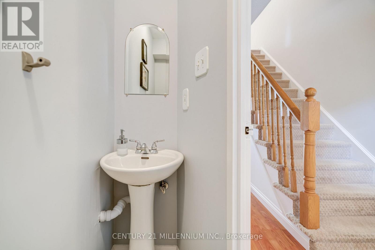
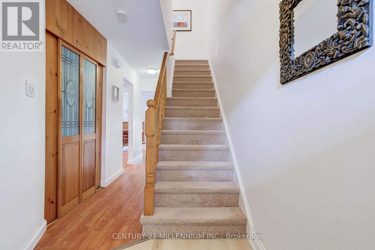
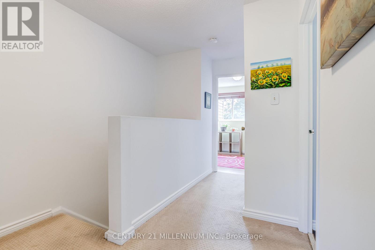
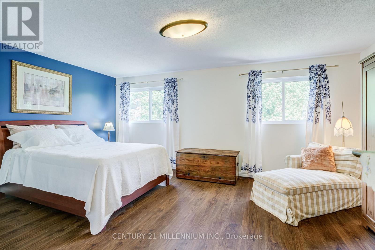
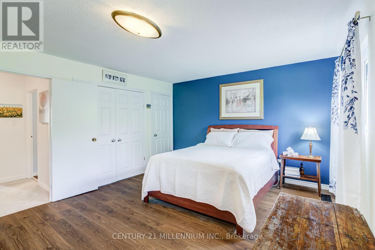
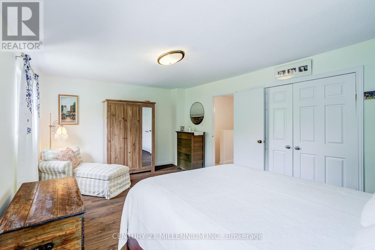
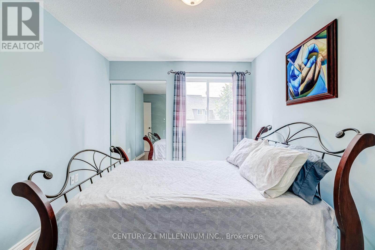
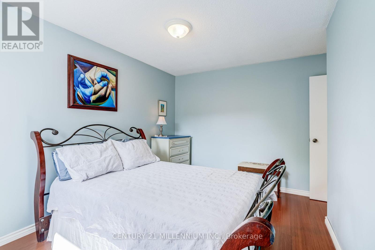
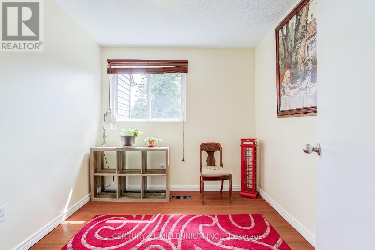
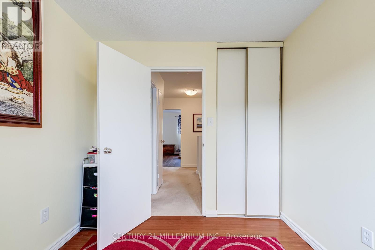
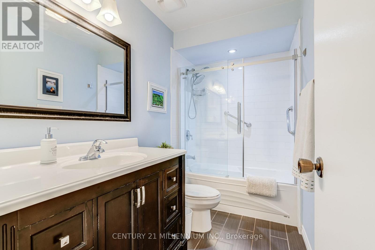
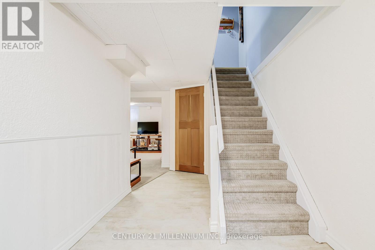
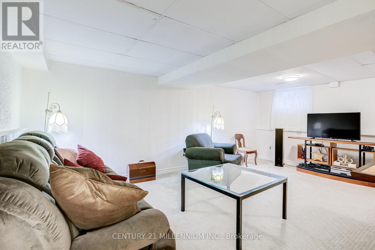
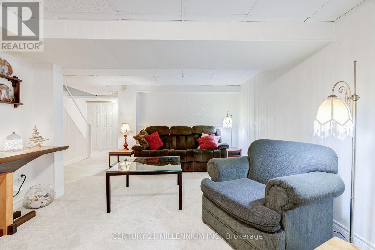
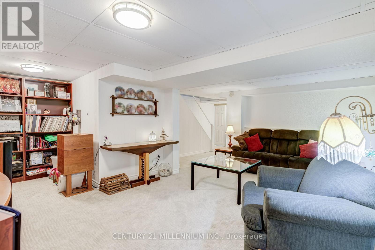
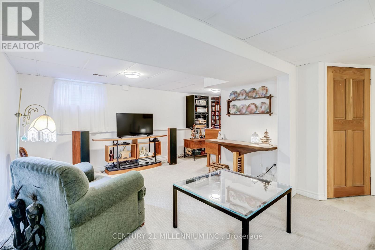
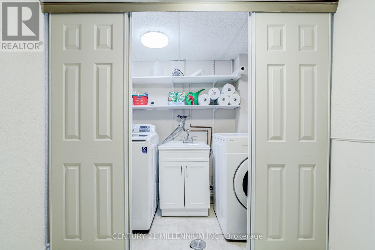
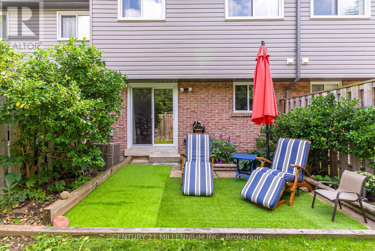
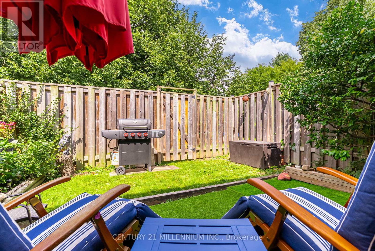
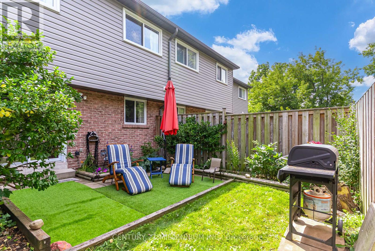
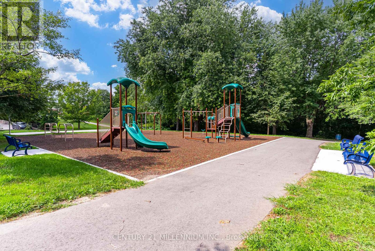
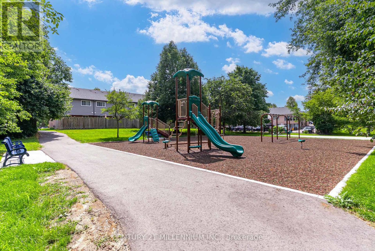
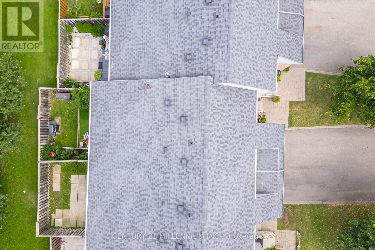
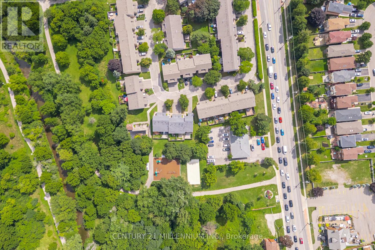
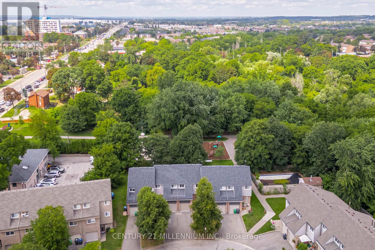
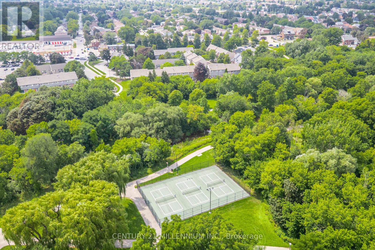
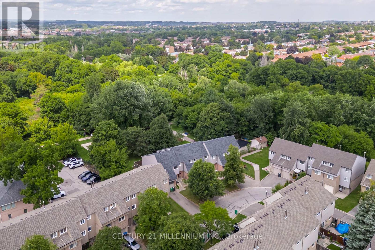
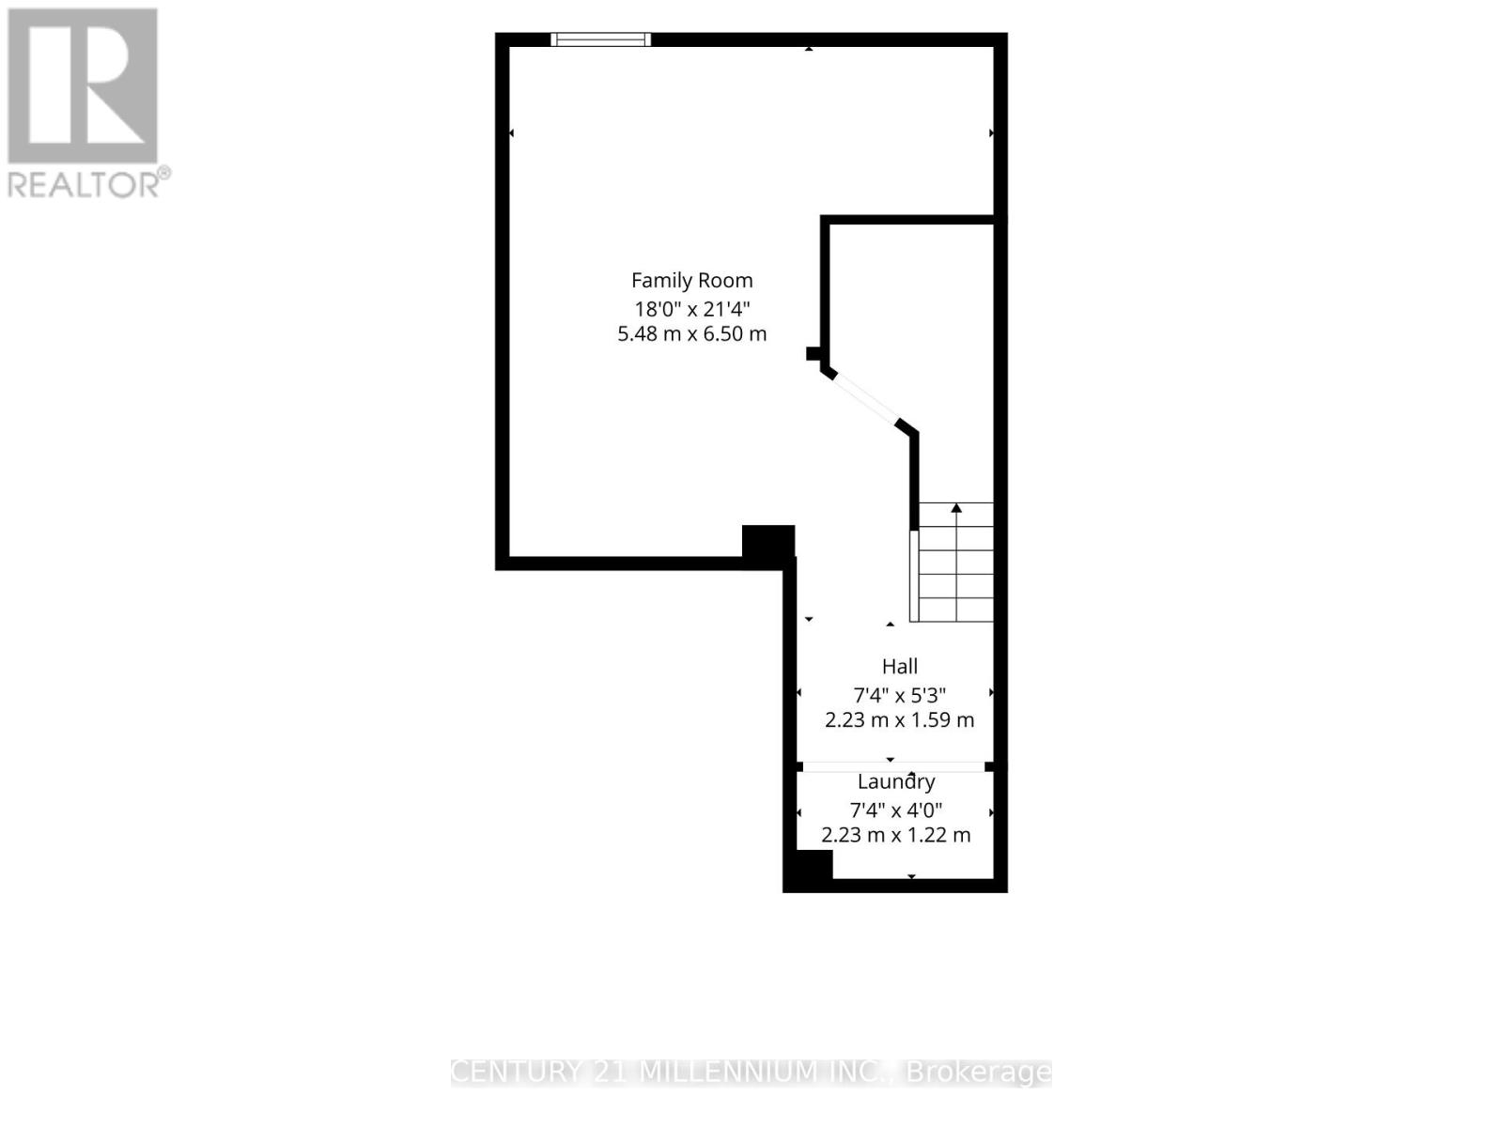
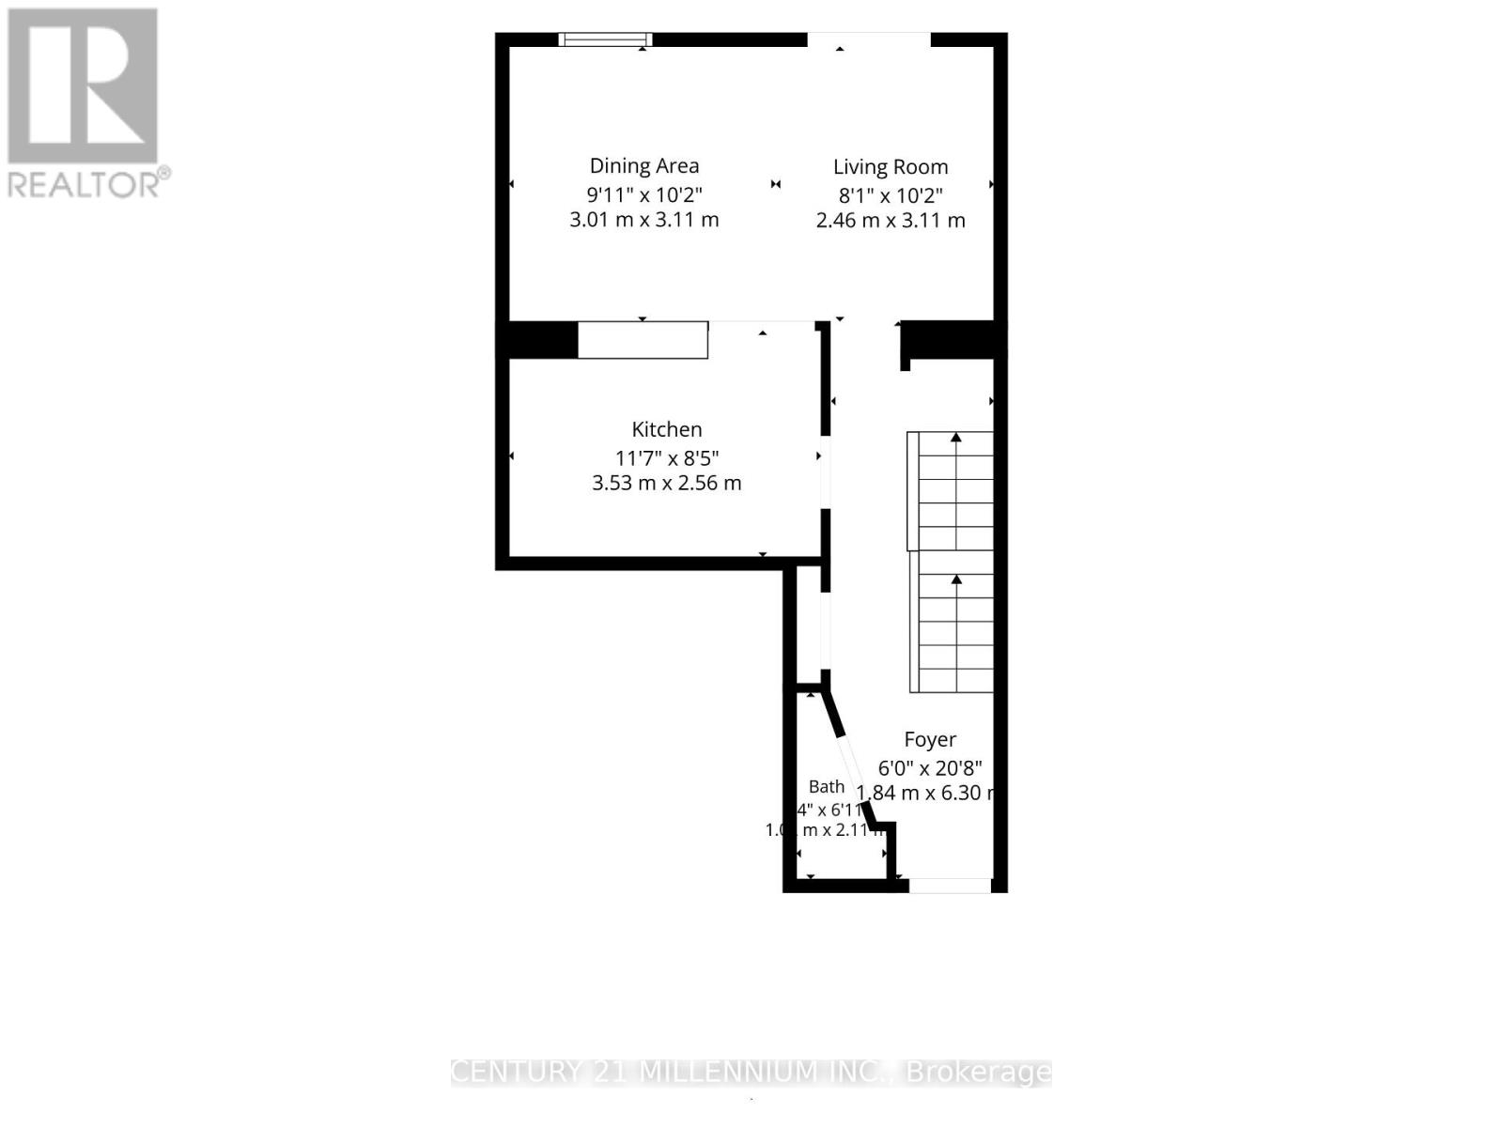
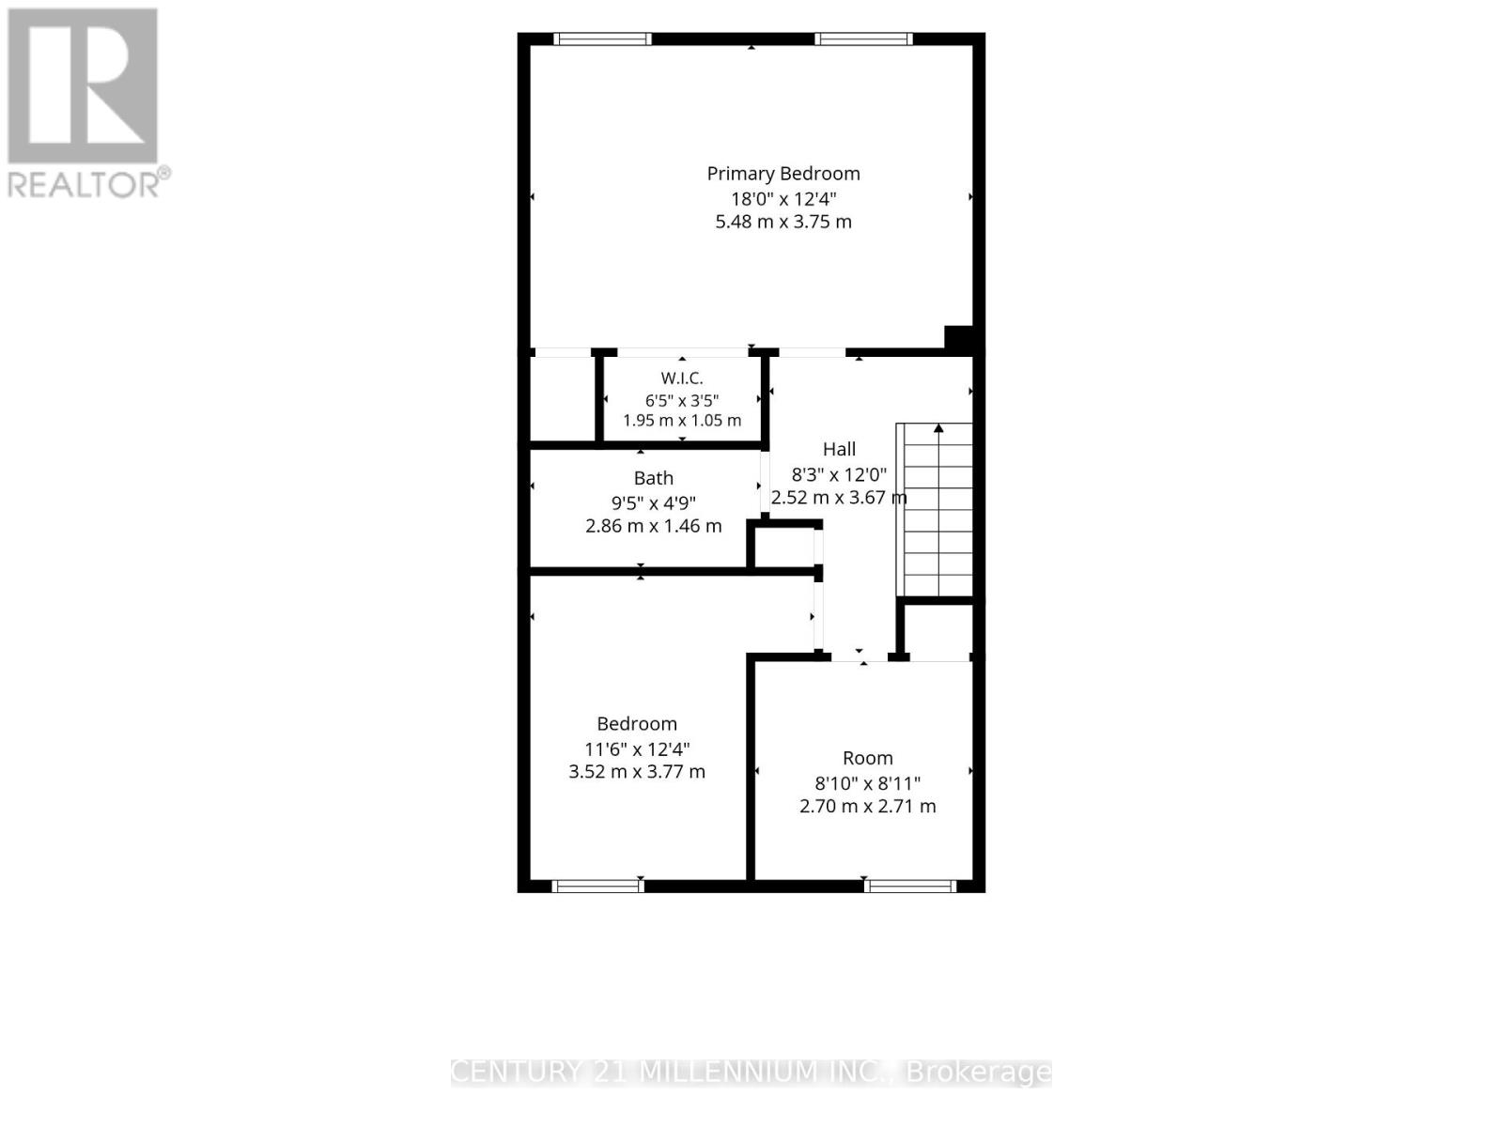
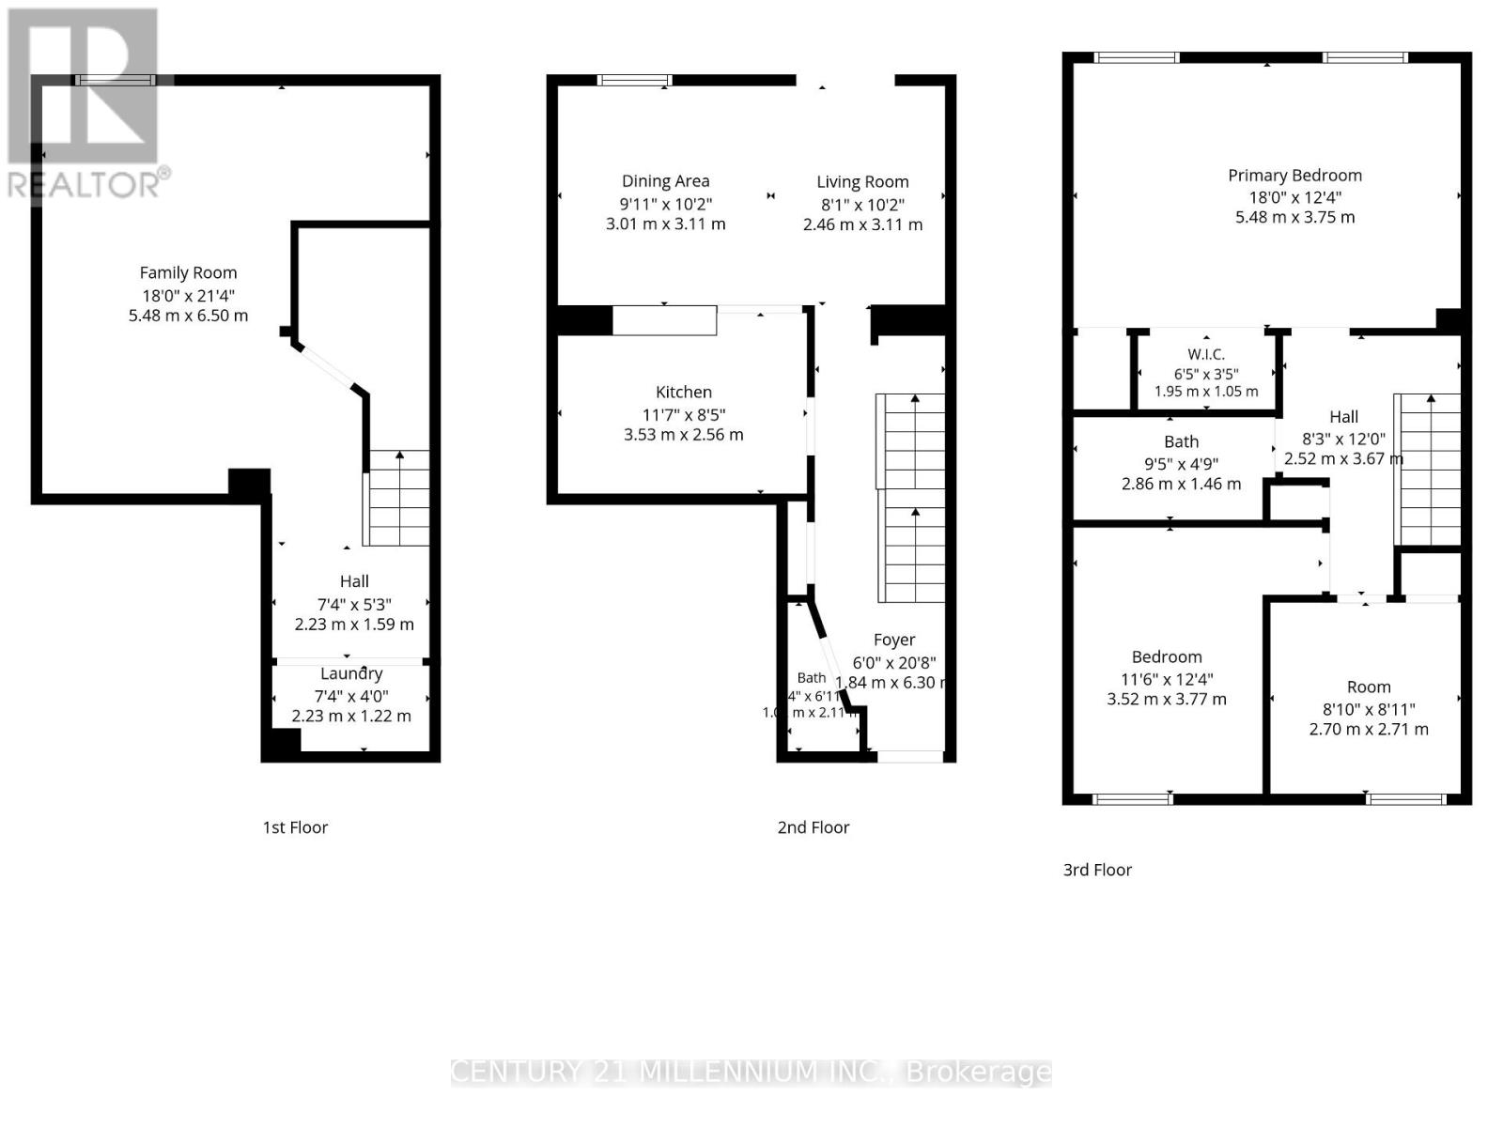
$706.44 MonthlyWelcome to this beautiful townhome offering 1630 sq ft of total comfortable living space, a one-car garage and three total parking spaces in a quiet, family-friendly enclave. Ideal for a growing family, or downsizers. The finished basement features a versatile L-shaped living area, perfect for a family room or home theatre, plus a separate laundry room and flexible space for a home office, gym or playroom. The main floor includes a convenient powder room, ample closet space and an updated kitchen with brand-new stainless-steel appliances. Opened walls create a bright, spacious feel throughout the dining and living areas. Upstairs are three bedrooms and an updated 4pc main bathroom. The generous primary bedroom offers excellent closet space, while the additional bedrooms are ideal for family, guests or a home office. This quiet condominium townhome community backs onto the Etobicoke Creek Trailway, offering kilometres of scenic walking and hiking trails. Enjoy direct backyard access to a park with a newly installed playground connected to the trailway. Maintenance fees include exterior grounds maintenance and building insurance, lawn care, seasonal leaf removal, road snow removal, water, internet, cable TV, common elements and visitor parking. Conveniently located near Highway 10, and major highways, Züm Transit and GO Train, with easy access to shopping, schools, restaurants and community amenities. A wonderful opportunity to live in a family friendly neighbourhood with a low maintenance lifestyle. (id:56248)
Property Details
| MLS® Number | W13730978 |
| Property Type | Single Family |
| Community Name | Brampton North |
| Amenities Near By | Public Transit, Park, Schools |
| Community Features | Pets Allowed With Restrictions |
| Equipment Type | Water Heater - Gas, Water Heater |
| Features | Dry, Level |
| Parking Space Total | 3 |
| Rental Equipment Type | Water Heater - Gas, Water Heater |
| Structure | Playground |
Building
| Bathroom Total | 2 |
| Bedrooms Above Ground | 3 |
| Bedrooms Total | 3 |
| Age | 51 To 99 Years |
| Appliances | Blinds, Dryer, Microwave, Stove, Washer, Window Coverings, Refrigerator |
| Basement Development | Finished |
| Basement Type | Full (finished) |
| Cooling Type | Central Air Conditioning |
| Exterior Finish | Brick, Aluminum Siding |
| Flooring Type | Tile |
| Foundation Type | Poured Concrete |
| Half Bath Total | 1 |
| Heating Fuel | Natural Gas |
| Heating Type | Forced Air |
| Stories Total | 2 |
| Size Interior | 1,000 - 1,199 Sqft |
| Type | Row / Townhouse |
Parking
| Garage |
Land
| Acreage | No |
| Fence Type | Fenced Yard |
| Land Amenities | Public Transit, Park, Schools |
Rooms
| Level | Type | Length | Width | Dimensions |
|---|---|---|---|---|
| Second Level | Primary Bedroom | 5.7 m | 3.96 m | 5.7 m x 3.96 m |
| Second Level | Bedroom 2 | 3.6 m | 2.96 m | 3.6 m x 2.96 m |
| Second Level | Bedroom 3 | 2.87 m | 2.65 m | 2.87 m x 2.65 m |
| Second Level | Bathroom | 3.05 m | 1.52 m | 3.05 m x 1.52 m |
| Basement | Family Room | 8.17 m | 5.55 m | 8.17 m x 5.55 m |
| Basement | Laundry Room | 2.29 m | 1.22 m | 2.29 m x 1.22 m |
| Main Level | Kitchen | 3.63 m | 2.83 m | 3.63 m x 2.83 m |
| Main Level | Living Room | 5.7 m | 3.05 m | 5.7 m x 3.05 m |
Interested?


The trademarks REALTOR®, REALTORS®, and the REALTOR® logo are controlled by The Canadian Real Estate Association (CREA) and identify real estate professionals who are members of CREA. The trademarks MLS®, Multiple Listing Service® and the associated logos are owned by The Canadian Real Estate Association (CREA) and identify the quality of services provided by real estate professionals who are members of CREA. The trademark DDF® is owned by The Canadian Real Estate Association (CREA) and identifies CREA's Data Distribution Facility (DDF®)
September 01 2026 02:40:16
Toronto Regional Real Estate Board
Century 21 Millennium Inc.