
23 Nightingale Street Hamilton, Ontario L8L 1R5

$499,990
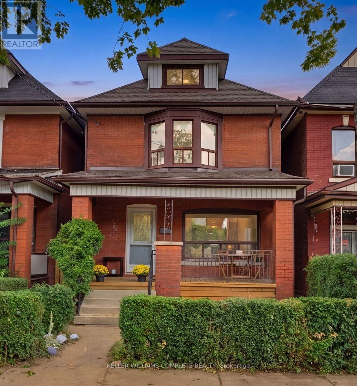
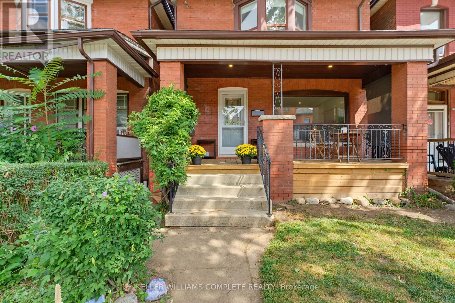
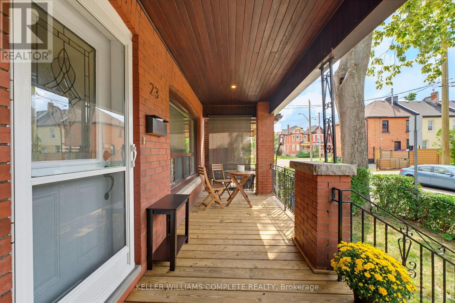
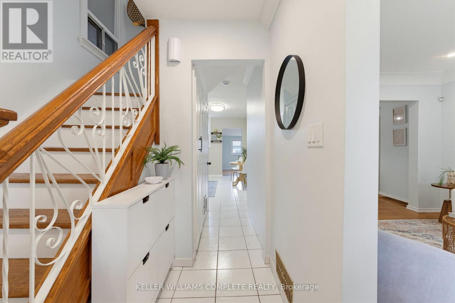
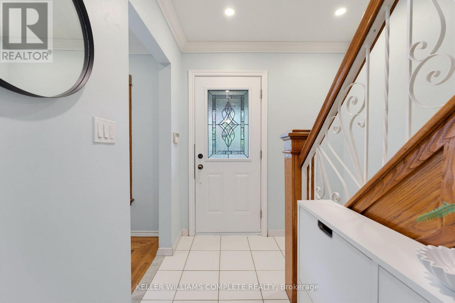
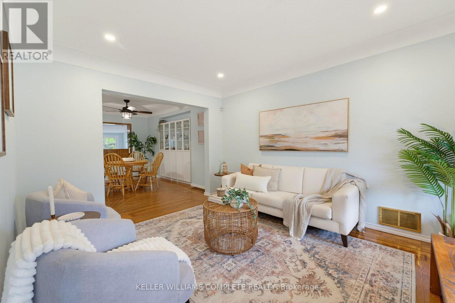
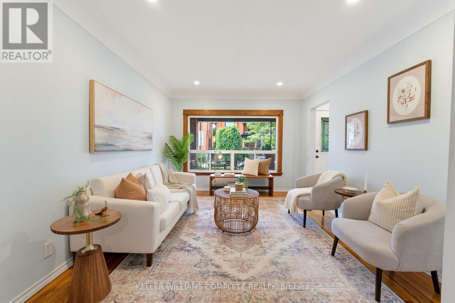
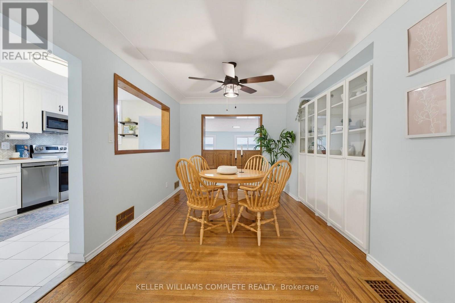
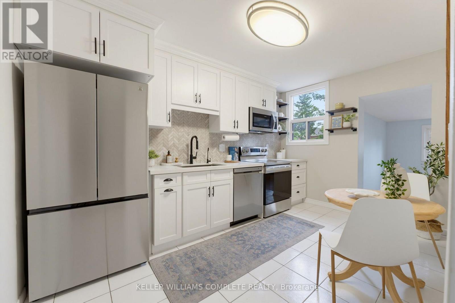
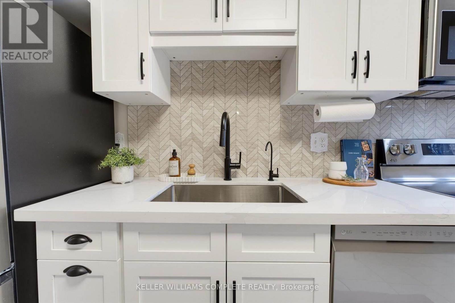
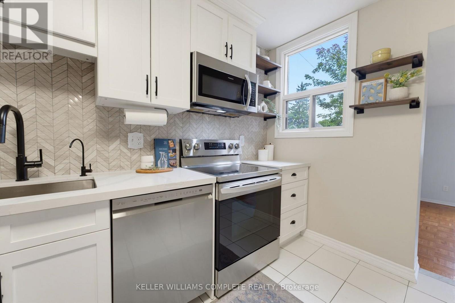
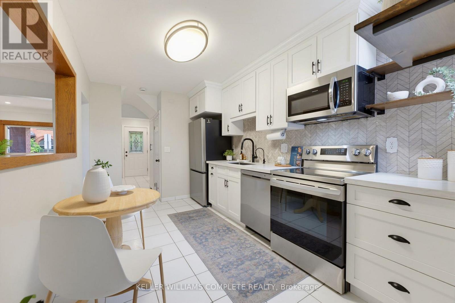
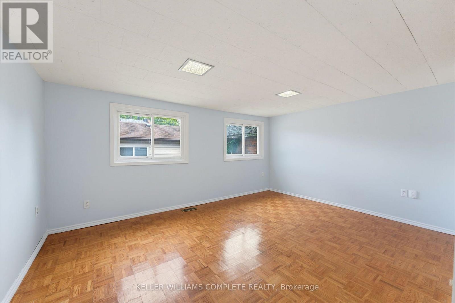
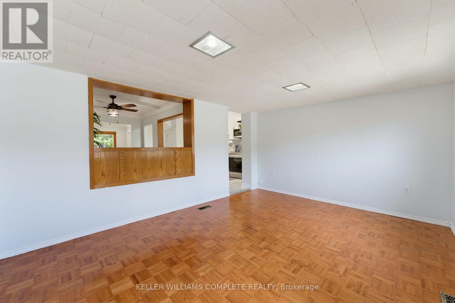
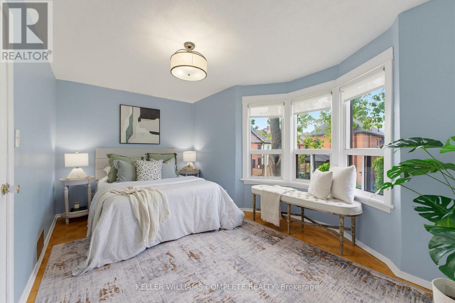
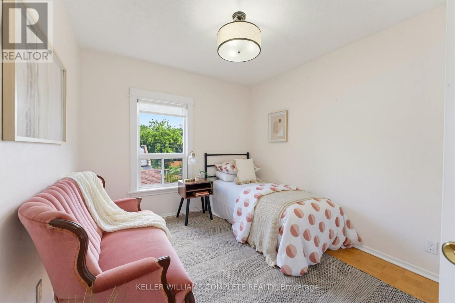
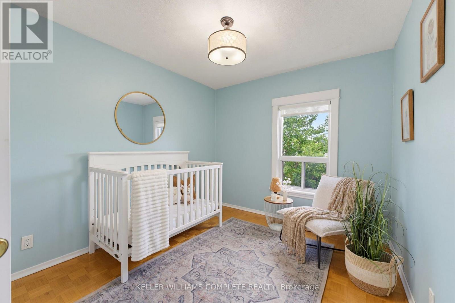
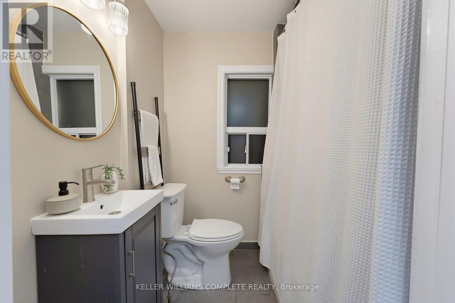
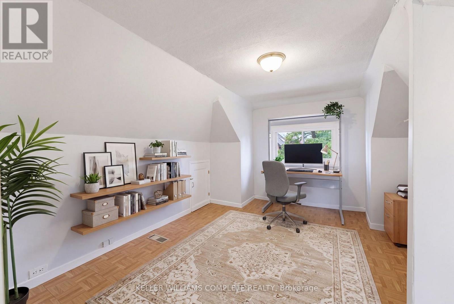
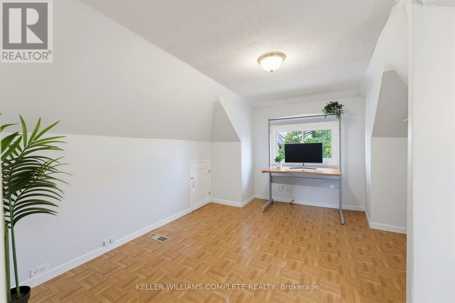
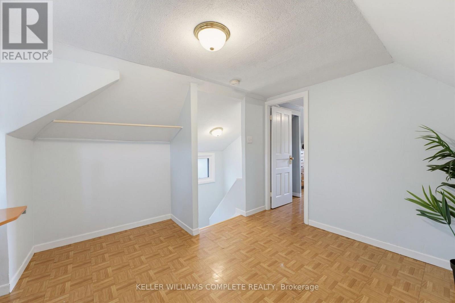
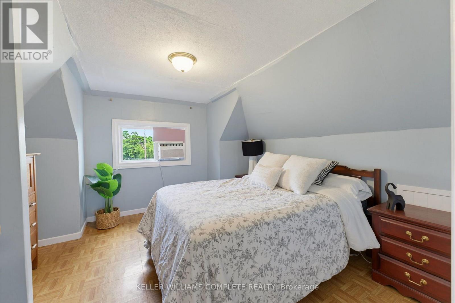
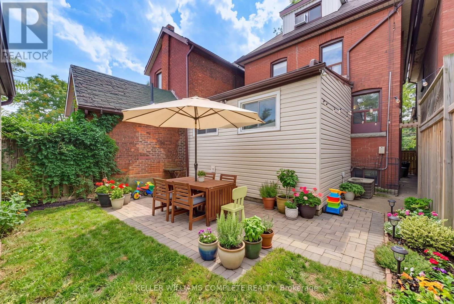
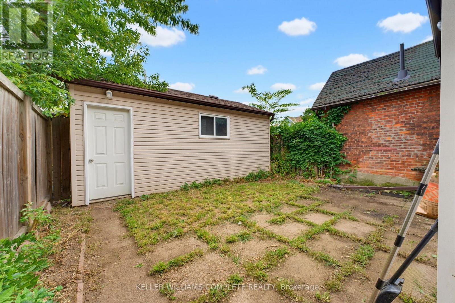
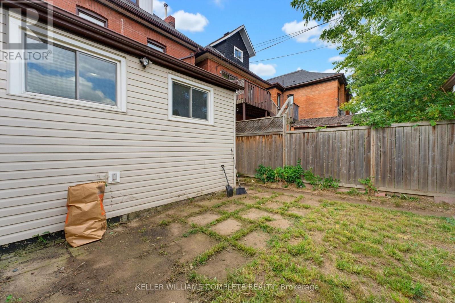
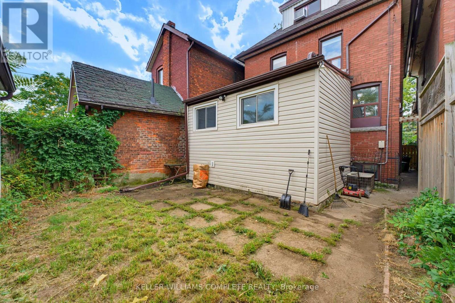
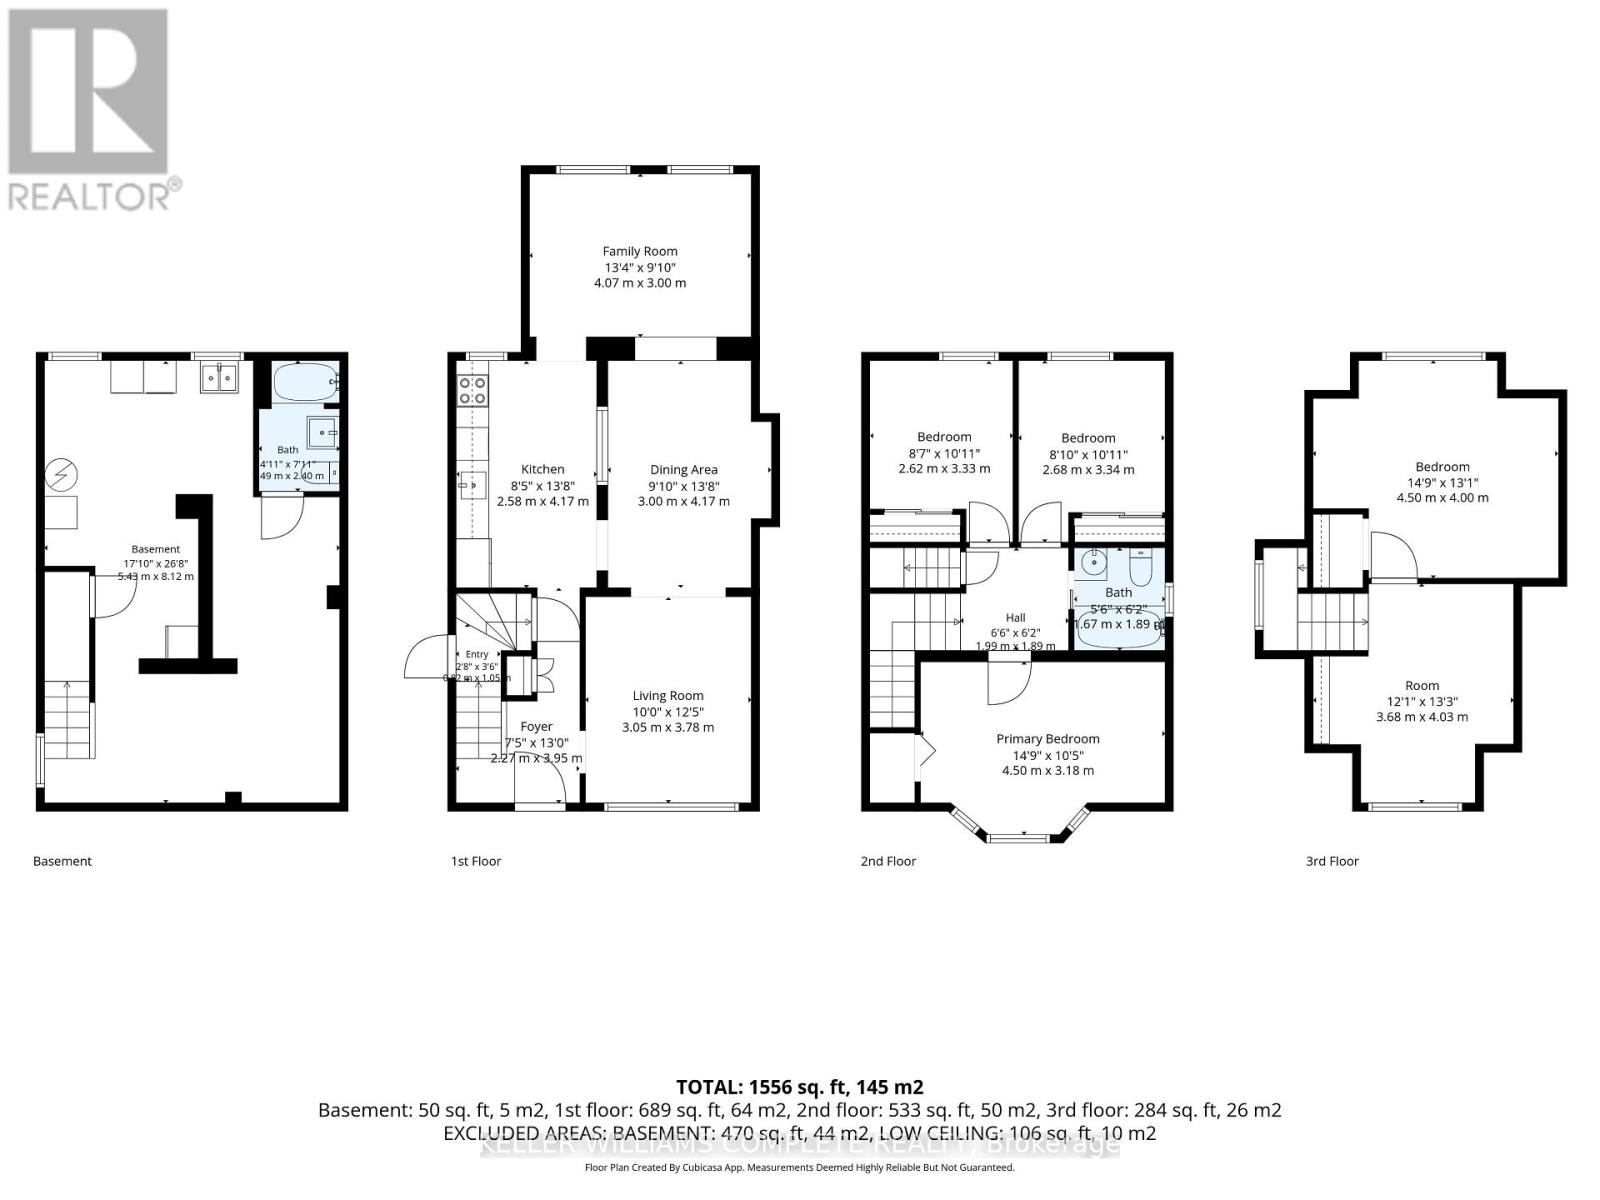
Classic character meets comfortable family living at 23 Nightingale St. This charming brick home blends the character and craftsmanship of a classic century home with the practical spaces a modern family needs. Featuring original wood floors and trim, a beautiful bay window, a covered front porch (perfect for those morning coffees) and generous, well-proportioned rooms, there truly is something for everyone here. The main floor welcomes you into an open living room and spacious dining area, bright updated kitchen with stone counter tops, herringbone backsplash and stainless-steel appliances, a casual dining nook and a separate family room. Upstairs are three bedrooms and a full bath, while the third floor offers a fourth bedroom plus an additional flex room ideal for an office, playroom or guest space. The basement adds another bathroom and abundant storage. Outside, enjoy a private backyard and detached garage. A warm, character-filled home on a classic Hamilton street. A home with personality, space and the kind of everyday charm that's becoming harder to find. Come for the porch, stay for the character, and imagine yourself settling in (id:56248)
Open House
This property has open houses!
2:00 pm
Ends at:4:00 pm
Property Details
| MLS® Number | X13730746 |
| Property Type | Single Family |
| Community Name | Landsdale |
| Amenities Near By | Public Transit |
| Equipment Type | Water Heater |
| Parking Space Total | 1 |
| Rental Equipment Type | Water Heater |
| Structure | Porch |
Building
| Bathroom Total | 4 |
| Bedrooms Above Ground | 4 |
| Bedrooms Total | 4 |
| Age | 100+ Years |
| Appliances | Dishwasher, Dryer, Microwave, Stove, Washer, Refrigerator |
| Basement Development | Partially Finished |
| Basement Type | Full (partially Finished) |
| Construction Style Attachment | Detached |
| Cooling Type | Central Air Conditioning |
| Exterior Finish | Brick, Vinyl Siding |
| Foundation Type | Block |
| Heating Fuel | Natural Gas |
| Heating Type | Forced Air |
| Stories Total | 3 |
| Size Interior | 1,500 - 2,000 Sqft |
| Type | House |
| Utility Water | Municipal Water |
Parking
| Detached Garage | |
| Garage |
Land
| Acreage | No |
| Fence Type | Fenced Yard |
| Land Amenities | Public Transit |
| Sewer | Sanitary Sewer |
| Size Depth | 79 Ft |
| Size Frontage | 23 Ft |
| Size Irregular | 23 X 79 Ft |
| Size Total Text | 23 X 79 Ft |
Rooms
| Level | Type | Length | Width | Dimensions |
|---|---|---|---|---|
| Second Level | Primary Bedroom | 3.17 m | 4.5 m | 3.17 m x 4.5 m |
| Second Level | Bedroom 2 | 3.33 m | 2.62 m | 3.33 m x 2.62 m |
| Second Level | Bedroom | 3.33 m | 2.69 m | 3.33 m x 2.69 m |
| Second Level | Bathroom | 1.88 m | 1.68 m | 1.88 m x 1.68 m |
| Third Level | Bedroom 4 | 3.99 m | 4.5 m | 3.99 m x 4.5 m |
| Third Level | Office | 4.04 m | 3.68 m | 4.04 m x 3.68 m |
| Basement | Bathroom | 2.41 m | 1.5 m | 2.41 m x 1.5 m |
| Main Level | Living Room | 3.78 m | 3.05 m | 3.78 m x 3.05 m |
| Main Level | Dining Room | 4.17 m | 3 m | 4.17 m x 3 m |
| Main Level | Kitchen | 4.17 m | 2.57 m | 4.17 m x 2.57 m |
| Main Level | Family Room | 3 m | 4.06 m | 3 m x 4.06 m |
https://www.realtor.ca/real-estate/30218872/23-nightingale-street-hamilton-landsdale-landsdale
Interested?


The trademarks REALTOR®, REALTORS®, and the REALTOR® logo are controlled by The Canadian Real Estate Association (CREA) and identify real estate professionals who are members of CREA. The trademarks MLS®, Multiple Listing Service® and the associated logos are owned by The Canadian Real Estate Association (CREA) and identify the quality of services provided by real estate professionals who are members of CREA. The trademark DDF® is owned by The Canadian Real Estate Association (CREA) and identifies CREA's Data Distribution Facility (DDF®)
September 01 2026 02:43:02
Toronto Regional Real Estate Board
Keller Williams Complete Realty