
156 Church Avenue Toronto, Ontario M2N 4G5

$9,900 Monthly
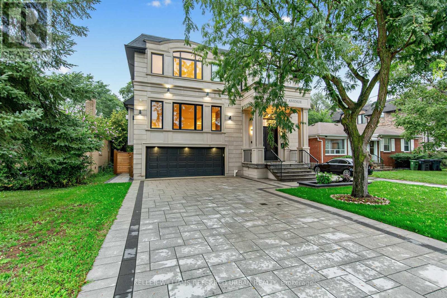
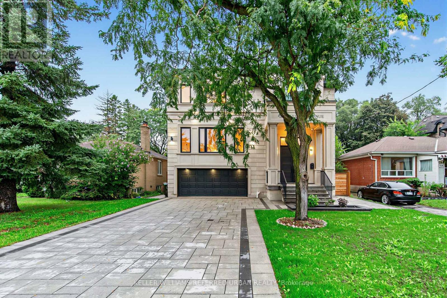
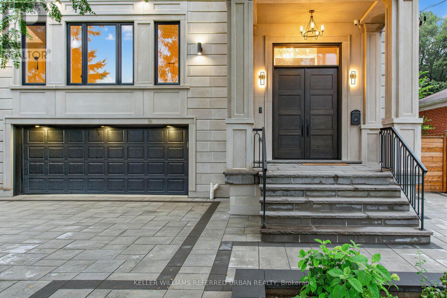
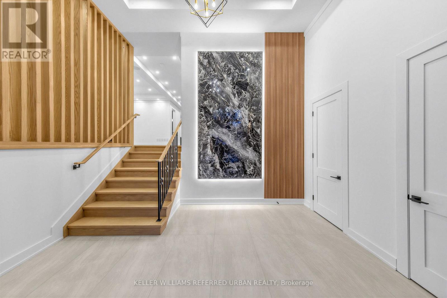
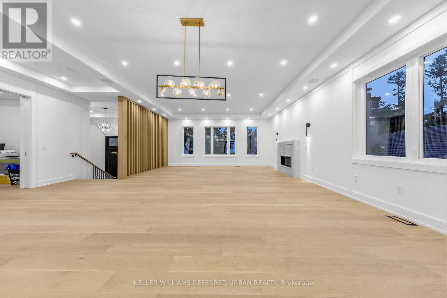
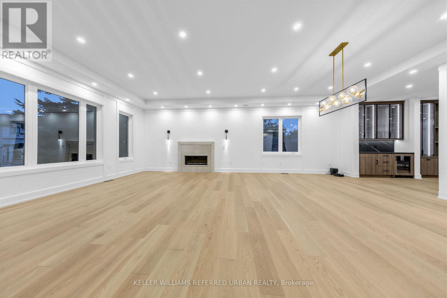
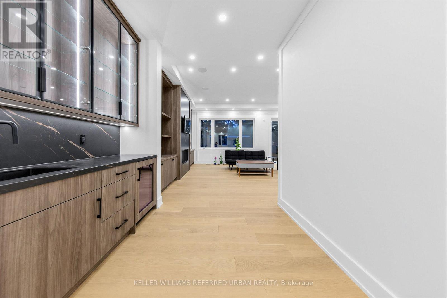
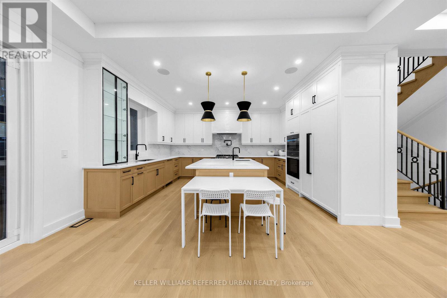
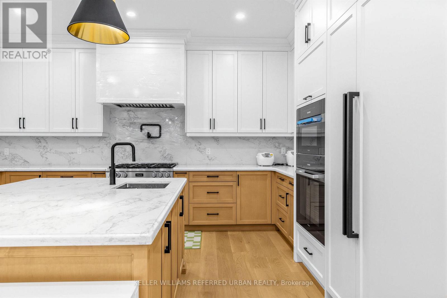
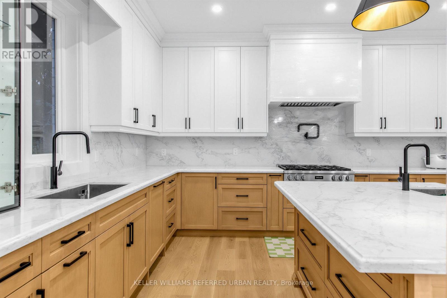
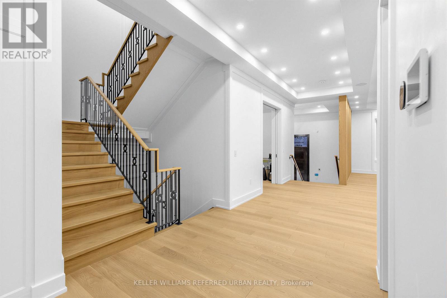
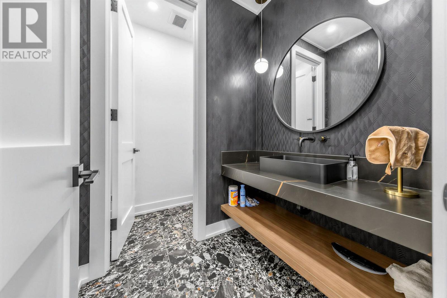
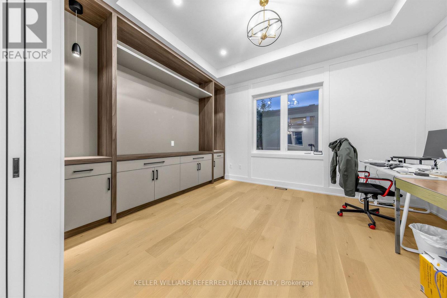
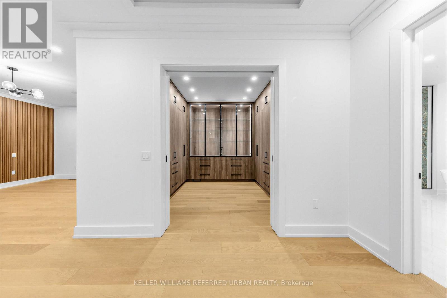
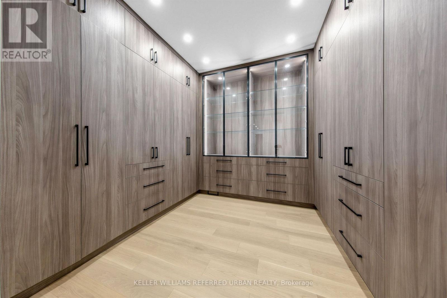
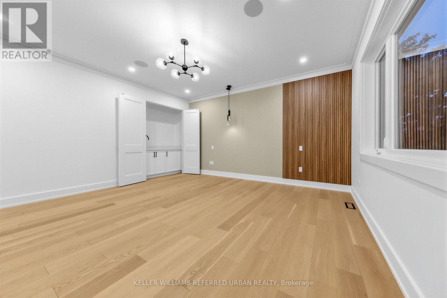
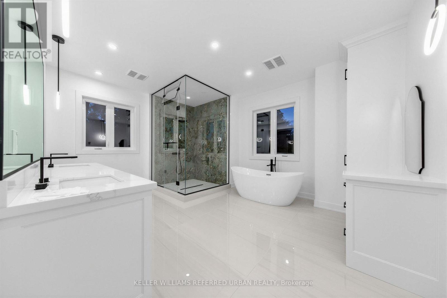
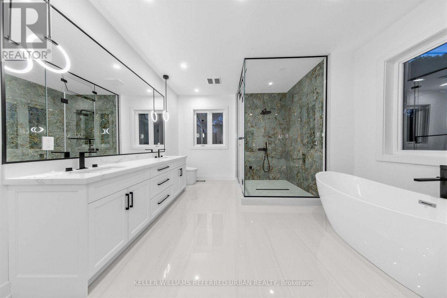
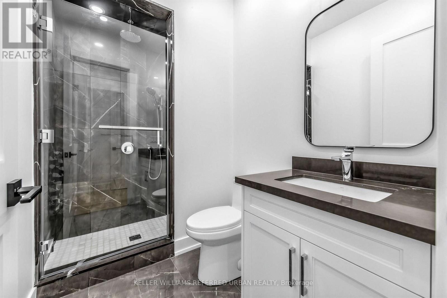
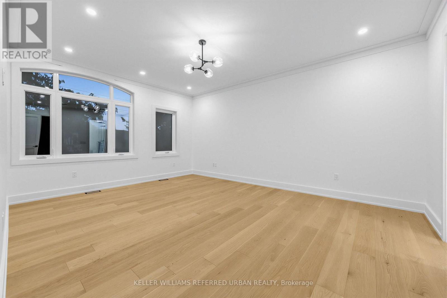
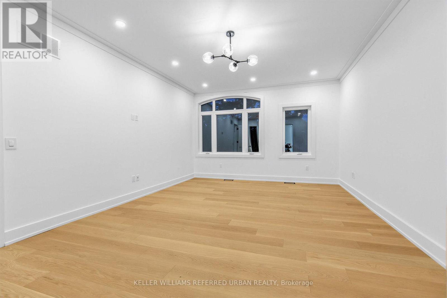
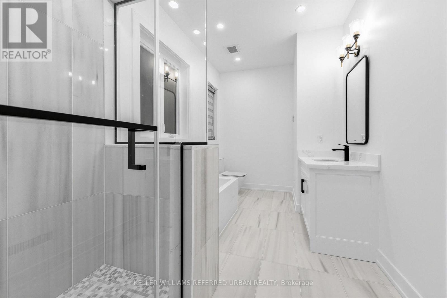
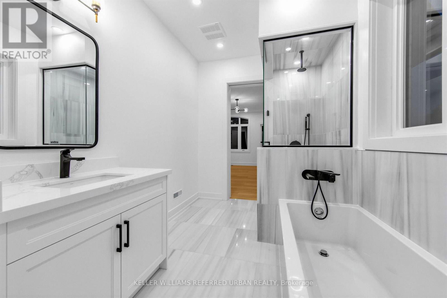
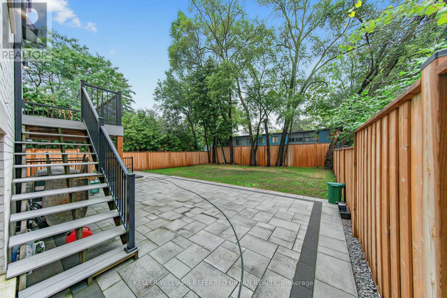
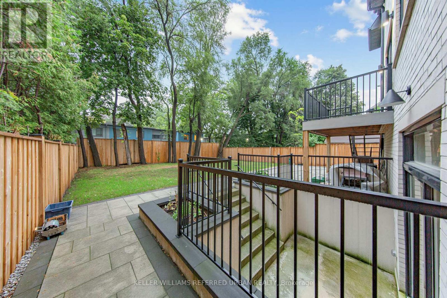
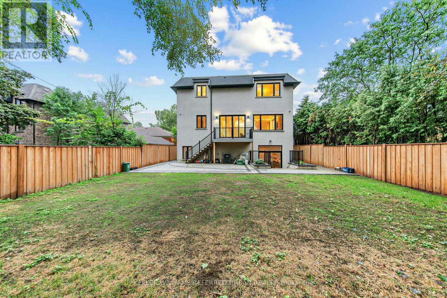
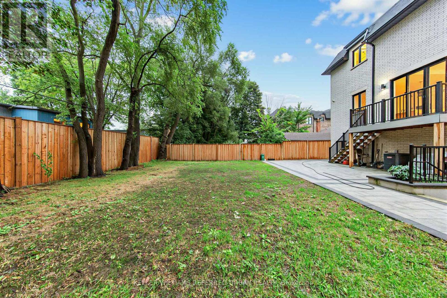
**Built 2024 ---- Fresh/New***Custom-Built Home In Highly Desirable of Willowdale East-----Top-Ranked School--Earl Haig SS***This Gem of custom-built residence exemplifies elegance, comfort & sophistication. Every aspect was meticulously crafted to reflect modern elegance and timeless appeal. Boasting approximately 4000 sqft of living space, plus professionally finished basement, including 4+1 bedrooms and 4+1 bathrooms and 2 power rooms, open-concept layout enhances the sense of space and flow. The soaring ceiling height and spacious foyer welcome you to this residence and an open concept living and dining area, and the gourmet kitchen, is a chef's delight, featuring high-end built-in appliances, custom cabinetry, and a large island, seamlessly connected to cozy-open concept, exciting family room, ideal for entertaining and gatherings. The family Rm with a beautiful wall unit and fireplace, w/o to sundeck, adorned with elegant hardwood floors, pot lights, and built-in speakers, and more. There are four beautifully proportioned bedrooms in which all bedrooms have own ensuites with heated floors for privacy and comfort. All baths are exceptionally appointed. There is a central vacuum system, light, durable with the best suction, easy and comfortable. Five-star hotel-feel in the primary bedroom suite on the second floor. The home also includes a two-car garage for convenience. A turn-key, and move-in ready rare opportunity that must be seen to be appreciated. (id:56248)
Property Details
| MLS® Number | C13731460 |
| Property Type | Single Family |
| Neigbourhood | East Willowdale |
| Community Name | Willowdale East |
| Amenities Near By | Place Of Worship, Schools, Public Transit |
| Community Features | Community Centre |
| Equipment Type | Water Heater |
| Features | Level Lot, Lighting |
| Parking Space Total | 6 |
| Rental Equipment Type | Water Heater |
| Structure | Deck |
Building
| Bathroom Total | 7 |
| Bedrooms Above Ground | 4 |
| Bedrooms Below Ground | 1 |
| Bedrooms Total | 5 |
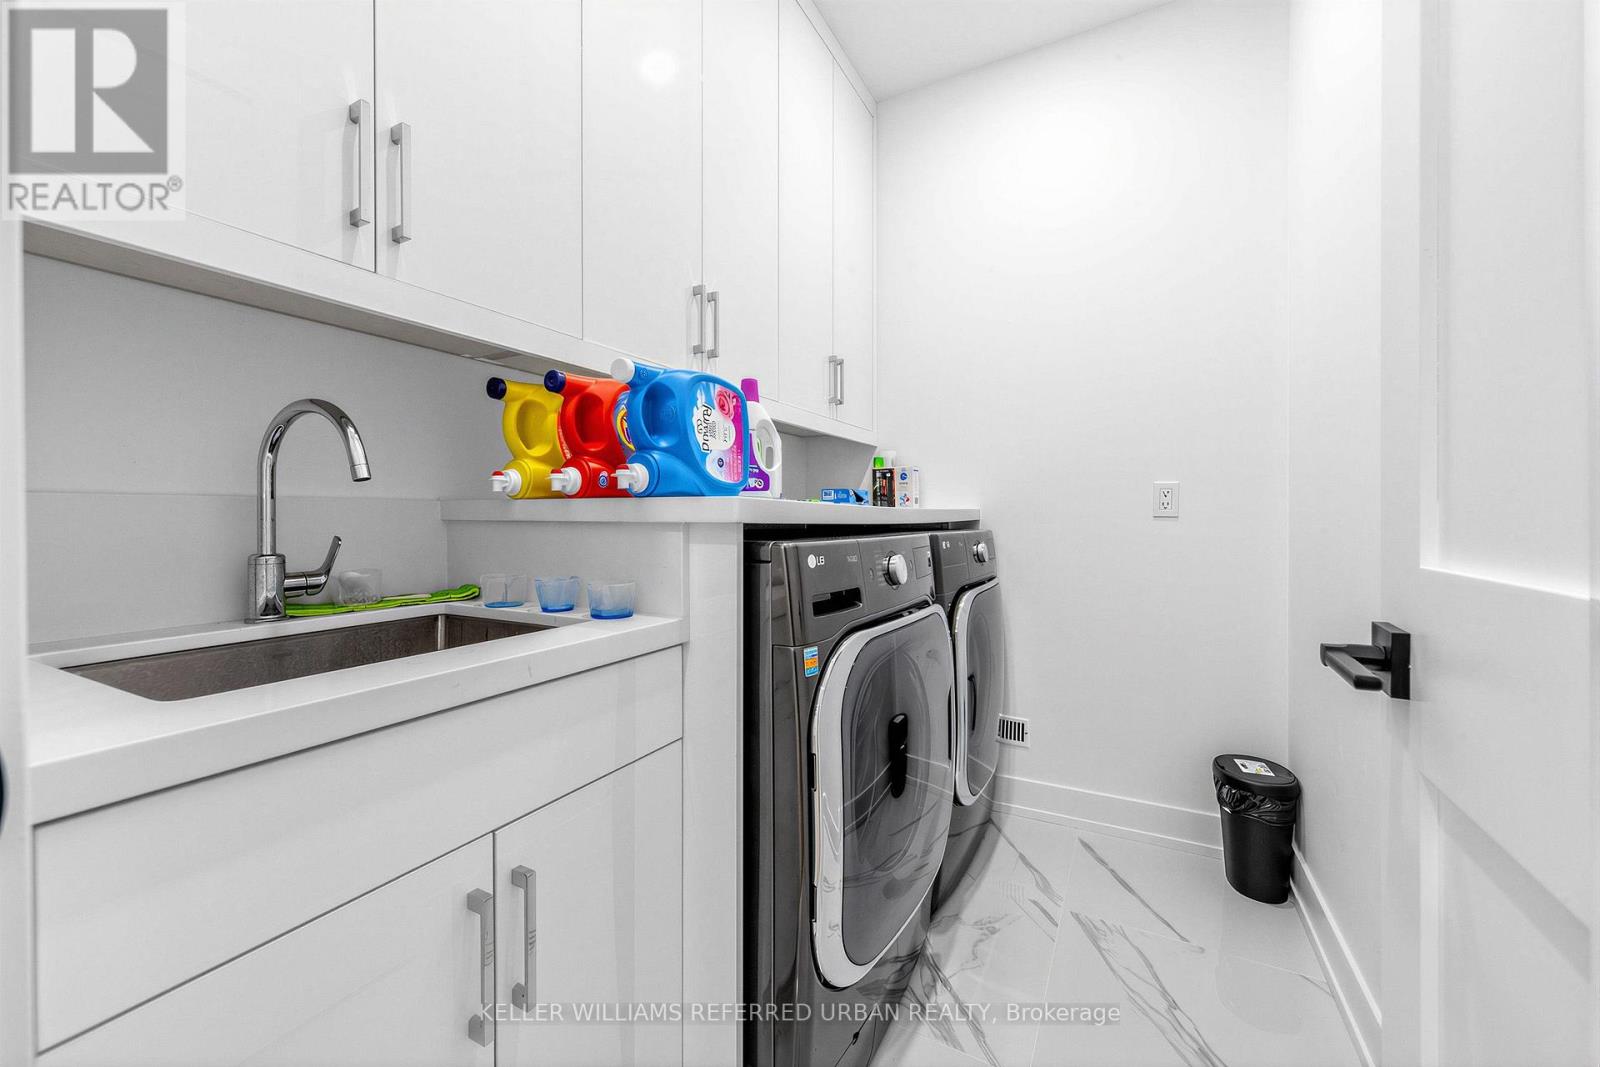
| Appliances | Central Vacuum, Dryer, Microwave, Oven, Stove, Washer, Wet Bar, Refrigerator |
| Basement Development | Finished |
| Basement Features | Separate Entrance, Walk Out |
| Basement Type | N/a, N/a (finished) |
| Construction Style Attachment | Detached |
| Cooling Type | Central Air Conditioning |
| Exterior Finish | Stone |
| Fireplace Present | Yes |
| Flooring Type | Hardwood, Tile |
| Half Bath Total | 2 |
| Heating Fuel | Natural Gas |
| Heating Type | Forced Air |
| Stories Total | 2 |
| Size Interior | 3,500 - 5,000 Sqft |
| Type | House |
| Utility Water | Municipal Water |
Parking
| Garage |
Land
| Acreage | No |
| Land Amenities | Place Of Worship, Schools, Public Transit |
| Sewer | Sanitary Sewer |
| Size Depth | 133 Ft ,6 In |
| Size Frontage | 50 Ft |
| Size Irregular | 50 X 133.5 Ft ; Interlocking Driveway-flagstone Porch |
| Size Total Text | 50 X 133.5 Ft ; Interlocking Driveway-flagstone Porch |
Rooms
| Level | Type | Length | Width | Dimensions |
|---|---|---|---|---|
| Second Level | Laundry Room | 2.43 m | 2 m | 2.43 m x 2 m |
| Second Level | Primary Bedroom | 5.05 m | 4.19 m | 5.05 m x 4.19 m |
| Second Level | Bedroom 2 | 5.33 m | 4.19 m | 5.33 m x 4.19 m |
| Second Level | Bedroom 3 | 4.57 m | 4 m | 4.57 m x 4 m |
| Basement | Recreational, Games Room | 9.72 m | 4.72 m | 9.72 m x 4.72 m |
| Basement | Bedroom | 3.66 m | 3.35 m | 3.66 m x 3.35 m |
| Main Level | Den | 4.29 m | 3.46 m | 4.29 m x 3.46 m |
| Main Level | Living Room | 6.3 m | 4.31 m | 6.3 m x 4.31 m |
| Main Level | Dining Room | 6.12 m | 4.65 m | 6.12 m x 4.65 m |
| Main Level | Kitchen | 6.1 m | 4.57 m | 6.1 m x 4.57 m |
| Main Level | Eating Area | 2.43 m | 2.43 m | 2.43 m x 2.43 m |
| Main Level | Family Room | 5.07 m | 5.01 m | 5.07 m x 5.01 m |
| Other | Bedroom 4 | 4.67 m | 3.86 m | 4.67 m x 3.86 m |
Utilities
| Electricity | Installed |
| Sewer | Installed |
Interested?


The trademarks REALTOR®, REALTORS®, and the REALTOR® logo are controlled by The Canadian Real Estate Association (CREA) and identify real estate professionals who are members of CREA. The trademarks MLS®, Multiple Listing Service® and the associated logos are owned by The Canadian Real Estate Association (CREA) and identify the quality of services provided by real estate professionals who are members of CREA. The trademark DDF® is owned by The Canadian Real Estate Association (CREA) and identifies CREA's Data Distribution Facility (DDF®)
September 01 2026 06:55:02
Toronto Regional Real Estate Board
Keller Williams Referred Urban Realty, Taihome Realty Inc.