
37 Woodstream Avenue Brampton, Ontario L6R 1N7

$3,200 Monthly
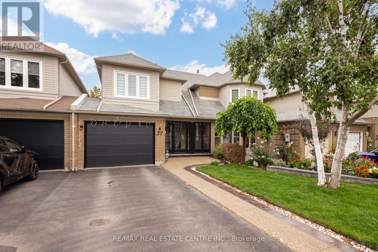
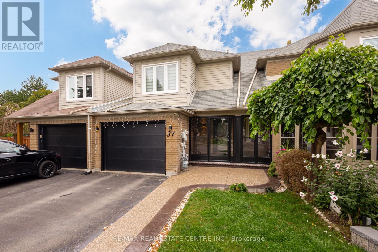
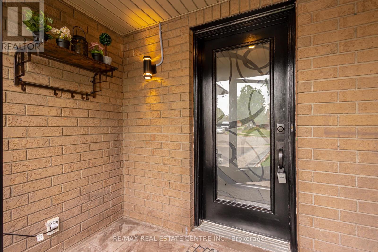
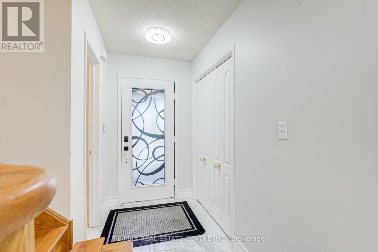
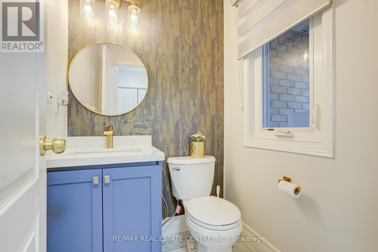
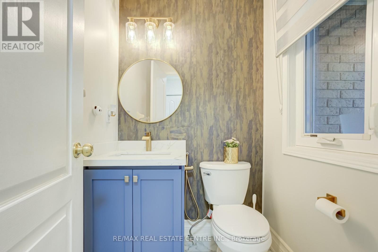
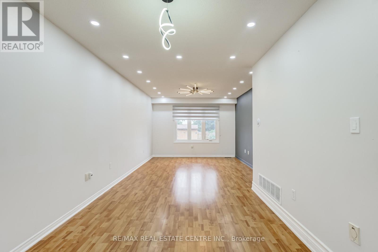
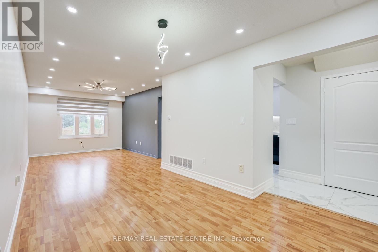
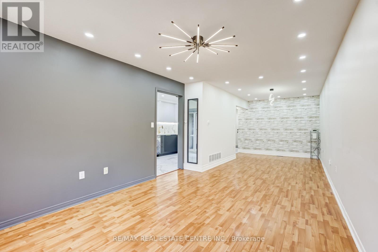
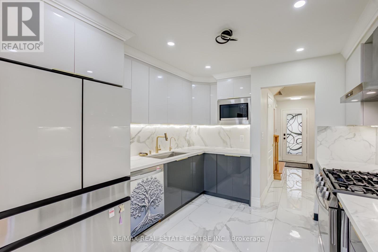
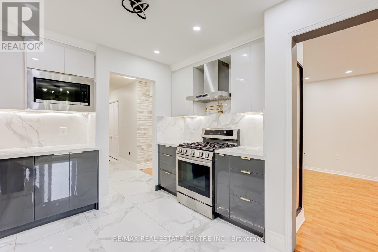
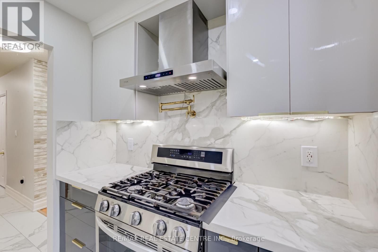
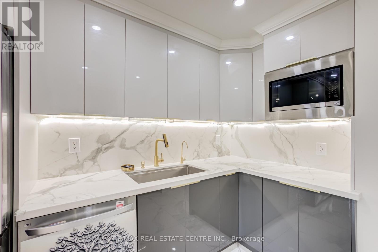
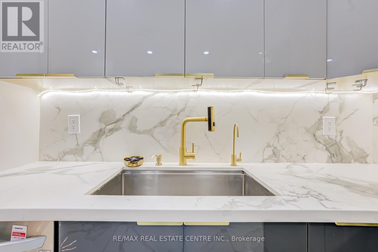
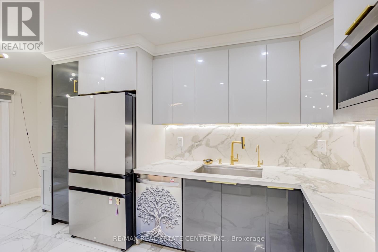
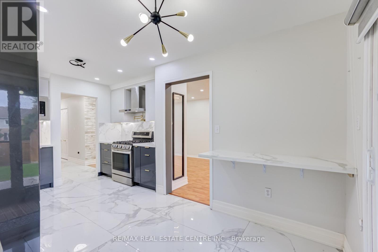
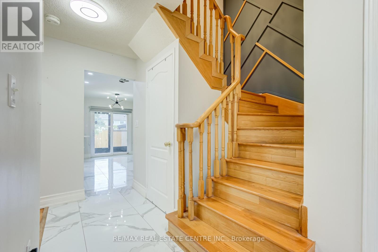
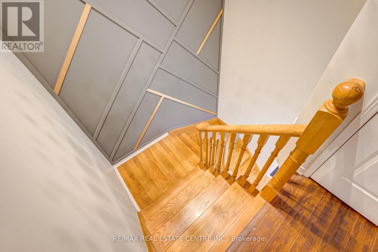
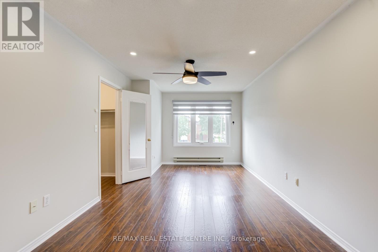
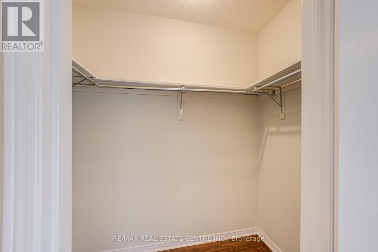
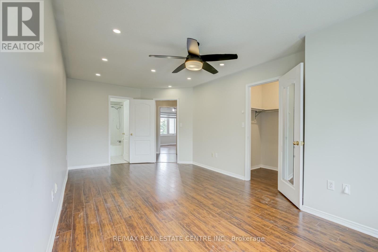
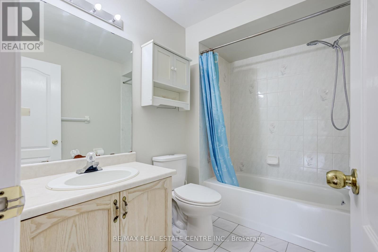
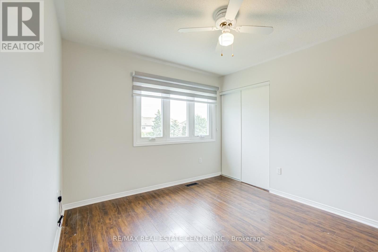
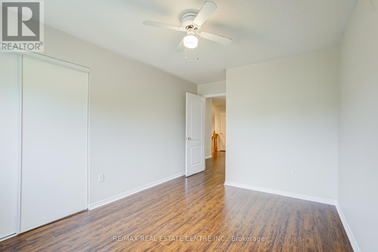
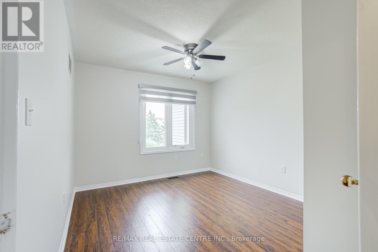
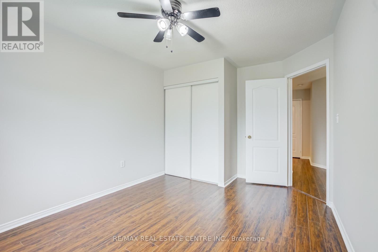
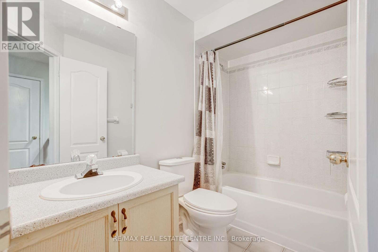
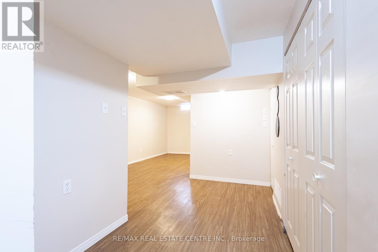
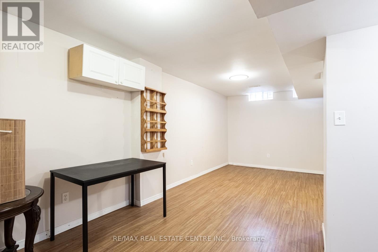
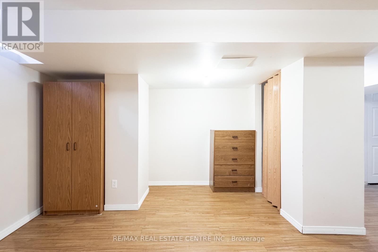
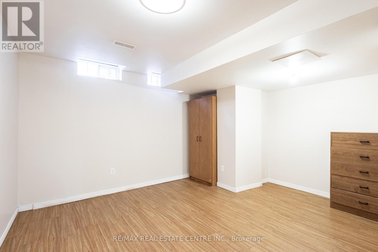
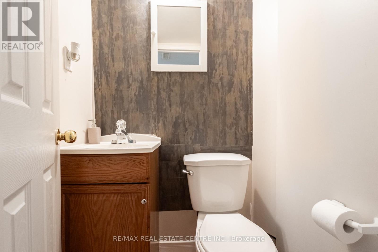
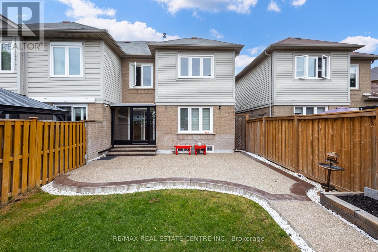
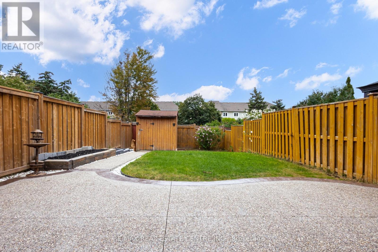
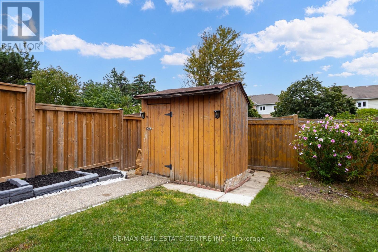
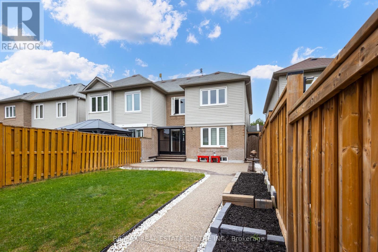
Welcome home to this beautifully maintained link home on a rare, deep 130 ft lot - backing directly onto a scenic trail for privacy, space, and an unbeatable connection to nature.**Quick facts:** 3 bed 4 bath finished basement 1.5-car garage + 2-car driveway carpet-free move-in ready.At its heart is a stunning kitchen: quartz counters with matching backsplash, gas stove, pot filler, pot and under-cabinet lighting, and a reverse-osmosis water system - built for entertaining and everyday life. Three generous bedrooms include a spacious primary suite with walk-in closet and full ensuite.Freshly painted in designer-neutral tones with tasteful accent walls, the light-filled rooms feel clean, modern, and low-maintenance. The finished basement adds real living space with a versatile workroom and large cantina - ideal for storage or a wine cellar.The curb appeal is already handled: crisp exposed concrete front and back, wrapped in professional landscaping - nothing left to do but enjoy it.Peace of mind is built in: Newer Windows, Roof, A/C, Water Softener, plus exterior security cameras. Set in a sought-after, family-friendly neighbourhood, you're minutes from the hospital, schools, shopping, transit, and all amenities.Don't miss it - book your private showing today! (id:56248)
Property Details
| MLS® Number | W13729710 |
| Property Type | Single Family |
| Community Name | Sandringham-Wellington |
| Amenities Near By | Hospital, Park, Place Of Worship, Public Transit, Schools |
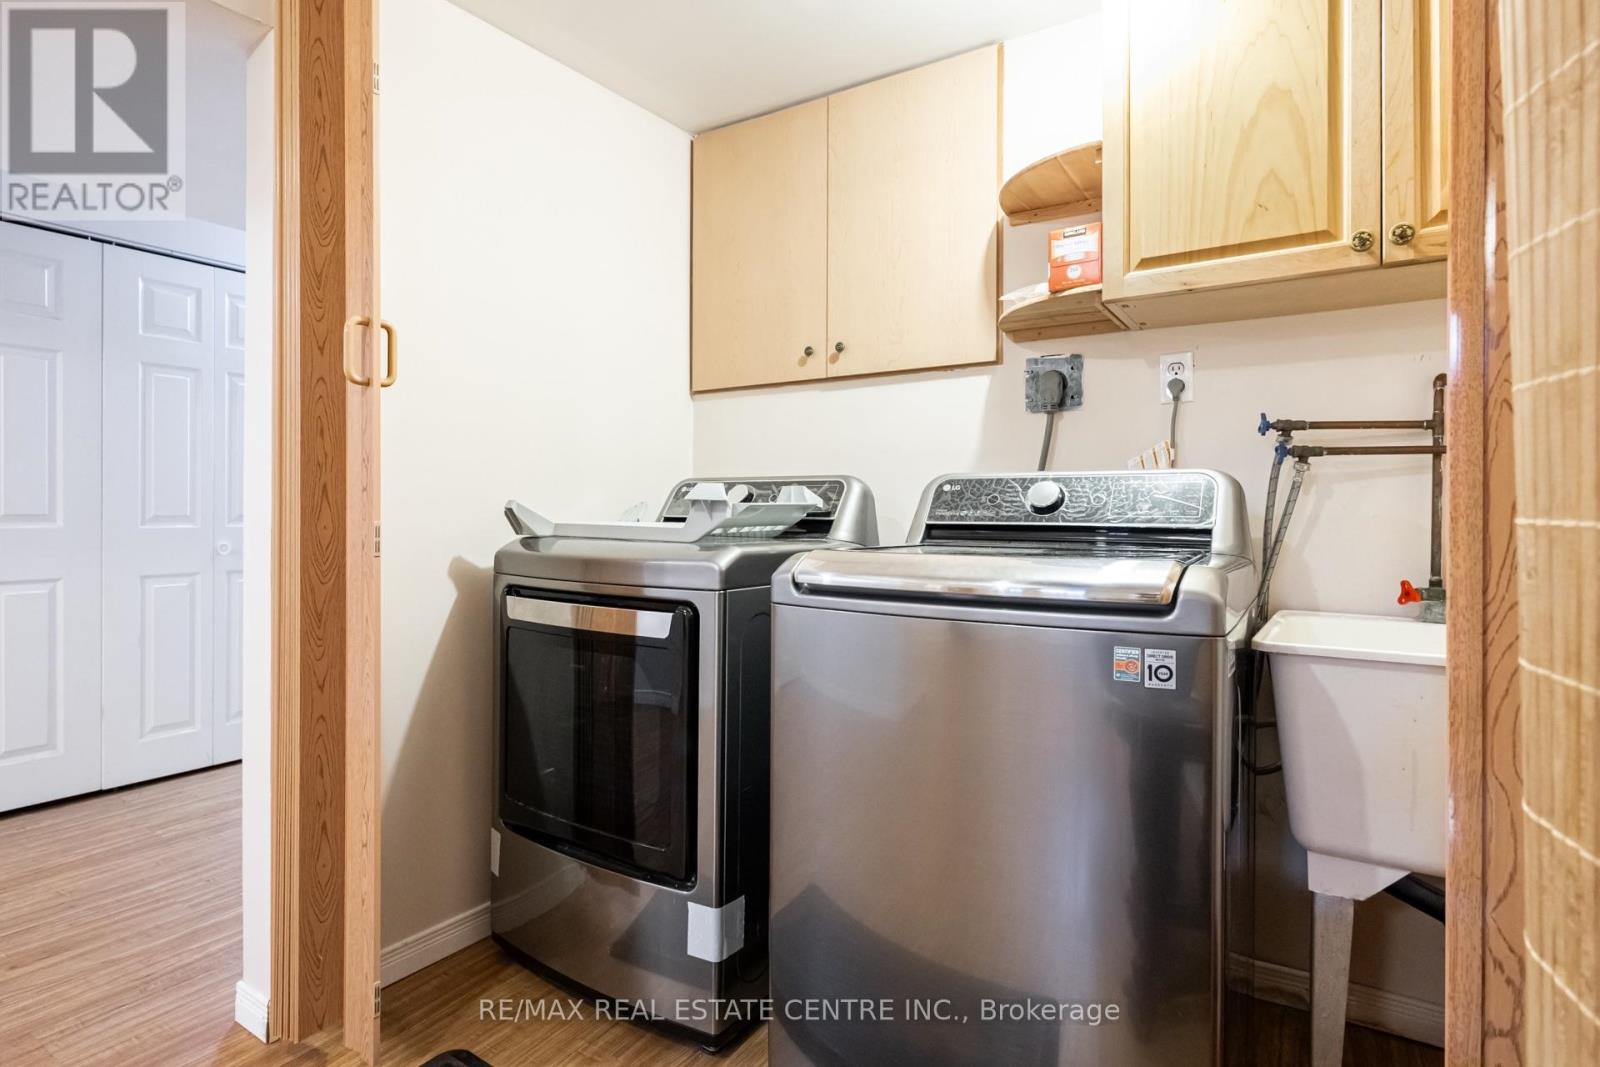
| Features | Carpet Free, In Suite Laundry |
| Parking Space Total | 3 |
| Structure | Shed |
Building
| Bathroom Total | 4 |
| Bedrooms Above Ground | 3 |
| Bedrooms Total | 3 |
| Appliances | Garage Door Opener Remote(s) |
| Basement Development | Finished |
| Basement Type | N/a (finished) |
| Construction Style Attachment | Link |
| Cooling Type | Central Air Conditioning |
| Exterior Finish | Aluminum Siding, Brick |
| Flooring Type | Ceramic, Laminate |
| Foundation Type | Concrete |
| Half Bath Total | 2 |
| Heating Fuel | Natural Gas |
| Heating Type | Forced Air |
| Stories Total | 2 |
| Size Interior | 1,500 - 2,000 Sqft |
| Type | House |
| Utility Water | Municipal Water |
Parking
| Attached Garage | |
| Garage |
Land
| Acreage | No |
| Land Amenities | Hospital, Park, Place Of Worship, Public Transit, Schools |
| Sewer | Sanitary Sewer |
| Size Depth | 129 Ft ,9 In |
| Size Frontage | 25 Ft ,8 In |
| Size Irregular | 25.7 X 129.8 Ft |
| Size Total Text | 25.7 X 129.8 Ft |
Rooms
| Level | Type | Length | Width | Dimensions |
|---|---|---|---|---|
| Second Level | Primary Bedroom | 6.1 m | 3.2 m | 6.1 m x 3.2 m |
| Second Level | Bedroom 2 | 4.3 m | 3.05 m | 4.3 m x 3.05 m |
| Second Level | Bedroom 3 | 3.75 m | 3.17 m | 3.75 m x 3.17 m |
| Basement | Recreational, Games Room | 10.7 m | 6.1 m | 10.7 m x 6.1 m |
| Main Level | Kitchen | 3.23 m | 2.3 m | 3.23 m x 2.3 m |
| Main Level | Eating Area | 2.7 m | 2.5 m | 2.7 m x 2.5 m |
| Main Level | Dining Room | 4 m | 2.8 m | 4 m x 2.8 m |
| Main Level | Living Room | 3.9 m | 3.6 m | 3.9 m x 3.6 m |
Interested?


The trademarks REALTOR®, REALTORS®, and the REALTOR® logo are controlled by The Canadian Real Estate Association (CREA) and identify real estate professionals who are members of CREA. The trademarks MLS®, Multiple Listing Service® and the associated logos are owned by The Canadian Real Estate Association (CREA) and identify the quality of services provided by real estate professionals who are members of CREA. The trademark DDF® is owned by The Canadian Real Estate Association (CREA) and identifies CREA's Data Distribution Facility (DDF®)
September 01 2026 02:30:02
Toronto Regional Real Estate Board
RE/MAX Real Estate Centre Inc.