
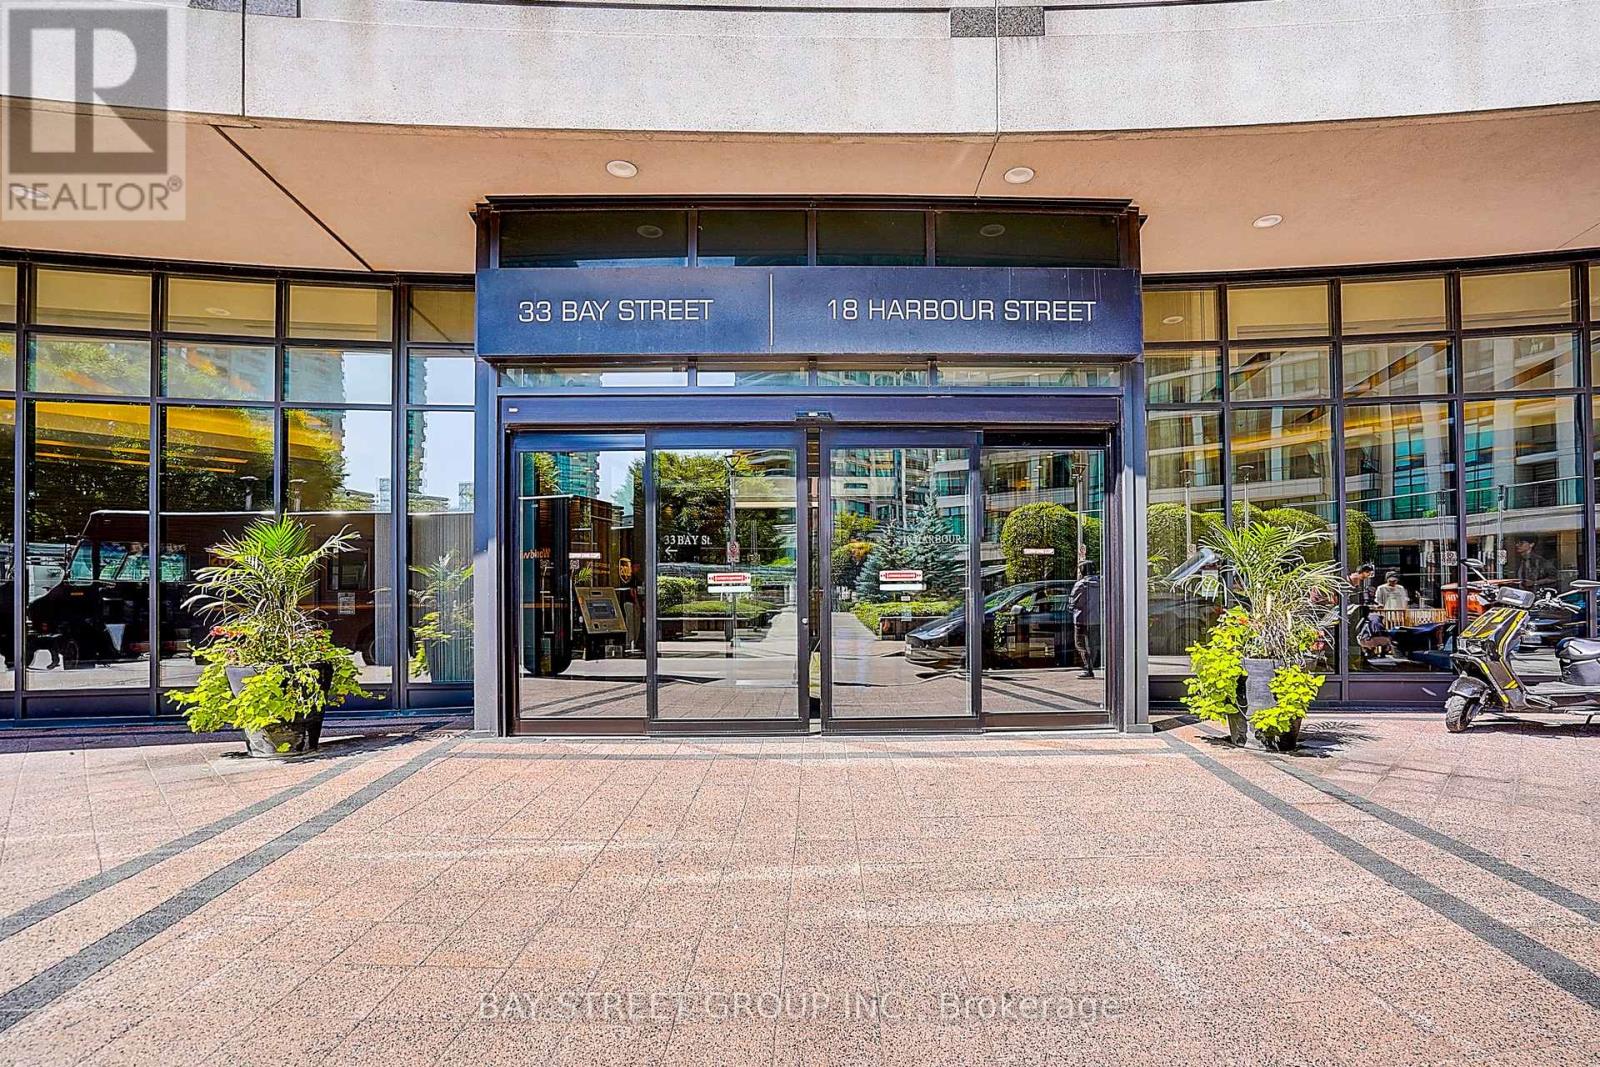
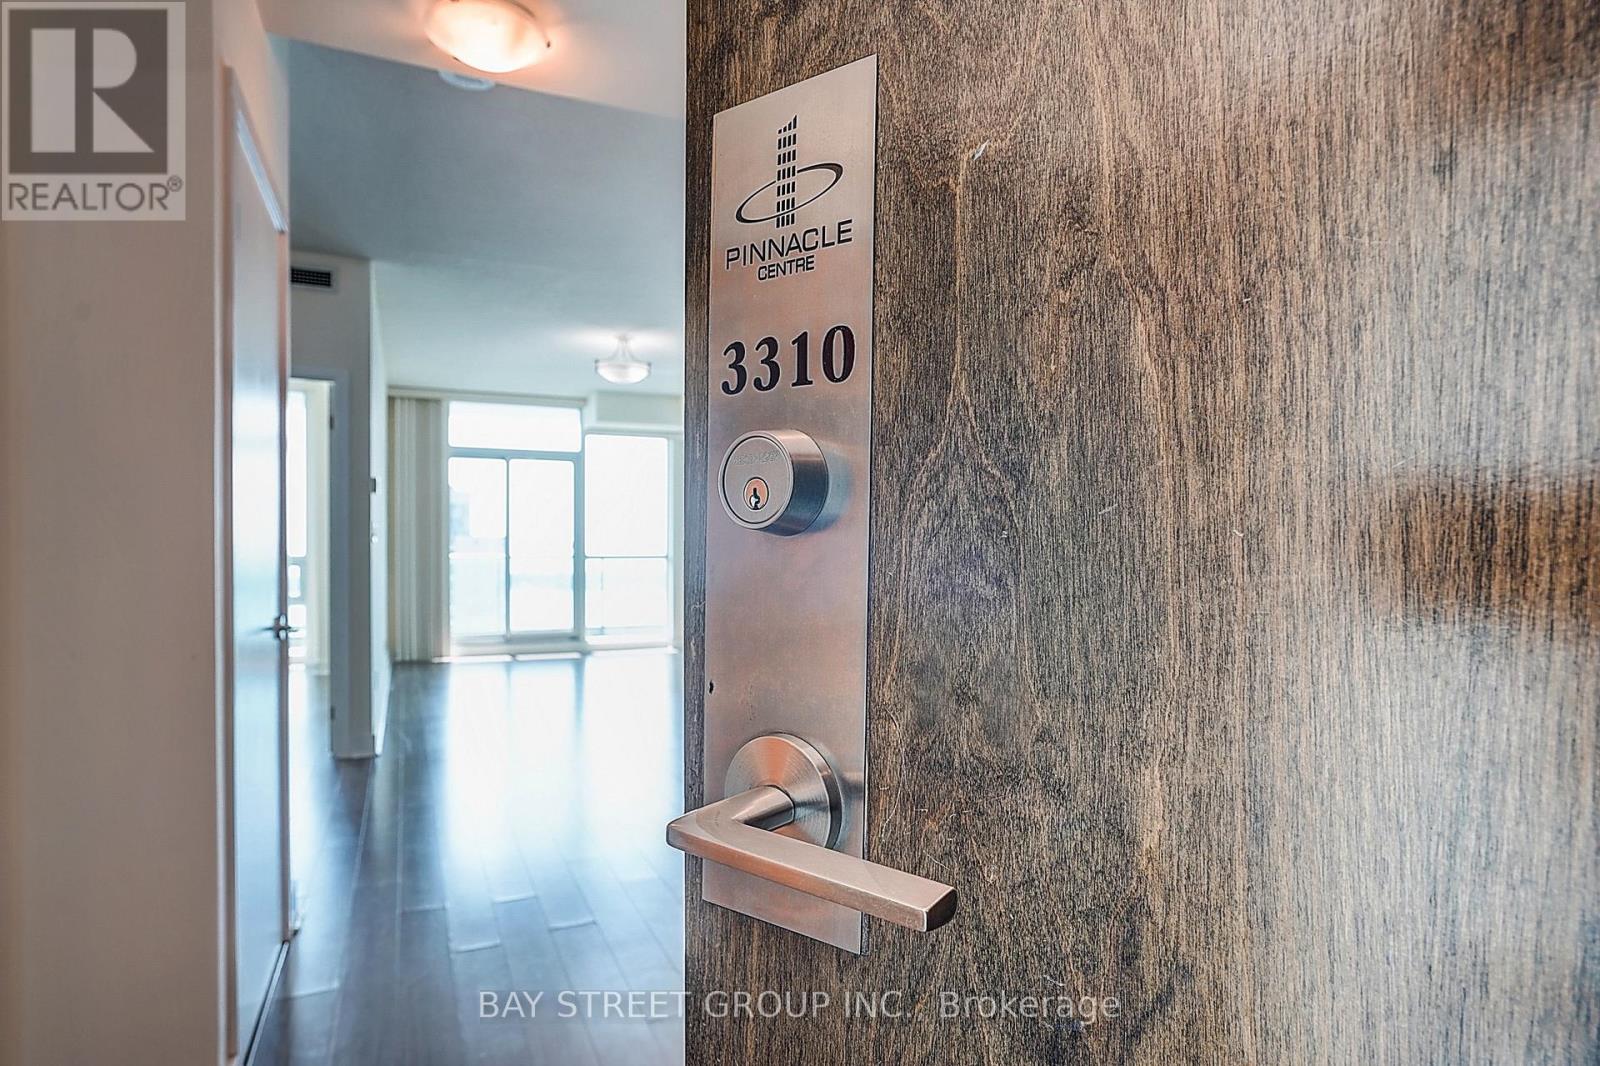
3310 - 33 Bay Street Toronto, Ontario M5J 2Z3

$698,000Maintenance, Common Area Maintenance, Heat, Insurance, Parking, Water
$599 Monthly
Maintenance, Common Area Maintenance, Heat, Insurance, Parking, Water
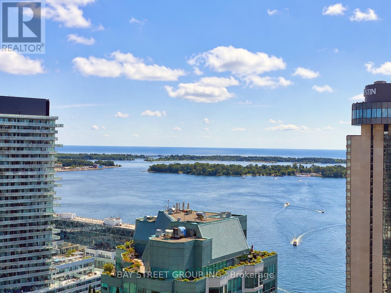
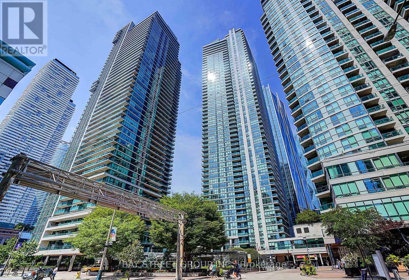
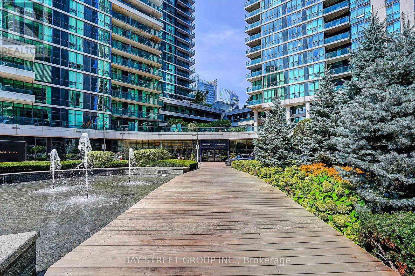
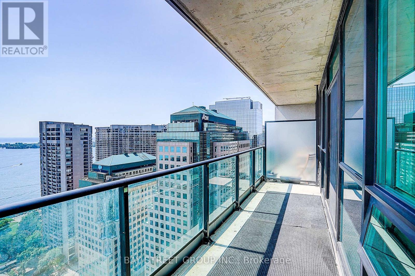
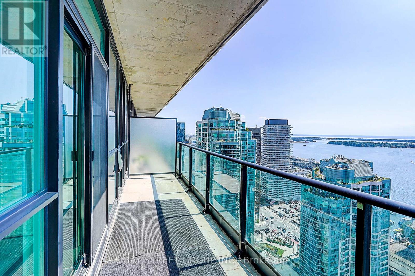
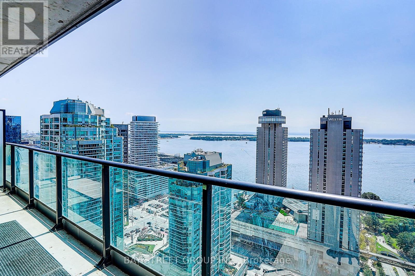
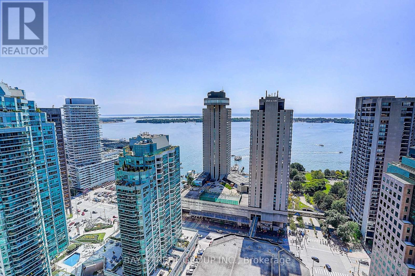
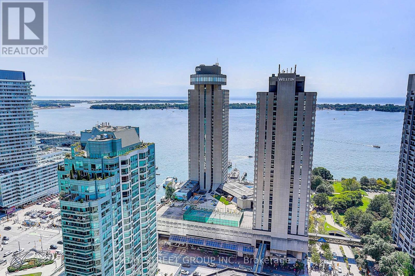
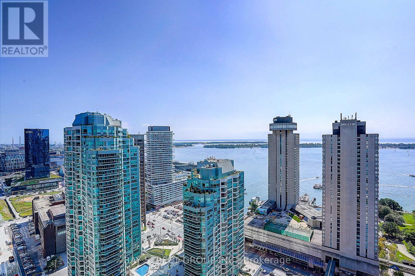
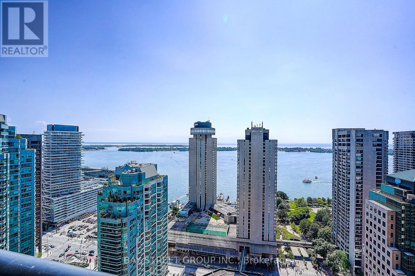
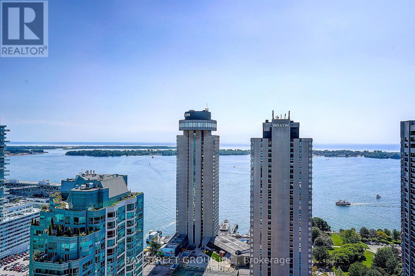
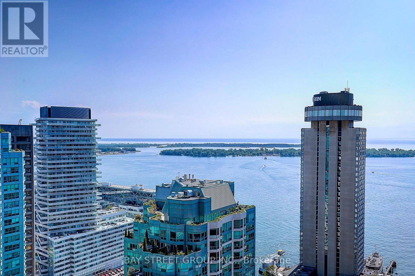
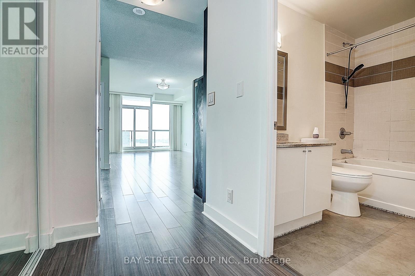
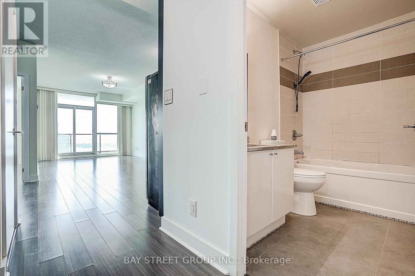
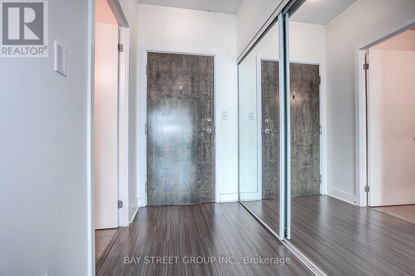
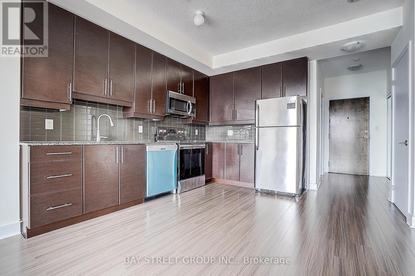
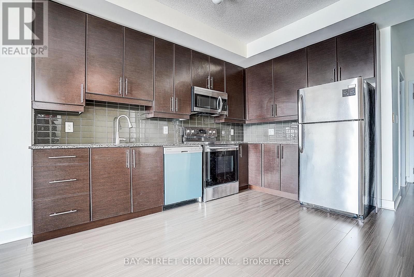
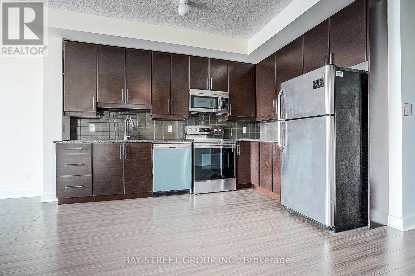
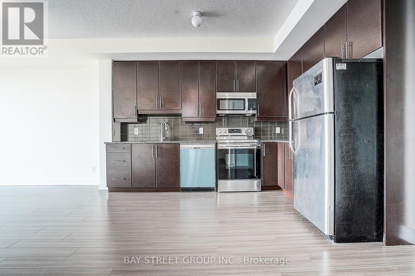
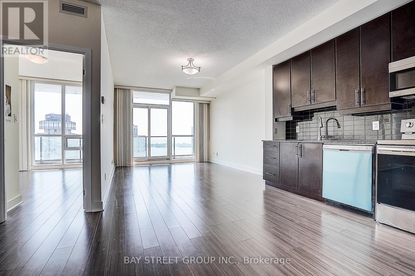
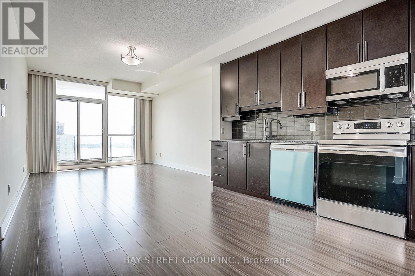
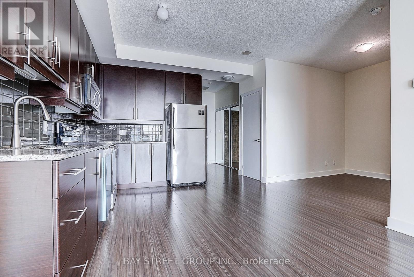
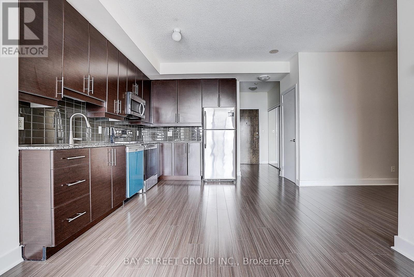
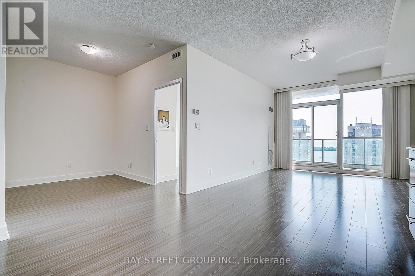
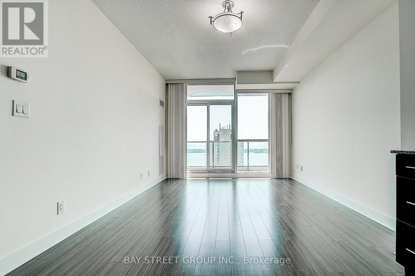
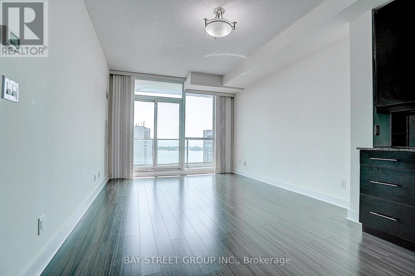
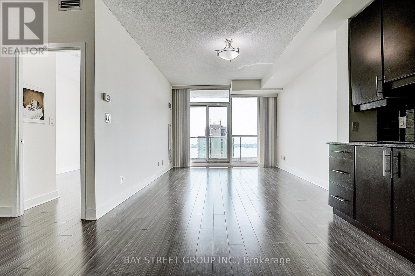
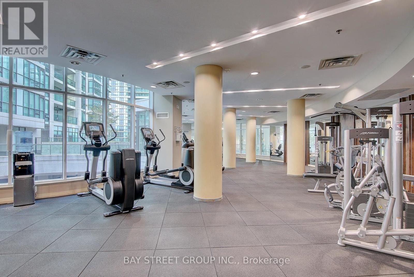
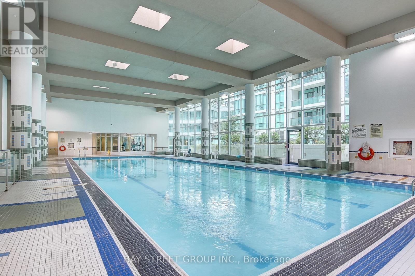
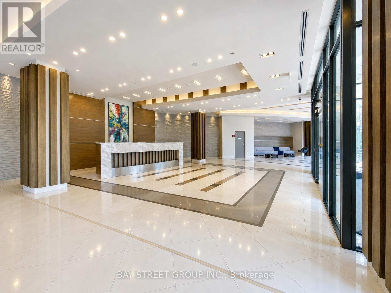
$599 MonthlyGorgeous one bedroom + den, facing south , sun filled with 9 feet ceiling!!! Huge 111 sqf full balcony with stunning view of Lake Ontario. Home Featuring Updated Laminate Floors Throughout, open-concept modern Kitchen, Stainless Steel Appliances( 2021 Stove and Dishwasher), One Parking and Two Lockers Owned.A generously sized bedroom offers comfort and privacy with stunning waterfront views.The den can comfortably fit a single bed and be used as an additional bedroom, home office, or dining area for guests.Enjoy world-class amenities including a 24-hour concierge, fitness centre, indoor pool, sauna,party room, games room, squash and racquet courts, tennis court, and even mini-golf.Perfectly situated just steps from Union Station, TTC, the waterfront, Scotiabank Arena, the Financial District, and St. Lawrence Market, this home offers the ultimate in urban living. (id:56248)
Property Details
| MLS® Number | C13726810 |
| Property Type | Single Family |
| Community Name | Waterfront Communities C1 |
| Amenities Near By | Park, Public Transit |
| Community Features | Pets Allowed With Restrictions |
| Features | Balcony, Carpet Free |
| Parking Space Total | 1 |
| Pool Type | Indoor Pool |
| Structure | Squash & Raquet Court, Tennis Court |
| View Type | Lake View |
| Water Front Type | Waterfront |
Building
| Bathroom Total | 1 |
| Bedrooms Above Ground | 1 |
| Bedrooms Below Ground | 1 |
| Bedrooms Total | 2 |
| Amenities | Recreation Centre, Exercise Centre, Storage - Locker |
| Appliances | Dishwasher, Dryer, Microwave, Stove, Washer, Refrigerator |
| Basement Type | None |
| Cooling Type | Central Air Conditioning |
| Exterior Finish | Concrete |
| Flooring Type | Laminate |
| Heating Fuel | Natural Gas |
| Heating Type | Forced Air |
| Size Interior | 600 - 699 Sqft |
| Type | Apartment |
Parking
| Underground | |
| Garage |
Land
| Acreage | No |
| Land Amenities | Park, Public Transit |
Rooms
| Level | Type | Length | Width | Dimensions |
|---|---|---|---|---|
| Ground Level | Dining Room | 4.22 m | 3.51 m | 4.22 m x 3.51 m |
| Ground Level | Kitchen | 3.58 m | 2.44 m | 3.58 m x 2.44 m |
| Ground Level | Primary Bedroom | 3.63 m | 2.74 m | 3.63 m x 2.74 m |
| Ground Level | Den | 2.67 m | 2.29 m | 2.67 m x 2.29 m |
Interested?


The trademarks REALTOR®, REALTORS®, and the REALTOR® logo are controlled by The Canadian Real Estate Association (CREA) and identify real estate professionals who are members of CREA. The trademarks MLS®, Multiple Listing Service® and the associated logos are owned by The Canadian Real Estate Association (CREA) and identify the quality of services provided by real estate professionals who are members of CREA. The trademark DDF® is owned by The Canadian Real Estate Association (CREA) and identifies CREA's Data Distribution Facility (DDF®)
August 31 2026 01:58:37
Toronto Regional Real Estate Board
Bay Street Group Inc.