
29 Dunure Crescent Brampton, Ontario L7A 2Y6
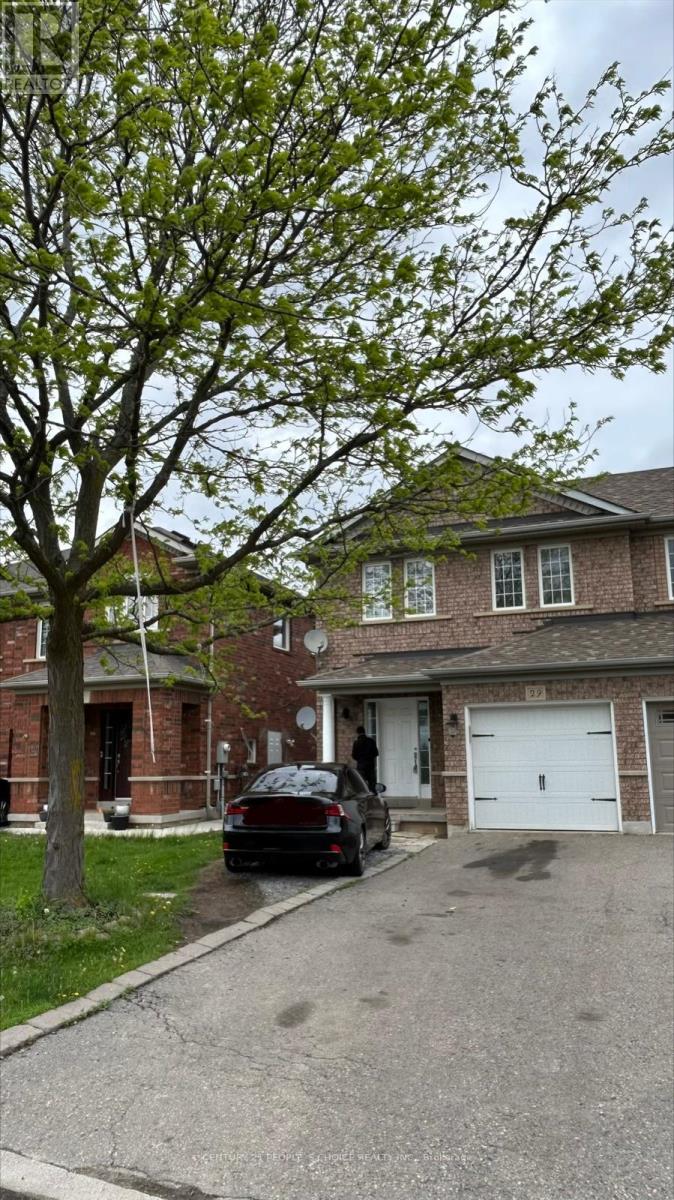

$2,750 Monthly
Bright & Spacious Semi - Detached Home in a Prime Location! Deep N wide LOT. Close to all amenities.Main floor with Living room, Dining room & Modern kitchen with lots of storage space, steel appliancesand Quartz countertop and Backsplash, W/O to professionally interlocked Backyard with stone work.Living room with electric fireplace and Pot Lights throughout Main Floor with a large Window for naturallight. 2nd Floor Features Master Bed with W/I Closet + 2 Spacious Bedrooms. Separate Laundry. NoHouse right behind or in front, a rare find in the neighborhood. Close to Hwys, Schools, Cassie Campbell& Shopping Plaza. (id:56248)
Property Details
| MLS® Number | W13725418 |
| Property Type | Single Family |
| Community Name | Fletcher's Meadow |
| Amenities Near By | Park, Public Transit, Schools |
| Community Features | Community Centre |
| Features | Irregular Lot Size |
| Parking Space Total | 2 |
| View Type | View |
Building
| Bathroom Total | 3 |
| Bedrooms Above Ground | 3 |
| Bedrooms Total | 3 |
| Amenities | Fireplace(s) |
| Appliances | Garage Door Opener Remote(s) |
| Basement Development | Other, See Remarks |
| Basement Type | N/a (other, See Remarks) |
| Construction Style Attachment | Semi-detached |
| Cooling Type | Central Air Conditioning |
| Exterior Finish | Brick |
| Fireplace Present | Yes |
| Flooring Type | Laminate, Ceramic, Hardwood |
| Half Bath Total | 1 |
| Heating Fuel | Natural Gas |
| Heating Type | Forced Air |
| Stories Total | 2 |
| Size Interior | 1,100 - 1,500 Sqft |
| Type | House |
| Utility Water | Municipal Water |
Parking
| Garage |
Land
| Access Type | Public Road |
| Acreage | No |
| Land Amenities | Park, Public Transit, Schools |
| Sewer | Sanitary Sewer |
| Size Depth | 90 Ft ,10 In |
| Size Frontage | 26 Ft ,2 In |
| Size Irregular | 26.2 X 90.9 Ft |
| Size Total Text | 26.2 X 90.9 Ft |
Rooms
| Level | Type | Length | Width | Dimensions |
|---|---|---|---|---|
| Second Level | Primary Bedroom | 4.57 m | 3.65 m | 4.57 m x 3.65 m |
| Second Level | Bedroom | 3.12 m | 2.76 m | 3.12 m x 2.76 m |
| Second Level | Bedroom | 2.74 m | 2.72 m | 2.74 m x 2.72 m |
| Main Level | Living Room | 3.65 m | 3.42 m | 3.65 m x 3.42 m |
| Main Level | Eating Area | 2.82 m | 2.46 m | 2.82 m x 2.46 m |
| Main Level | Kitchen | 2.7 m | 2.46 m | 2.7 m x 2.46 m |
Utilities
| Cable | Available |
| Electricity | Installed |
| Sewer | Installed |
Interested?


The trademarks REALTOR®, REALTORS®, and the REALTOR® logo are controlled by The Canadian Real Estate Association (CREA) and identify real estate professionals who are members of CREA. The trademarks MLS®, Multiple Listing Service® and the associated logos are owned by The Canadian Real Estate Association (CREA) and identify the quality of services provided by real estate professionals who are members of CREA. The trademark DDF® is owned by The Canadian Real Estate Association (CREA) and identifies CREA's Data Distribution Facility (DDF®)
August 29 2026 08:34:46
Toronto Regional Real Estate Board
Century 21 People's Choice Realty Inc.