
3609 - 20 Soudan Avenue Toronto, Ontario M4S 0E2

$628,990Maintenance,
$398.57 Monthly
Maintenance,
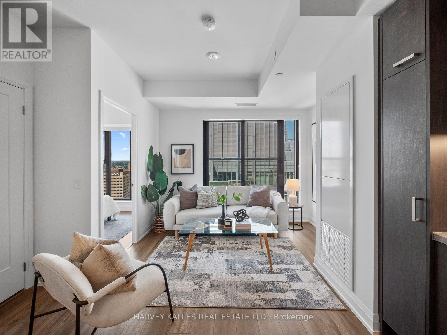
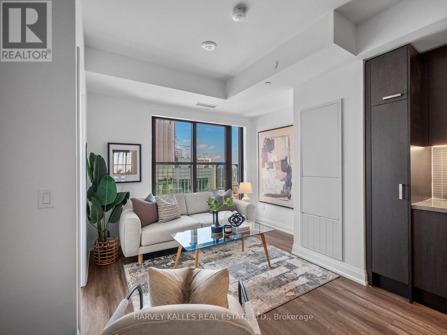
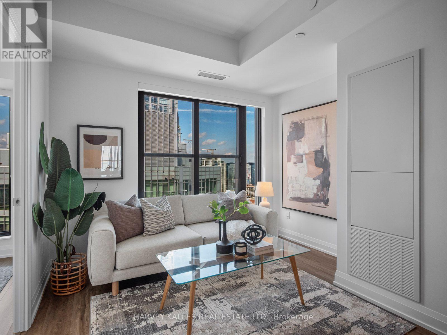
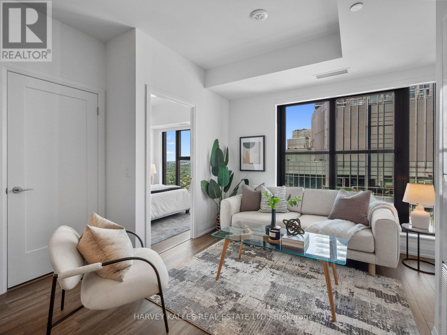
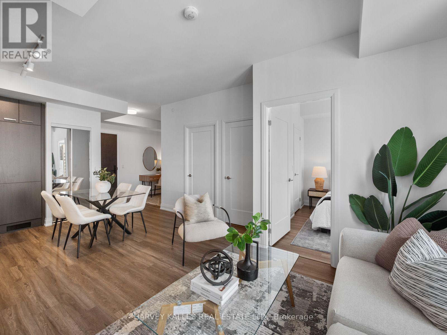
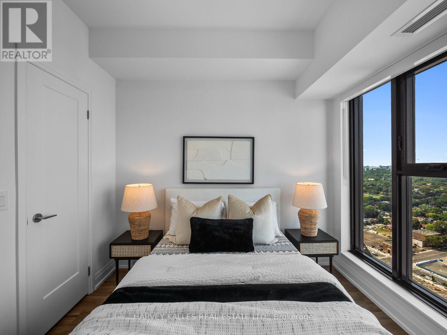
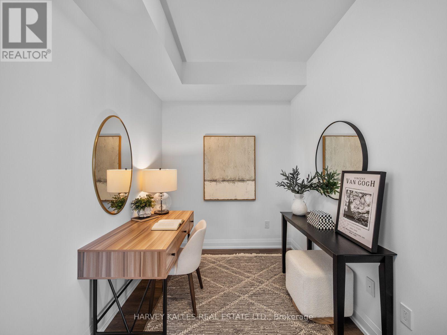
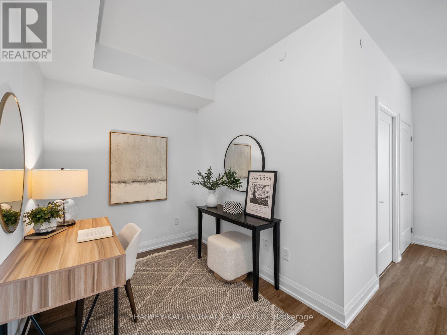
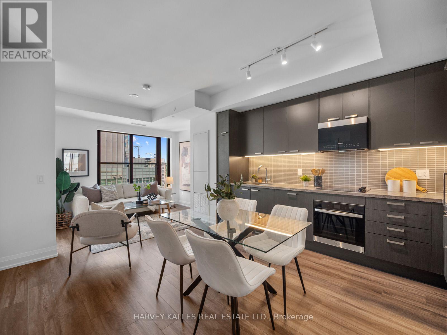
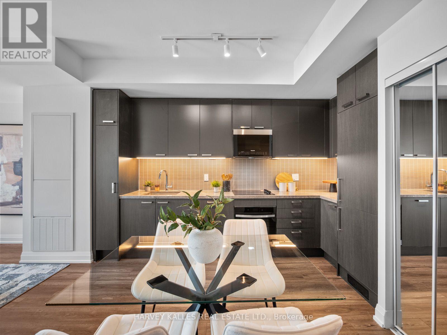
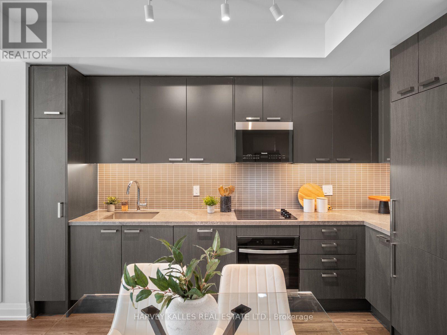
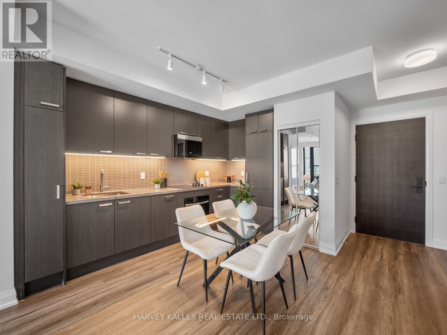
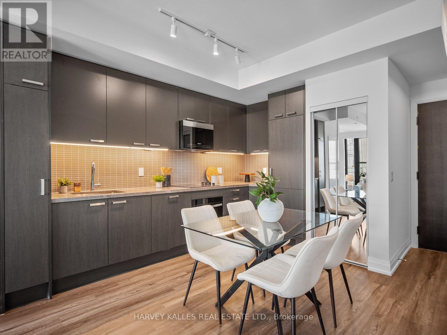
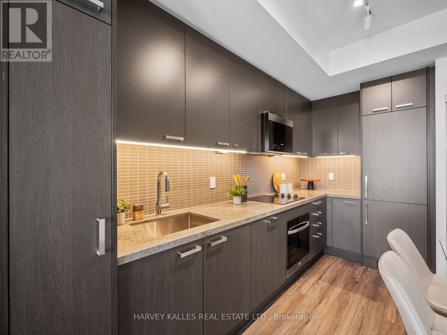
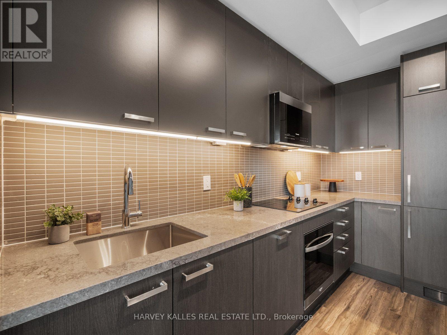
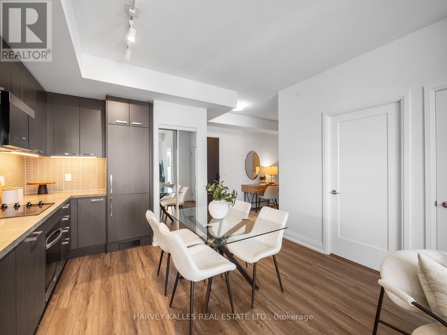
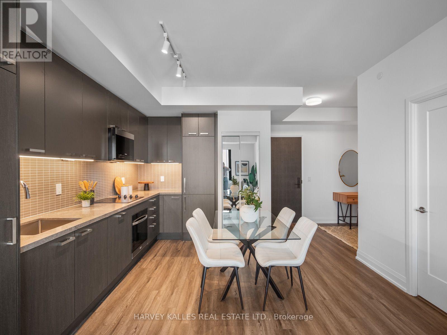
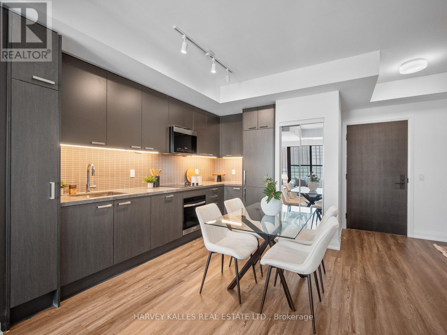
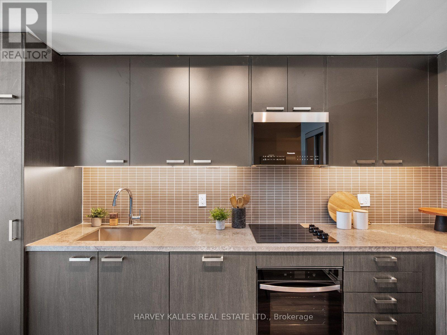
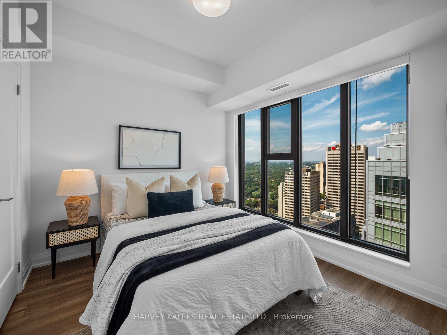
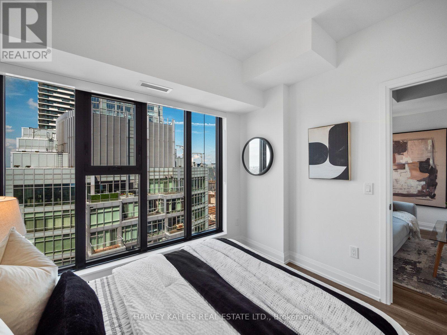
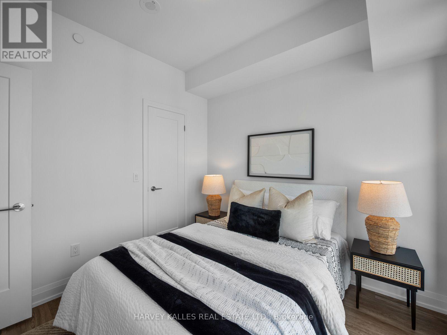
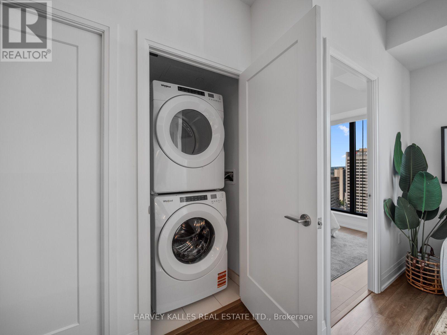
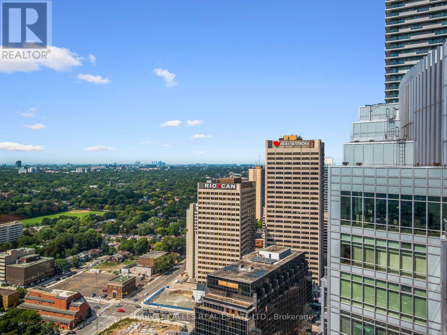
$398.57 MonthlyExperience Refined Midtown Living At Y+S Condos, The Newly Completed Jewel Of Yonge & Eglinton. Brand New And Never Lived In, This Beautifully Designed Suite Offers Approximately 570 Sq Ft Of Functional Open Concept Living Space With A Seamless Connection To The Outdoors. Floor To Ceiling Windows Fill The Suite With Natural Light, While Sleek Contemporary Finishes, Integrated Appliances And Expansive Sliding Doors Create A Sophisticated, Modern Feel. The Exceptional Outdoor Space Extends The Living Area And Creates The Perfect Setting For Entertaining, Dining Or Simply Relaxing Above The City. An Exceptional Opportunity To Purchase Directly From The Builder, With The Purchaser Potentially Eligible To Apply For Applicable HST Rebates, Subject To Qualification. Buyer To Obtain Independent Tax And Legal Advice And Make Their Own Application. Steps To The Subway, Restaurants, Cafes, Parks And Everyday Conveniences, With Farm Boy Right At Your Doorstep. Exceptional Amenities In One Of Midtown Toronto's Most Exciting New Developments. (id:56248)
Property Details
| MLS® Number | C13722700 |
| Property Type | Single Family |
| Community Name | Mount Pleasant West |
| Community Features | Pets Allowed With Restrictions |
| Features | Elevator, Balcony |
Building
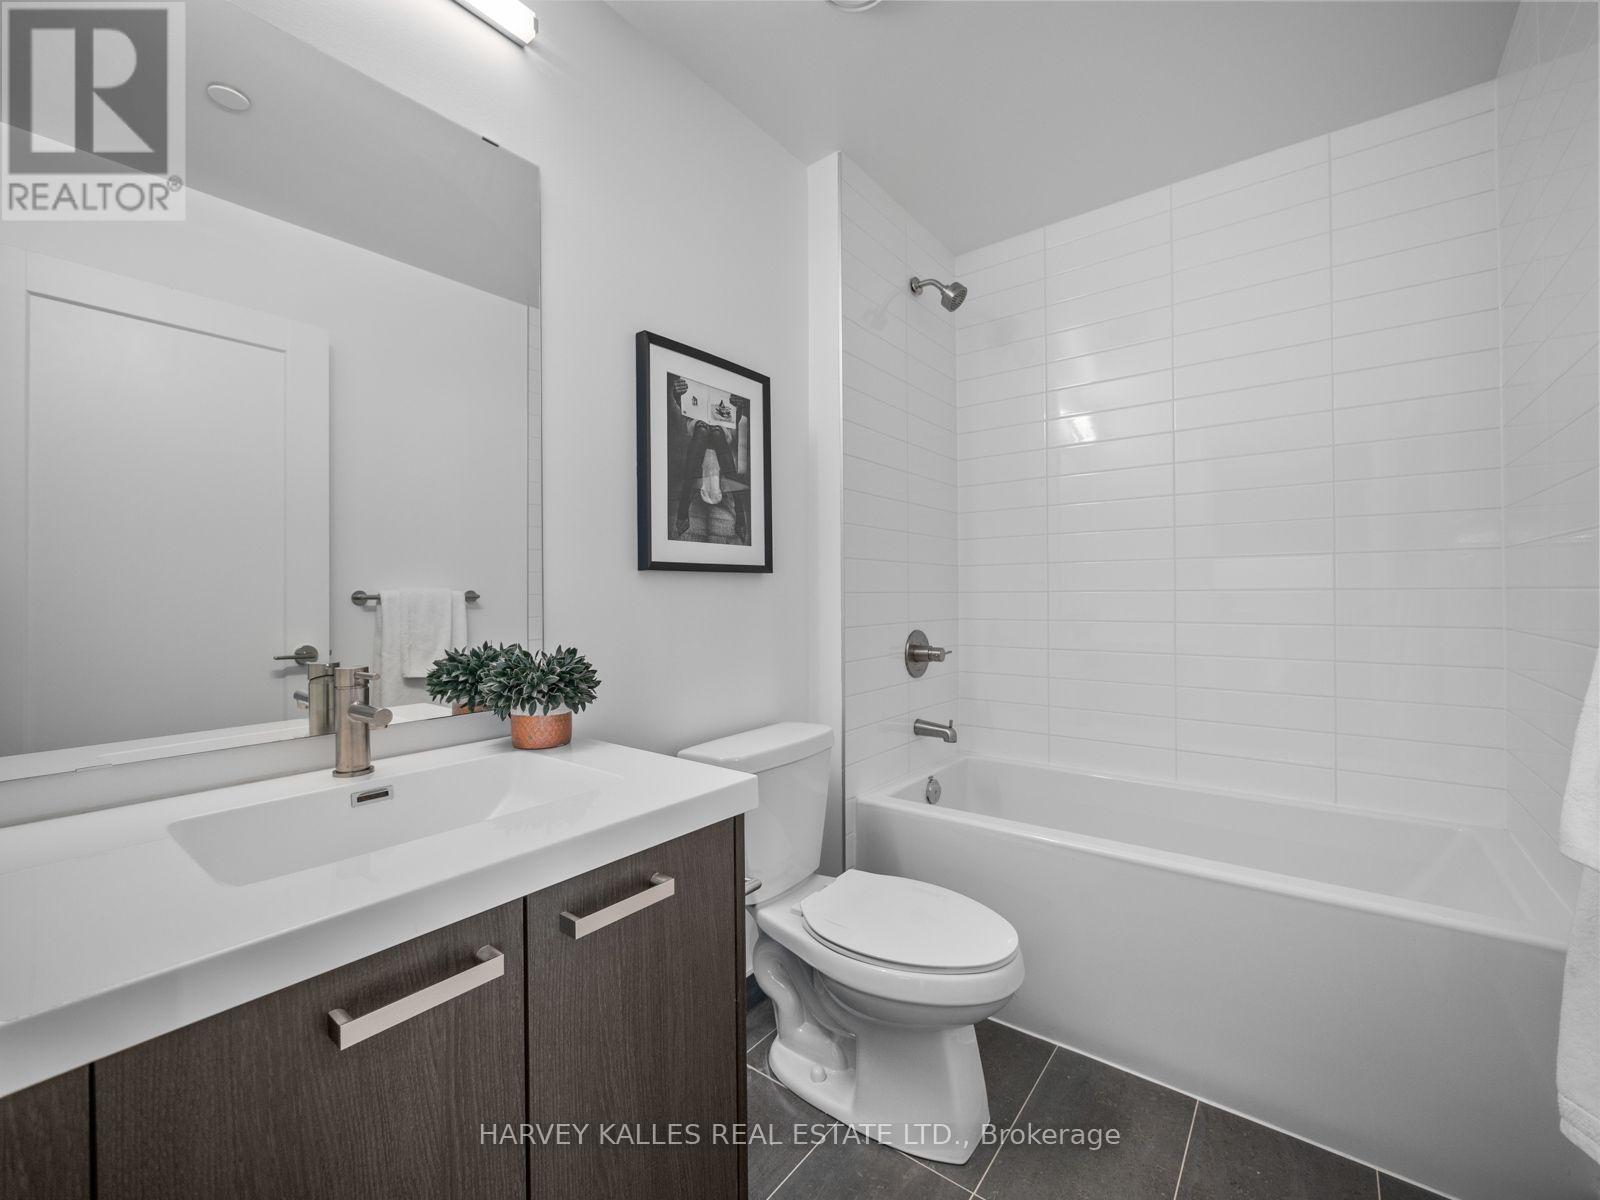
| Bathroom Total | 1 |
| Bedrooms Above Ground | 1 |
| Bedrooms Below Ground | 1 |
| Bedrooms Total | 2 |
| Age | New Building |
| Amenities | Security/concierge, Exercise Centre, Recreation Centre |
| Basement Type | None |
| Cooling Type | Central Air Conditioning, Air Exchanger |
| Exterior Finish | Concrete |
| Fire Protection | Smoke Detectors |
| Flooring Type | Laminate |
| Heating Fuel | Natural Gas |
| Heating Type | Forced Air |
| Size Interior | 500 - 599 Sqft |
| Type | Apartment |
Parking
| Underground | |
| Garage |
Land
| Acreage | No |
Rooms
| Level | Type | Length | Width | Dimensions |
|---|---|---|---|---|
| Flat | Living Room | 3.75 m | 3.05 m | 3.75 m x 3.05 m |
| Flat | Kitchen | 5.82 m | 3.29 m | 5.82 m x 3.29 m |
| Flat | Primary Bedroom | 2.77 m | 3.05 m | 2.77 m x 3.05 m |
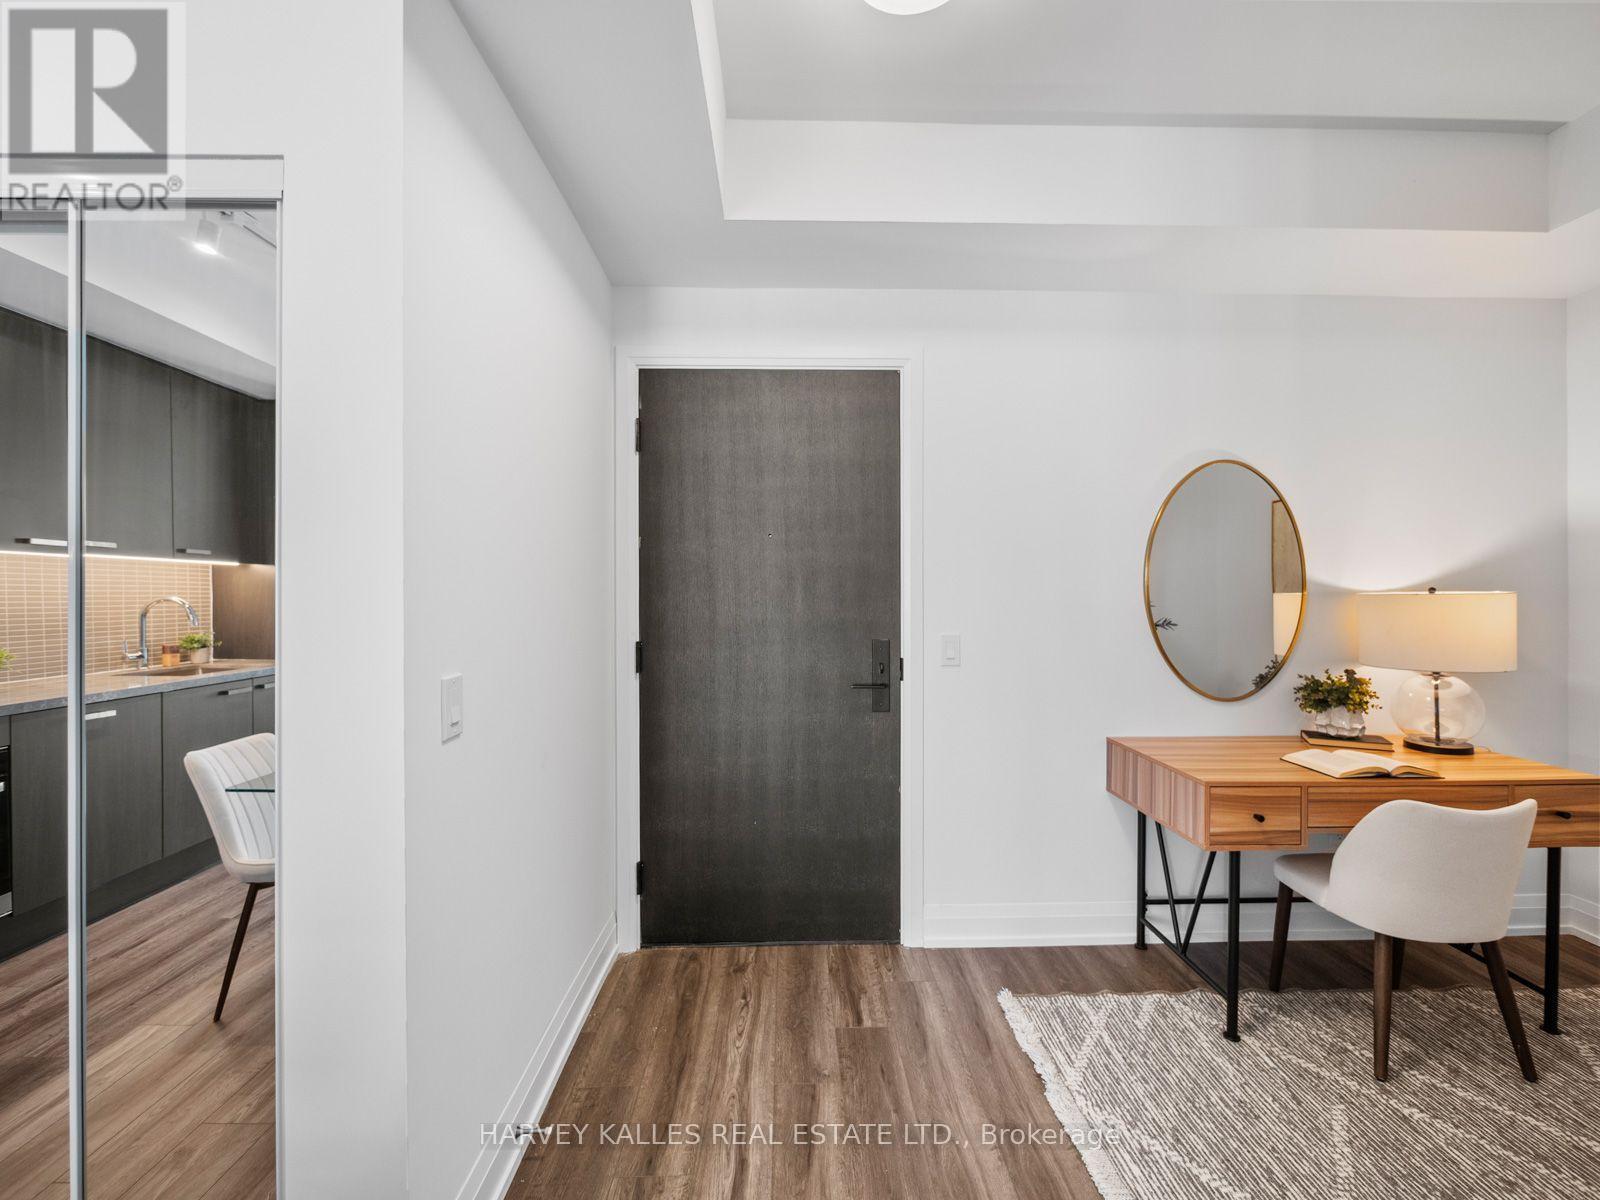
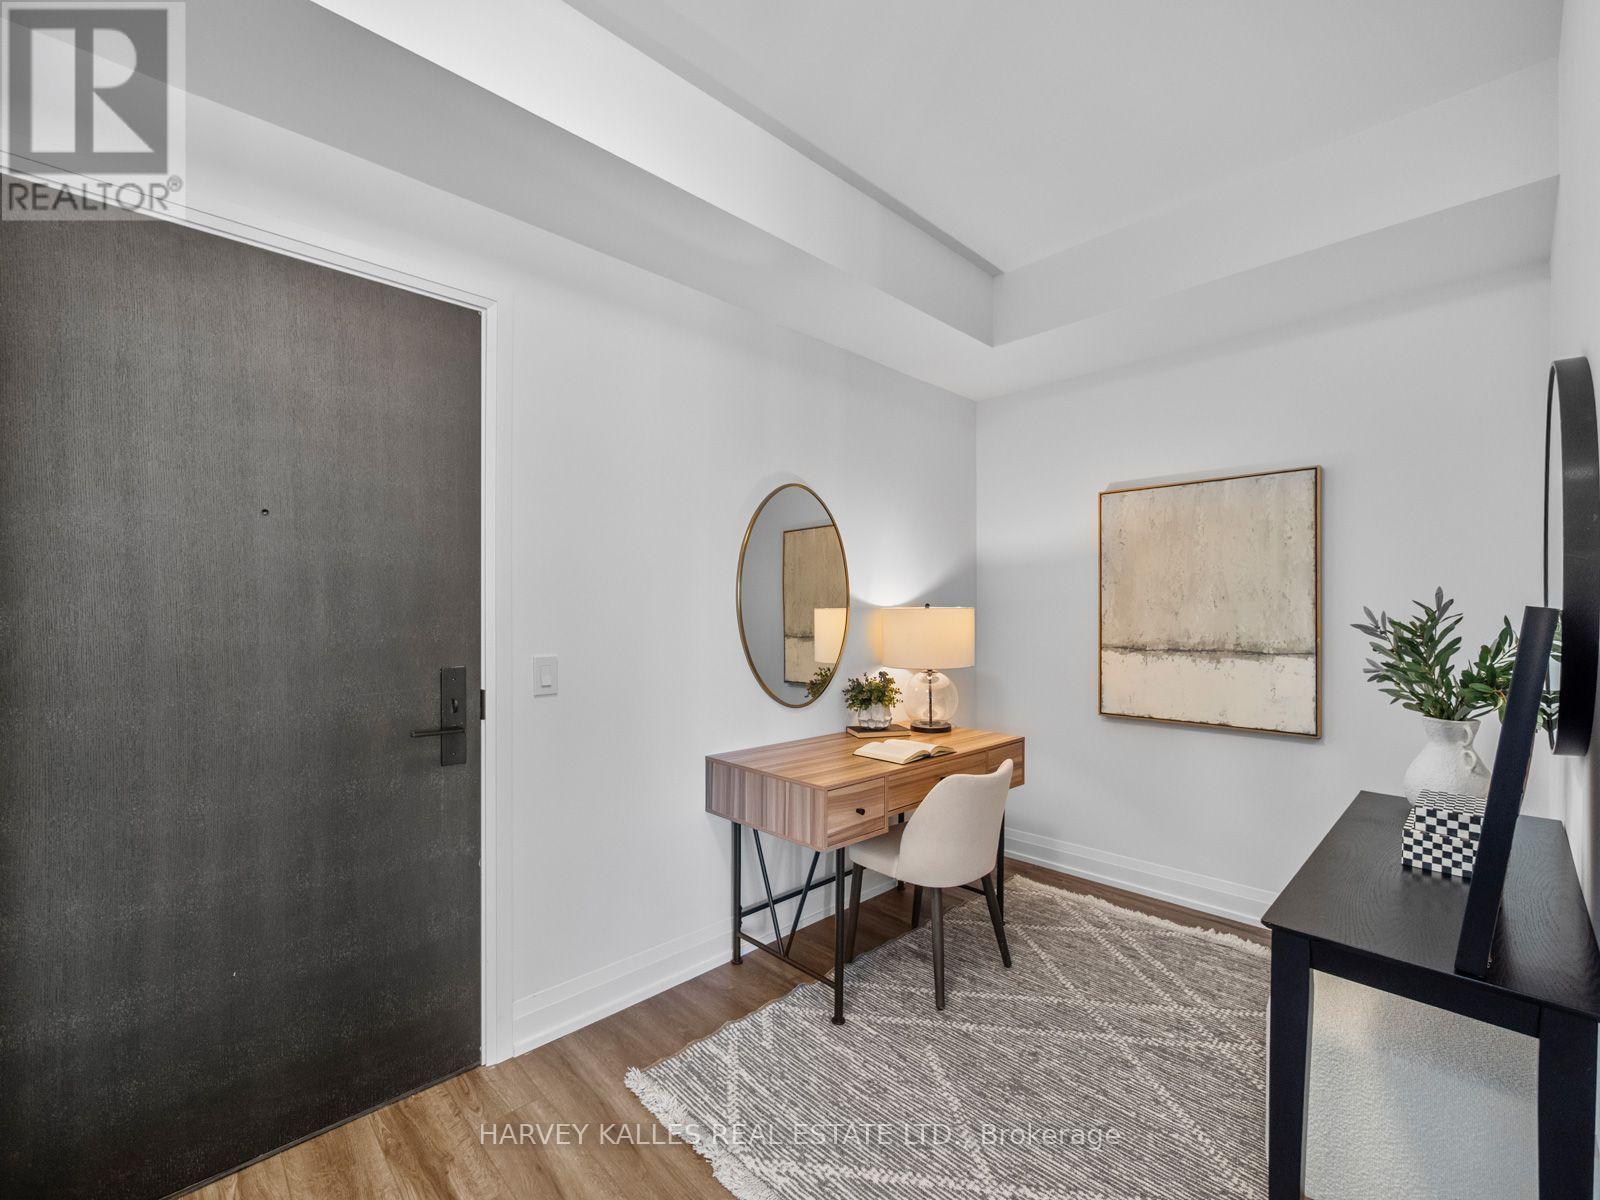
| Flat | Den | 2.44 m | 2.13 m | 2.44 m x 2.13 m |
Interested?


The trademarks REALTOR®, REALTORS®, and the REALTOR® logo are controlled by The Canadian Real Estate Association (CREA) and identify real estate professionals who are members of CREA. The trademarks MLS®, Multiple Listing Service® and the associated logos are owned by The Canadian Real Estate Association (CREA) and identify the quality of services provided by real estate professionals who are members of CREA. The trademark DDF® is owned by The Canadian Real Estate Association (CREA) and identifies CREA's Data Distribution Facility (DDF®)
August 28 2026 06:45:59
Toronto Regional Real Estate Board
Harvey Kalles Real Estate Ltd.