
36 Country Heights Drive Richmond Hill, Ontario L4E 3M8

$6,000 Monthly
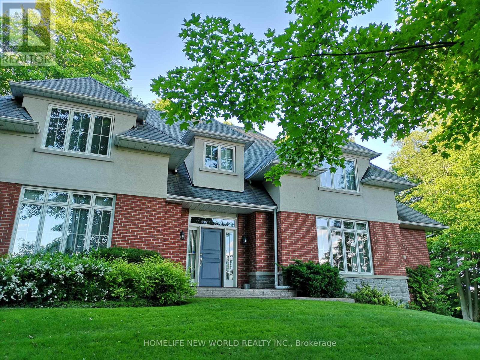
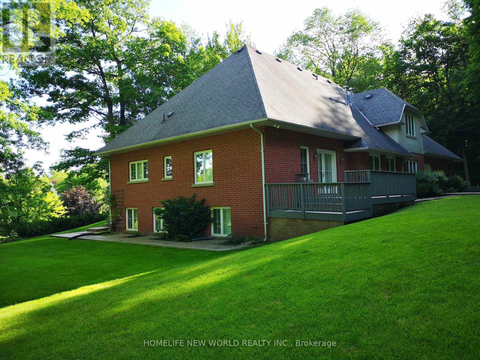
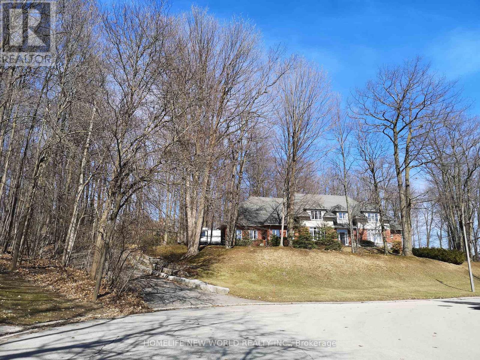
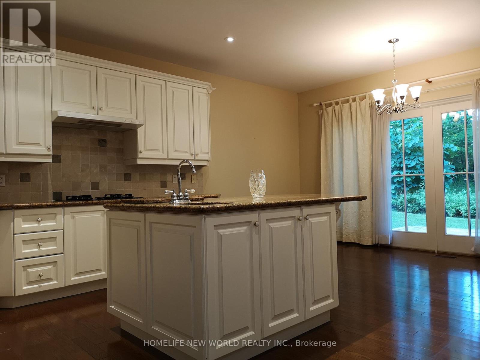
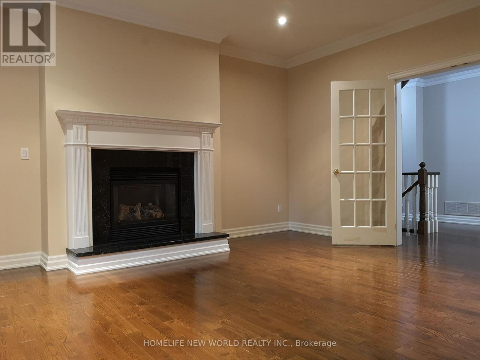
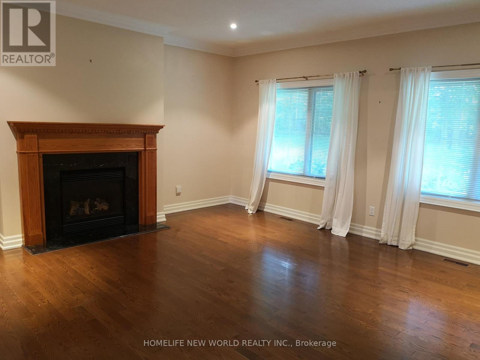
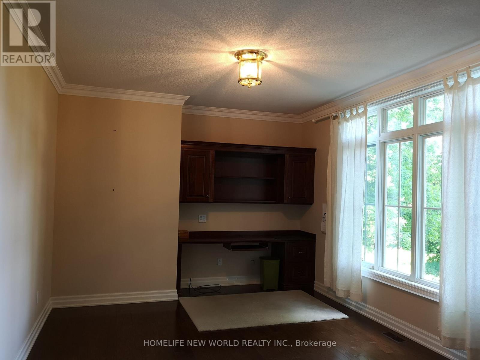
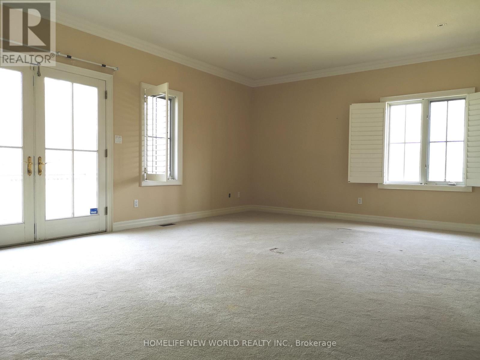
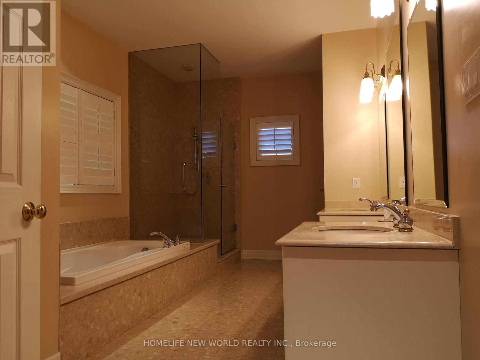
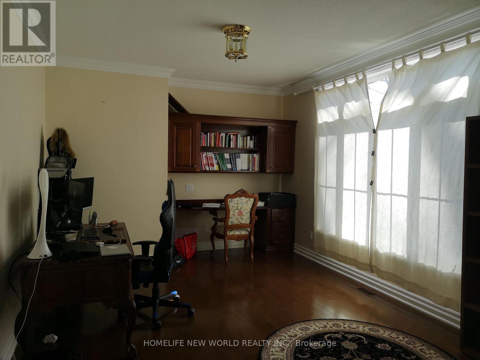
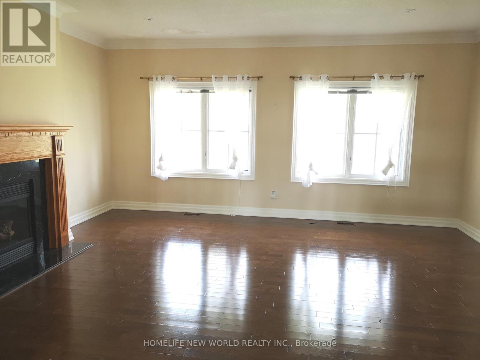
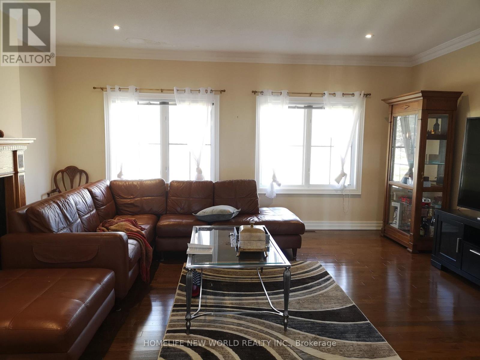
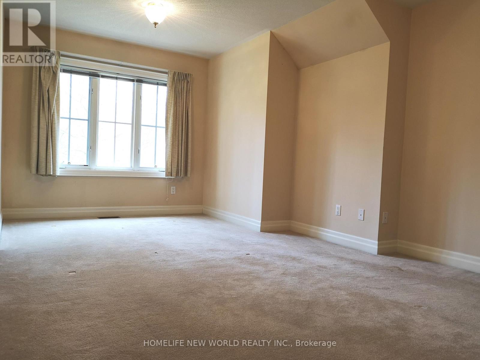
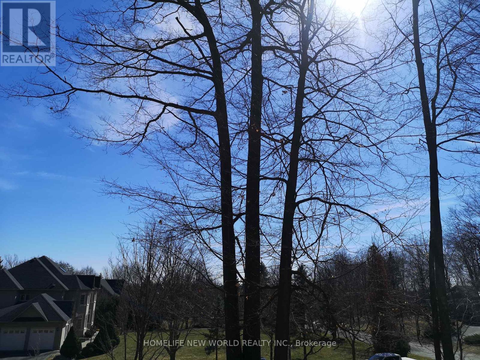
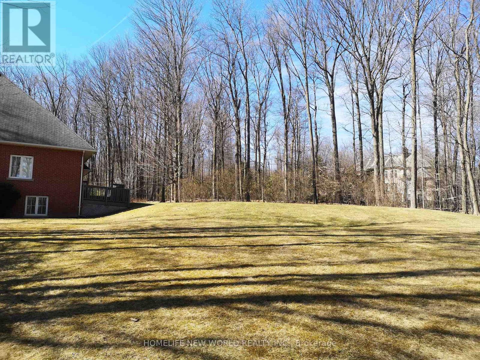
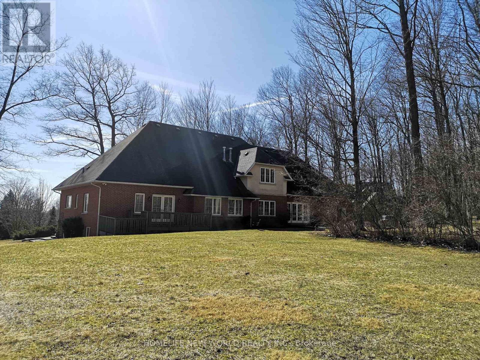
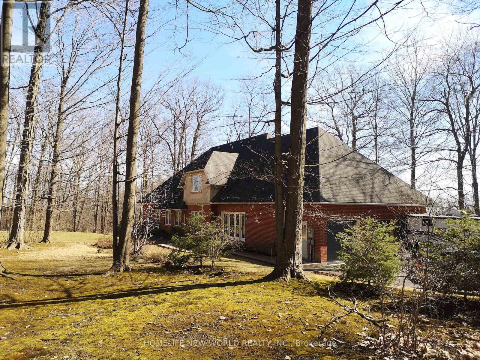
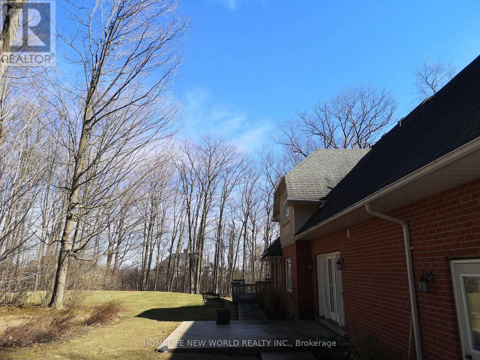

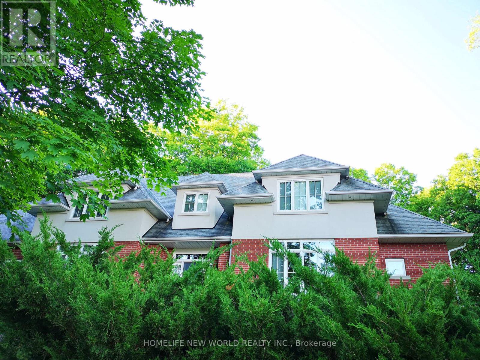
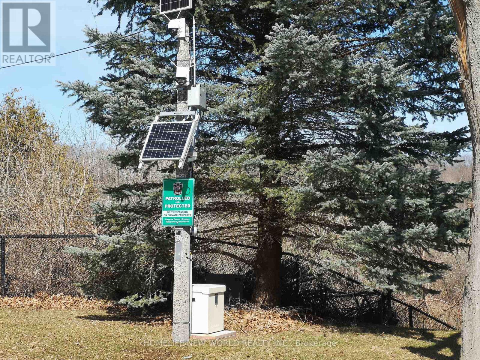
Fantastic Custom Build House In The Prestigious Bayview Country Estates. Safe Community With Patrolled And Protected Service. Over 350 ft Frontage width, Sitting On 1.63 Very Private Acres. Enjoy The Cottage Feeling In Center Richmond Hill. Great Spectacular Views Looking Out To Downtown Toronto. Within A Few Minutes To 404 And Go-Train Station, Close To Schools, Shopping Center, Community Center, Minutes Driving To Lake Wilcox. (id:56248)
Property Details
| MLS® Number | N13720806 |
| Property Type | Single Family |
| Community Name | Rural Richmond Hill |
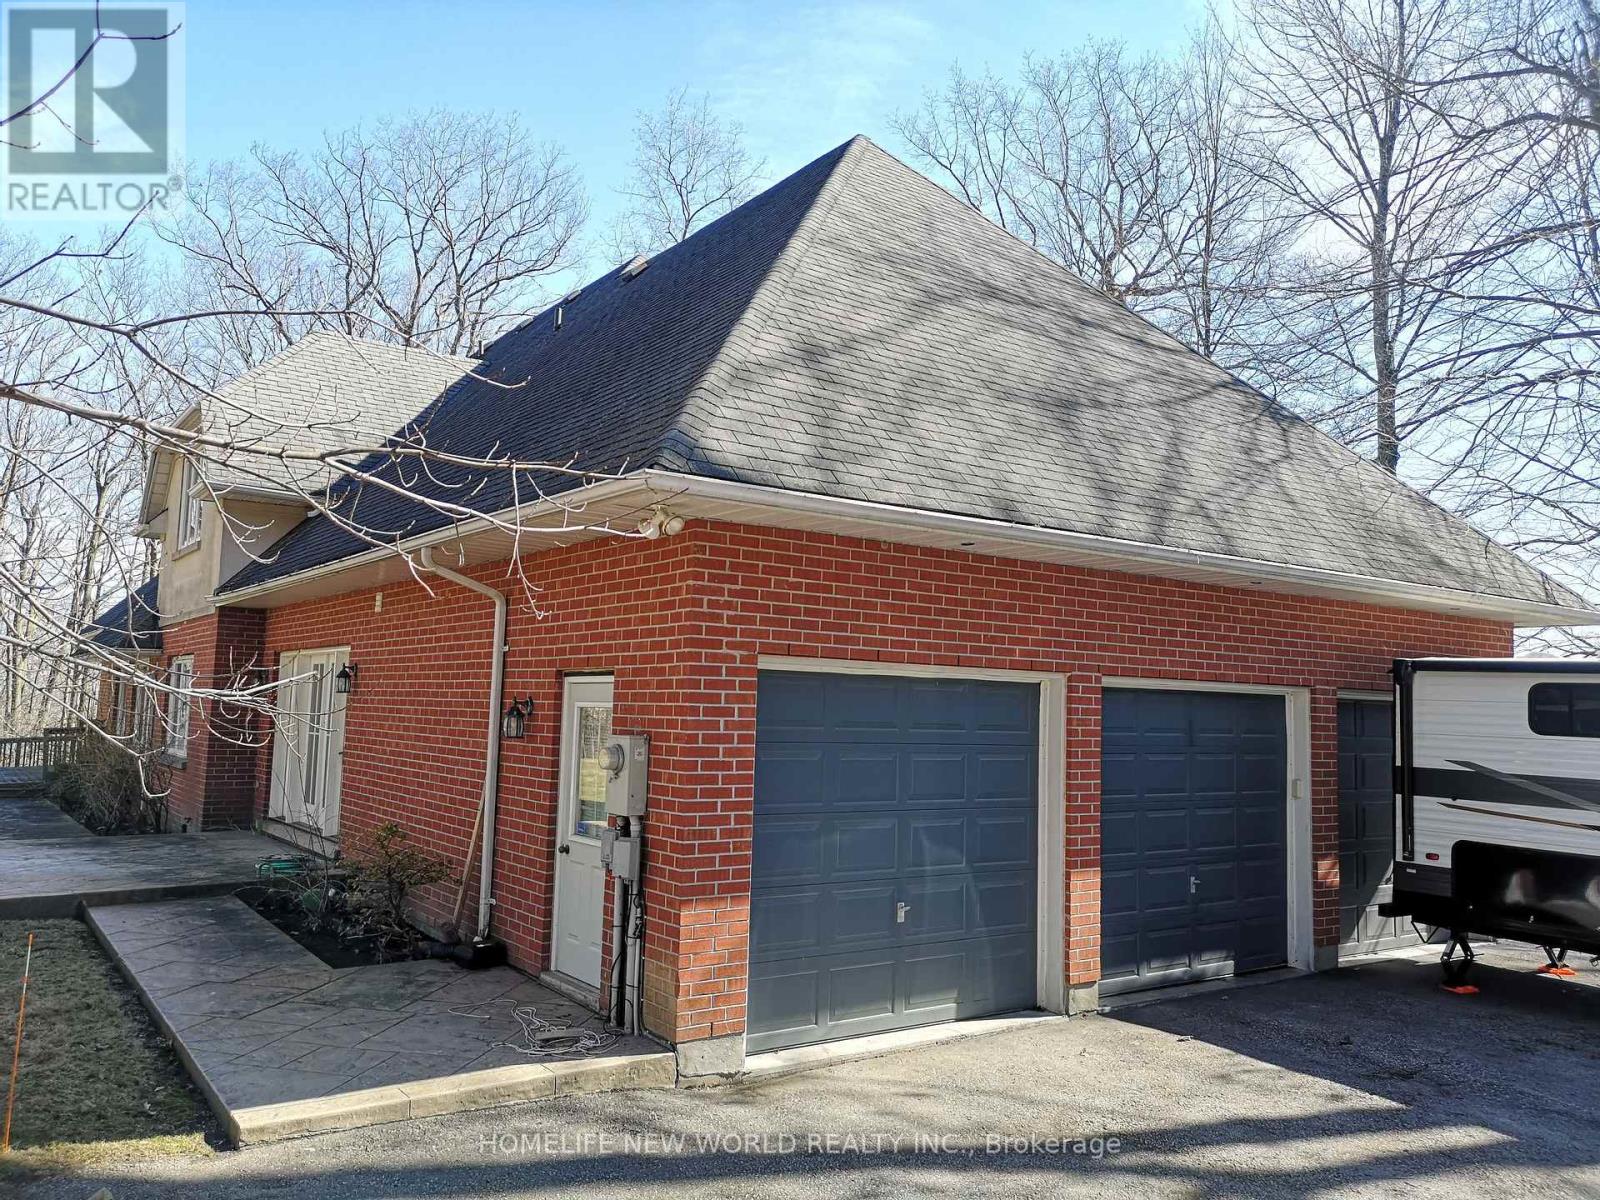
| Parking Space Total | 12 |
Building
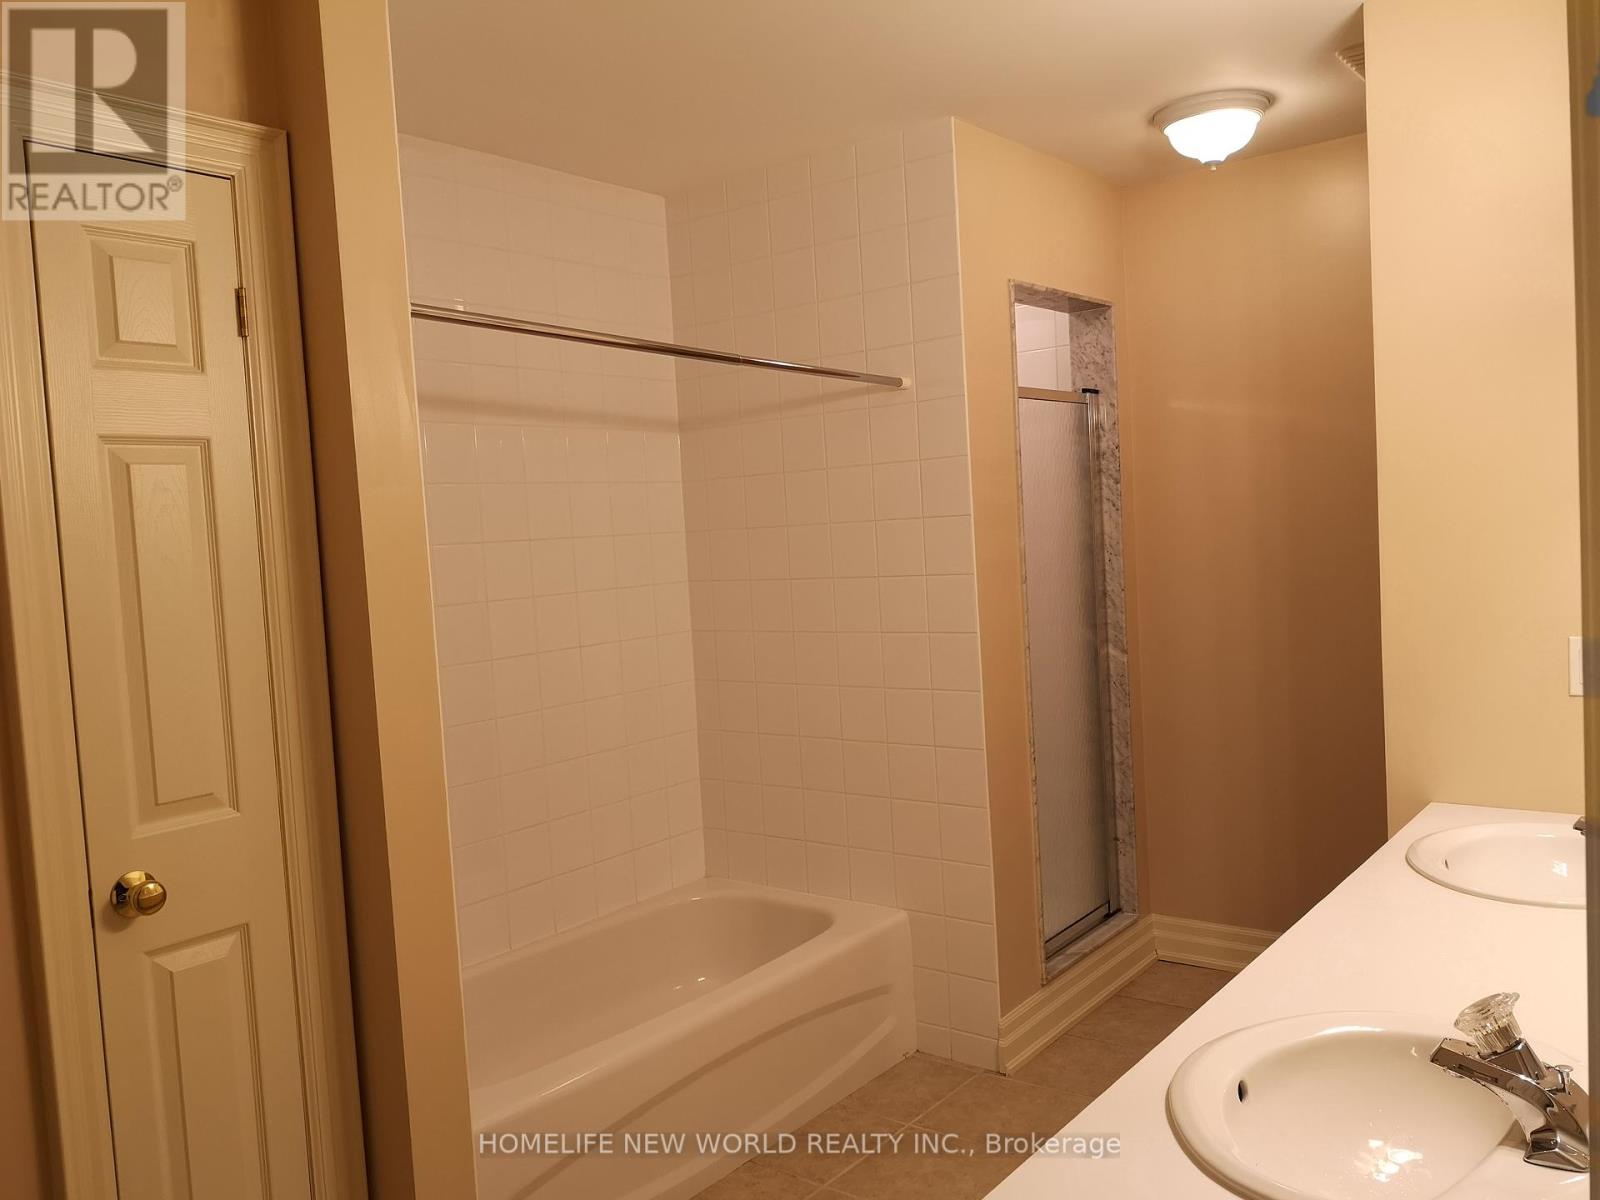
| Bathroom Total | 4 |
| Bedrooms Above Ground | 4 |
| Bedrooms Below Ground | 1 |
| Bedrooms Total | 5 |
| Age | 16 To 30 Years |
| Basement Development | Finished |
| Basement Type | N/a (finished) |
| Construction Style Attachment | Detached |
| Cooling Type | Central Air Conditioning |
| Exterior Finish | Brick |
| Fireplace Present | Yes |
| Flooring Type | Hardwood, Laminate, Carpeted, Ceramic |
| Foundation Type | Block |
| Half Bath Total | 1 |
| Heating Fuel | Natural Gas |
| Heating Type | Forced Air |
| Stories Total | 2 |
| Size Interior | 3,500 - 5,000 Sqft |
| Type | House |
| Utility Water | Drilled Well |
Parking
| Attached Garage | |
| Garage |
Land
| Acreage | No |
| Sewer | Septic System |
| Size Frontage | 351 Ft |
| Size Irregular | 351 Ft |
| Size Total Text | 351 Ft|1/2 - 1.99 Acres |
Rooms
| Level | Type | Length | Width | Dimensions |
|---|---|---|---|---|
| Second Level | Bedroom 2 | 5.57 m | 3.93 m | 5.57 m x 3.93 m |
| Second Level | Bedroom 3 | 4.22 m | 4.31 m | 4.22 m x 4.31 m |
| Second Level | Bedroom 4 | 7 m | 4.97 m | 7 m x 4.97 m |
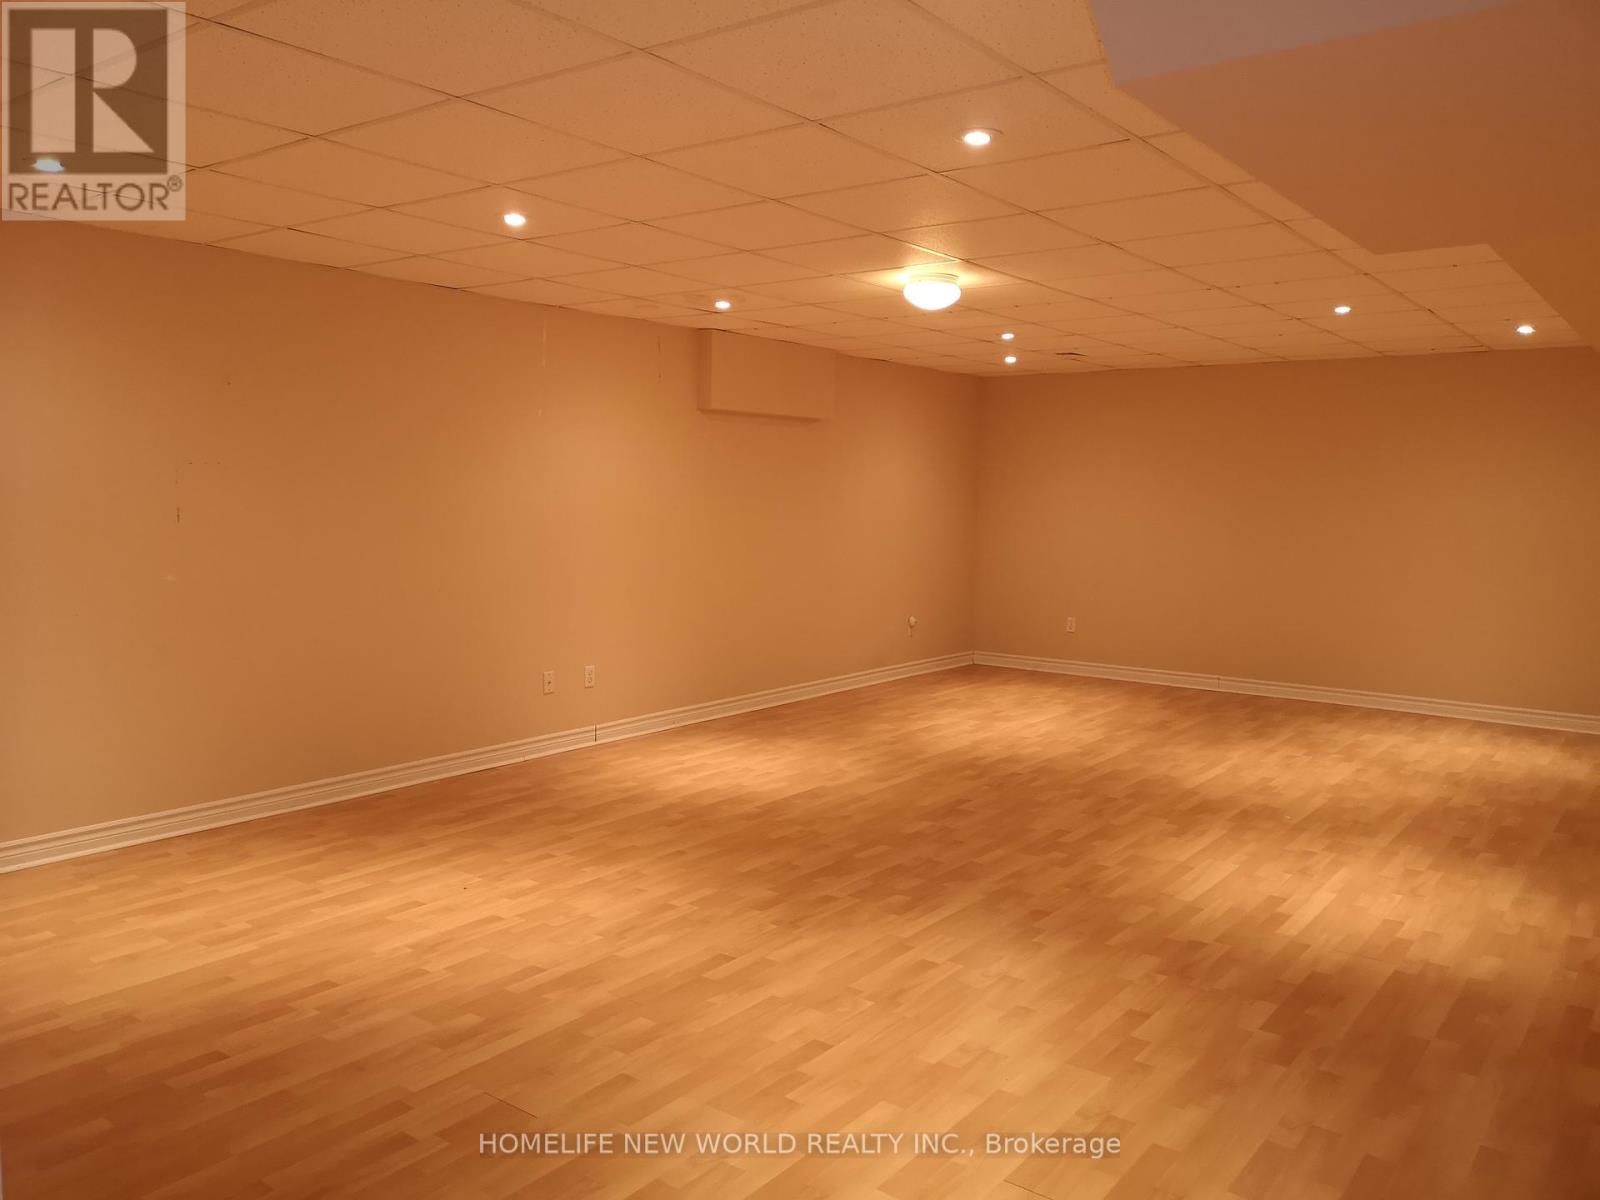
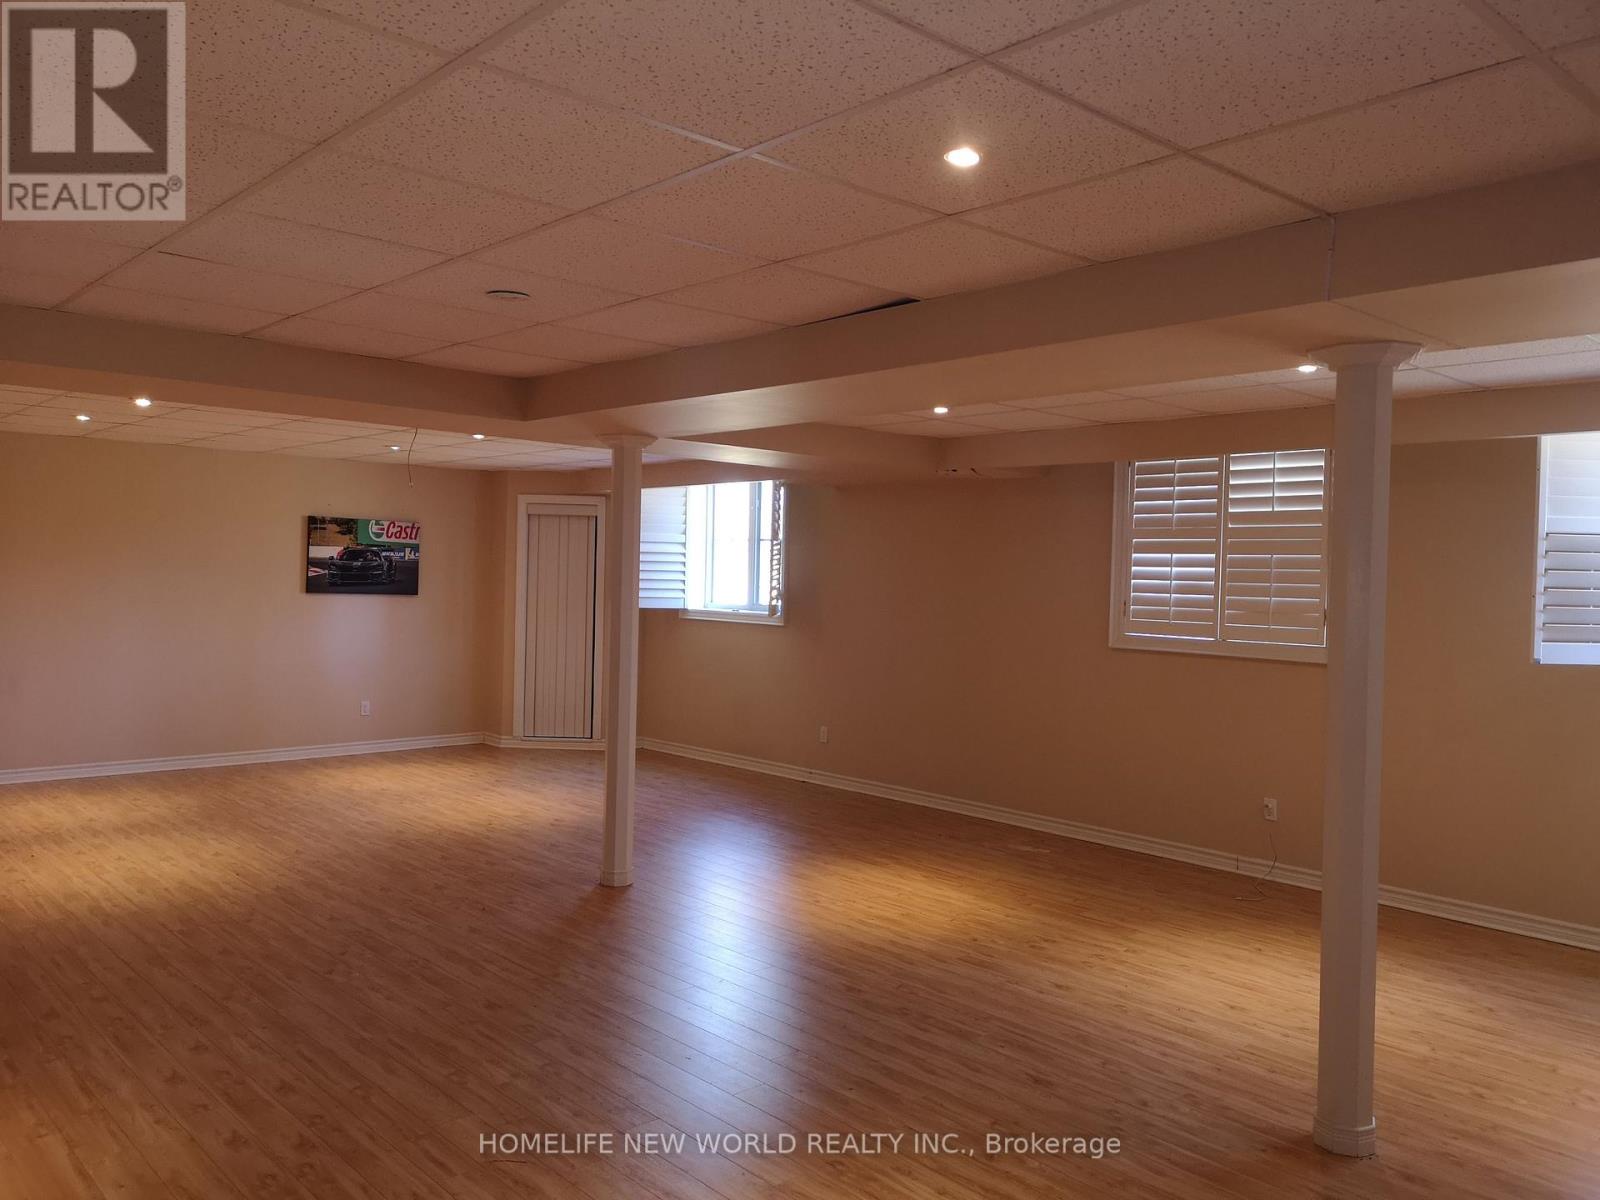
| Basement | Recreational, Games Room | 11.8 m | 7.94 m | 11.8 m x 7.94 m |
| Basement | Recreational, Games Room | 8.35 m | 4.65 m | 8.35 m x 4.65 m |
| Basement | Bedroom 5 | 5.37 m | 8.75 m | 5.37 m x 8.75 m |
| Main Level | Living Room | 5.43 m | 5.5 m | 5.43 m x 5.5 m |
| Main Level | Dining Room | 3.82 m | 5.52 m | 3.82 m x 5.52 m |
| Main Level | Family Room | 5.43 m | 4.22 m | 5.43 m x 4.22 m |
| Main Level | Kitchen | 6.06 m | 4.71 m | 6.06 m x 4.71 m |
| Main Level | Office | 3.64 m | 5.55 m | 3.64 m x 5.55 m |
| Main Level | Primary Bedroom | 4.85 m | 6.88 m | 4.85 m x 6.88 m |
Interested?


The trademarks REALTOR®, REALTORS®, and the REALTOR® logo are controlled by The Canadian Real Estate Association (CREA) and identify real estate professionals who are members of CREA. The trademarks MLS®, Multiple Listing Service® and the associated logos are owned by The Canadian Real Estate Association (CREA) and identify the quality of services provided by real estate professionals who are members of CREA. The trademark DDF® is owned by The Canadian Real Estate Association (CREA) and identifies CREA's Data Distribution Facility (DDF®)
August 28 2026 04:57:00
Toronto Regional Real Estate Board
Homelife New World Realty Inc.