
313 - 55 Duke Street W Kitchener, Ontario N2H 0B7

$1,749 Monthly
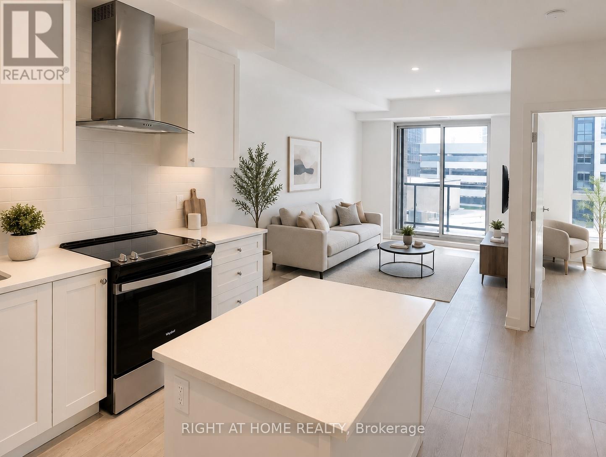
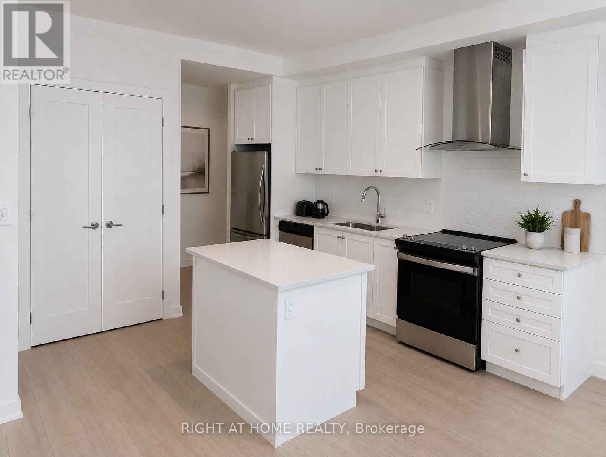
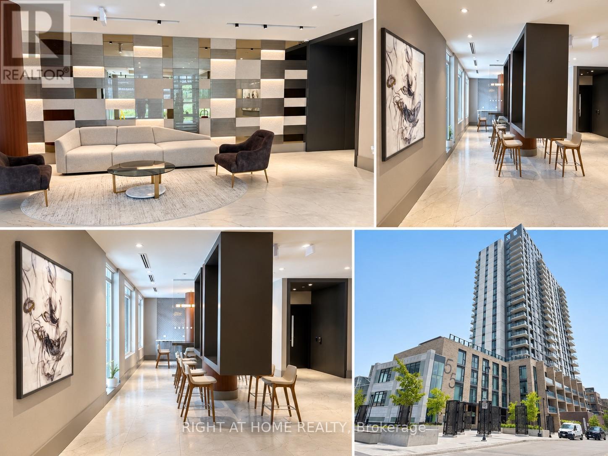
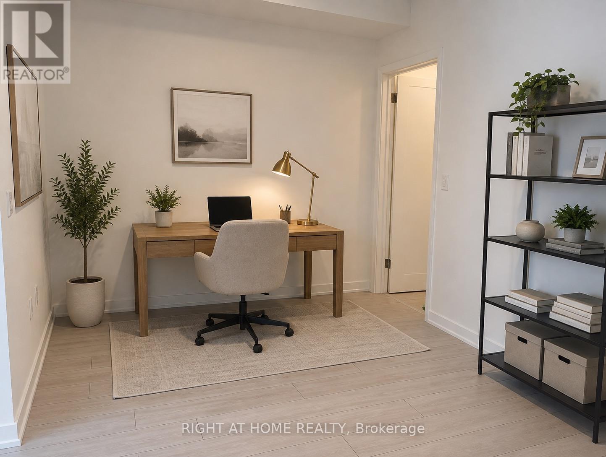
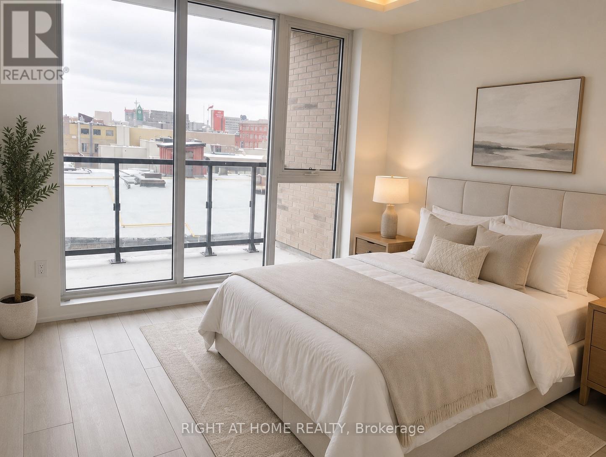
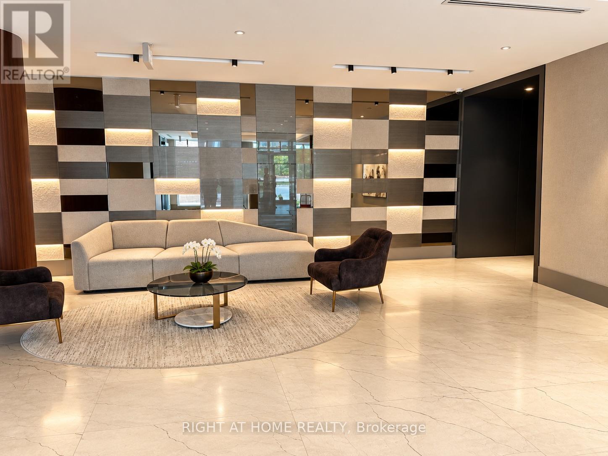
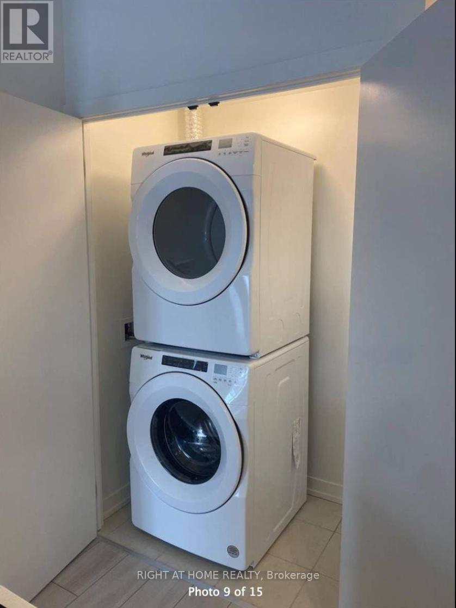
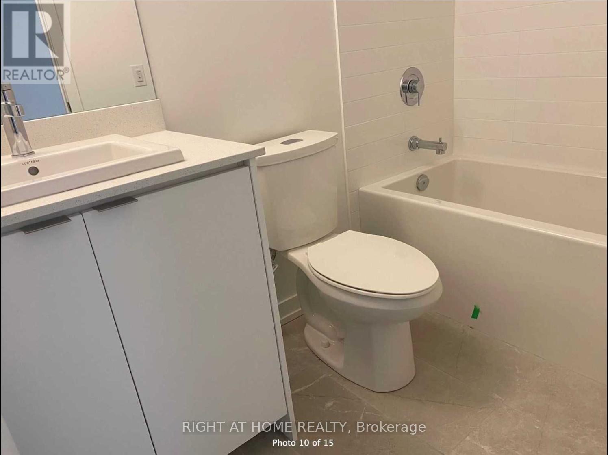
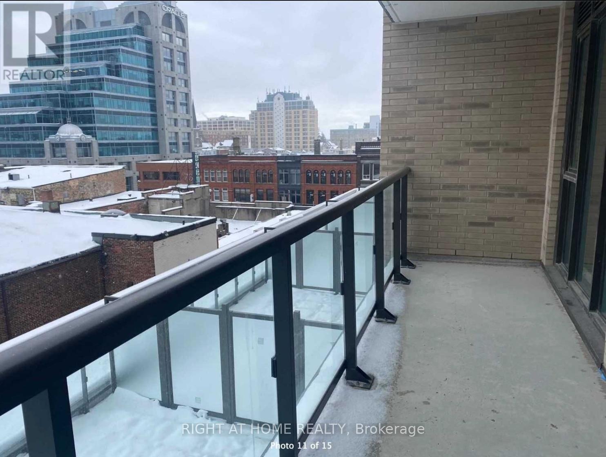
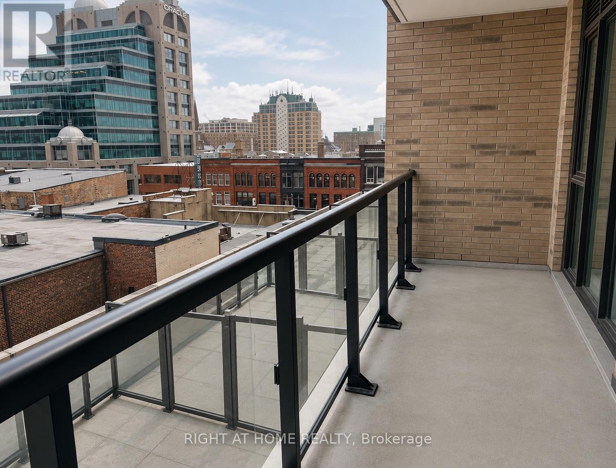
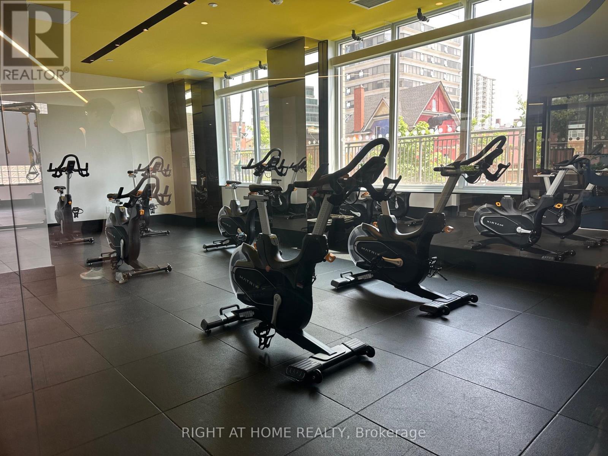
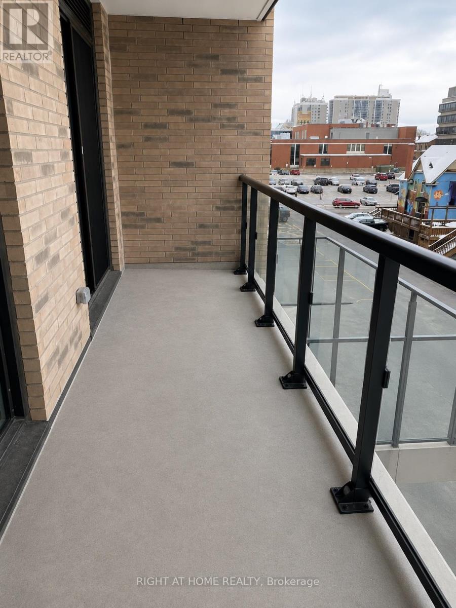
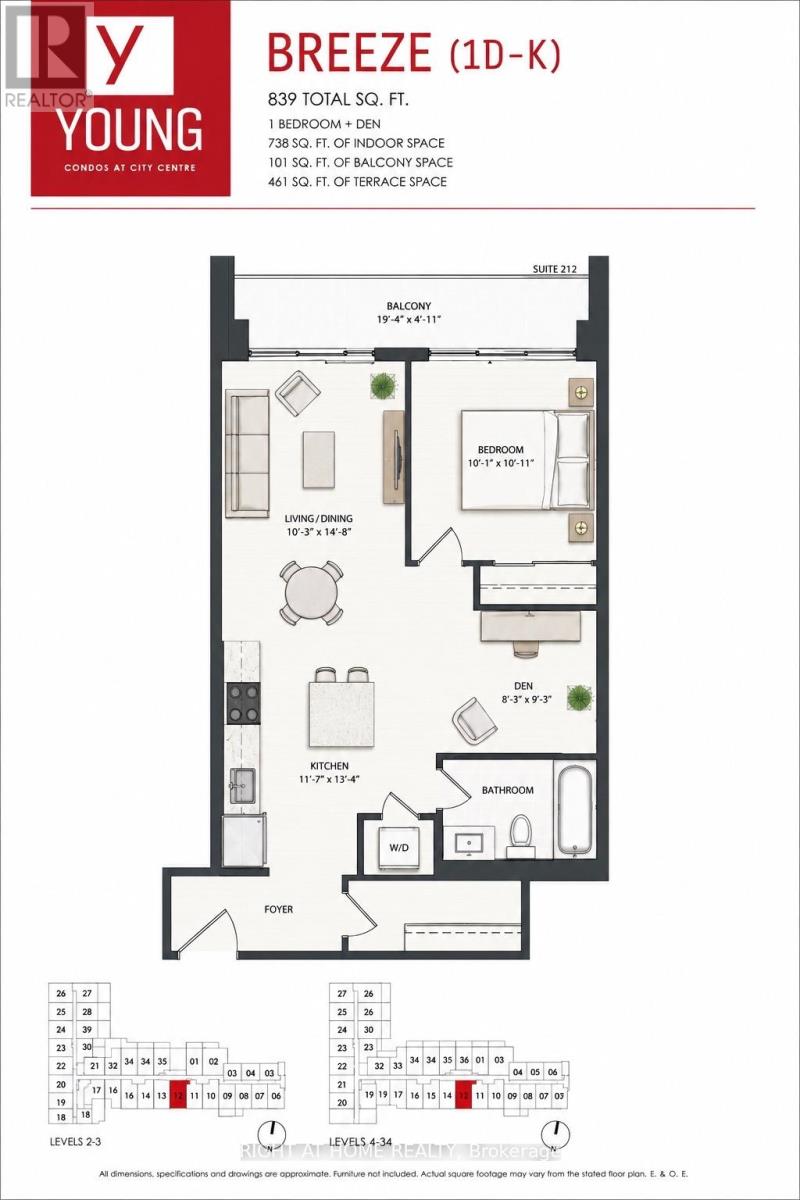
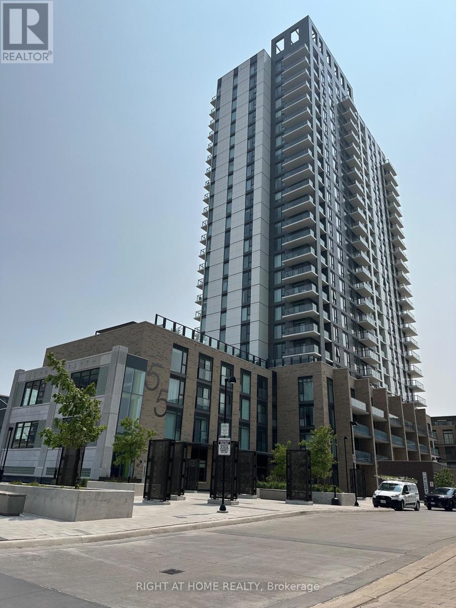
Welcome to Young Condos at 55 Duke St W,*** Location, location location*** Is In The Heart Of Downtown Kitchener, 1 Bed Plus Den, 24 hour concierge, and a rooftop patio, Unit features a total of 839 Sqft. of Living area including a 101 Sqft. Balcony space, Steps Away From Lrt Stops. **EXTRAS** Amenities Include: Pet Spa, Self Car Wash, Roof Top Track, Fitness Zone With A Spin Room, Party Room With Sunbathing Terrace, Fire pit And Shared Bbq. S/S Appliances: Stove, Fridge, Dishwasher, Washer & Dryer. Note that listing pictures have been enhanced with AI. (id:56248)
Property Details
| MLS® Number | X13720574 |
| Property Type | Single Family |
| Amenities Near By | Hospital, Park, Place Of Worship, Public Transit, Schools |
| Community Features | Pets Allowed With Restrictions |
| Features | Balcony, Carpet Free |
Building
| Bathroom Total | 1 |
| Bedrooms Above Ground | 1 |
| Bedrooms Below Ground | 1 |
| Bedrooms Total | 2 |
| Age | New Building |
| Amenities | Car Wash, Security/concierge, Exercise Centre |
| Basement Type | None |
| Cooling Type | Central Air Conditioning |
| Exterior Finish | Brick |
| Heating Fuel | Natural Gas |
| Heating Type | Forced Air |
| Size Interior | 700 - 799 Sqft |
| Type | Apartment |
Parking
| No Garage |
Land
| Acreage | No |
| Land Amenities | Hospital, Park, Place Of Worship, Public Transit, Schools |
Rooms
| Level | Type | Length | Width | Dimensions |
|---|---|---|---|---|
| Main Level | Living Room | 3.13 m | 4.51 m | 3.13 m x 4.51 m |
| Main Level | Kitchen | 5.57 m | 4.08 m | 5.57 m x 4.08 m |
| Main Level | Primary Bedroom | 3.08 m | 3.09 m | 3.08 m x 3.09 m |
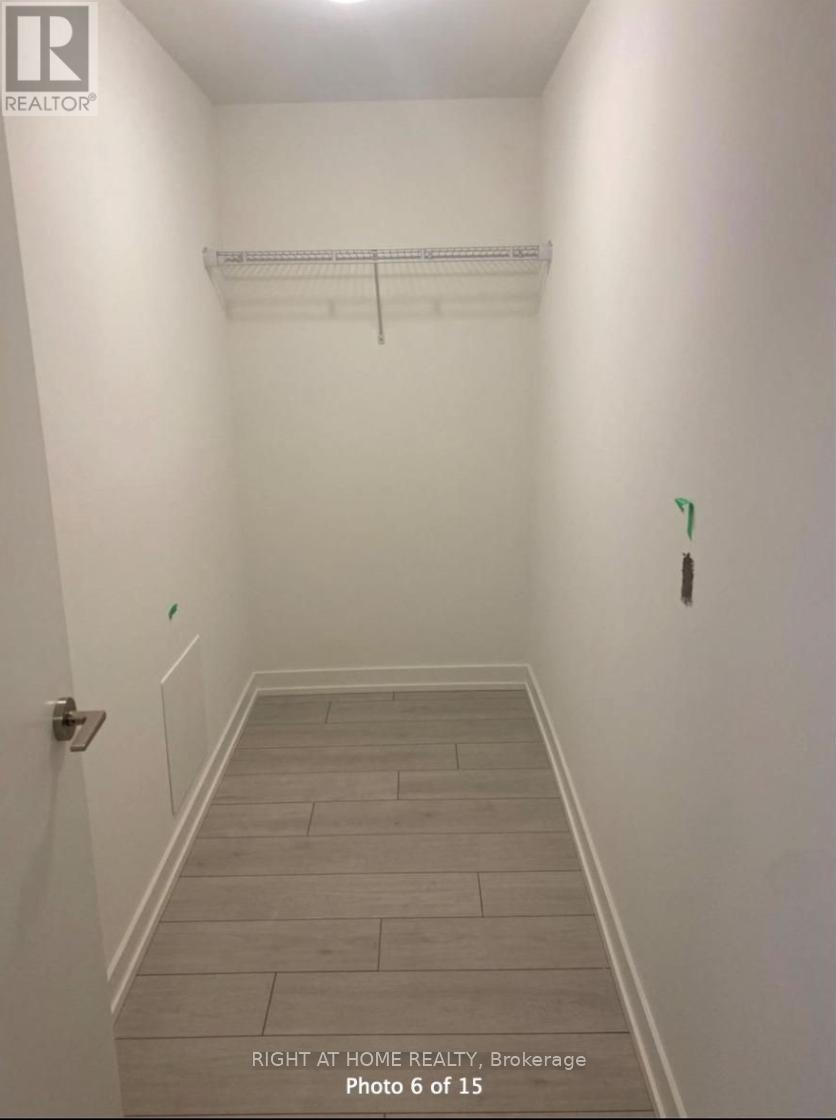
| Main Level | Den | 2.53 m | 2.83 m | 2.53 m x 2.83 m |
https://www.realtor.ca/real-estate/30207074/313-55-duke-street-w-kitchener
Interested?


The trademarks REALTOR®, REALTORS®, and the REALTOR® logo are controlled by The Canadian Real Estate Association (CREA) and identify real estate professionals who are members of CREA. The trademarks MLS®, Multiple Listing Service® and the associated logos are owned by The Canadian Real Estate Association (CREA) and identify the quality of services provided by real estate professionals who are members of CREA. The trademark DDF® is owned by The Canadian Real Estate Association (CREA) and identifies CREA's Data Distribution Facility (DDF®)
August 28 2026 01:33:43
Toronto Regional Real Estate Board
Right At Home Realty