
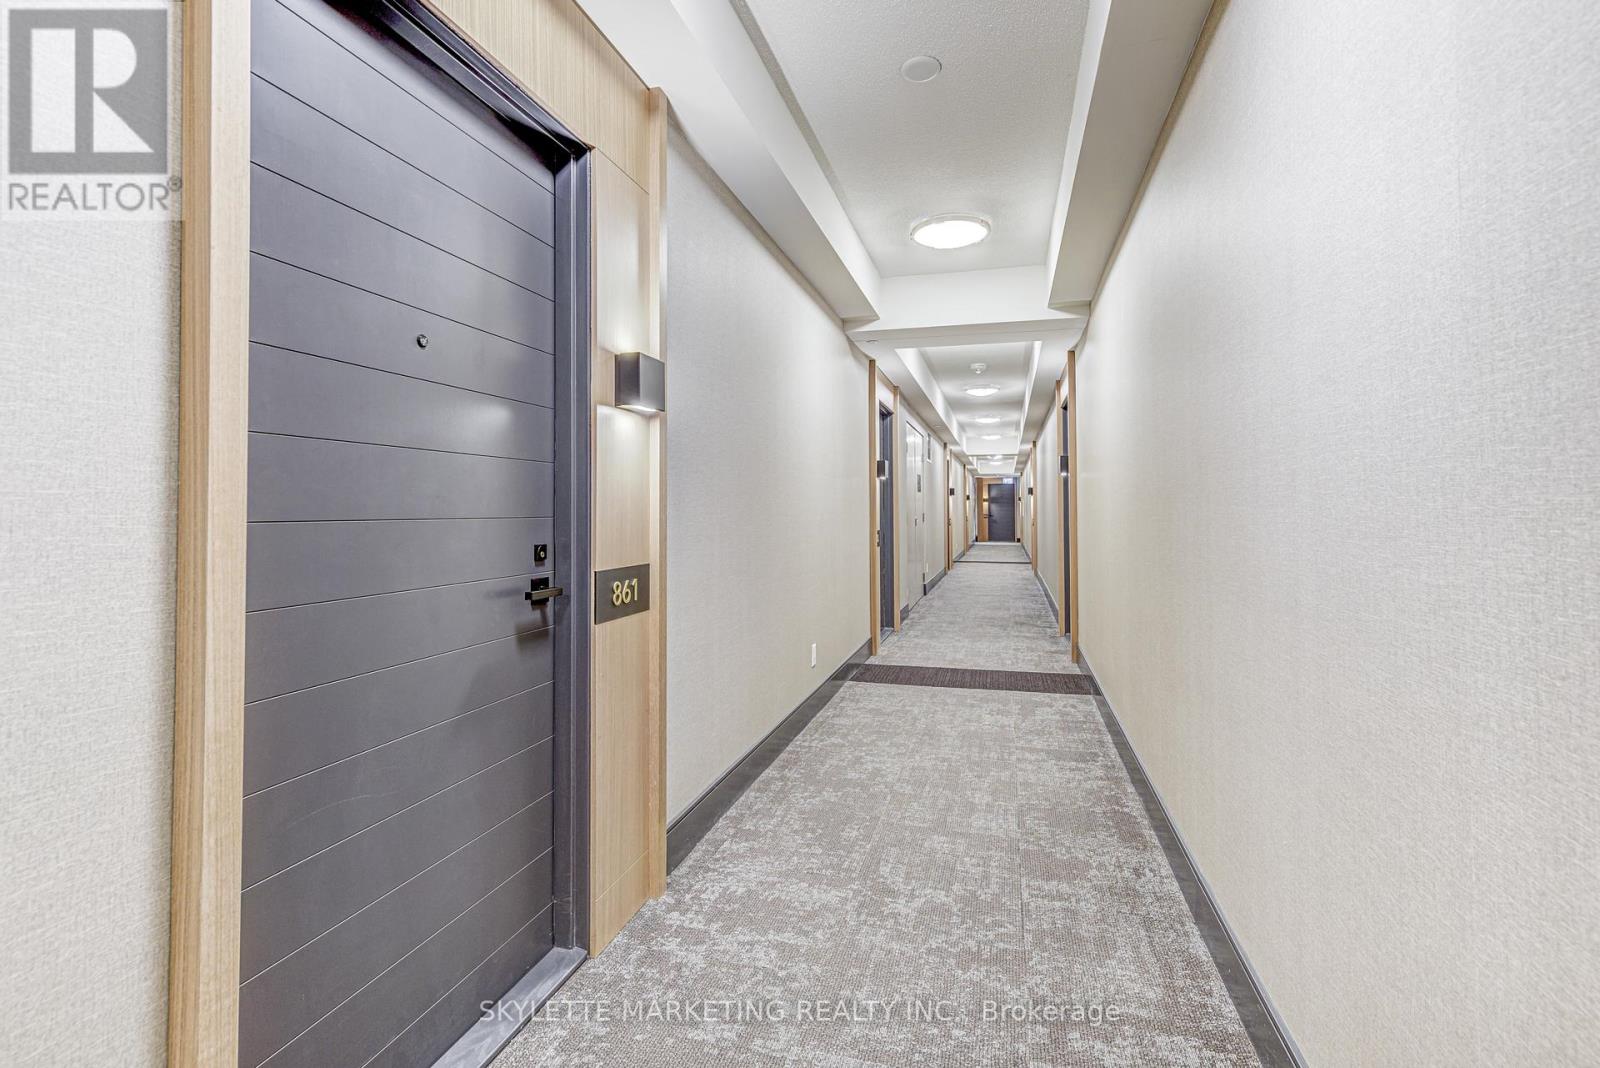
861 - 25 Adra Grado Way Toronto, Ontario M2J 0H6

$2,550 Monthly
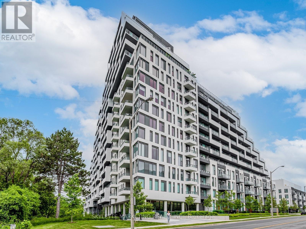
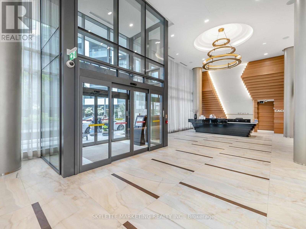
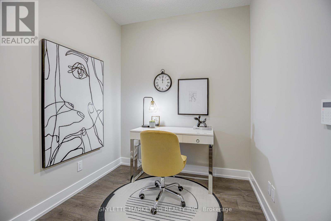
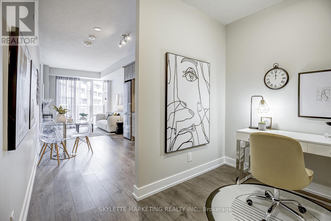
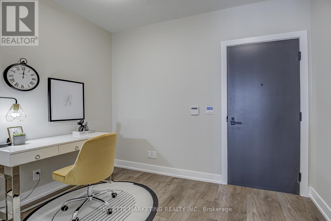
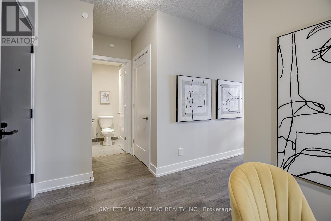
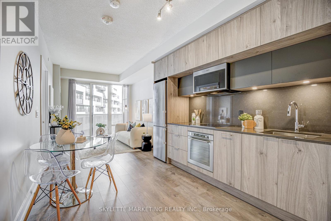
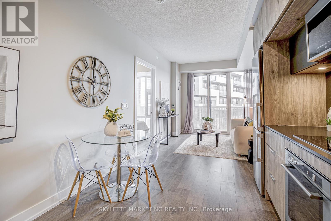
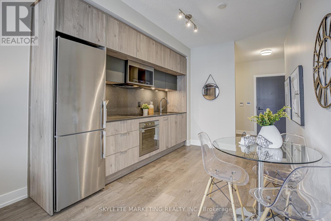
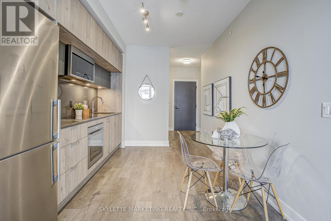
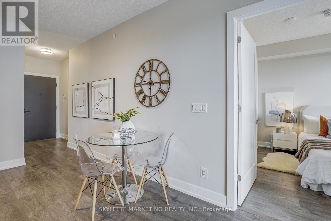
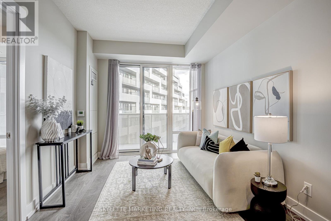

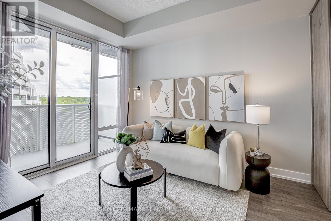
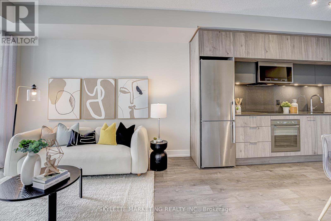
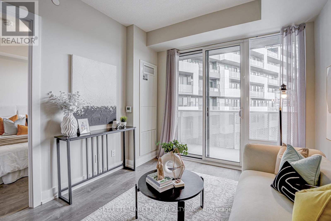
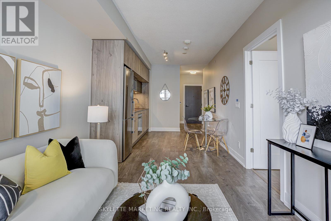
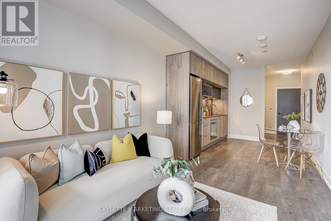
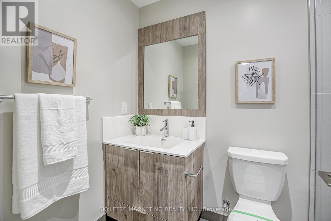
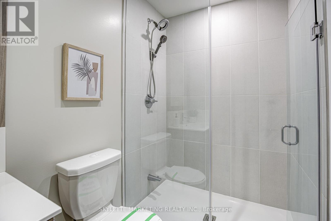
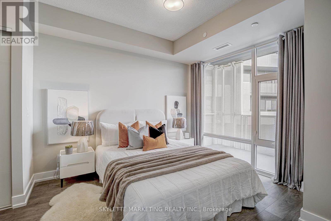
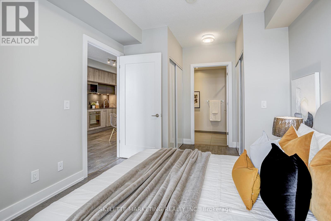
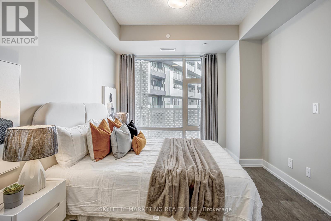
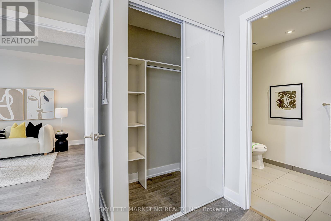
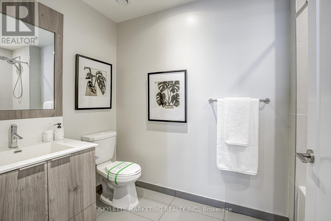
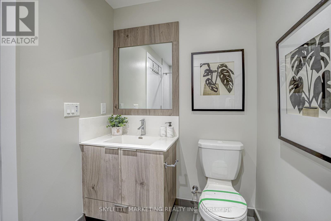
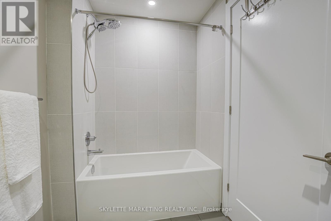
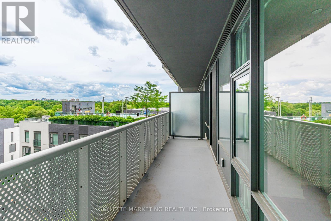
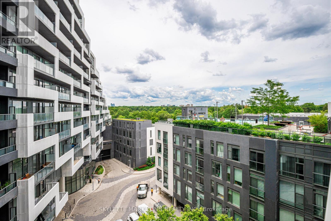
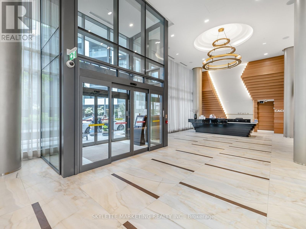
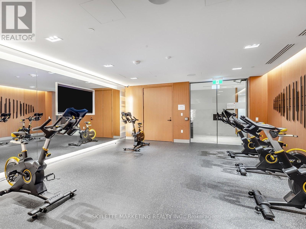
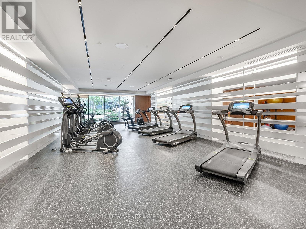
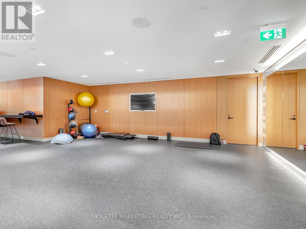
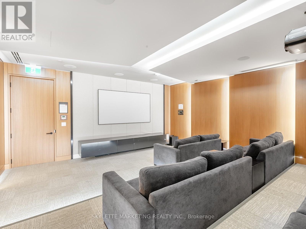
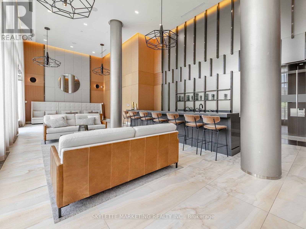
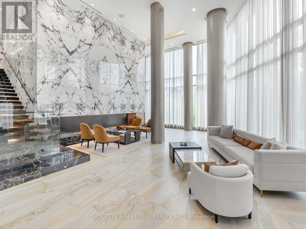
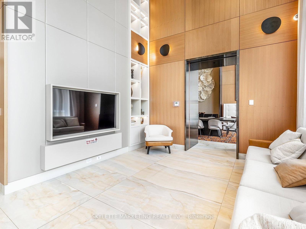
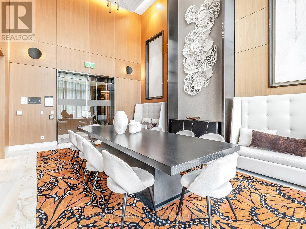
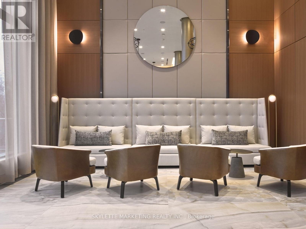
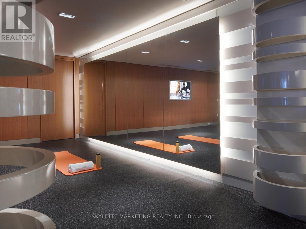
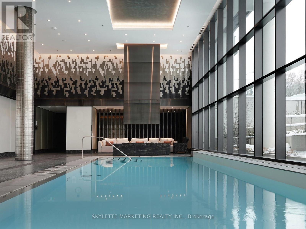
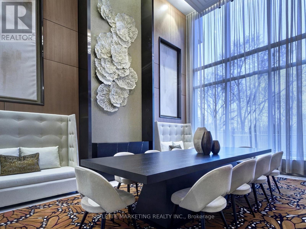
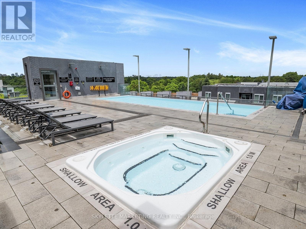
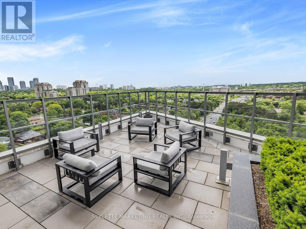
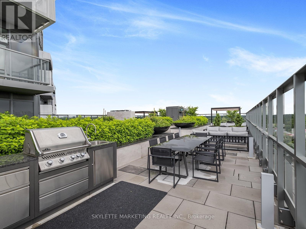
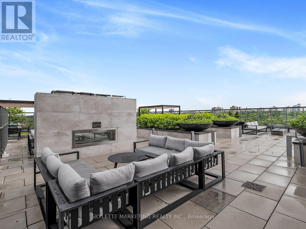
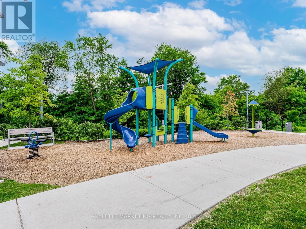
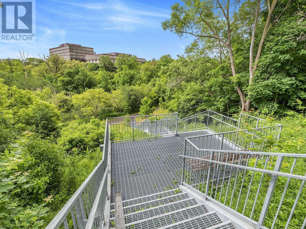
Located in the prestigious Scala by Tridel, this refined residence sits in the vibrant Bayview Village community. This bright and spacious one bedroom plus den suite features a well designed, functional layout with 9 foot ceilings, two bathrooms, and a generous west facing balcony offering peaceful view. The den provides excellent flexibility, easily used as a second bedroom, home office, or guest space, making it perfect for today's lifestyle. Open concept design which brings in abundant natural light throughout. The modern kitchen is thoughtfully finished with quartz countertops, sleek cabinetry, and quality details. This unit includes one parking space and a large locker, along with access to premium amenities across multiple levels, including a fully equipped fitness centre, indoor pool, party room, theatre, and 24 hour concierge service. High speed internet from Rogers Communications is also included per the current budget, Ideally located in North York, you're just minutes from Bayview Village, Fairview Mall, subway & Go train access, parks, ravines, restaurants, IKEA, hospitals, top rated schools, and major highways. A perfect blend of comfort, style, and convenience, this is elevated urban living at its best. **All furnitures shown in the photos have been removed** (id:56248)
Property Details
| MLS® Number | C13719290 |
| Property Type | Single Family |
| Community Name | Bayview Village |
| Amenities Near By | Hospital, Park, Public Transit, Place Of Worship, Schools |
| Community Features | Pets Not Allowed, Community Centre |
| Features | Balcony, Carpet Free, Sauna |
| Parking Space Total | 1 |
| Pool Type | Indoor Pool, Outdoor Pool |
Building
| Bathroom Total | 2 |
| Bedrooms Above Ground | 1 |
| Bedrooms Below Ground | 1 |
| Bedrooms Total | 2 |
| Age | 0 To 5 Years |
| Amenities | Security/concierge, Exercise Centre, Party Room, Sauna, Separate Heating Controls, Separate Electricity Meters, Storage - Locker |
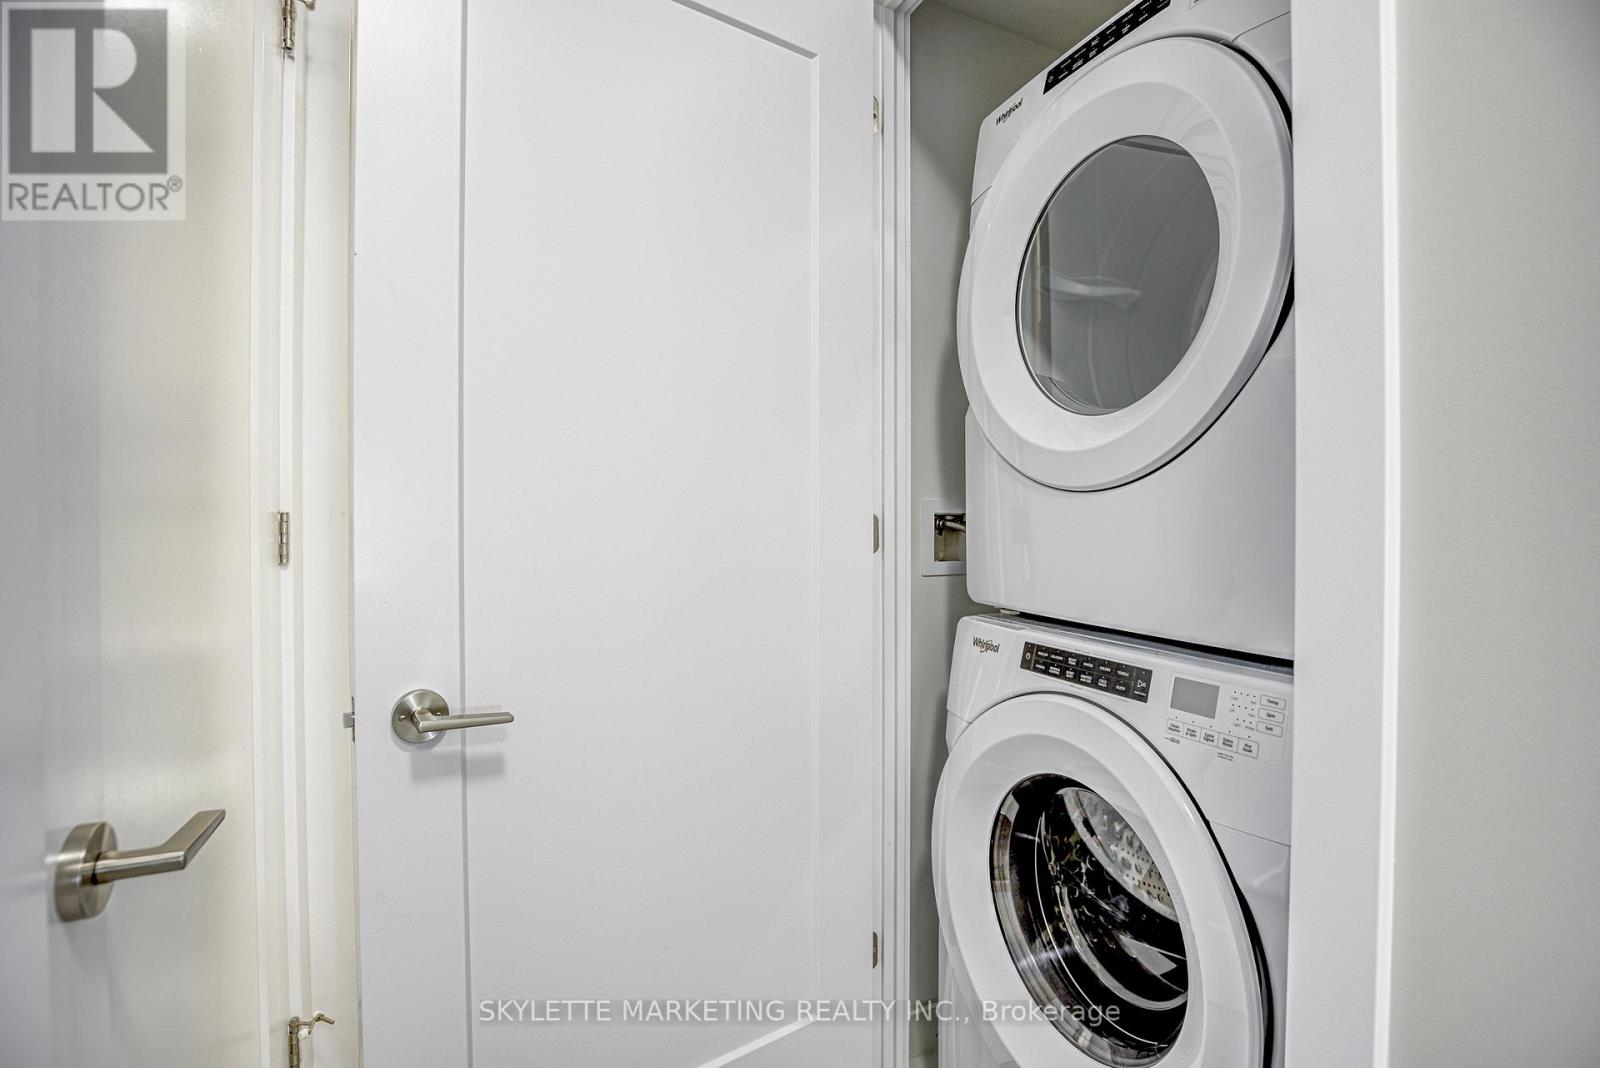
| Appliances | Garage Door Opener Remote(s), Oven - Built-in, Cooktop, Dryer, Microwave, Stove, Washer, Window Coverings, Refrigerator |
| Basement Type | None |
| Cooling Type | Central Air Conditioning |
| Exterior Finish | Concrete |
| Fire Protection | Security Guard, Security System, Smoke Detectors |
| Flooring Type | Laminate |
| Heating Fuel | Natural Gas |
| Heating Type | Coil Fan |
| Size Interior | 600 - 699 Sqft |
| Type | Apartment |
Parking
| Underground | |
| Garage |
Land
| Acreage | No |
| Land Amenities | Hospital, Park, Public Transit, Place Of Worship, Schools |
Rooms
| Level | Type | Length | Width | Dimensions |
|---|---|---|---|---|
| Flat | Living Room | 3.99 m | 3.1 m | 3.99 m x 3.1 m |
| Flat | Dining Room | 2.94 m | 2.44 m | 2.94 m x 2.44 m |
| Flat | Kitchen | 2.94 m | 2.44 m | 2.94 m x 2.44 m |
| Flat | Primary Bedroom | 3.15 m | 2.74 m | 3.15 m x 2.74 m |
| Flat | Den | 2.29 m | 1.96 m | 2.29 m x 1.96 m |
Interested?


The trademarks REALTOR®, REALTORS®, and the REALTOR® logo are controlled by The Canadian Real Estate Association (CREA) and identify real estate professionals who are members of CREA. The trademarks MLS®, Multiple Listing Service® and the associated logos are owned by The Canadian Real Estate Association (CREA) and identify the quality of services provided by real estate professionals who are members of CREA. The trademark DDF® is owned by The Canadian Real Estate Association (CREA) and identifies CREA's Data Distribution Facility (DDF®)
August 27 2026 07:26:12
Toronto Regional Real Estate Board
Skylette Marketing Realty Inc.