
11 Wakefield Lane Waterdown, Ontario L8B 0M2

$849,900
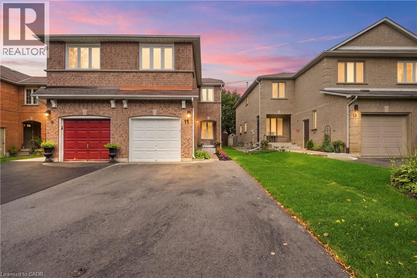
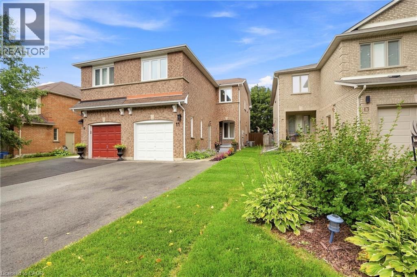
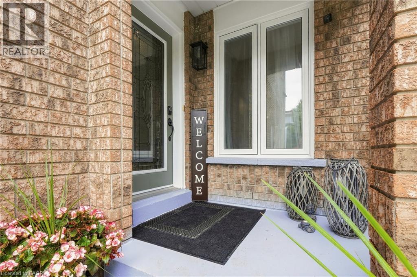
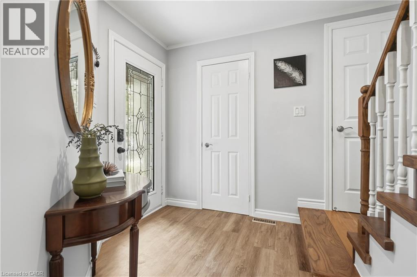
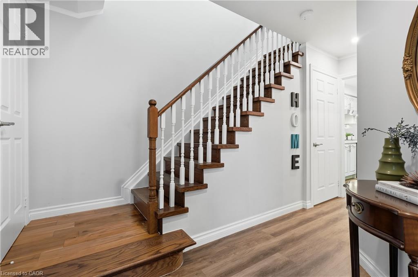
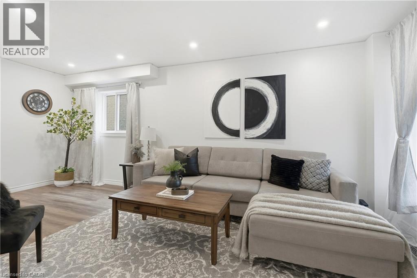
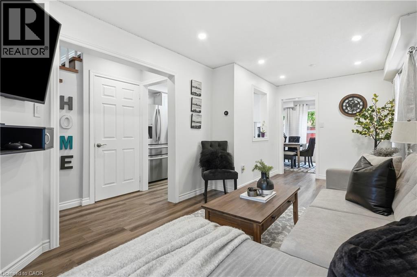
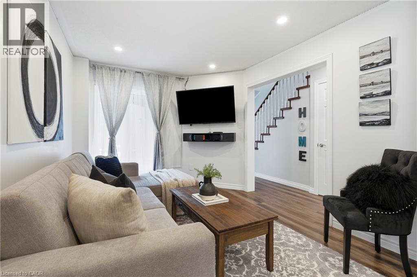
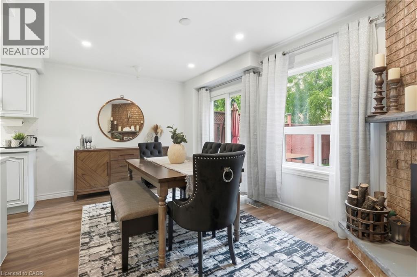
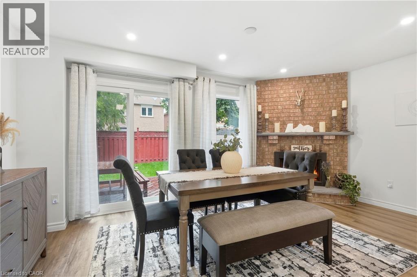
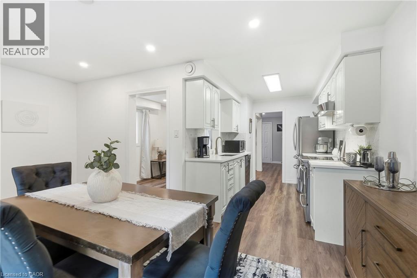
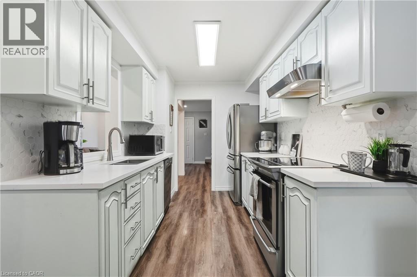
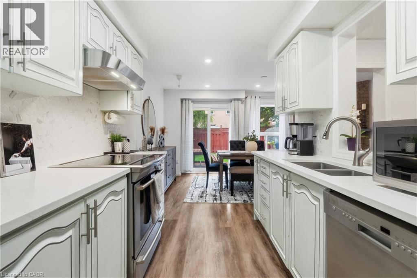
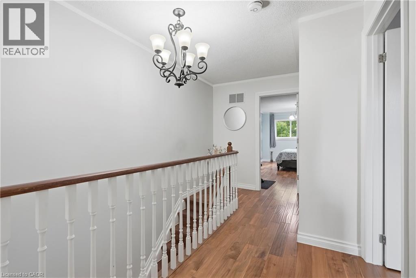
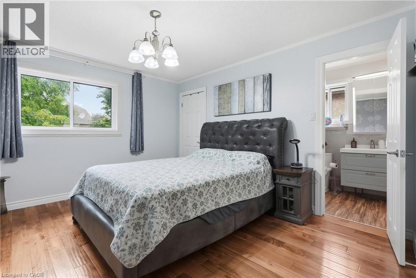
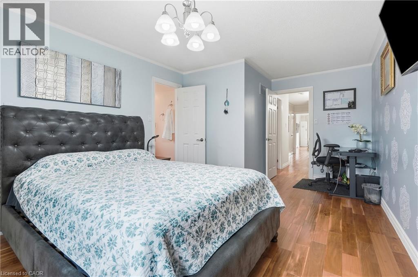
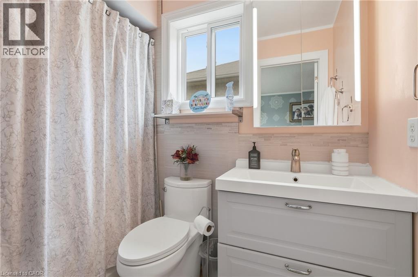
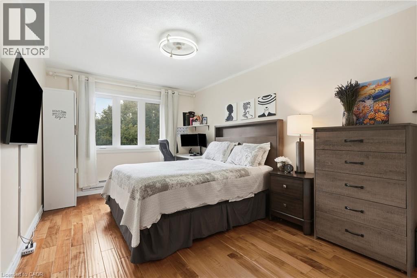
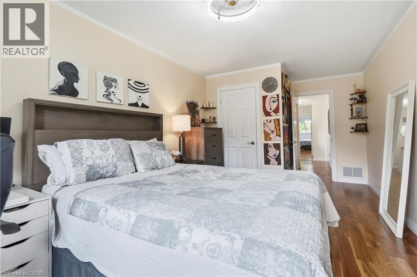
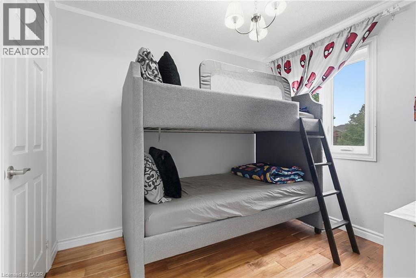
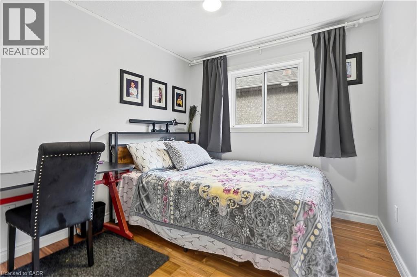
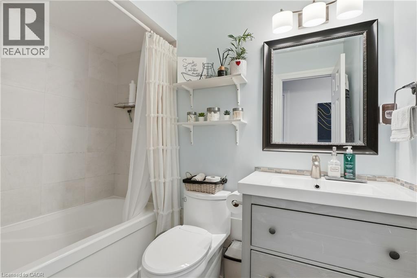
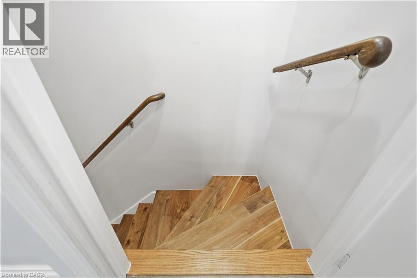
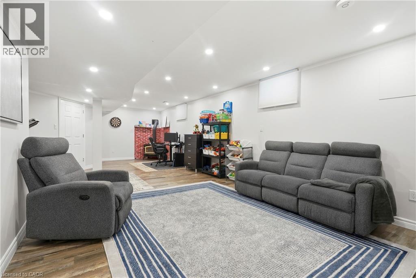
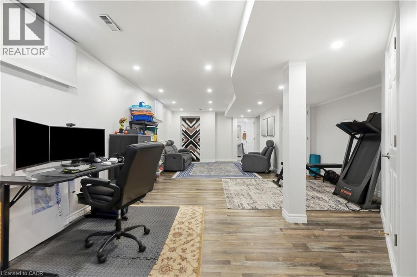
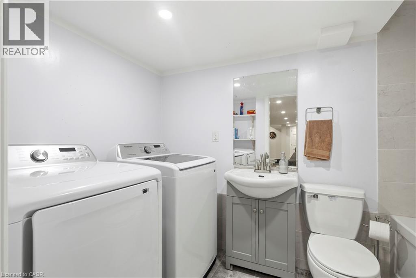
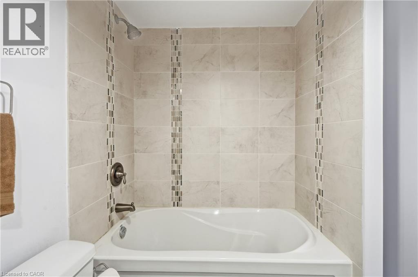
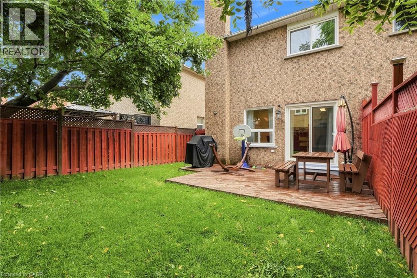
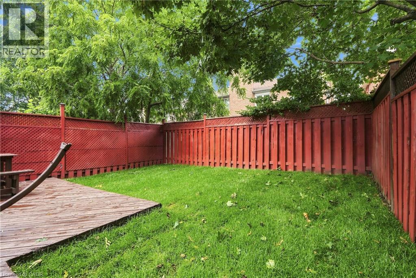
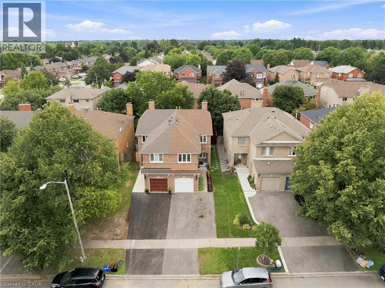
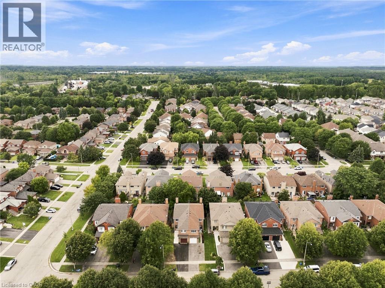
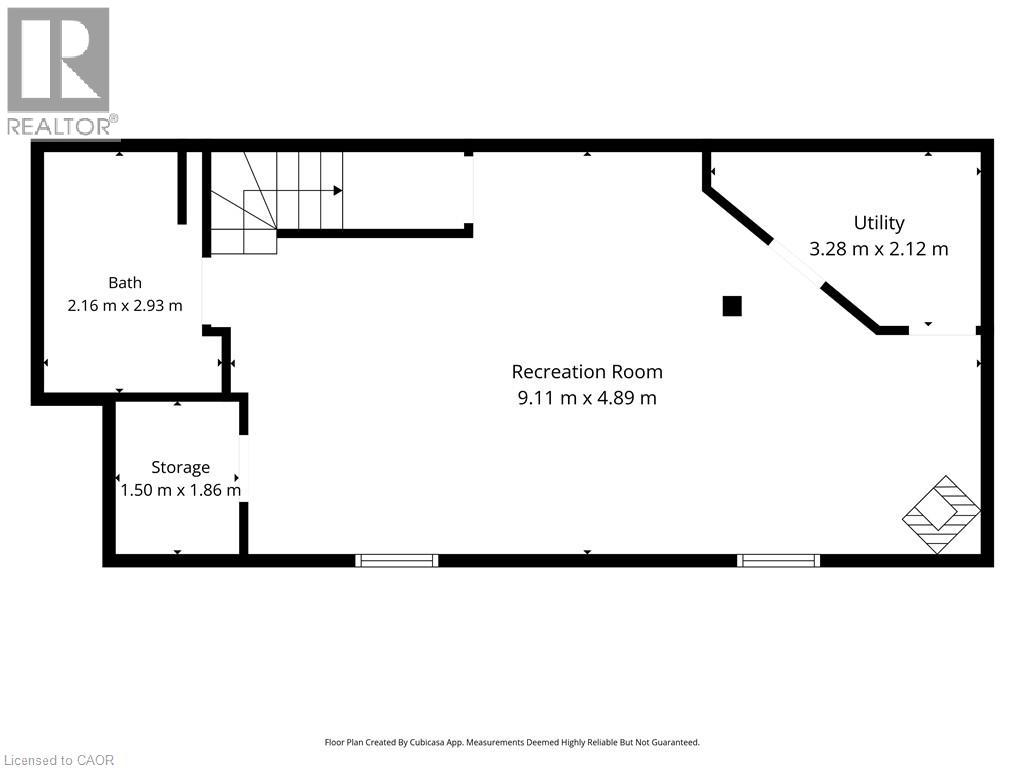
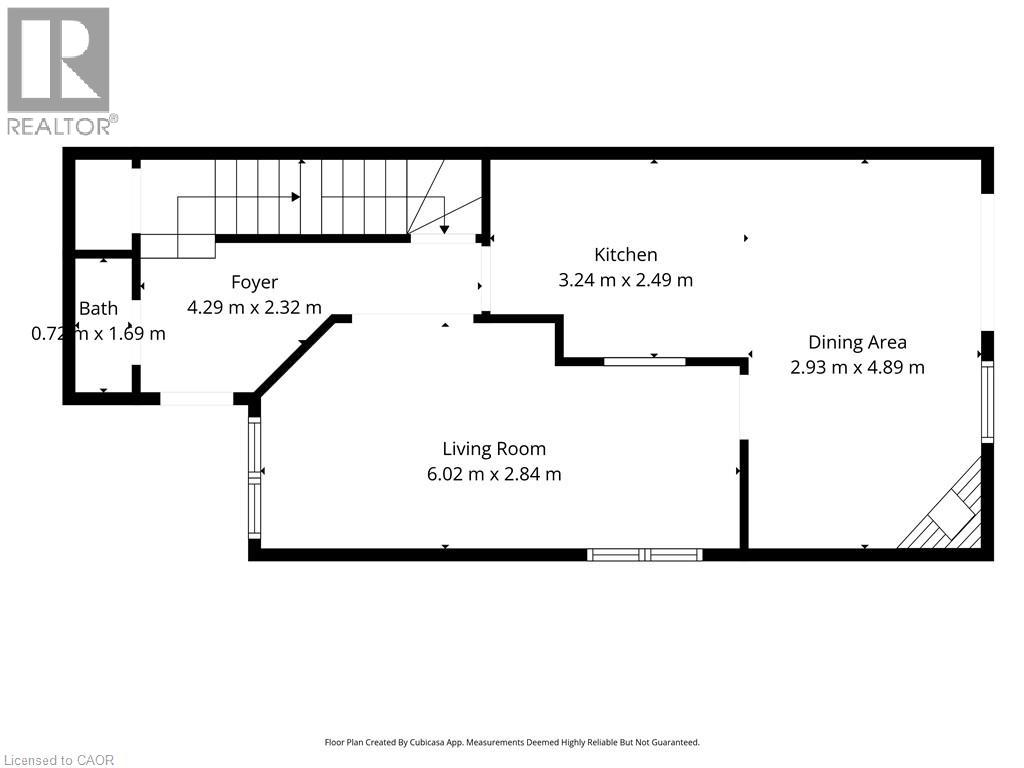
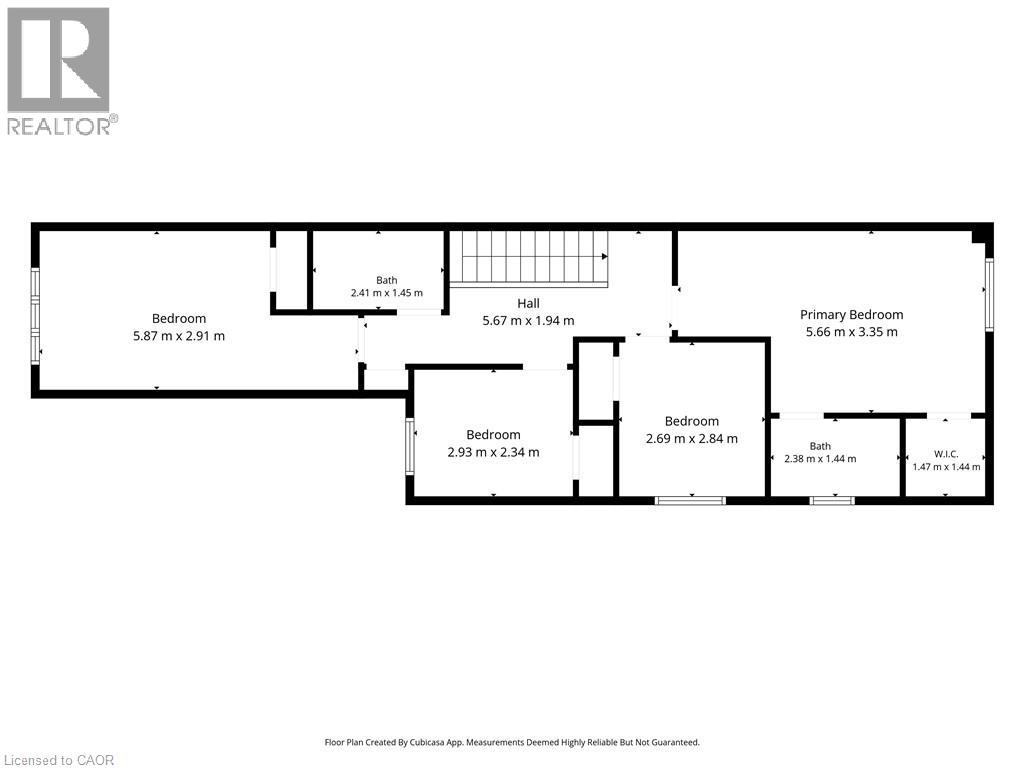
Welcome to 11 Wakefield Lane – a beautifully finished 4-bedroom, 3.5-bathroom home in one of Waterdown's most desirable family neighbourhoods. From the moment you step inside, quality finishes set the tone: rich Brazilian hardwood floors, a bright white kitchen with quartz countertops, stainless steel appliances, and a stylish hexagon-tile backsplash. The open-concept main level flows effortlessly from kitchen to dining to a cozy living room anchored by a warm gas fireplace with a striking brick surround – perfect for entertaining or unwinding at home. Upstairs, four spacious bedrooms include a private primary retreat with a walk-in closet and ensuite bath featuring a soaker tub. Three additional bedrooms and a full bath offer plenty of room for family or guests. The finished basement expands your living space even further, with a large recreation room, a home office/gym setup, dedicated laundry, and a fourth bathroom – ideal for movie nights, workouts, or working from home. Outside, enjoy the ease of a double-wide driveway with parking for multiple vehicles, all set on a quiet, tree-lined street among established homes. Move-in ready and thoughtfully updated throughout, 11 Wakefield Lane is the perfect place to put down roots in Waterdown. (id:56248)
Property Details
| MLS® Number | 40858844 |
| Property Type | Single Family |
| Amenities Near By | Park, Place Of Worship, Playground, Public Transit, Schools |
| Community Features | Quiet Area, Community Centre, School Bus |
| Parking Space Total | 3 |
Building
| Bathroom Total | 4 |
| Bedrooms Above Ground | 4 |
| Bedrooms Total | 4 |
| Appliances | Central Vacuum, Dishwasher, Dryer, Microwave, Refrigerator, Stove, Washer, Window Coverings |
| Architectural Style | Other |
| Basement Development | Finished |
| Basement Type | Full (finished) |
| Constructed Date | 1993 |
| Construction Style Attachment | Semi-detached |
| Cooling Type | Central Air Conditioning |
| Exterior Finish | Brick |
| Fire Protection | Smoke Detectors |
| Fireplace Fuel | Wood,wood |
| Fireplace Present | Yes |
| Fireplace Total | 2 |
| Fireplace Type | Stove,other - See Remarks |
| Foundation Type | Poured Concrete |
| Half Bath Total | 1 |
| Heating Fuel | Natural Gas |
| Heating Type | Forced Air |
| Stories Total | 2 |
| Size Interior | 1,594 Sqft |
| Type | House |
| Utility Water | Municipal Water |
Parking
| Attached Garage |
Land
| Access Type | Road Access |
| Acreage | No |
| Land Amenities | Park, Place Of Worship, Playground, Public Transit, Schools |
| Sewer | Municipal Sewage System |
| Size Depth | 111 Ft |
| Size Frontage | 24 Ft |
| Size Irregular | 0.062 |
| Size Total | 0.062 Ac|under 1/2 Acre |
| Size Total Text | 0.062 Ac|under 1/2 Acre |
| Zoning Description | R4 |
Rooms
| Level | Type | Length | Width | Dimensions |
|---|---|---|---|---|
| Second Level | Bedroom | 19'4'' x 10'0'' | ||
| Second Level | 4pc Bathroom | Measurements not available | ||
| Second Level | Bedroom | 7'9'' x 9'6'' | ||
| Second Level | Bedroom | 8'11'' x 9'8'' | ||
| Second Level | 4pc Ensuite Bath | Measurements not available | ||
| Second Level | Primary Bedroom | 11'3'' x 18'10'' | ||
| Basement | Other | 30'0'' x 12'2'' | ||
| Basement | 3pc Bathroom | Measurements not available | ||
| Main Level | Kitchen | 10'6'' x 7'11'' | ||
| Main Level | Dining Room | 9'9'' x 16'7'' | ||
| Main Level | Living Room | 9'8'' x 19'7'' | ||
| Main Level | 2pc Bathroom | Measurements not available | ||
| Main Level | Foyer | 6'10'' x 7'10'' |
https://www.realtor.ca/real-estate/30205092/11-wakefield-lane-waterdown
Interested?


The trademarks REALTOR®, REALTORS®, and the REALTOR® logo are controlled by The Canadian Real Estate Association (CREA) and identify real estate professionals who are members of CREA. The trademarks MLS®, Multiple Listing Service® and the associated logos are owned by The Canadian Real Estate Association (CREA) and identify the quality of services provided by real estate professionals who are members of CREA. The trademark DDF® is owned by The Canadian Real Estate Association (CREA) and identifies CREA's Data Distribution Facility (DDF®)
August 27 2026 06:29:45
REALTORS® Association of Hamilton-Burlington
RE/MAX Escarpment Golfi Realty Inc.