
100 Reed Way Blue Mountains, Ontario L9Y 4P5

$6,600 Monthly
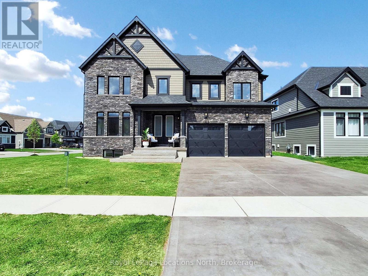
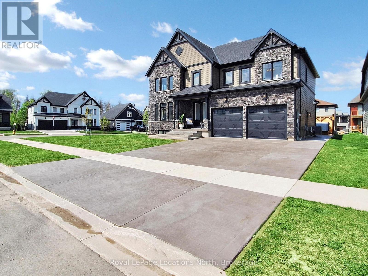
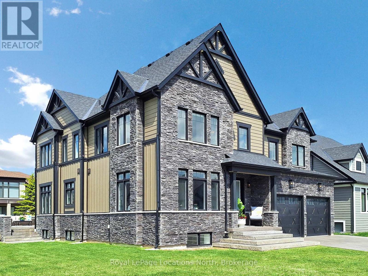
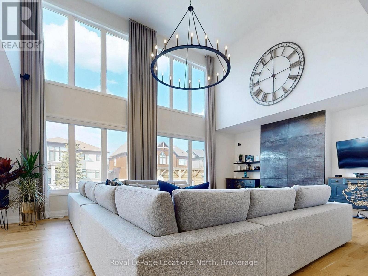
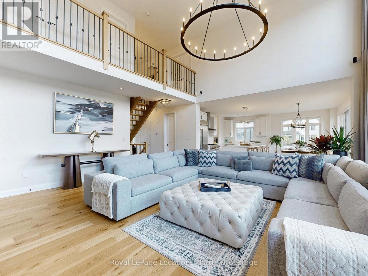
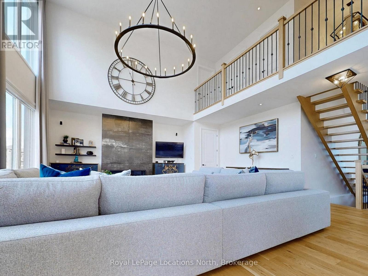
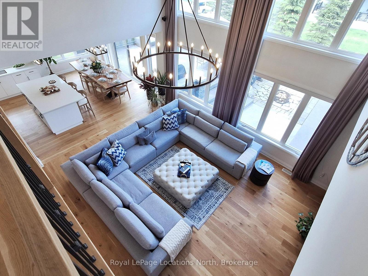
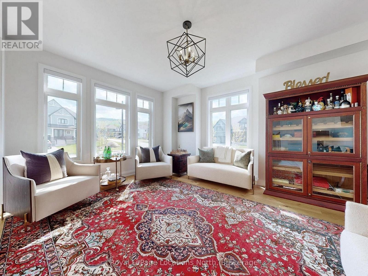
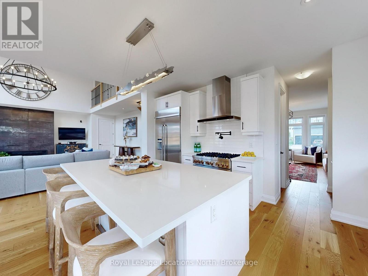
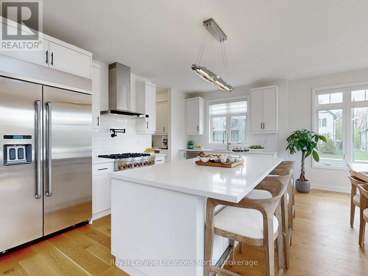
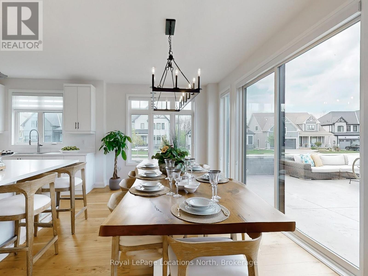
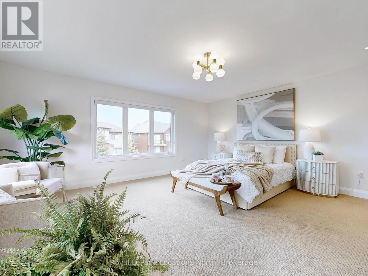
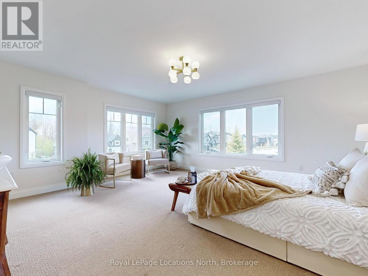
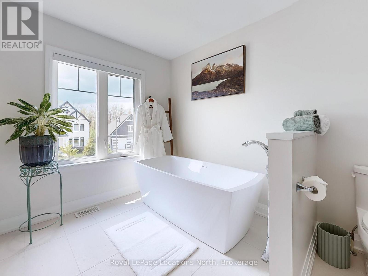
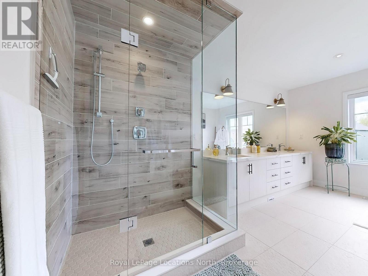
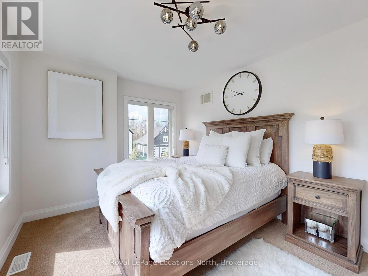
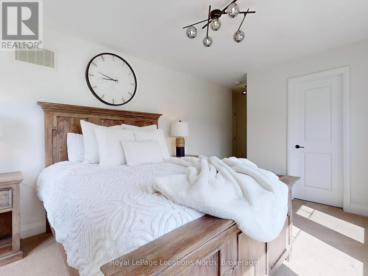
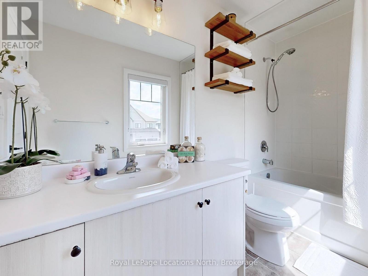
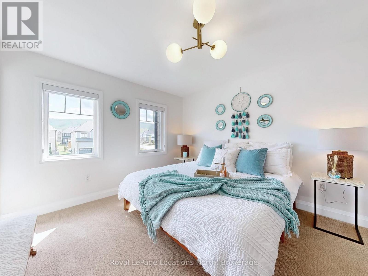
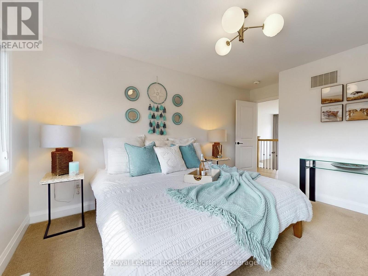
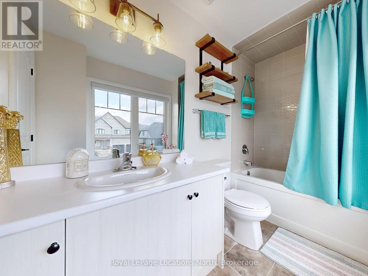
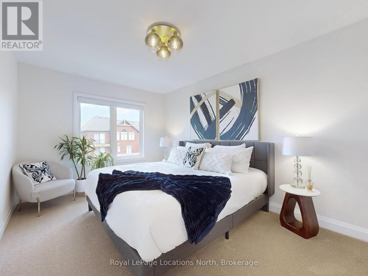
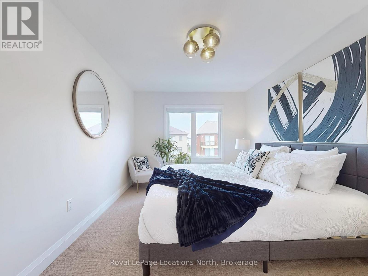
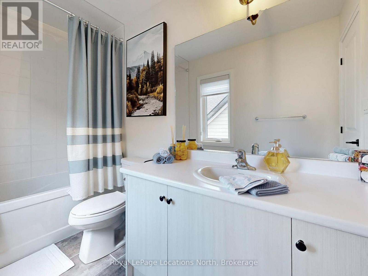
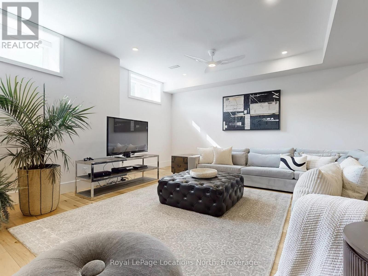
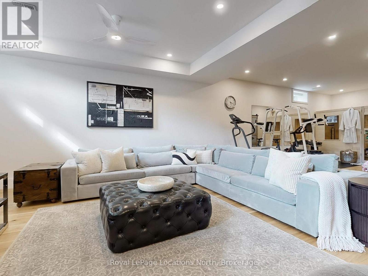
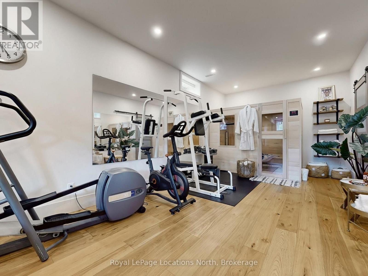
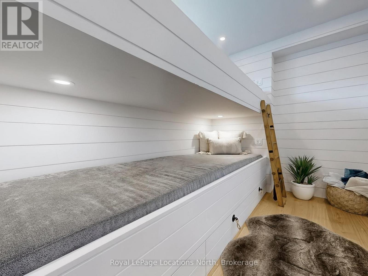
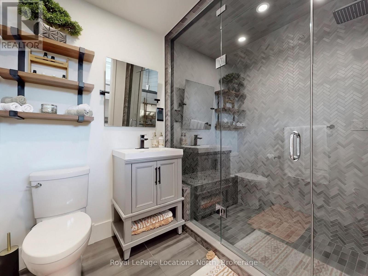
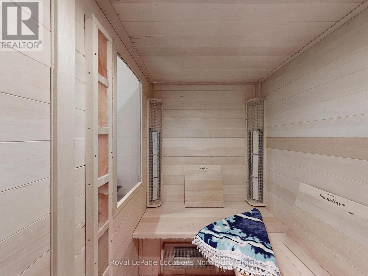
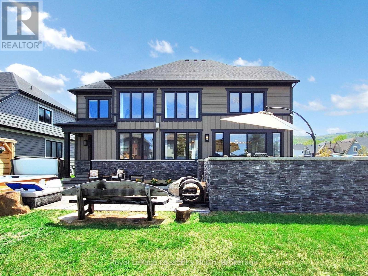
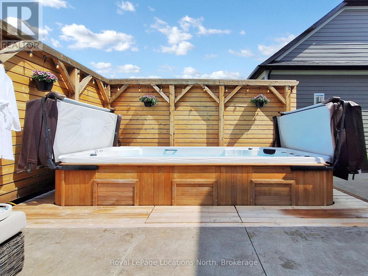
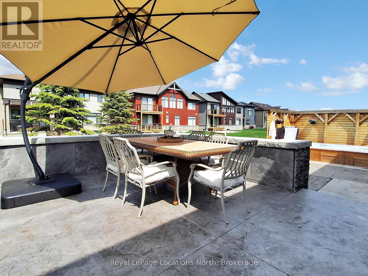
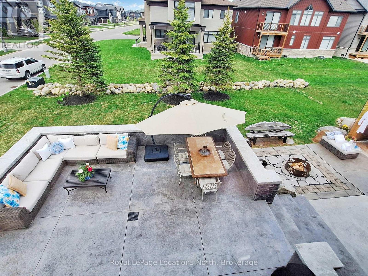
ANNUAL RENTAL - Experience four-season living in this beautifully furnished 4+1 bedroom, 5+1 bathroom home in the Blue Mountains. This spacious home offers approximately 4,000 sq. ft. of finished living space and is available fully furnished for a seamless move-in experience.The open-concept main floor features 9-foot ceilings, a stunning great room with soaring windows, and a gourmet kitchen with JennAir stainless steel appliances, a 6-burner gas stove, wine fridge, large island, and ample storage. Floor-to-ceiling patio doors provide easy access to the backyard, deck, and year-round Arctic Swim Spa.The finished lower level offers exceptional additional living space, including a home gym, steam room, infrared sauna, wine cellar, and an additional bedroom and bathroom. Central vacuum, automated and manual window coverings, and designer furnishings throughout. Located in a prestigious four-season community, just minutes from Blue Mountain Village, ski hills, golf, trails, beaches, and all the amenities of the Southern Georgian Bay area. A rare opportunity to enjoy luxury, comfort, and resort-style living year-round. Property is furnished however there is flexibility in this. (id:56248)
Property Details
| MLS® Number | X13717228 |
| Property Type | Single Family |
| Community Name | Blue Mountains |
| Equipment Type | Water Heater |
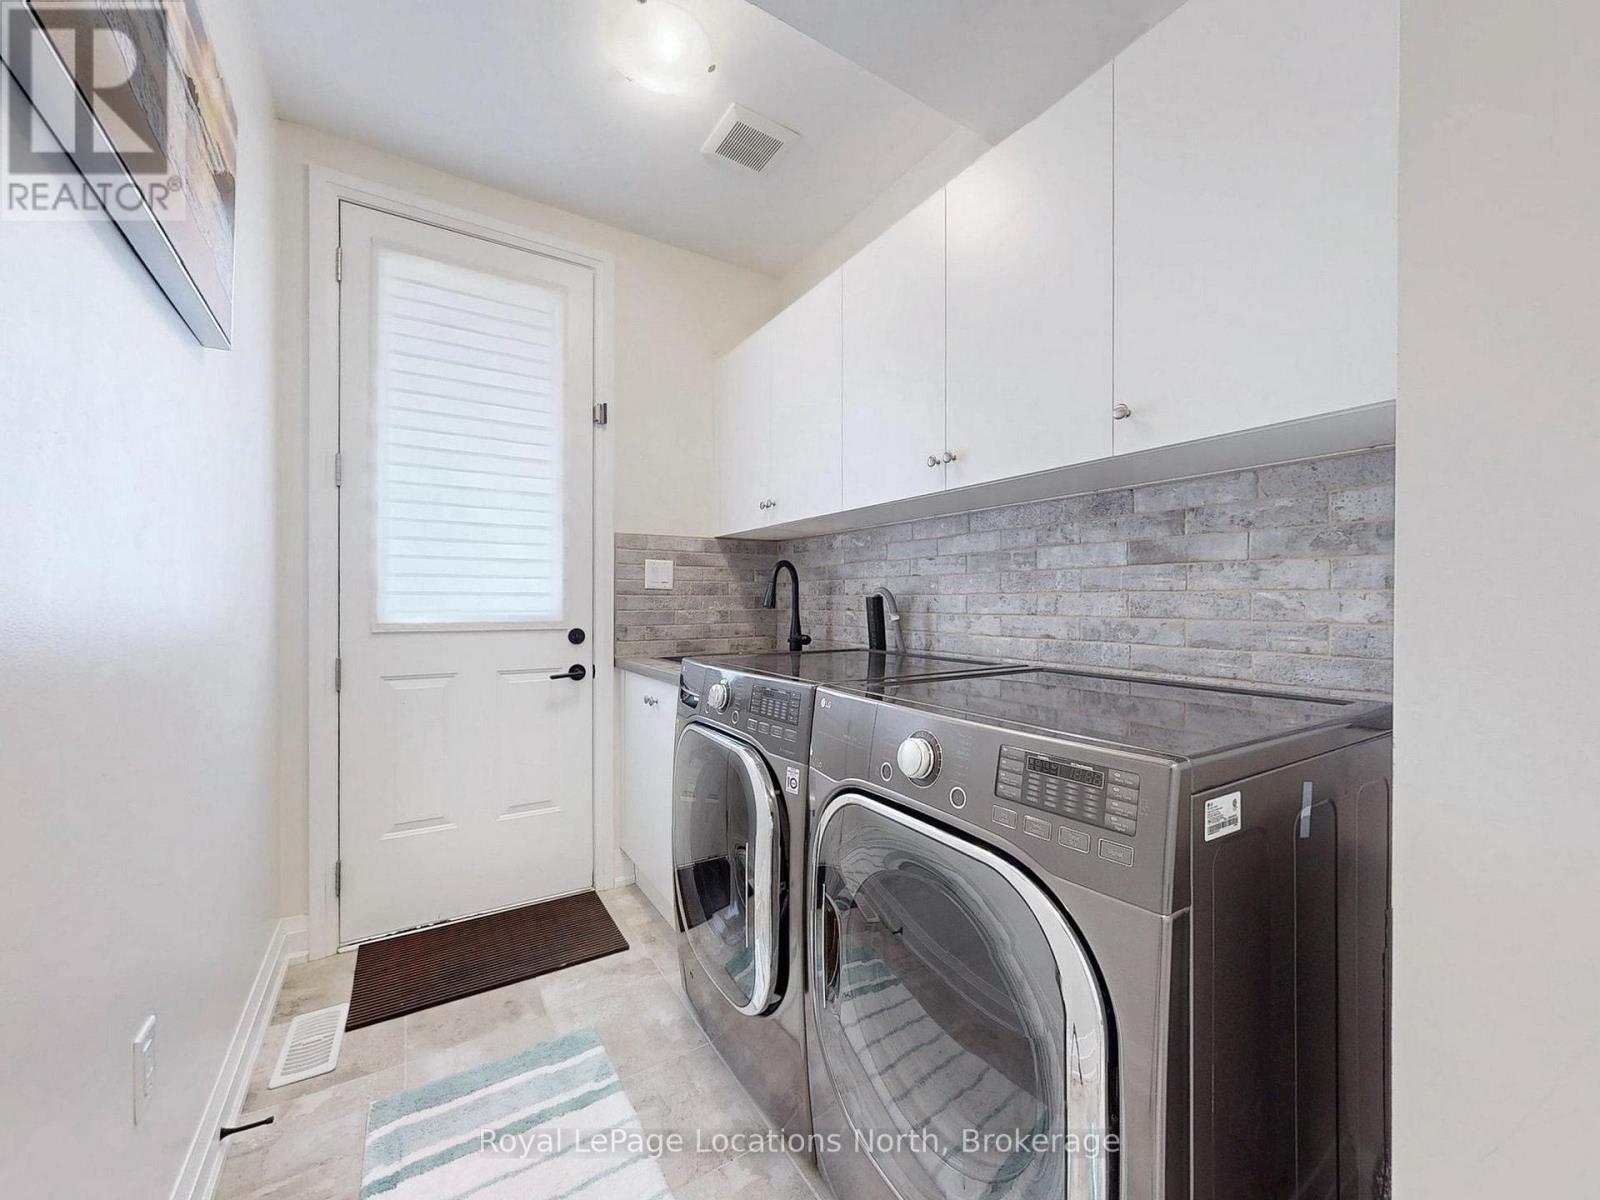
| Features | In Suite Laundry |
| Parking Space Total | 6 |
| Rental Equipment Type | Water Heater |
Building
| Bathroom Total | 5 |
| Bedrooms Above Ground | 4 |
| Bedrooms Below Ground | 1 |
| Bedrooms Total | 5 |
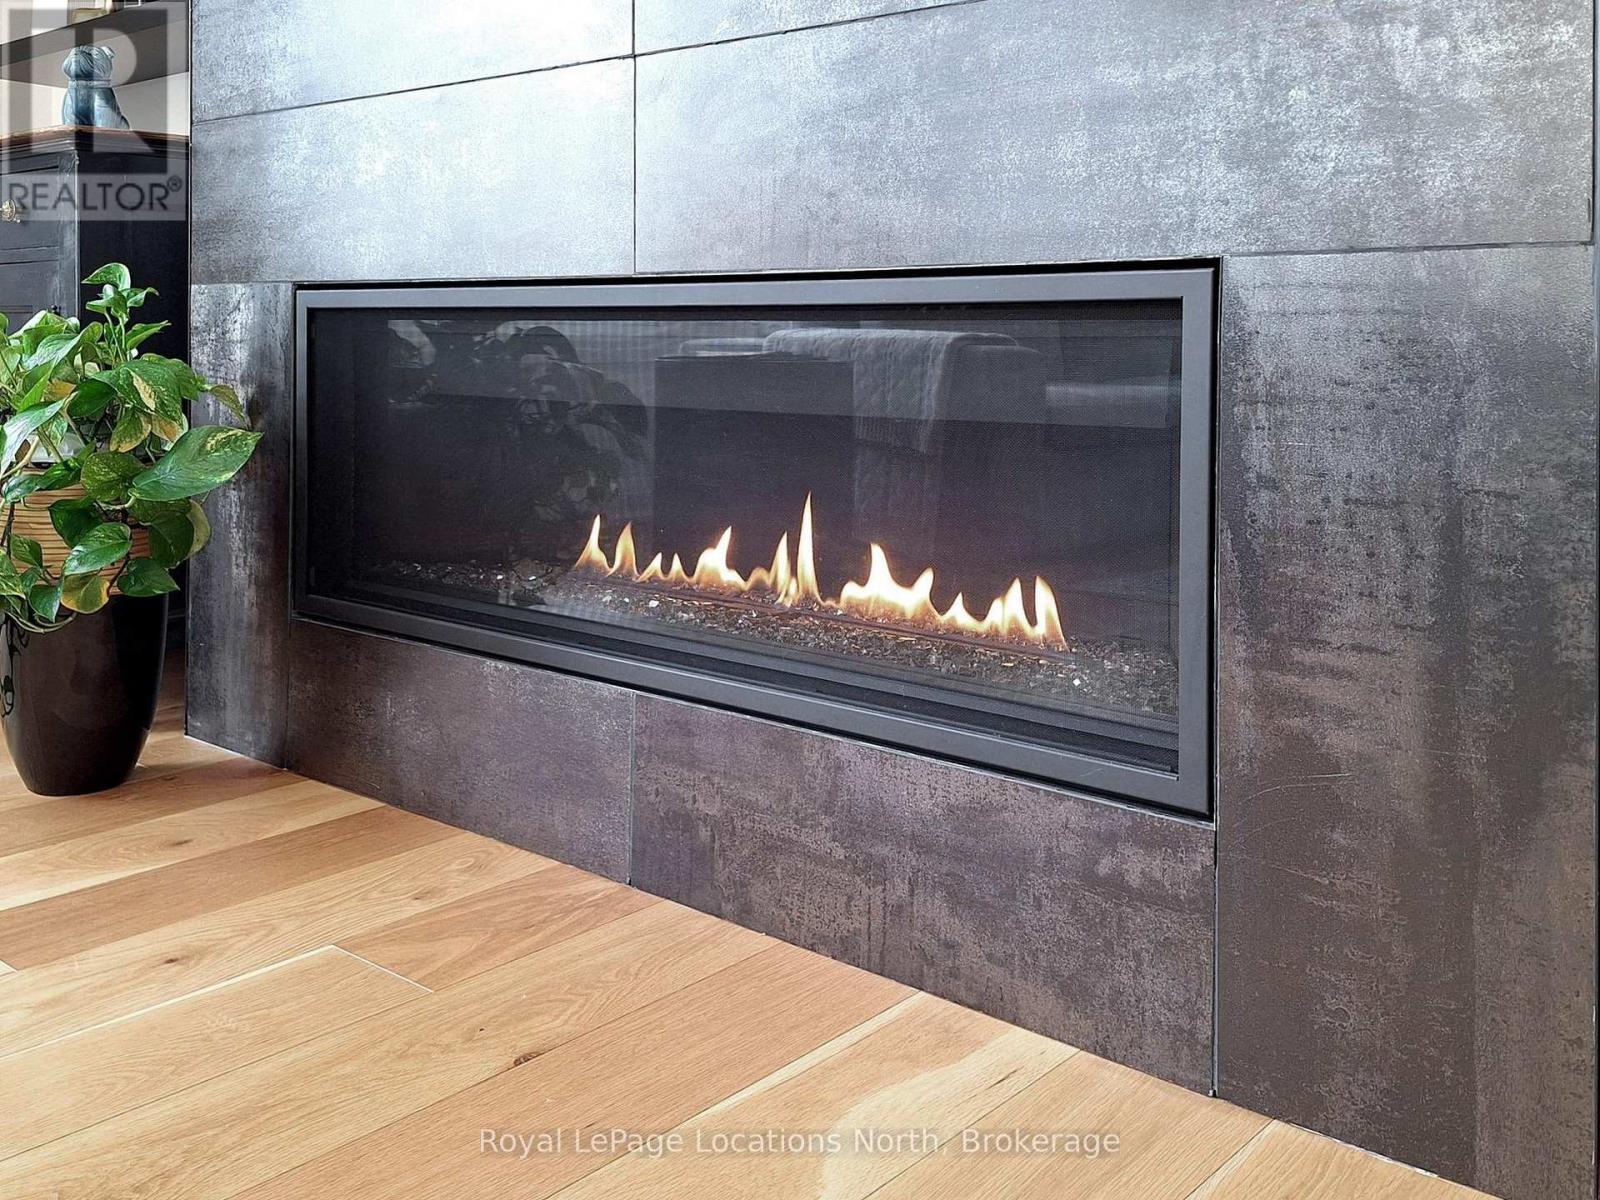
| Amenities | Fireplace(s) |
| Appliances | Garage Door Opener Remote(s), Dishwasher, Dryer, Microwave, Stove, Washer, Wine Fridge, Refrigerator |
| Basement Development | Finished |
| Basement Type | N/a (finished) |
| Construction Style Attachment | Detached |
| Cooling Type | Central Air Conditioning |
| Exterior Finish | Brick, Wood |
| Fireplace Present | Yes |
| Foundation Type | Poured Concrete |
| Half Bath Total | 1 |
| Heating Fuel | Natural Gas |
| Heating Type | Forced Air |
| Stories Total | 2 |
| Size Interior | 2,500 - 3,000 Sqft |
| Type | House |
| Utility Water | Municipal Water |
Parking
| Attached Garage | |
| Garage |
Land
| Acreage | No |
| Sewer | Sanitary Sewer |
| Size Frontage | 23.98 M |
| Size Irregular | 24 M |
| Size Total Text | 24 M |
Rooms
| Level | Type | Length | Width | Dimensions |
|---|---|---|---|---|
| Second Level | Bedroom 4 | 4.27 m | 3.05 m | 4.27 m x 3.05 m |
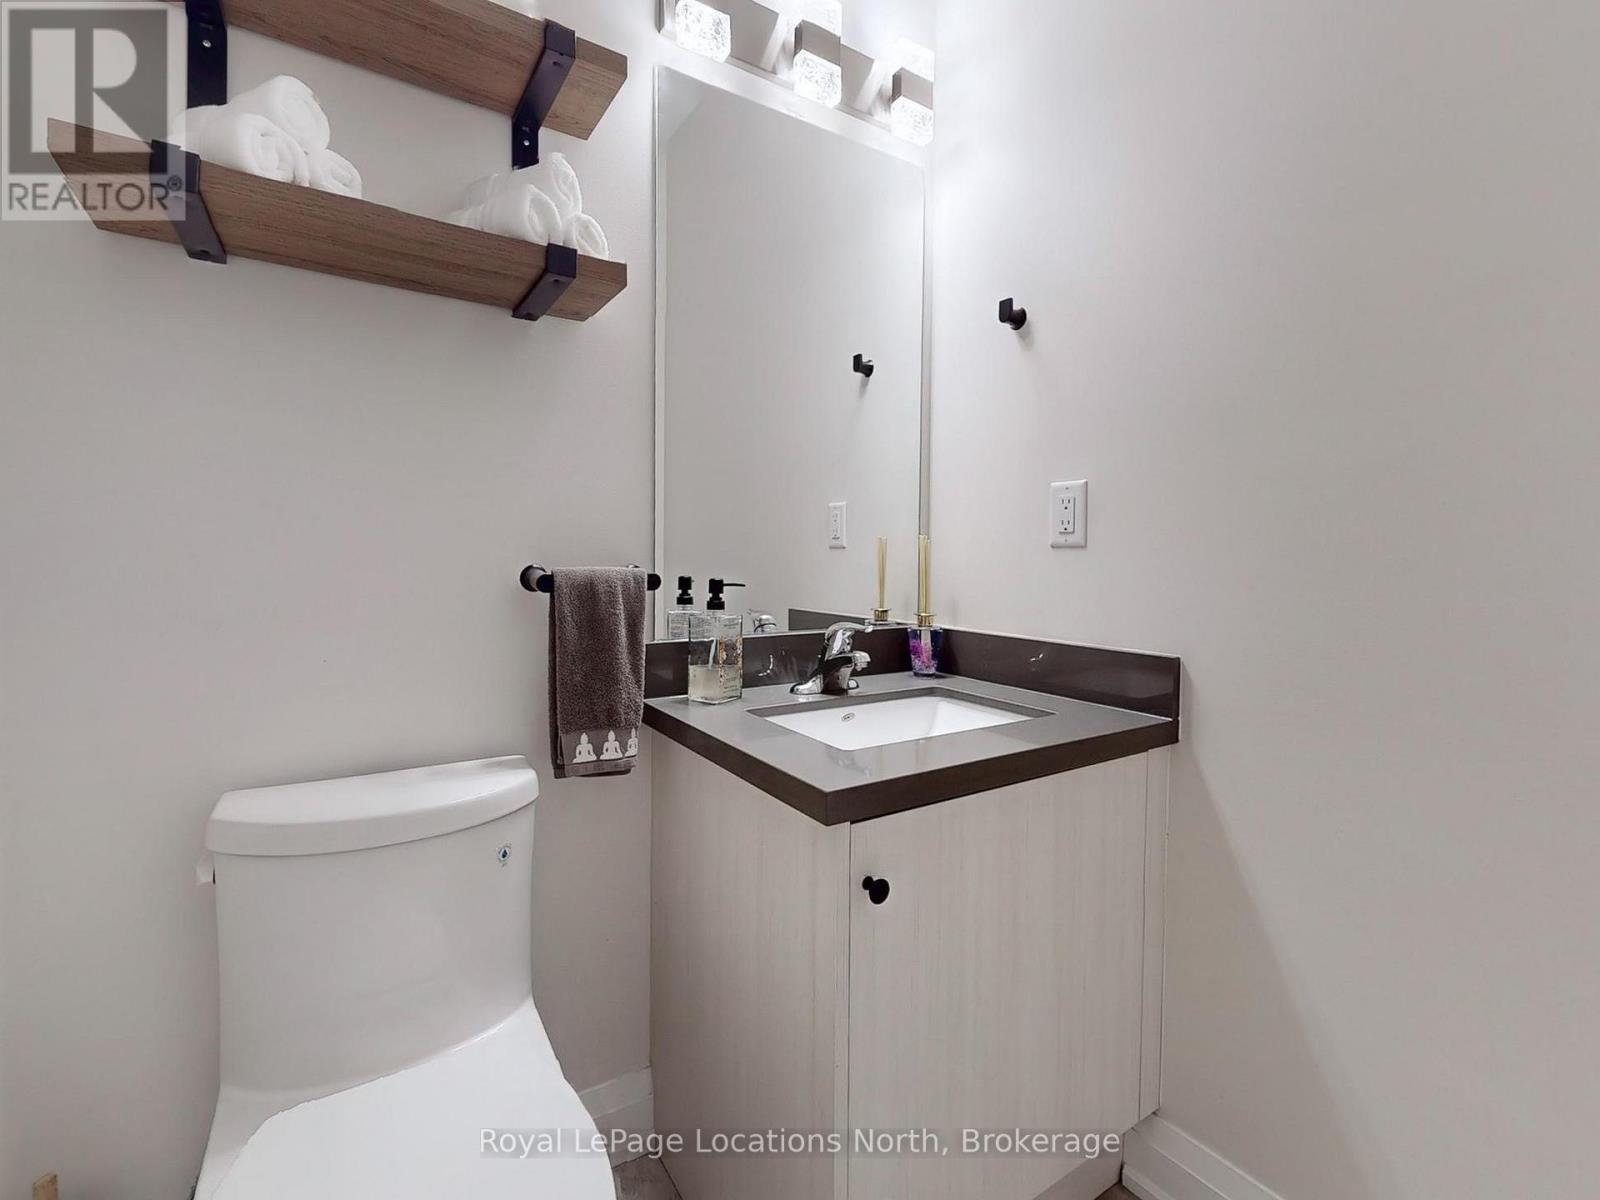
| Second Level | Bathroom | 2.1 m | 1.5 m | 2.1 m x 1.5 m |
| Second Level | Primary Bedroom | 4.88 m | 4.79 m | 4.88 m x 4.79 m |
| Second Level | Bathroom | 4.5 m | 1.8 m | 4.5 m x 1.8 m |
| Second Level | Bedroom 2 | 4.27 m | 3.05 m | 4.27 m x 3.05 m |
| Second Level | Bathroom | 2.1 m | 1.5 m | 2.1 m x 1.5 m |
| Second Level | Bedroom 3 | 3.76 m | 3.35 m | 3.76 m x 3.35 m |
| Second Level | Bathroom | 2.1 m | 1.5 m | 2.1 m x 1.5 m |
| Basement | Bedroom 5 | 3.5 m | 2.2 m | 3.5 m x 2.2 m |
| Basement | Bathroom | 1.75 m | 1.5 m | 1.75 m x 1.5 m |
| Basement | Family Room | 3.7 m | 3.7 m | 3.7 m x 3.7 m |
| Basement | Exercise Room | 2.2 m | 1.6 m | 2.2 m x 1.6 m |
| Basement | Games Room | 5 m | 3.7 m | 5 m x 3.7 m |
| Main Level | Great Room | 6.71 m | 4.88 m | 6.71 m x 4.88 m |
| Main Level | Dining Room | 4.88 m | 3.96 m | 4.88 m x 3.96 m |
| Main Level | Pantry | 1.8 m | 1.6 m | 1.8 m x 1.6 m |
| Main Level | Kitchen | 4.57 m | 2.9 m | 4.57 m x 2.9 m |
| Main Level | Eating Area | 4.57 m | 3.05 m | 4.57 m x 3.05 m |
https://www.realtor.ca/real-estate/30203055/100-reed-way-blue-mountains-blue-mountains
Interested?


The trademarks REALTOR®, REALTORS®, and the REALTOR® logo are controlled by The Canadian Real Estate Association (CREA) and identify real estate professionals who are members of CREA. The trademarks MLS®, Multiple Listing Service® and the associated logos are owned by The Canadian Real Estate Association (CREA) and identify the quality of services provided by real estate professionals who are members of CREA. The trademark DDF® is owned by The Canadian Real Estate Association (CREA) and identifies CREA's Data Distribution Facility (DDF®)
August 27 2026 02:59:54
The Lakelands Association of REALTORS®
Royal LePage Locations North