
160 Lorne Crescent Kitchener, Ontario N2M 3Y5

$534,999
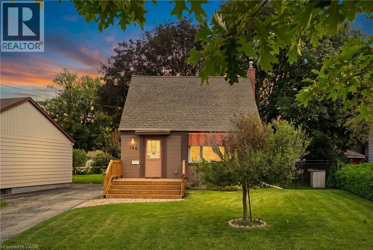
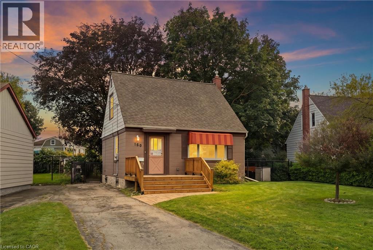
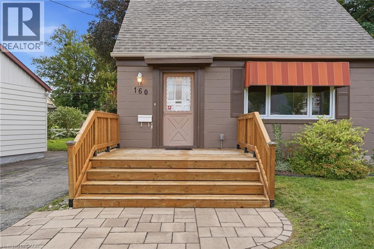
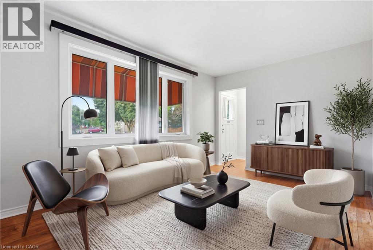
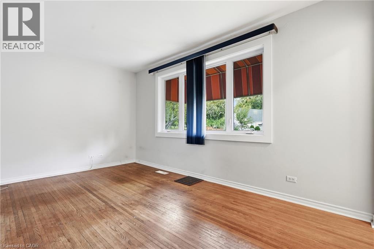
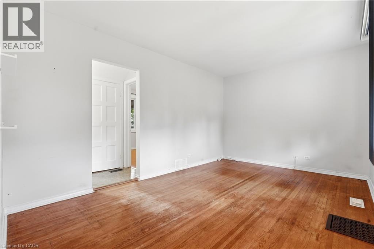
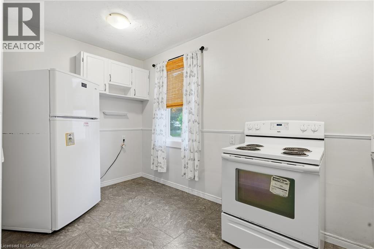
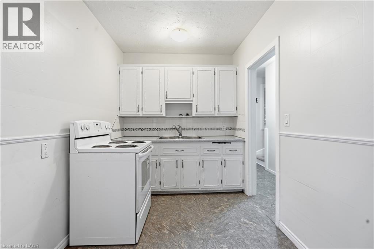
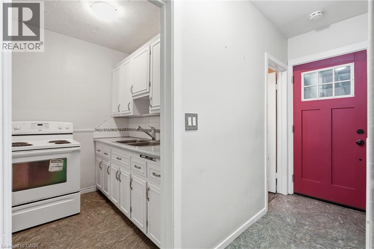
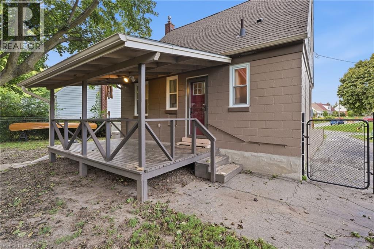
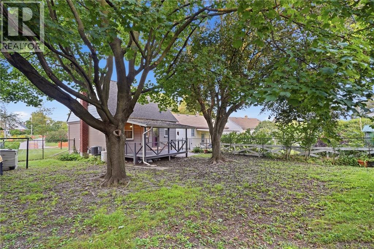
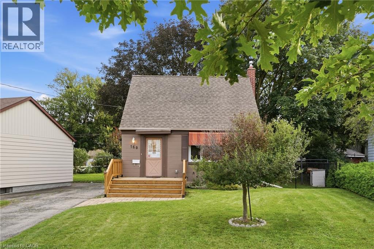
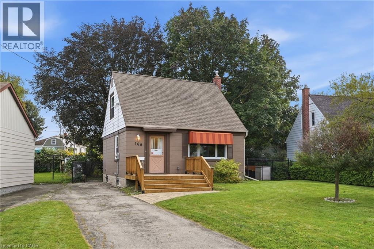
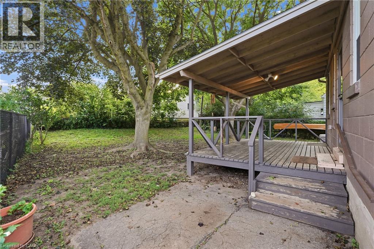
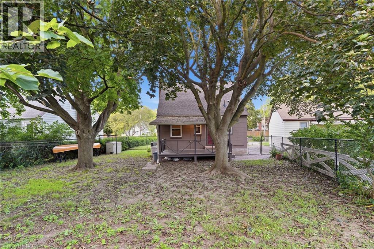
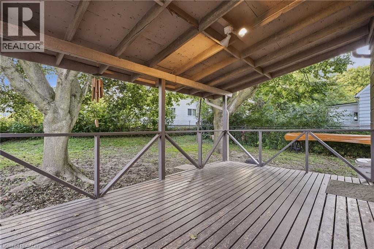
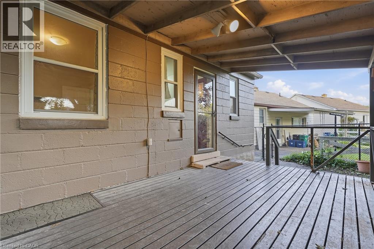
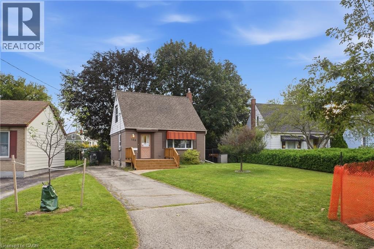
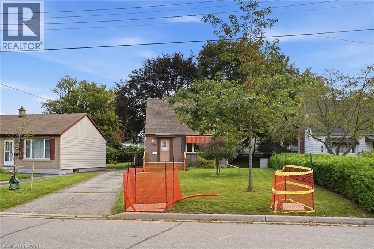
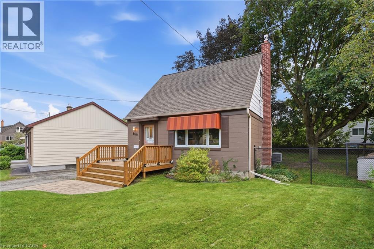
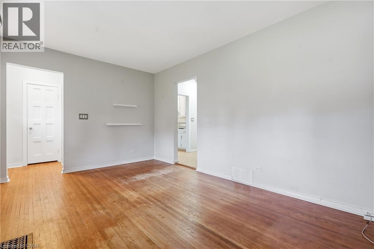
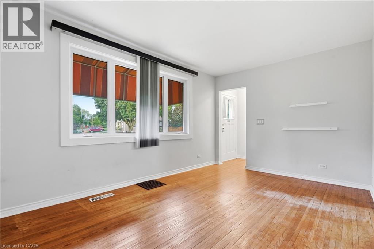
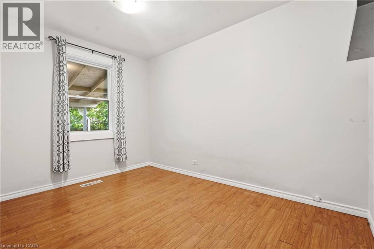
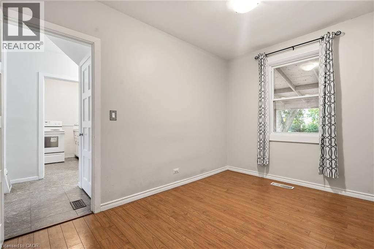
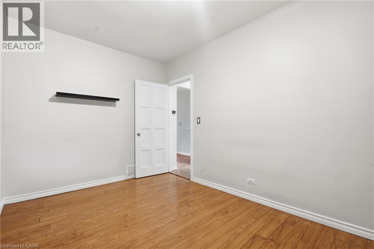
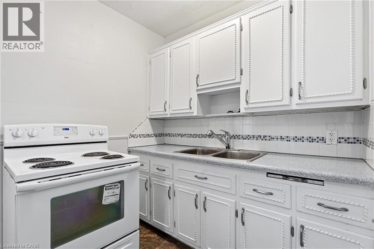
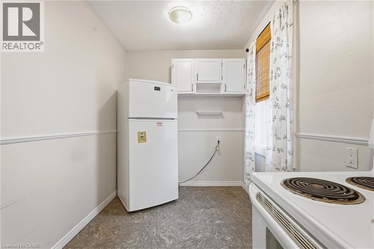
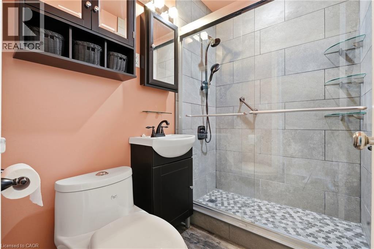
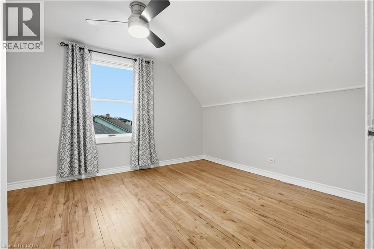
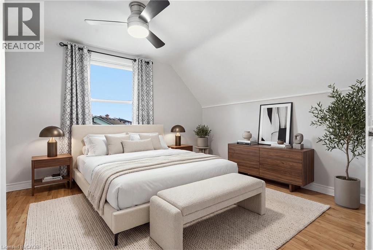
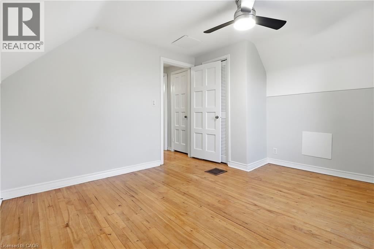
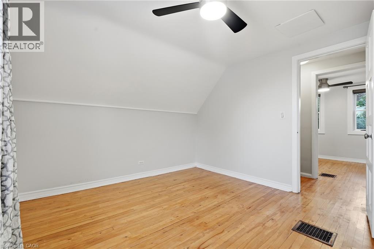
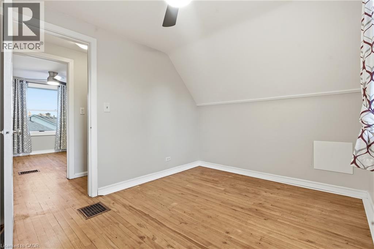
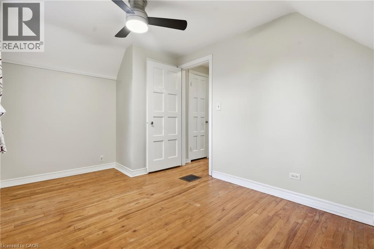
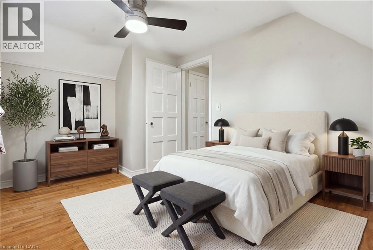
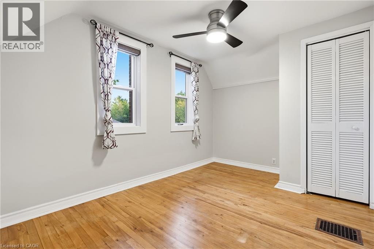
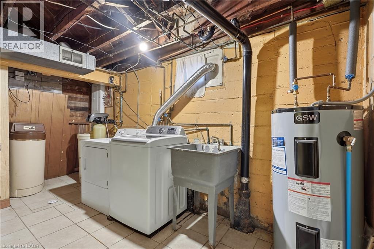
Welcome to 160 Lorne Crescent! Nestled in the sought-after St. Mary’s Heritage District, this charming and beautiful 1.5 Story home perfectly blends timeless 1940s character with modern comfort. Warm, inviting, and exceptionally well maintained, this two-bedroom home is an ideal choice for first-time buyers, downsizers, or anyone looking for a welcoming home in a family-friendly neighbourhood. Inside, you’ll find a thoughtfully renovated 3-piece bathroom, and beautiful original hardwood floors that showcase the character of the home. The vintage-inspired kitchen adds even more charm while maintaining the cozy feel that makes this property truly special. Numerous important updates provide peace of mind, including newer windows and storm door (2019), furnace and central air, and a roof—all replaced within the last 12 years. A new front porch adds to the home’s curb appeal and creates the perfect spot to enjoy your morning coffee or chat with neighbours. Step outside to the large, private backyard, on your covered deck, surrounded by mature trees and offering plenty of space for children to play, gardening, summer gatherings, and entertaining family and friends. The spacious driveway provides parking for up to four vehicles—an exceptional bonus for a home of this size. Location is another standout feature. Situated in a family-friendly neighbourhood close to parks, walking trails, schools, hospitals, major highways, and downtown, you’ll enjoy the perfect balance of convenience and community. With beautiful parks and trails nearby, there are plenty of opportunities to get outside and enjoy the neighbourhood. Full of character, thoughtfully updated, and ideally located, 160 Lorne Crescent is a home you won’t want to miss. Book your private showing today and discover all this charming property has to offer! (id:56248)
Property Details
| MLS® Number | 40858718 |
| Property Type | Single Family |
| Amenities Near By | Hospital, Park, Place Of Worship, Playground, Public Transit, Schools |
| Community Features | School Bus |
| Equipment Type | Rental Water Softener, Water Heater |
| Parking Space Total | 4 |
| Rental Equipment Type | Rental Water Softener, Water Heater |
Building
| Bathroom Total | 1 |
| Bedrooms Above Ground | 2 |
| Bedrooms Total | 2 |
| Appliances | Dryer, Refrigerator, Stove, Water Softener, Washer |
| Architectural Style | Other |
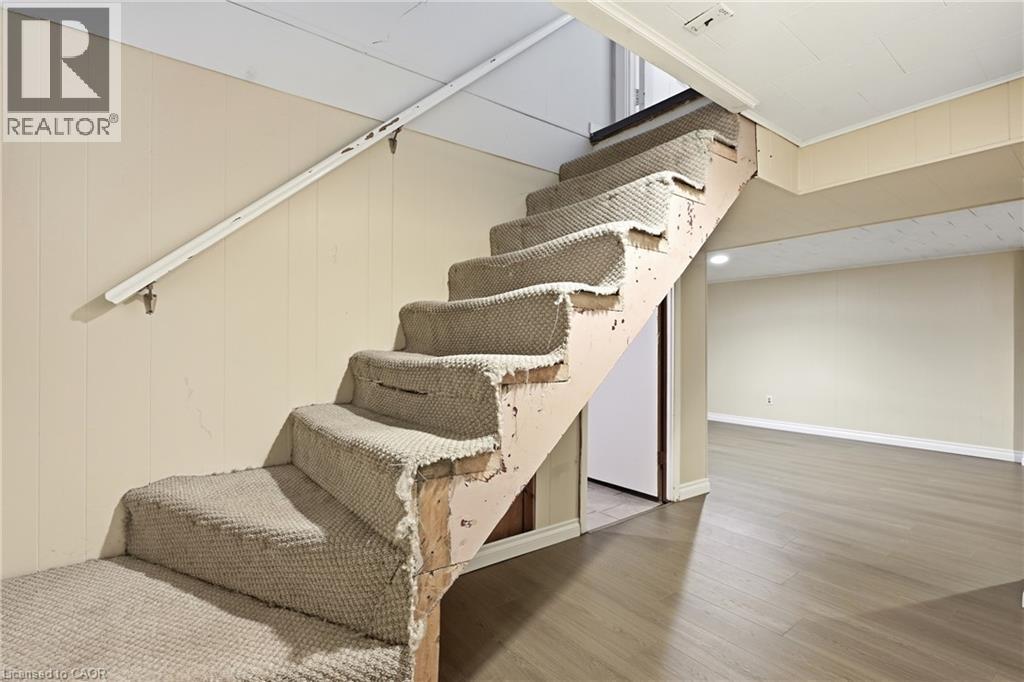
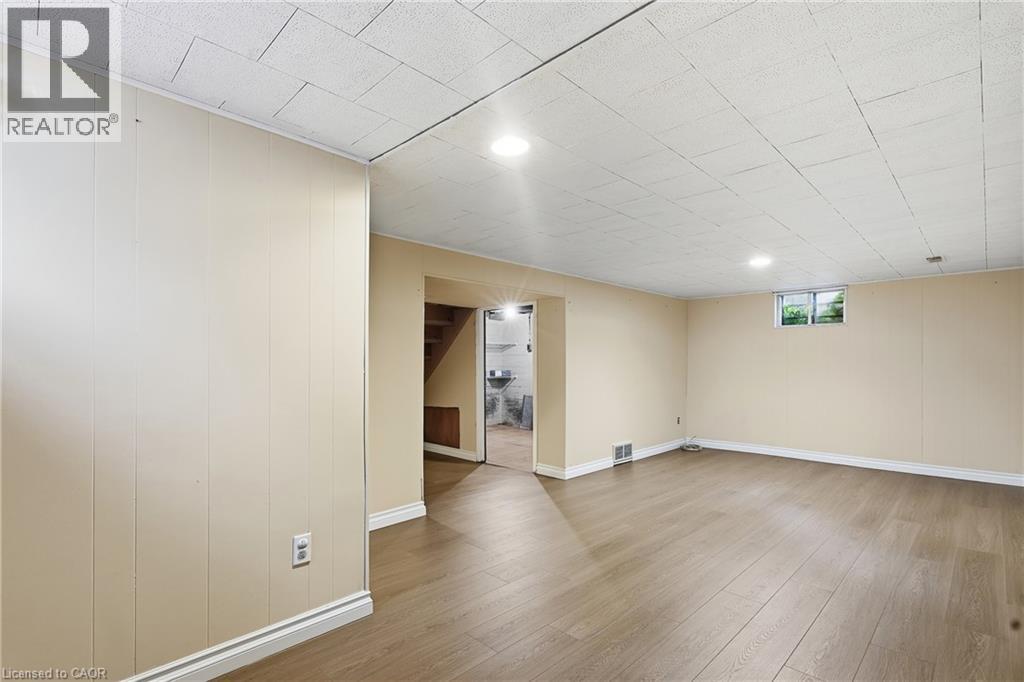
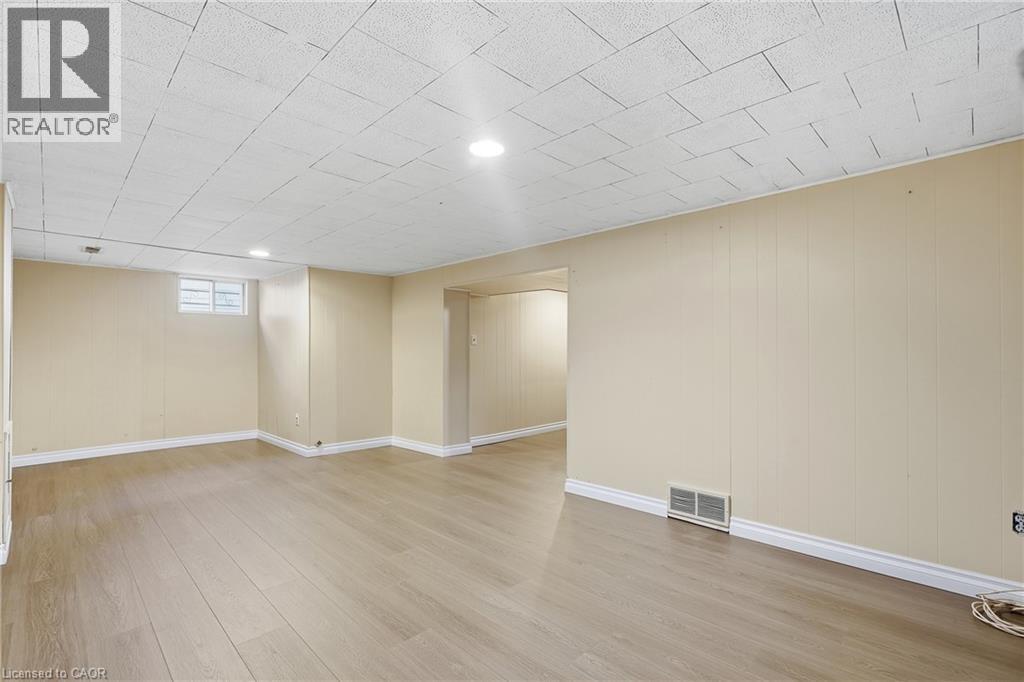
| Basement Development | Finished |
| Basement Type | Full (finished) |
| Constructed Date | 1947 |
| Construction Material | Concrete Block, Concrete Walls |
| Construction Style Attachment | Detached |
| Cooling Type | Central Air Conditioning |
| Exterior Finish | Aluminum Siding, Concrete |
| Fixture | Ceiling Fans |
| Foundation Type | Poured Concrete |
| Heating Fuel | Natural Gas |
| Heating Type | Forced Air |
| Stories Total | 2 |
| Size Interior | 1,137 Sqft |
| Type | House |
| Utility Water | Municipal Water |
Land
| Access Type | Road Access, Highway Access, Highway Nearby |
| Acreage | No |
| Land Amenities | Hospital, Park, Place Of Worship, Playground, Public Transit, Schools |
| Sewer | Municipal Sewage System |
| Size Depth | 120 Ft |
| Size Frontage | 55 Ft |
| Size Total Text | Under 1/2 Acre |
| Zoning Description | R2b |
Rooms
| Level | Type | Length | Width | Dimensions |
|---|---|---|---|---|
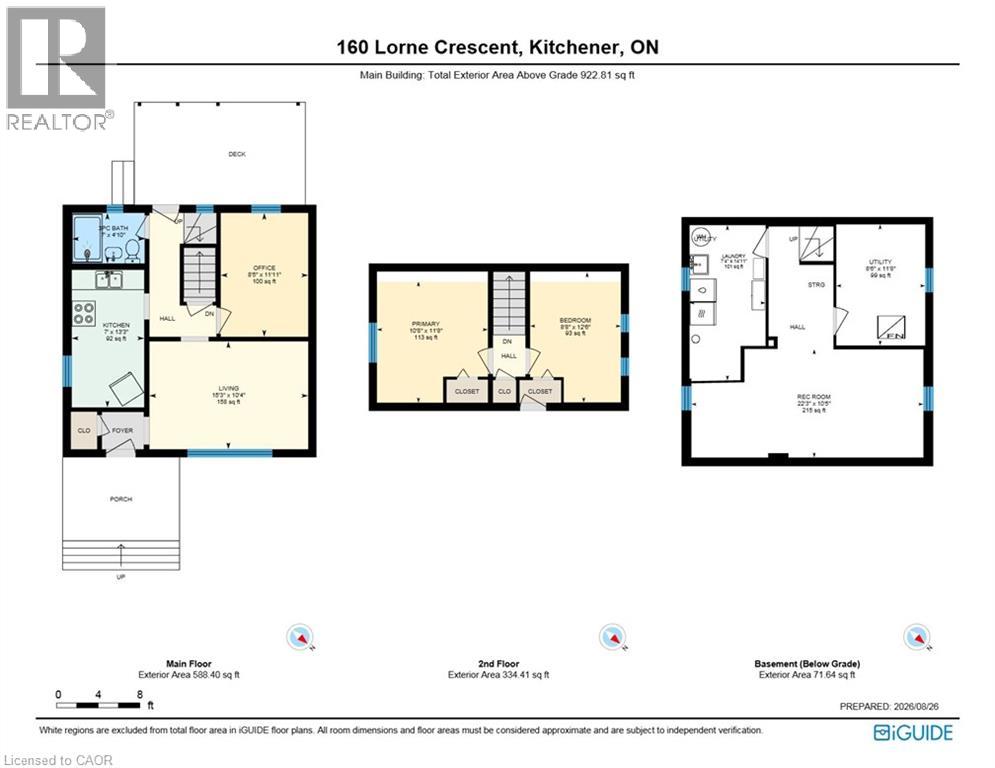
| Second Level | Bedroom | 12'6'' x 8'8'' | ||
| Second Level | Primary Bedroom | 11'8'' x 10'8'' | ||
| Basement | Utility Room | 11'8'' x 8'6'' | ||
| Basement | Laundry Room | 14'11'' x 7'4'' | ||
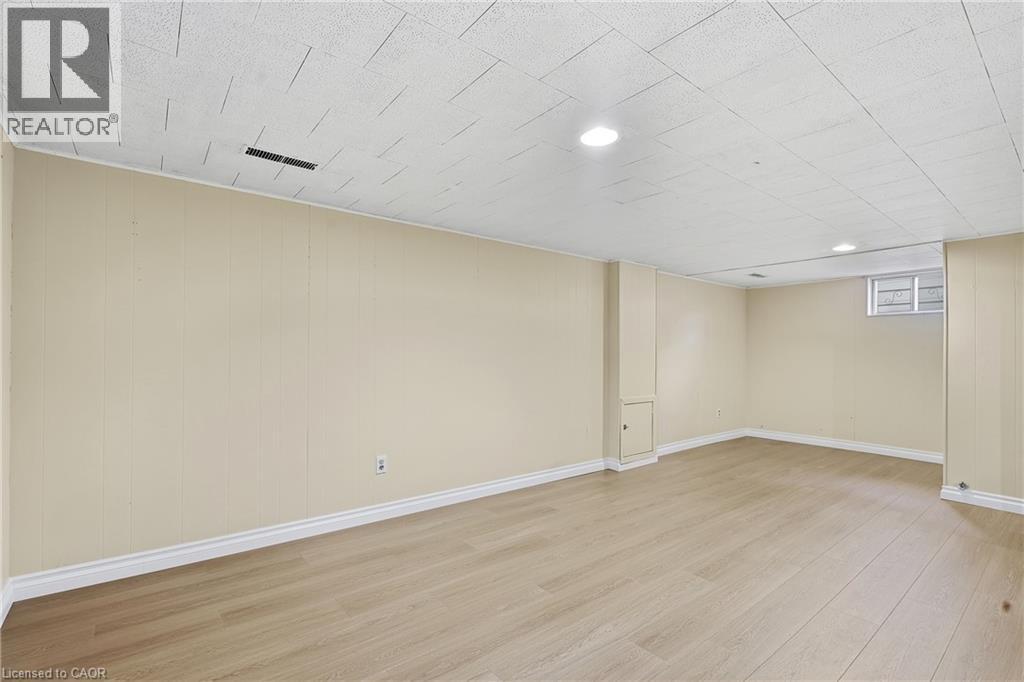
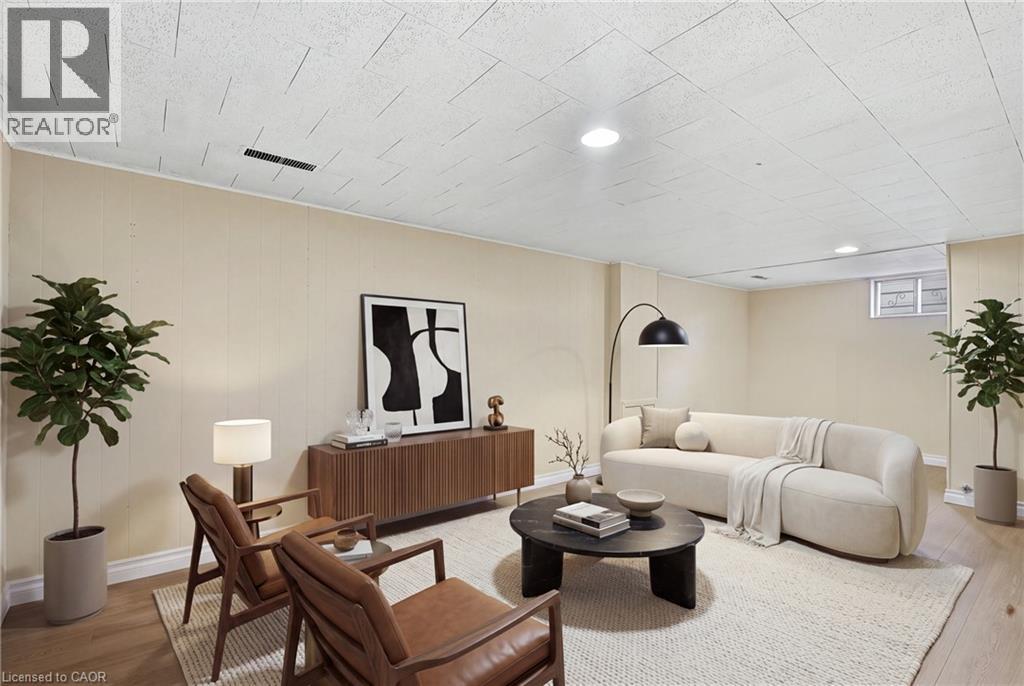
| Basement | Recreation Room | 22'3'' x 10'5'' | ||
| Main Level | 3pc Bathroom | 7'0'' x 4'10'' | ||
| Main Level | Kitchen | 13'3'' x 7'0'' | ||
| Main Level | Dining Room | 11'11'' x 8'5'' | ||
| Main Level | Living Room | 15'3'' x 10'4'' |
https://www.realtor.ca/real-estate/30202853/160-lorne-crescent-kitchener
Interested?


The trademarks REALTOR®, REALTORS®, and the REALTOR® logo are controlled by The Canadian Real Estate Association (CREA) and identify real estate professionals who are members of CREA. The trademarks MLS®, Multiple Listing Service® and the associated logos are owned by The Canadian Real Estate Association (CREA) and identify the quality of services provided by real estate professionals who are members of CREA. The trademark DDF® is owned by The Canadian Real Estate Association (CREA) and identifies CREA's Data Distribution Facility (DDF®)
August 28 2026 12:59:30
REALTORS® Association of Hamilton-Burlington
Real Broker Ontario Ltd.