
843 Governor's Road Dundas, Ontario L9H 5E3

$1,050,000
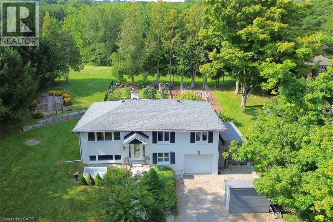
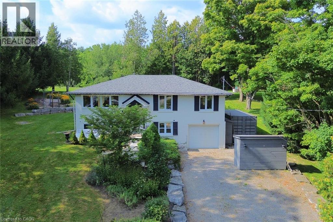
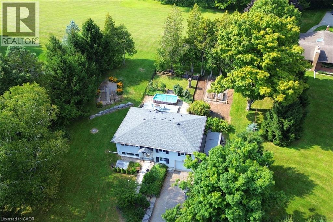
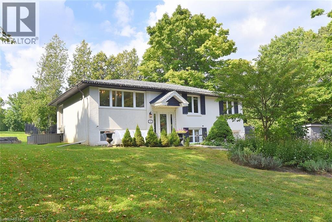
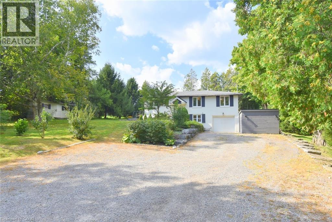
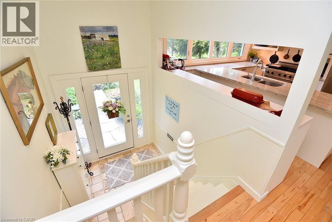
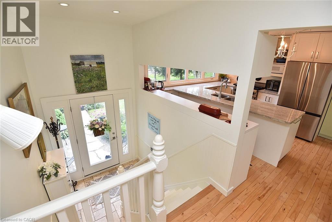
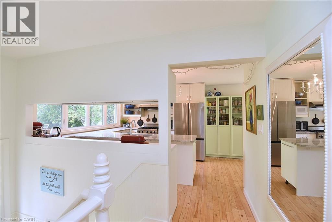
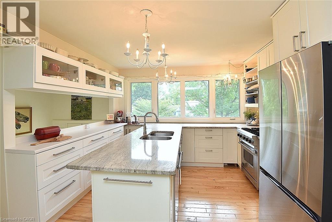
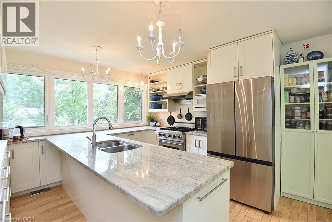
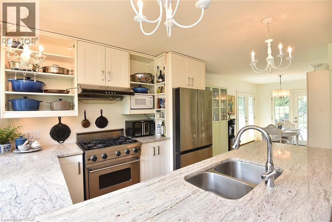
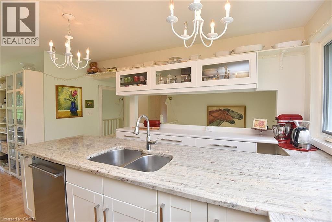
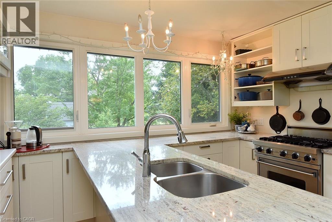
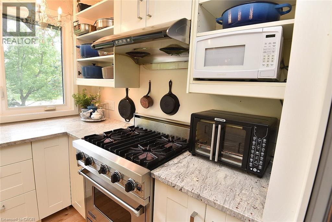
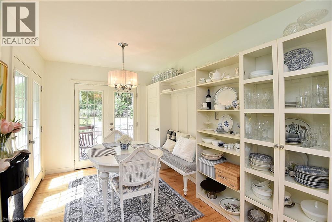
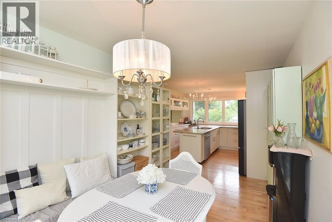
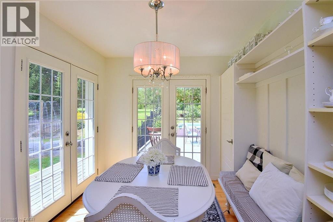
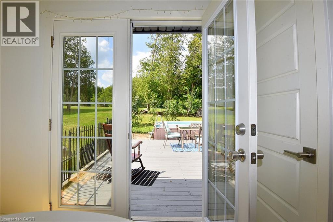
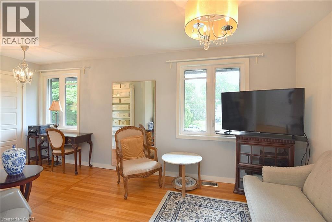
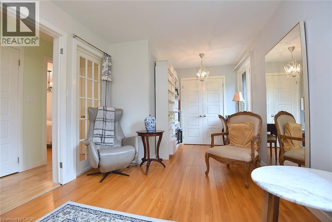
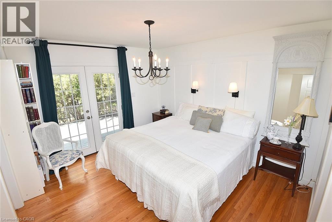
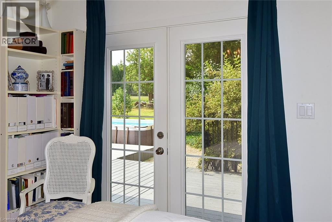
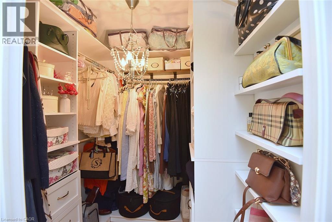
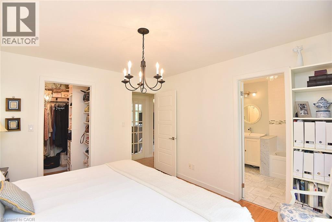
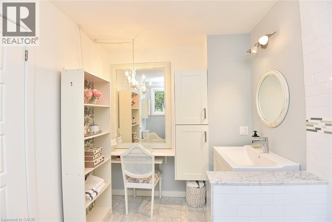
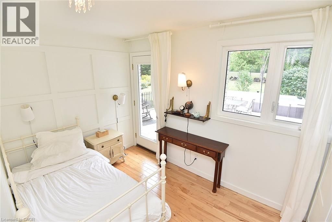
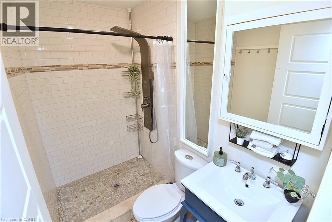
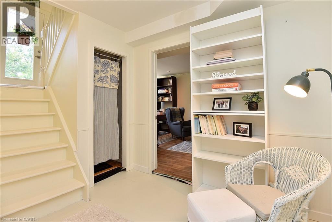
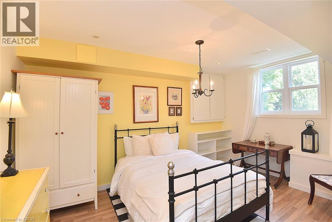
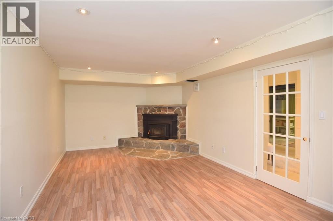
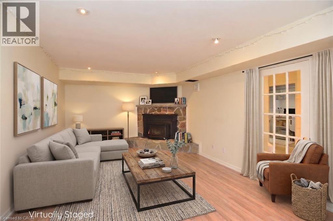
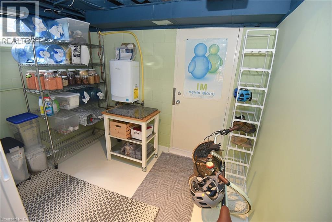
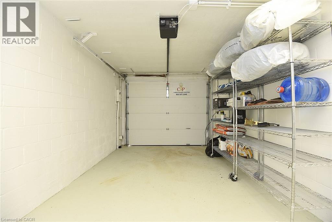
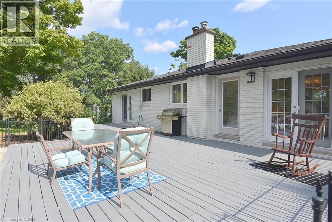
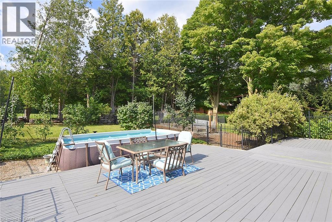
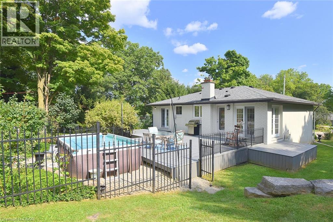
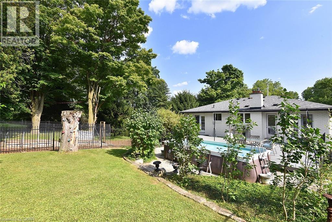
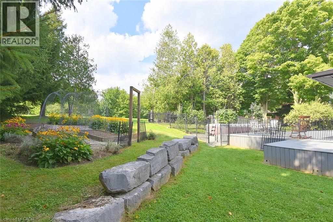
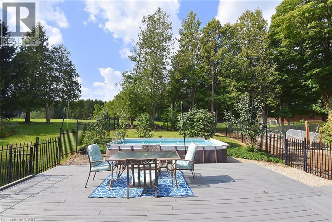
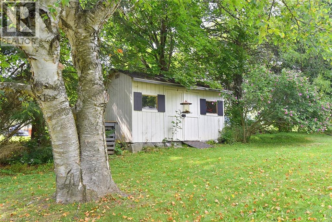
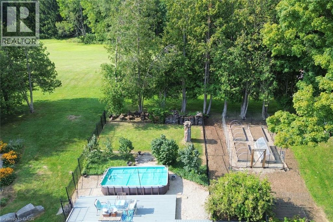
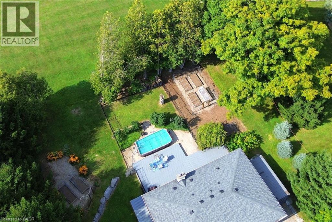
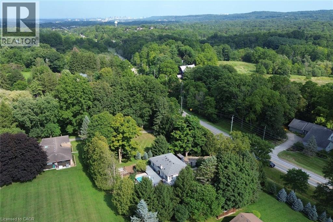
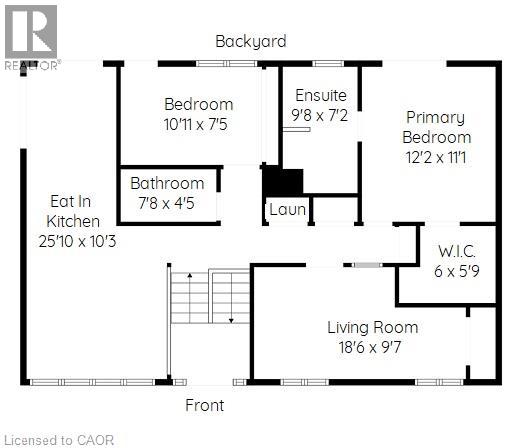
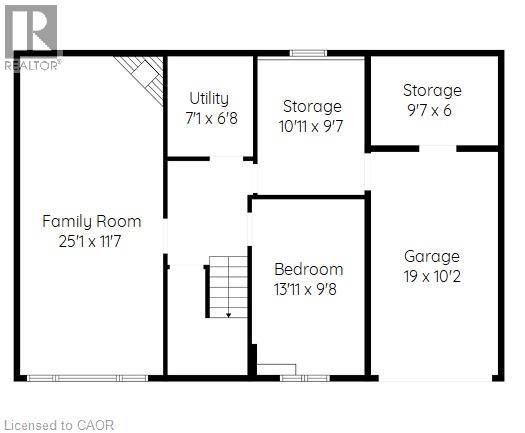
Minutes from downtown Dundas, this beautifully renovated raised ranch offers a rare combination of country living, privacy & convenience on a large, picturesque lot. Surrounded by mature perennial gardens, raised garden beds & an abundance of greenery, the property feels like a private country retreat while remaining just minutes from everything Dundas has to offer. The spacious, wrought-iron-fenced rear yard is designed for enjoying the outdoors, with two decks, an above-ground soaker pool. There is plenty of parking, along with an abundance of outbuildings offering excellent storage. Inside, the home is bright, spacious & carpet-free, with an abundance of natural light & 360-degree views throughout. The impressive chef’s eat-in kitchen features extensive preparation space, excellent storage & plenty of room for entertaining. Thoughtful character details have been incorporated throughout, including a staircase rebuilt using reclaimed materials & posts salvaged from a Victorian-era home. The dining bench also incorporates these distinctive reclaimed elements, adding warmth & character to the space. The spacious primary bedroom features a walk-in closet & beautiful ensuite bathroom. The lower level adds even more versatility, with a bedroom, large family room & walk-out access to the storage area & garage. The space offers tremendous potential & could easily be adapted to accommodate an additional kitchen, bathroom or bedroom, depending on your needs. For outdoor enthusiasts, the location is exceptional. Just seconds from McCormack Trails & the Dundas Valley Conservation Area, with access to hiking & Nordic pole hiking trails, this is an ideal setting for those who love nature, trails & an active outdoor lifestyle. Yet downtown Dundas is only minutes away. A truly unique property offering privacy, character, space & endless possibilities in one of Dundas’ most sought-after natural settings. A property that must be seen to be fully appreciated. (id:56248)
Property Details
| MLS® Number | 40858195 |
| Property Type | Single Family |
| Features | Conservation/green Belt, Country Residential |
| Parking Space Total | 7 |
| Structure | Shed |
Building
| Bathroom Total | 2 |
| Bedrooms Above Ground | 2 |
| Bedrooms Below Ground | 1 |
| Bedrooms Total | 3 |
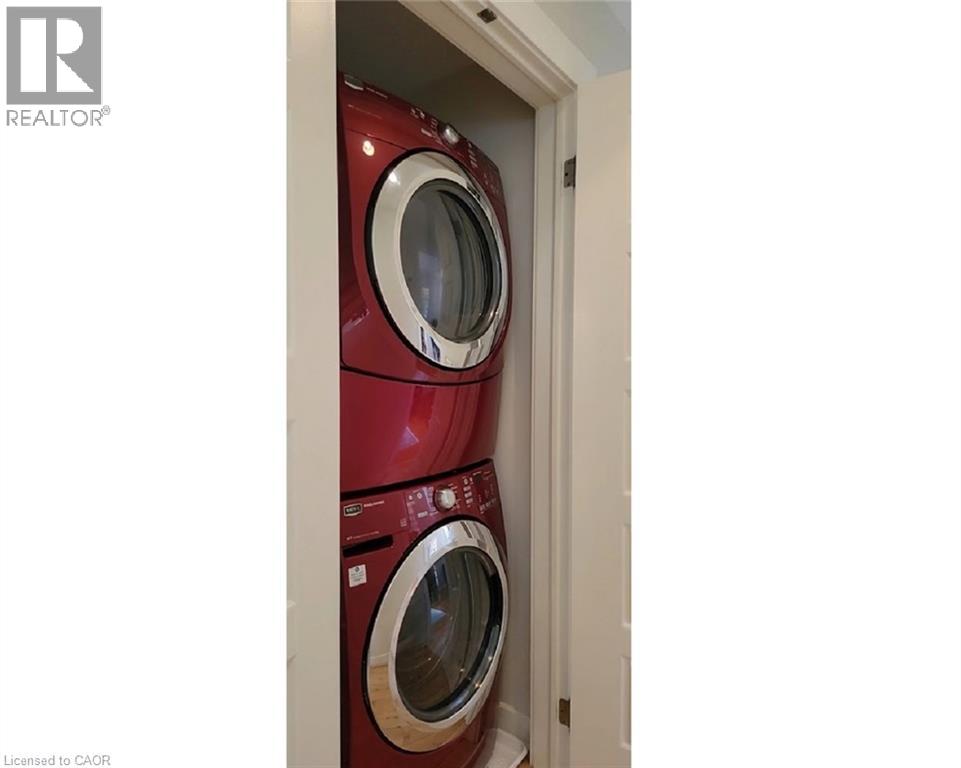
| Appliances | Dishwasher, Dryer, Refrigerator, Washer |
| Architectural Style | Multi-level |
| Basement Development | Finished |
| Basement Type | Full (finished) |
| Constructed Date | 1969 |
| Construction Style Attachment | Detached |
| Cooling Type | Central Air Conditioning |
| Exterior Finish | Brick Veneer, Stucco |
| Fireplace Fuel | Wood |
| Fireplace Present | Yes |
| Fireplace Total | 1 |
| Fireplace Type | Other - See Remarks |
| Heating Type | Forced Air |
| Stories Total | 1 |
| Size Interior | 1,892 Sqft |
| Type | House |
| Utility Water | Municipal Water |
Parking
| Attached Garage |
Land
| Acreage | No |
| Fence Type | Fence |
| Sewer | Septic System |
| Size Depth | 151 Ft |
| Size Frontage | 102 Ft |
| Size Irregular | 0.35 |
| Size Total | 0.35 Ac|under 1/2 Acre |
| Size Total Text | 0.35 Ac|under 1/2 Acre |
| Zoning Description | P6 |
Rooms
| Level | Type | Length | Width | Dimensions |
|---|---|---|---|---|
| Lower Level | Utility Room | 7'1'' x 6'8'' | ||
| Lower Level | Storage | 10'11'' x 9'7'' | ||
| Lower Level | Family Room | 25'1'' x 11'7'' | ||
| Lower Level | Bedroom | 13'11'' x 9'8'' | ||
| Main Level | Living Room | 18'6'' x 9'7'' | ||
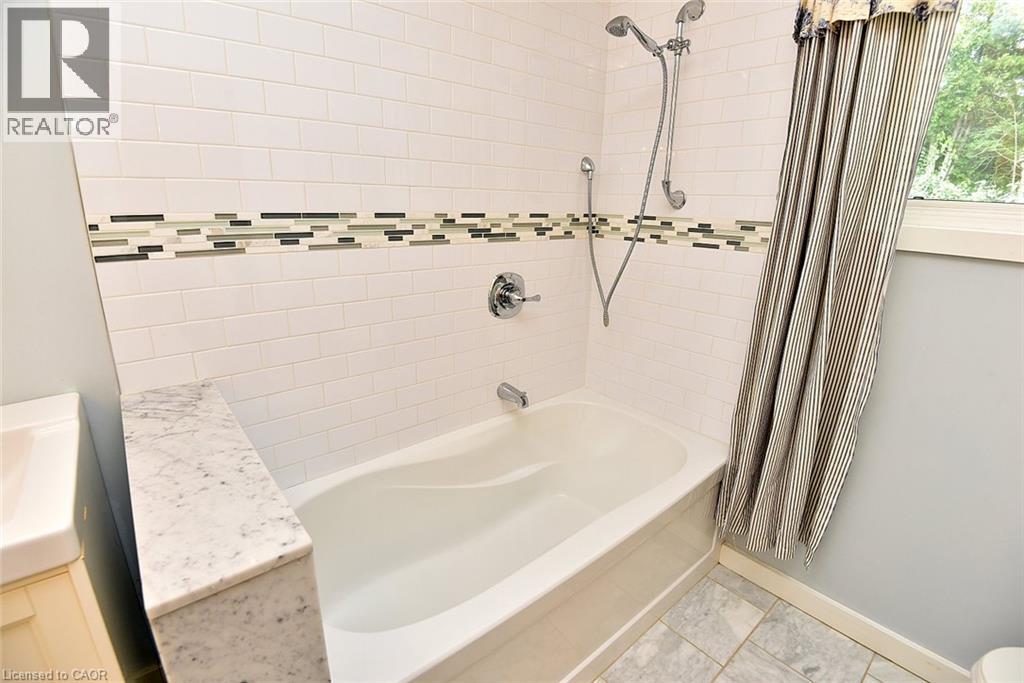
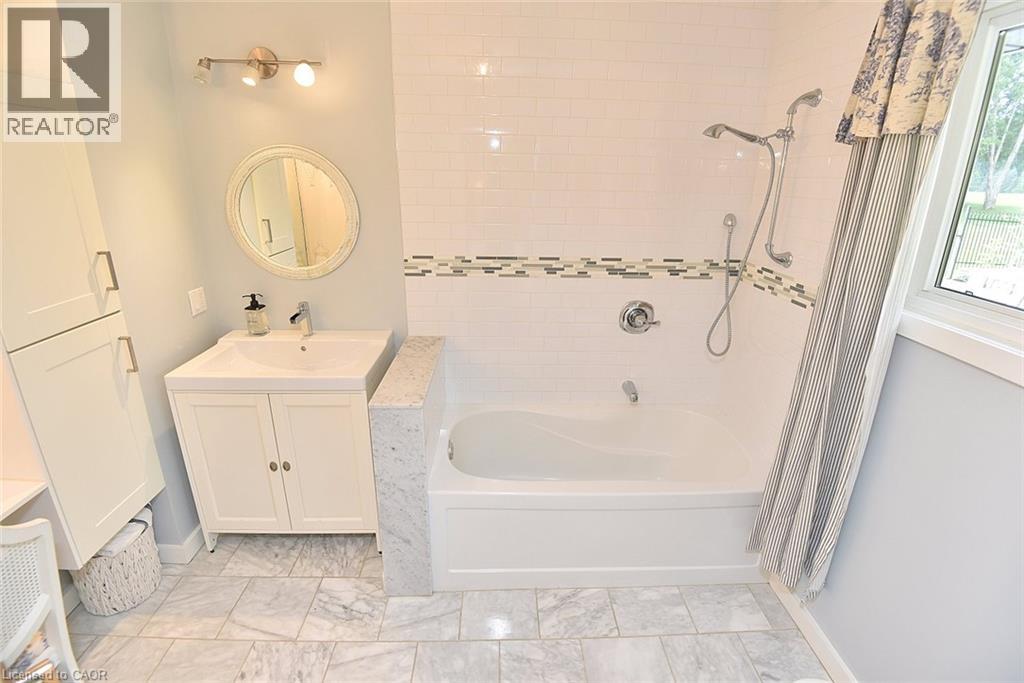
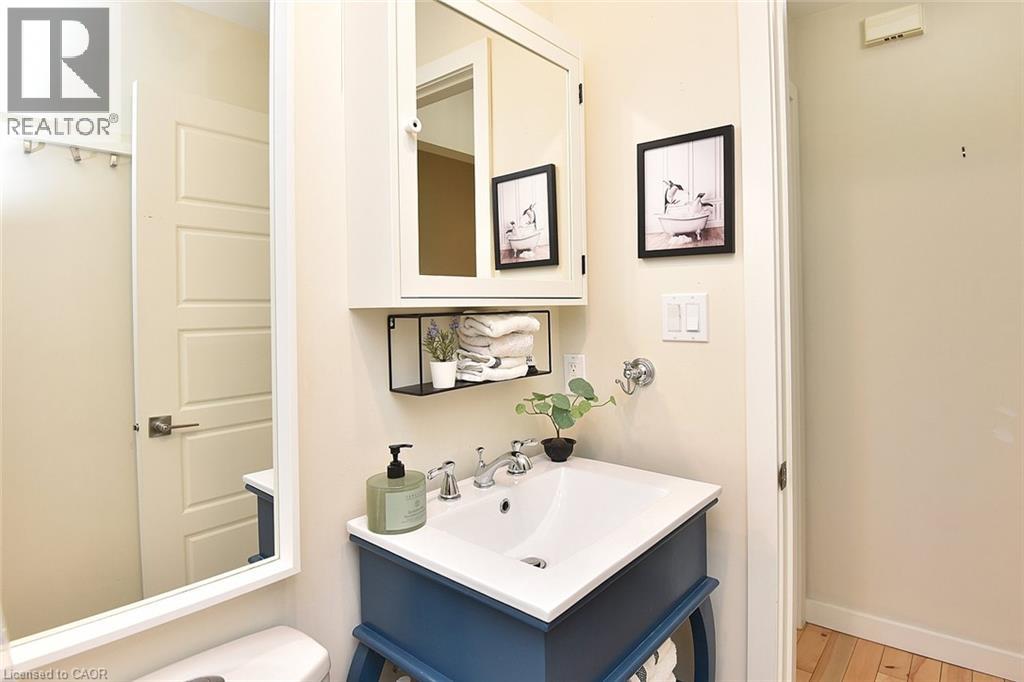
| Main Level | 4pc Bathroom | Measurements not available | ||
| Main Level | Primary Bedroom | 12'2'' x 11'1'' | ||
| Main Level | Bedroom | 10'11'' x 7'5'' | ||
| Main Level | 3pc Ensuite Bath | 9'8'' x 7'2'' | ||
| Main Level | Eat In Kitchen | 25'10'' x 10'3'' |
https://www.realtor.ca/real-estate/30200048/843-governors-road-dundas
Interested?


The trademarks REALTOR®, REALTORS®, and the REALTOR® logo are controlled by The Canadian Real Estate Association (CREA) and identify real estate professionals who are members of CREA. The trademarks MLS®, Multiple Listing Service® and the associated logos are owned by The Canadian Real Estate Association (CREA) and identify the quality of services provided by real estate professionals who are members of CREA. The trademark DDF® is owned by The Canadian Real Estate Association (CREA) and identifies CREA's Data Distribution Facility (DDF®)
August 26 2026 05:59:22
REALTORS® Association of Hamilton-Burlington
Com/choice Realty