
40 Meadowland Drive Brampton, Ontario L6W 2R4

$3,200 Monthly
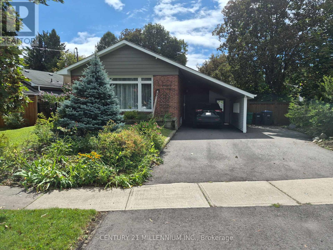
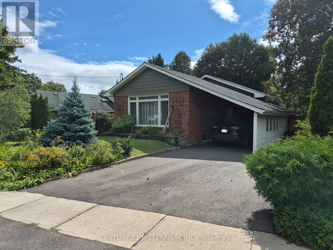
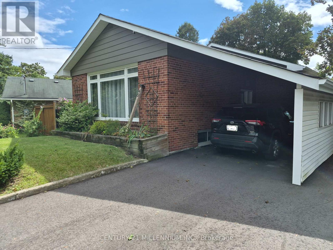
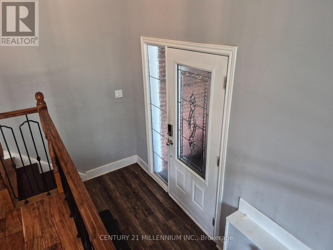
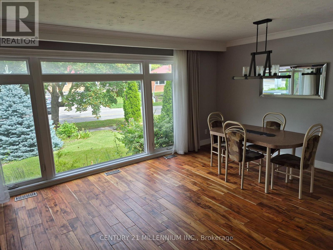
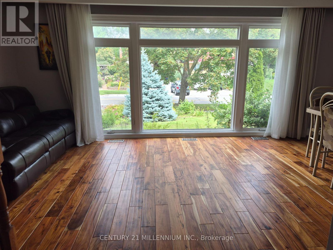
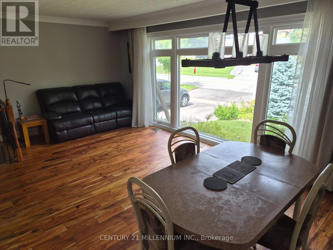
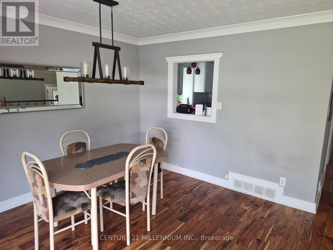
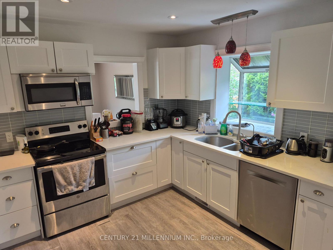
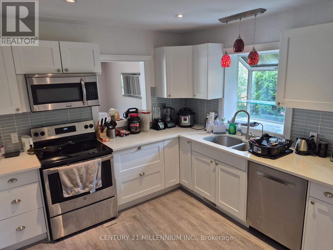
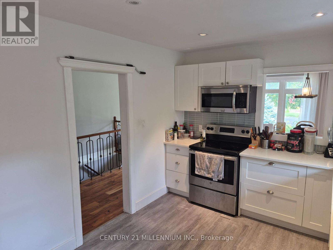
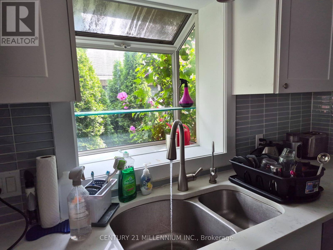
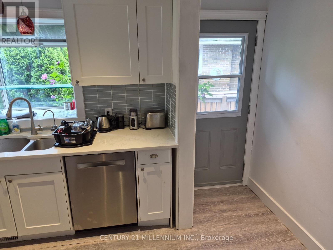
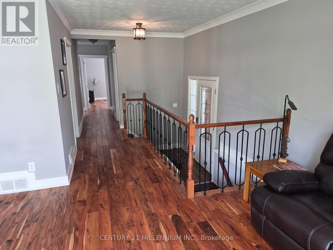
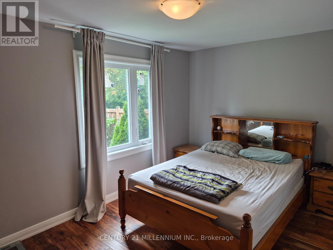
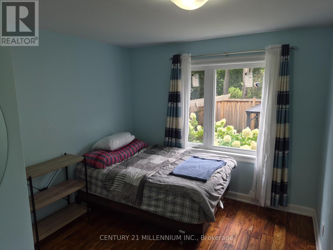
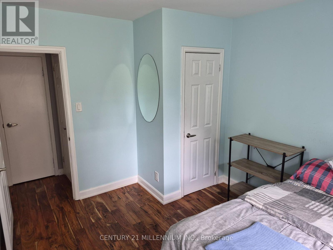
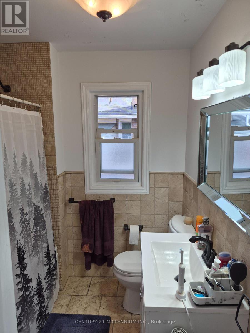
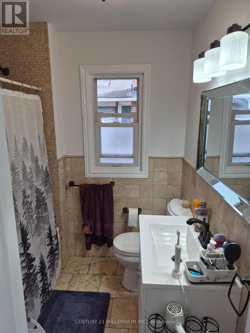
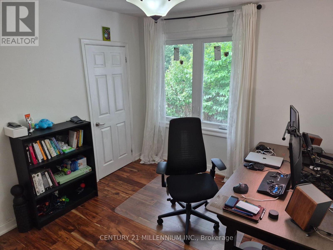
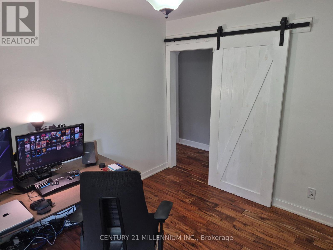
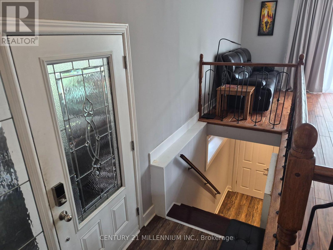
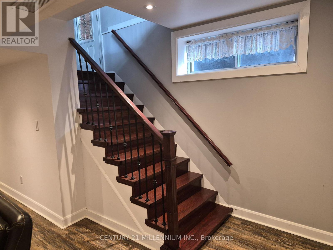
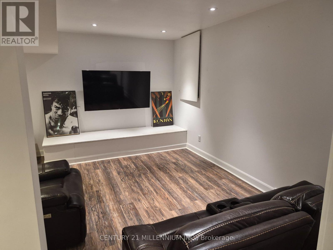
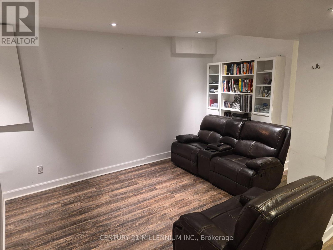
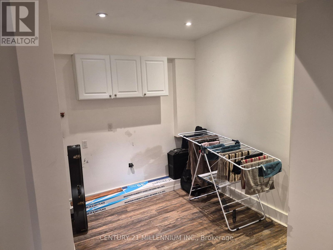
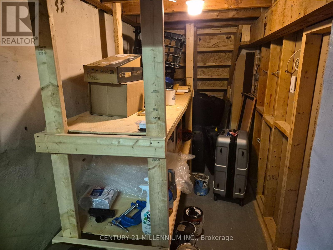
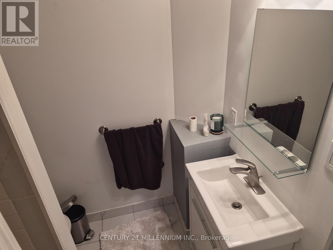
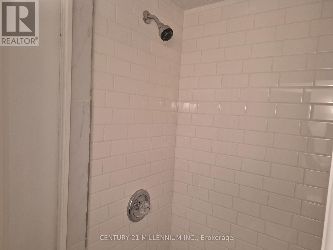
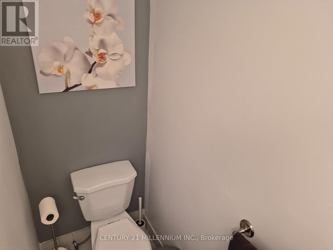
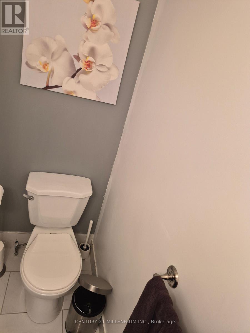
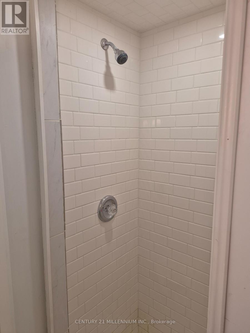
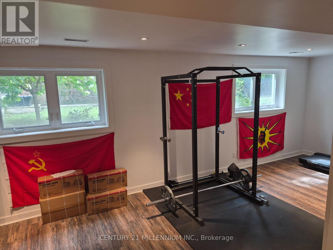
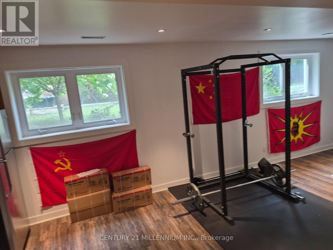
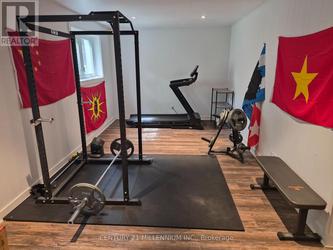
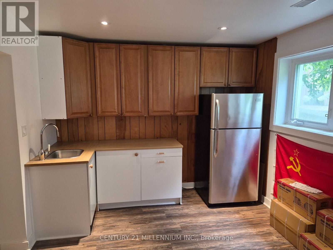
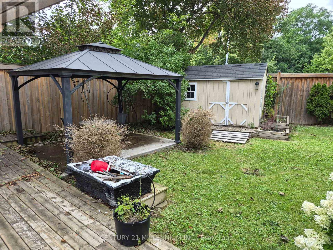
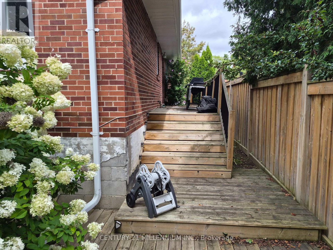
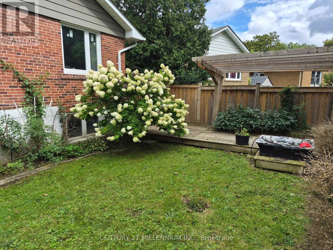
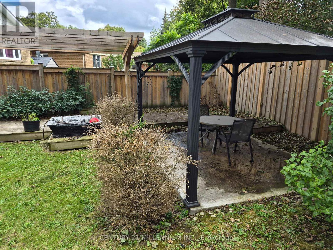
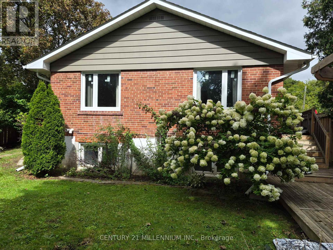
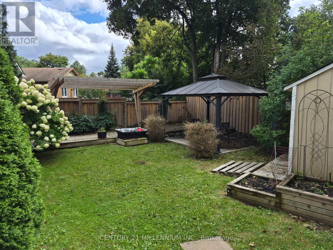
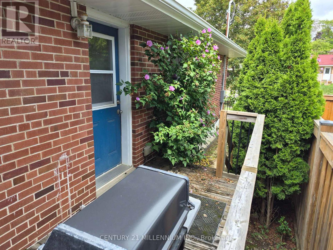
Charming & Spacious 3+1 Bedroom Detached Home In Brampton East. This Elegant And Light-Filled Detached Home Offers A Comfortable Living Space In A Highly Desirable, Family-Friendly Neighborhood. Key Features Include A Sun-Drenched Living Space With Generous Open-Concept Living And Dining Areas Featuring Large Windows. Modern Kitchen Outfitted With Sleek Quartz Countertops, A Stylish Backsplash, Extensive Cabinet Storage, And A Direct Walk-Out To The Backyard. Includes A Versatile Basement Suite Which Is Fully Finished For An Extra vBedroom/Office With Two Large Windows And A 3-Piece Bath. The Outdoor Oasis Has A Fully Fenced, Private Backyard Equipped With A Spacious Deck And Gazebo, Perfect For Weekend Relaxation And Outdoor Dining. Parking & Storage Is Ample. You'll Enjoy The Unbeatable Location If You Like A Peaceful Peel Community Just Minutes From Downtown Brampton. Enjoy Quick, Convenient Access To Top-Rated Schools, Lush Parks, Local Shopping Centers, Dining, And Major Transit Routes. (id:56248)
Property Details
| MLS® Number | W13714692 |
| Property Type | Single Family |
| Community Name | Brampton East |
| Amenities Near By | Park |
| Features | Carpet Free, Gazebo |
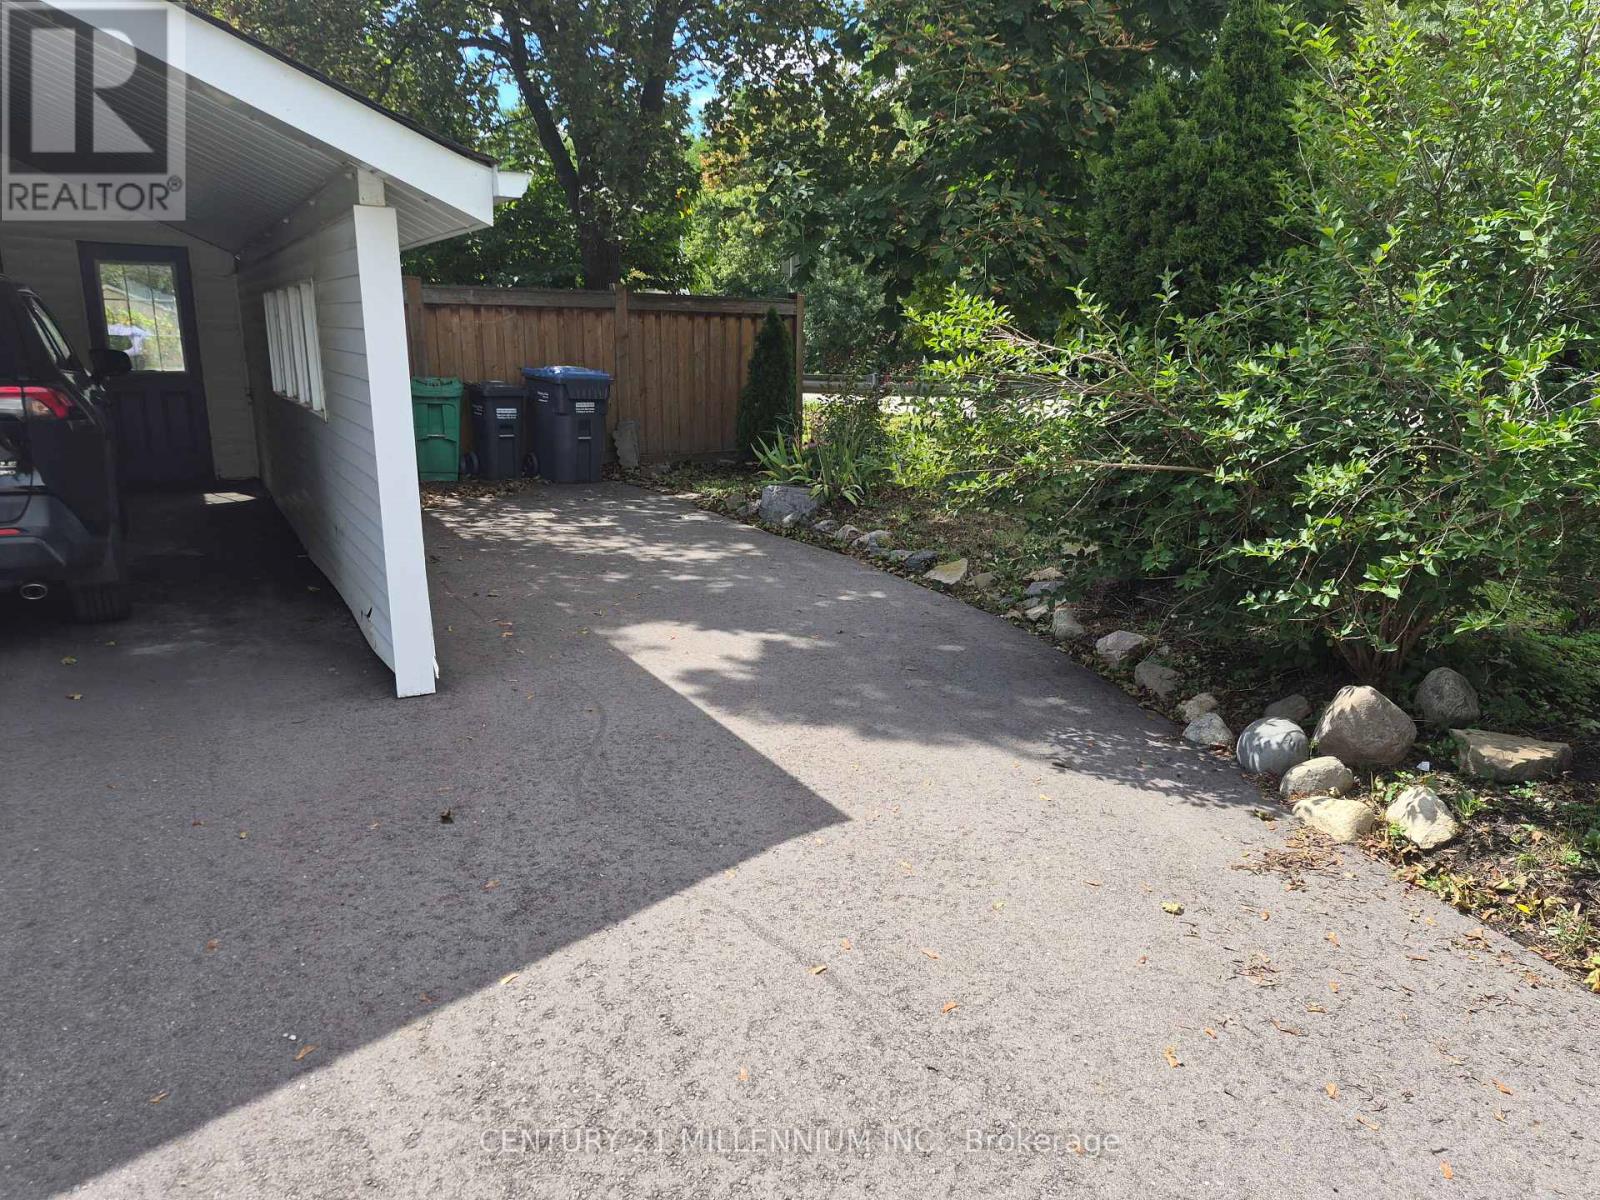
| Parking Space Total | 4 |
Building
| Bathroom Total | 2 |
| Bedrooms Above Ground | 3 |
| Bedrooms Below Ground | 1 |
| Bedrooms Total | 4 |
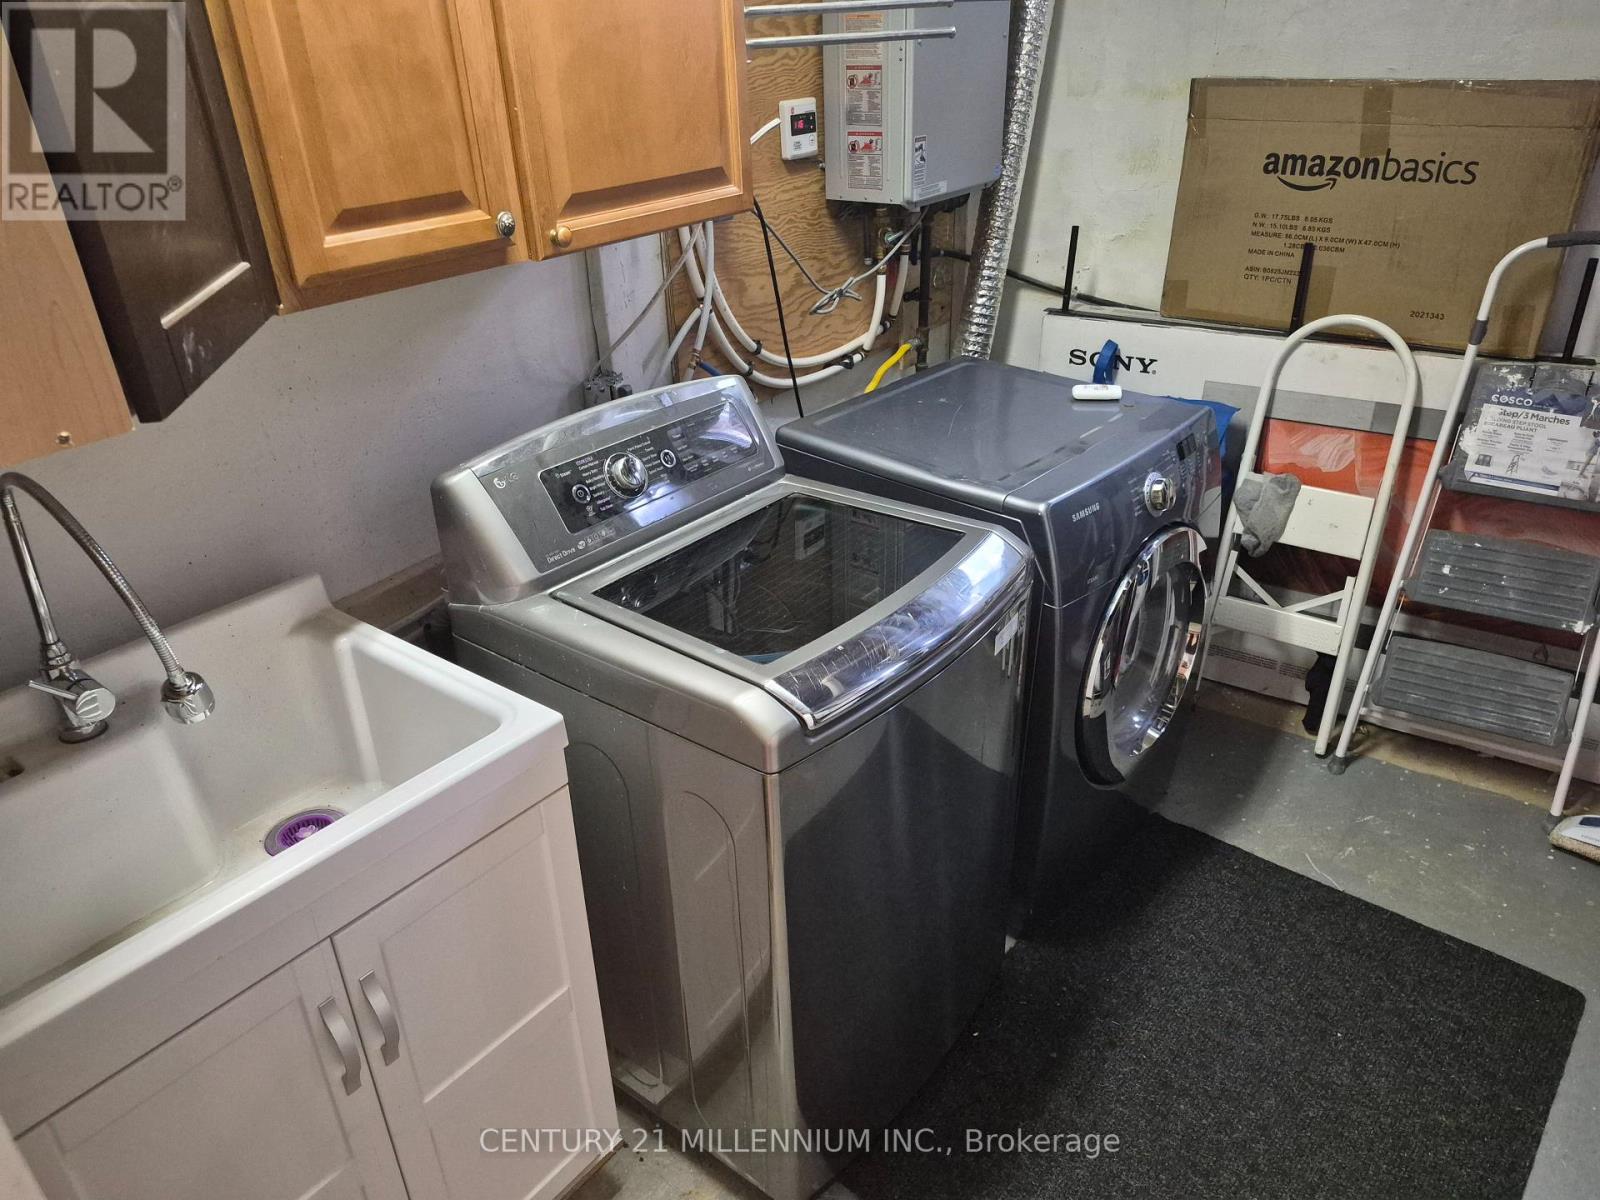
| Appliances | Water Heater - Tankless, Dishwasher, Dryer, Microwave, Range, Stove, Washer, Refrigerator |
| Architectural Style | Bungalow |
| Basement Development | Finished |
| Basement Type | Full (finished) |
| Construction Style Attachment | Detached |
| Cooling Type | Central Air Conditioning |
| Exterior Finish | Aluminum Siding, Brick |
| Flooring Type | Hardwood, Vinyl |
| Foundation Type | Concrete |
| Heating Fuel | Natural Gas |
| Heating Type | Forced Air |
| Stories Total | 1 |
| Size Interior | 1,100 - 1,500 Sqft |
| Type | House |
| Utility Water | Municipal Water |
Parking
| Carport | |
| Garage |
Land
| Acreage | No |
| Fence Type | Fenced Yard |
| Land Amenities | Park |
| Sewer | Sanitary Sewer |
Rooms
| Level | Type | Length | Width | Dimensions |
|---|---|---|---|---|
| Basement | Recreational, Games Room | 4.49 m | 3.1 m | 4.49 m x 3.1 m |
| Main Level | Living Room | 3.59 m | 2.81 m | 3.59 m x 2.81 m |
| Main Level | Dining Room | 3.59 m | 2.25 m | 3.59 m x 2.25 m |
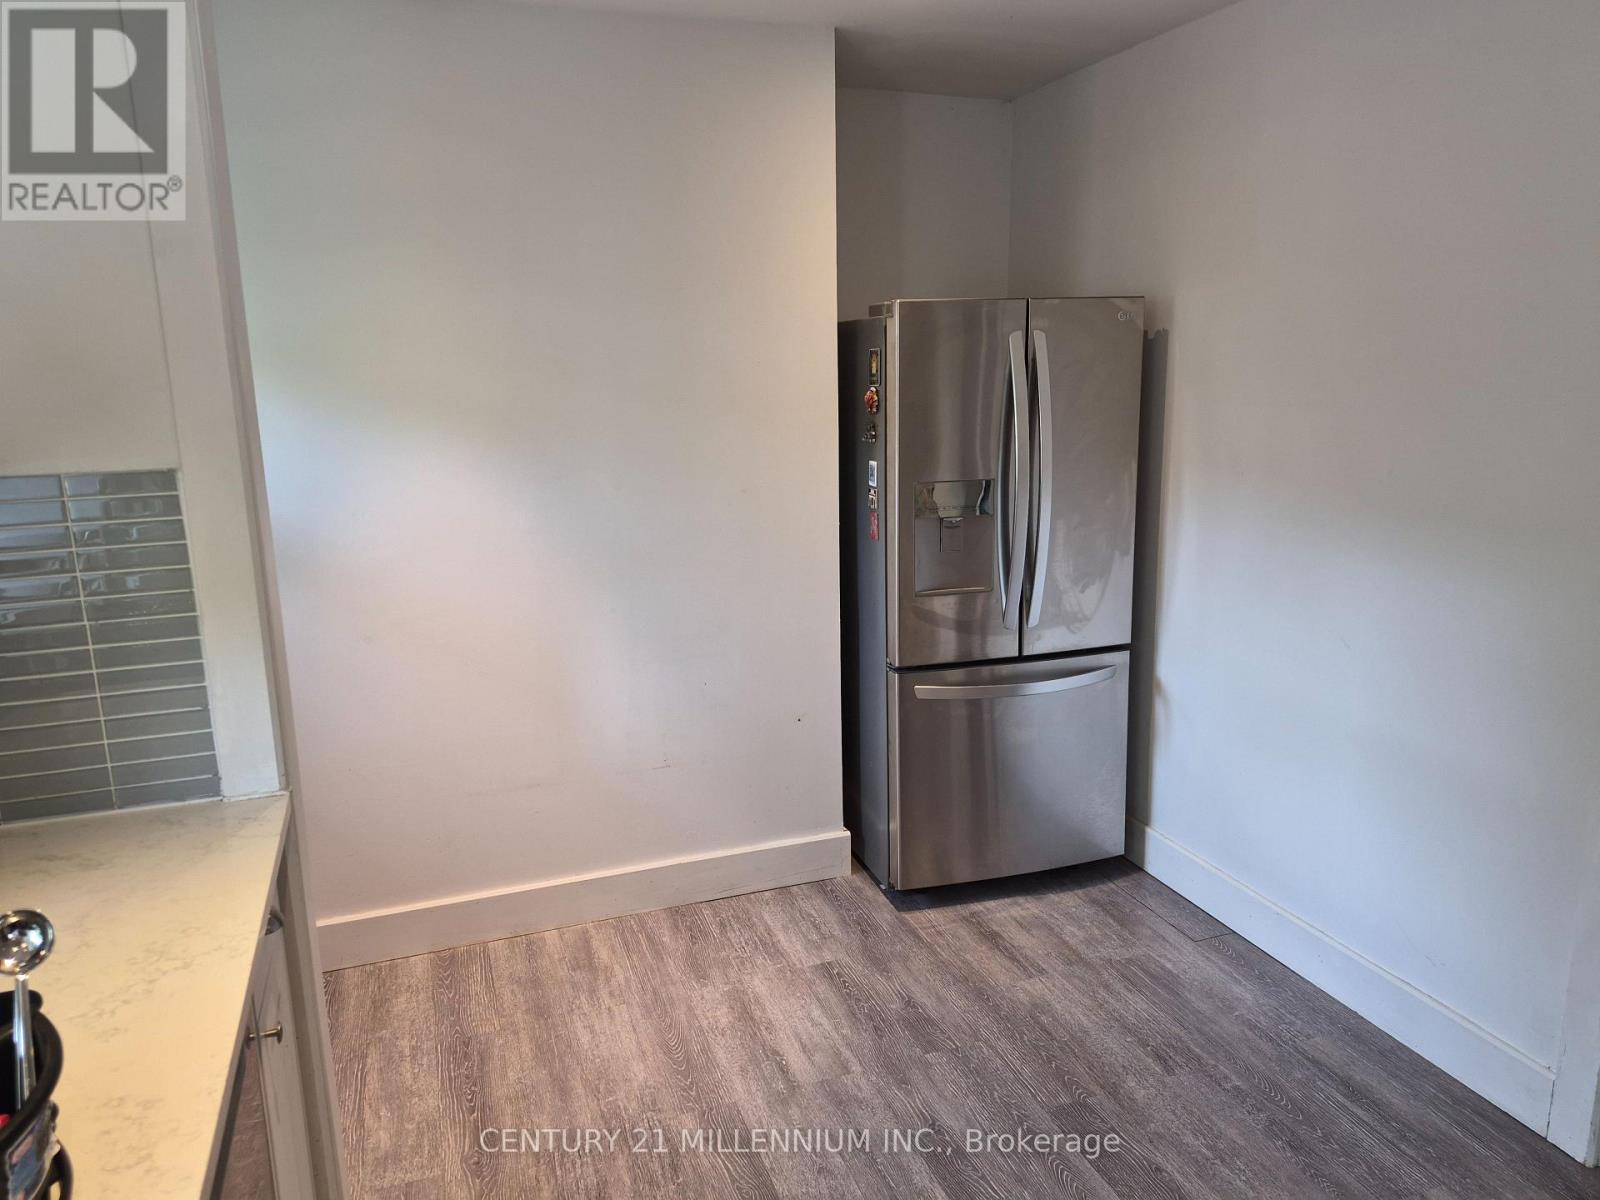
| Main Level | Kitchen | 2.91 m | 2.3 m | 2.91 m x 2.3 m |
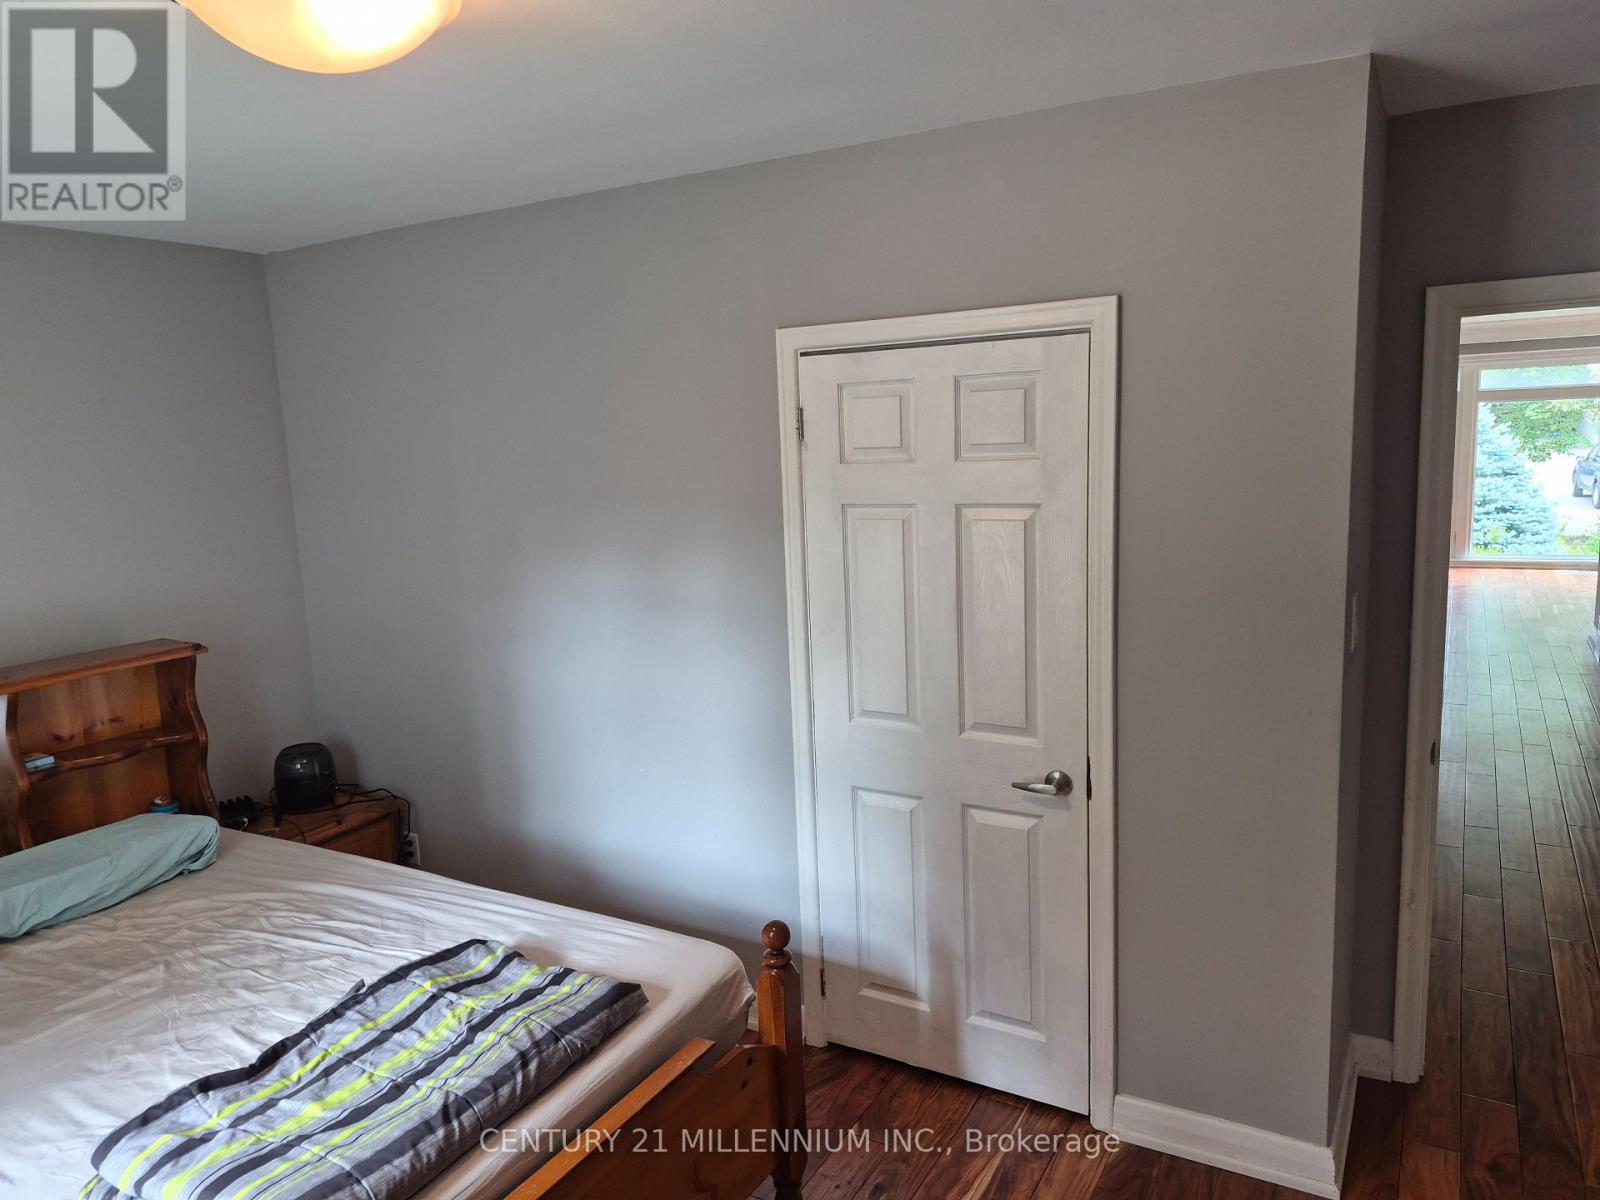
| Main Level | Primary Bedroom | 4.35 m | 2.97 m | 4.35 m x 2.97 m |
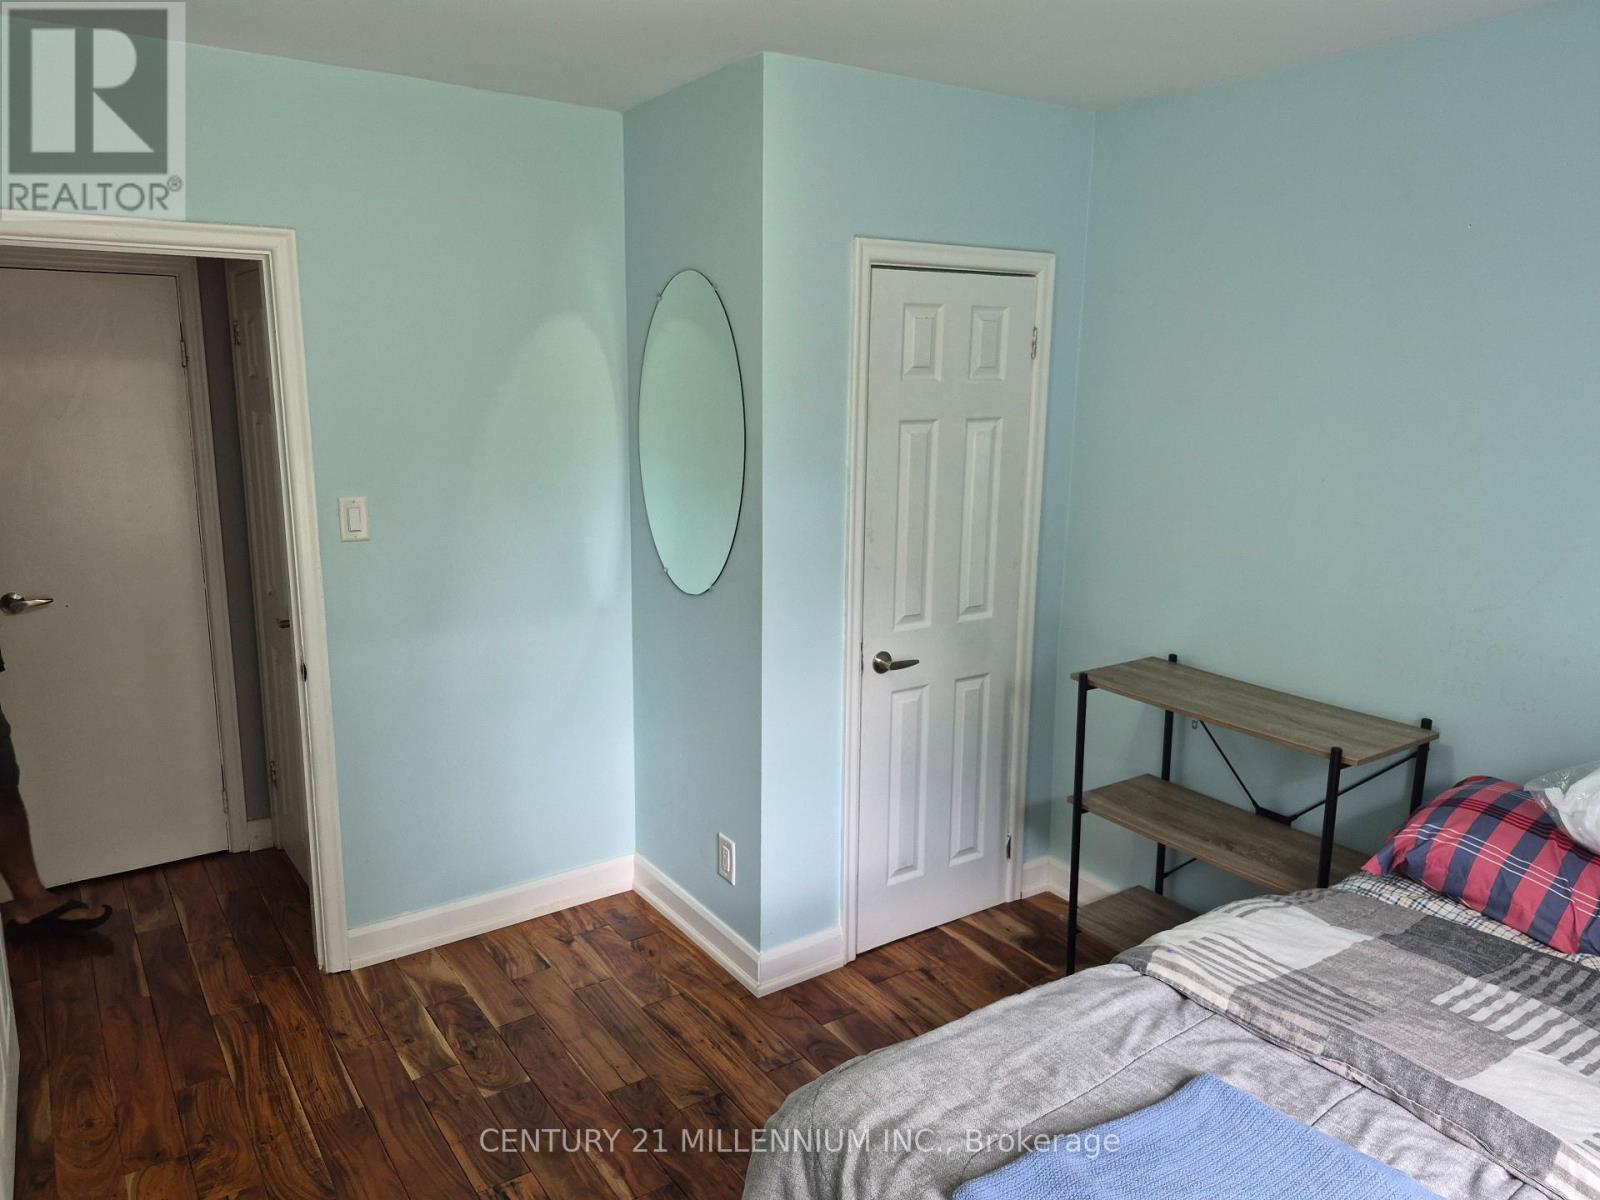
| Main Level | Bedroom 2 | 3.26 m | 2.93 m | 3.26 m x 2.93 m |
| Main Level | Bedroom 3 | 3.41 m | 2.93 m | 3.41 m x 2.93 m |
https://www.realtor.ca/real-estate/30199870/40-meadowland-drive-brampton-brampton-east-brampton-east
Interested?


The trademarks REALTOR®, REALTORS®, and the REALTOR® logo are controlled by The Canadian Real Estate Association (CREA) and identify real estate professionals who are members of CREA. The trademarks MLS®, Multiple Listing Service® and the associated logos are owned by The Canadian Real Estate Association (CREA) and identify the quality of services provided by real estate professionals who are members of CREA. The trademark DDF® is owned by The Canadian Real Estate Association (CREA) and identifies CREA's Data Distribution Facility (DDF®)
August 26 2026 05:33:49
Toronto Regional Real Estate Board
Century 21 Millennium Inc.