
30 Balmoral Street Unit# 2 Paris, Ontario N3L 0C8

$679,000Maintenance, Other, See Remarks
$235.81 Monthly
Maintenance, Other, See Remarks
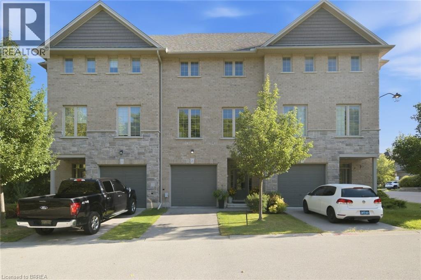
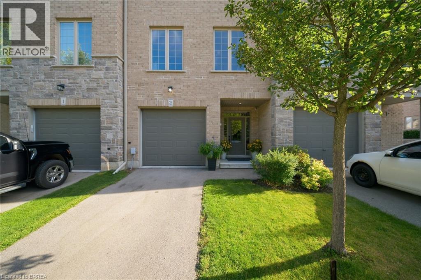
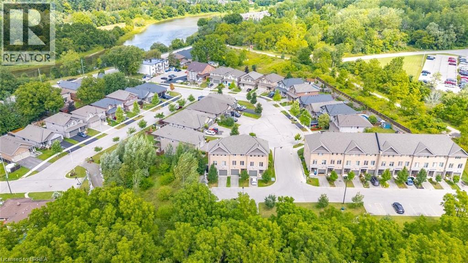
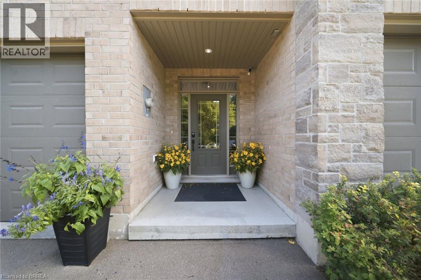
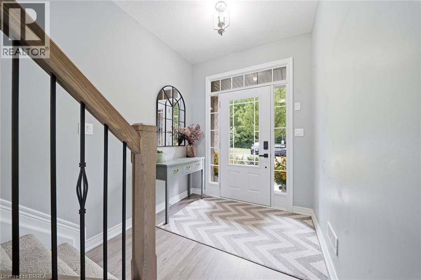
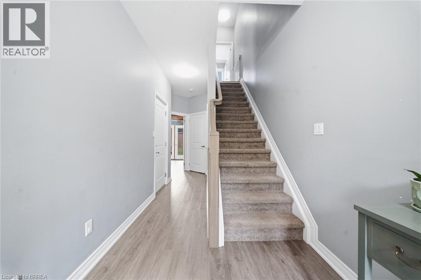
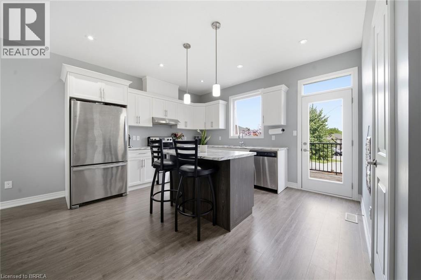
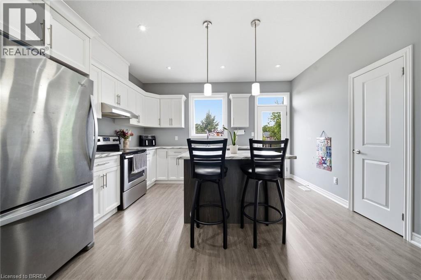
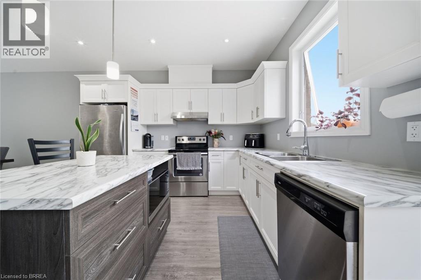
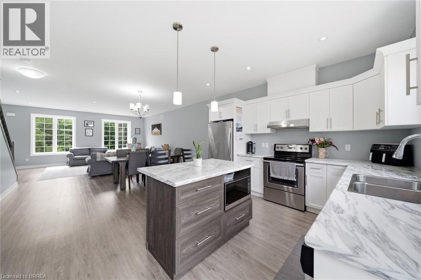
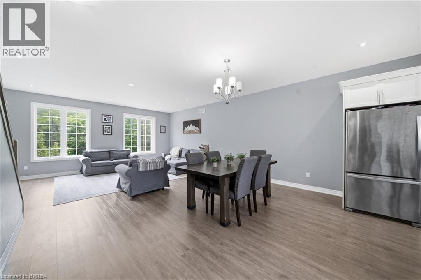
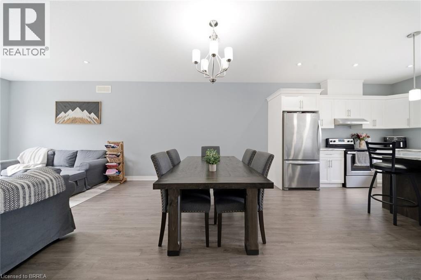
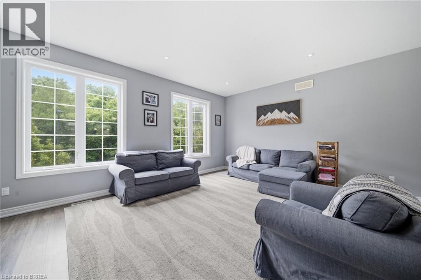
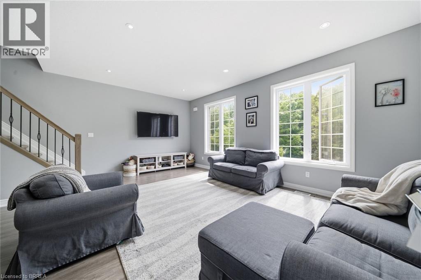
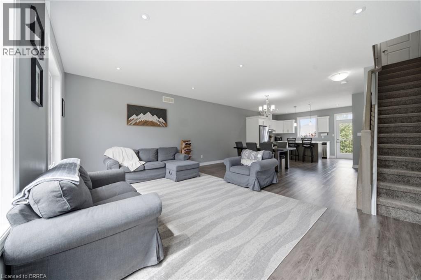
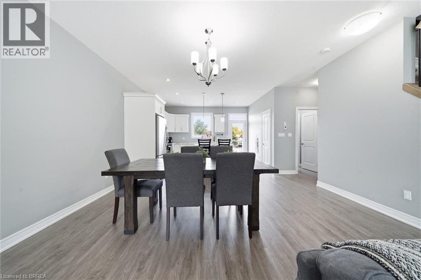
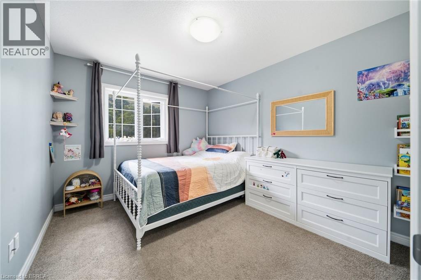
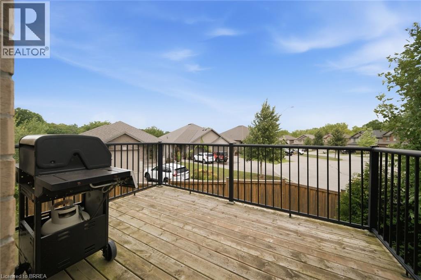
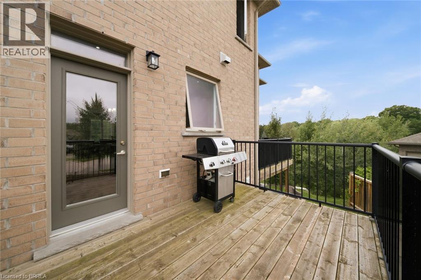
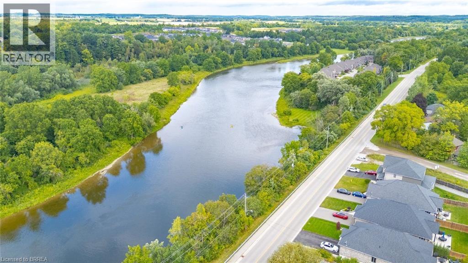
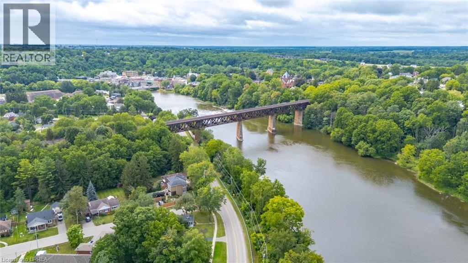
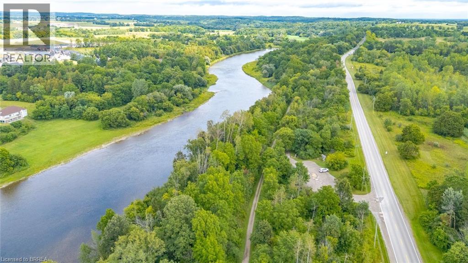
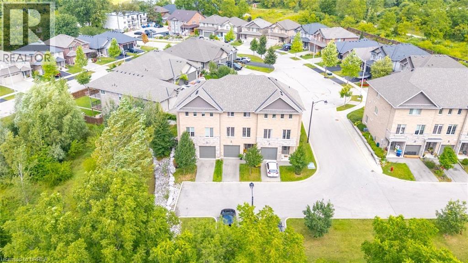
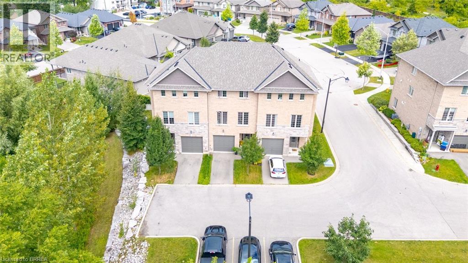
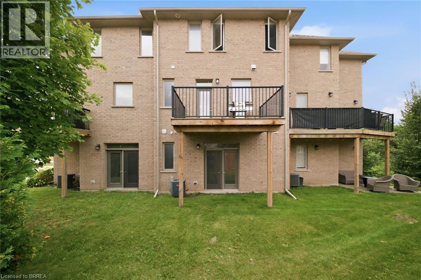
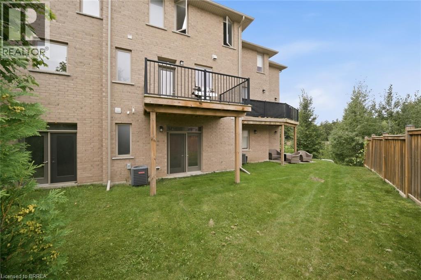
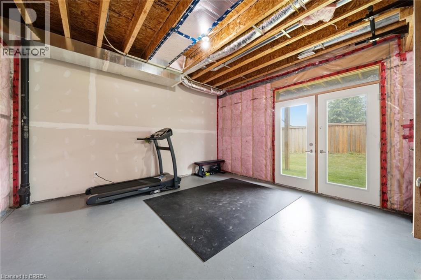
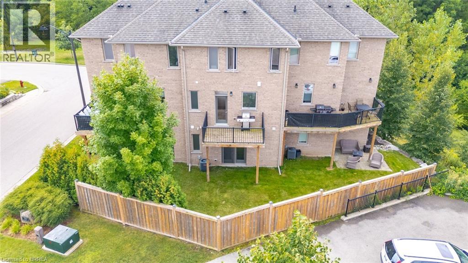
$235.81 MonthlyNestled in one of Paris's most sought-after and exclusive communities, 2-30 Balmoral St, offers a rare opportunity to own a beautifully appointed executive townhome in a neighbourhood that truly feels like home. Step inside to a bright, open-concept main floor designed for both everyday living and effortless entertaining. The living room is generously proportioned with soaring high 9 ft ceilings that flood the space with natural light. The walk-out basement adds a versatile dimension to this home, whether you envision a family room, home office, gym, or additional living space, the potential here is exceptional. Outside, Paris delivers on every front. You're moments from the Grand River trail system, with scenic walking and cycling paths that wind along the river. Downtown Paris, with its iconic stone architecture, boutique shops, and riverside charm, is just minutes away. This is the lifestyle Paris is known for. This is where you belong. (id:56248)
Open House
This property has open houses!
1:00 pm
Ends at:3:00 pm
Property Details
| MLS® Number | 40858015 |
| Property Type | Single Family |
| Amenities Near By | Schools |
| Equipment Type | Rental Water Softener, Water Heater |
| Features | Conservation/green Belt, Paved Driveway |
| Parking Space Total | 3 |
| Rental Equipment Type | Rental Water Softener, Water Heater |
Building
| Bathroom Total | 3 |
| Bedrooms Above Ground | 3 |
| Bedrooms Total | 3 |
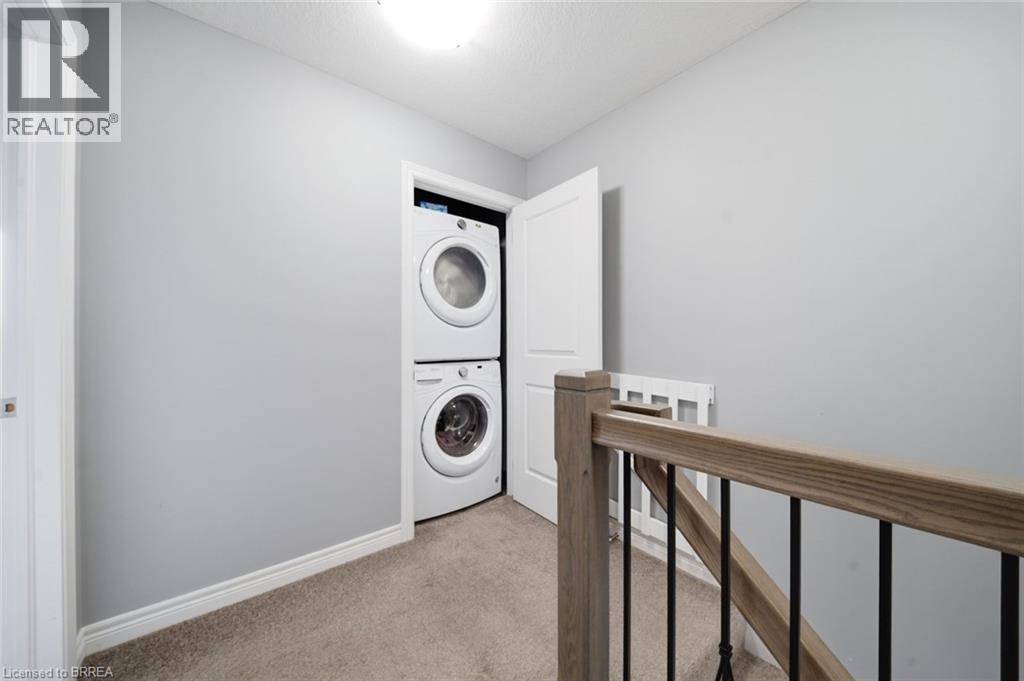
| Appliances | Dishwasher, Dryer, Refrigerator, Stove, Water Softener, Water Purifier, Washer |
| Basement Development | Unfinished |
| Basement Type | Partial (unfinished) |
| Constructed Date | 2017 |
| Construction Style Attachment | Attached |
| Cooling Type | Central Air Conditioning |
| Exterior Finish | Brick, Stone |
| Foundation Type | Poured Concrete |
| Half Bath Total | 1 |
| Heating Fuel | Natural Gas |
| Heating Type | Forced Air |
| Stories Total | 3 |
| Size Interior | 1,658 Sqft |
| Type | Row / Townhouse |
| Utility Water | Municipal Water |
Parking
| Attached Garage | |
| Open |
Land
| Acreage | No |
| Land Amenities | Schools |
| Sewer | Municipal Sewage System |
| Size Depth | 87 Ft |
| Size Frontage | 18 Ft |
| Size Total Text | Under 1/2 Acre |
| Zoning Description | R5-7 |
Rooms
| Level | Type | Length | Width | Dimensions |
|---|---|---|---|---|
| Second Level | Dining Room | 12'10'' x 10'0'' | ||
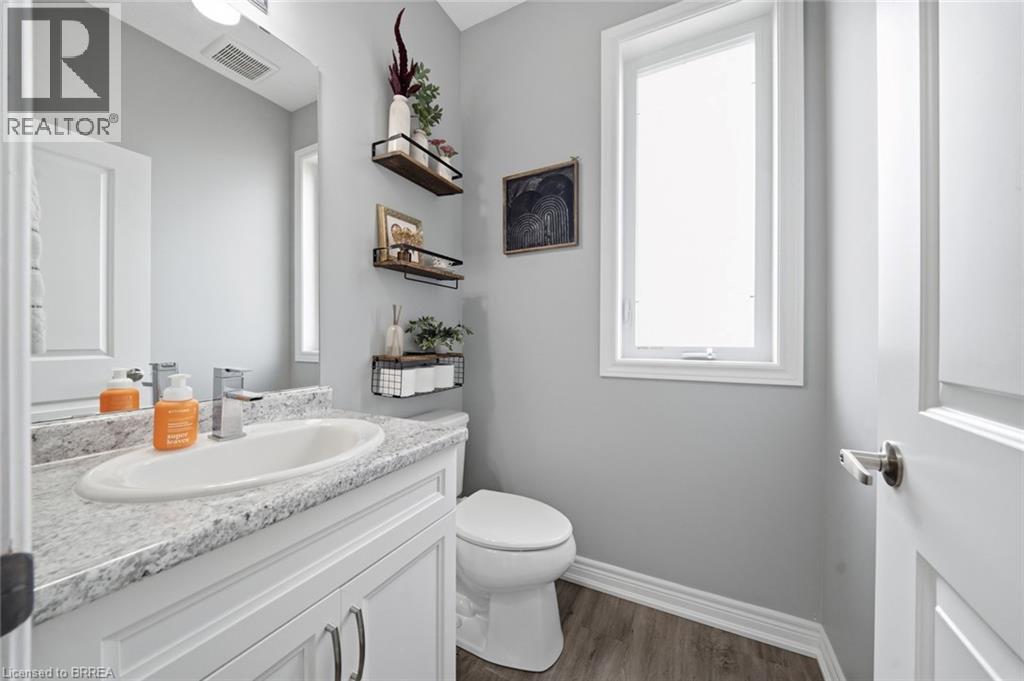
| Second Level | 2pc Bathroom | 2'11'' x 6'0'' | ||
| Second Level | Kitchen | 10'8'' x 16'5'' | ||
| Second Level | Living Room | 13'0'' x 16'5'' | ||
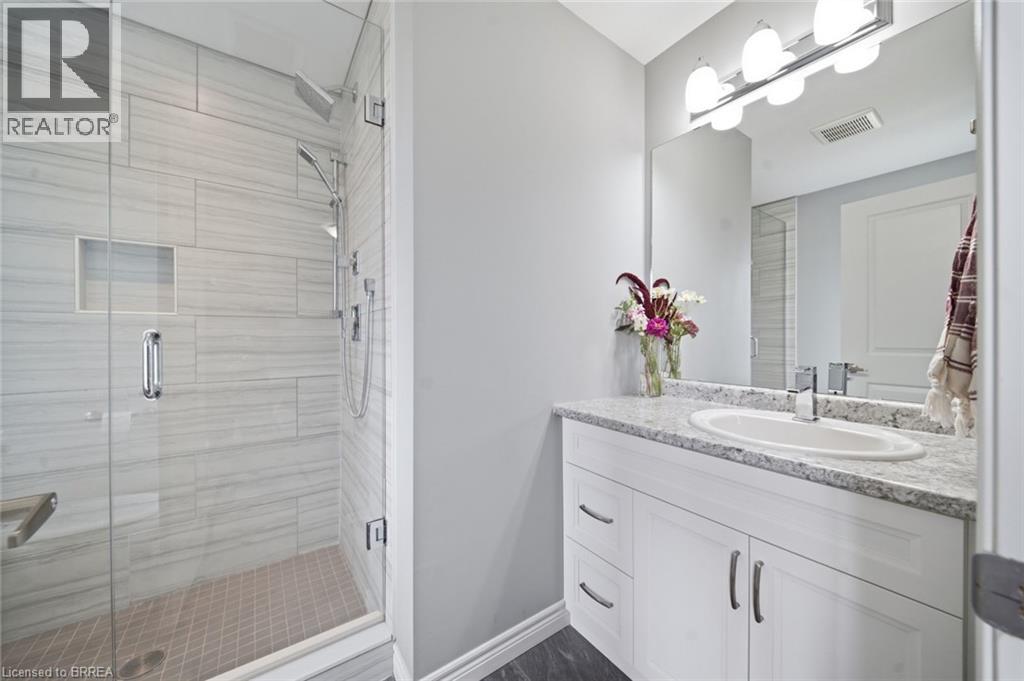
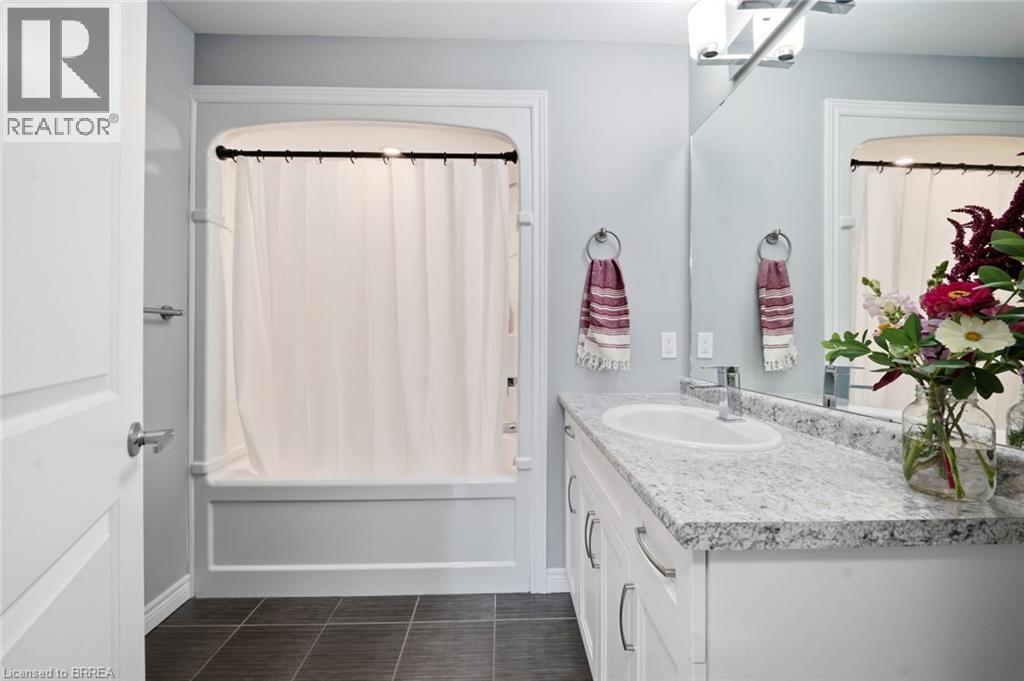
| Third Level | 4pc Bathroom | 4'11'' x 9'5'' | ||
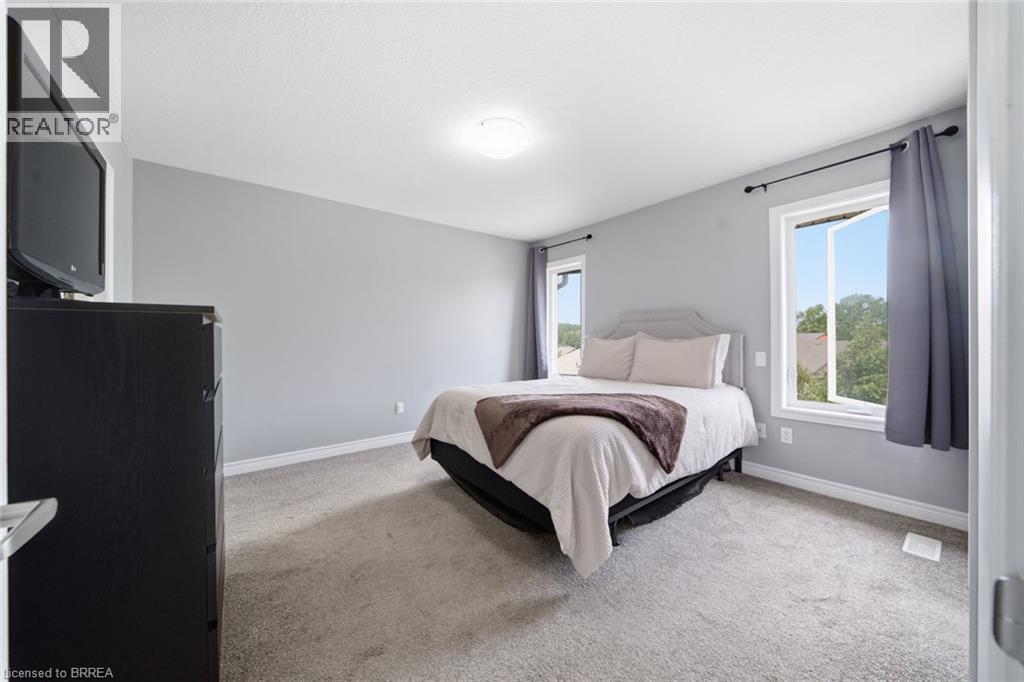
| Third Level | Primary Bedroom | 12'3'' x 13'11'' | ||
| Third Level | 4pc Bathroom | 4'11'' x 9'5'' | ||
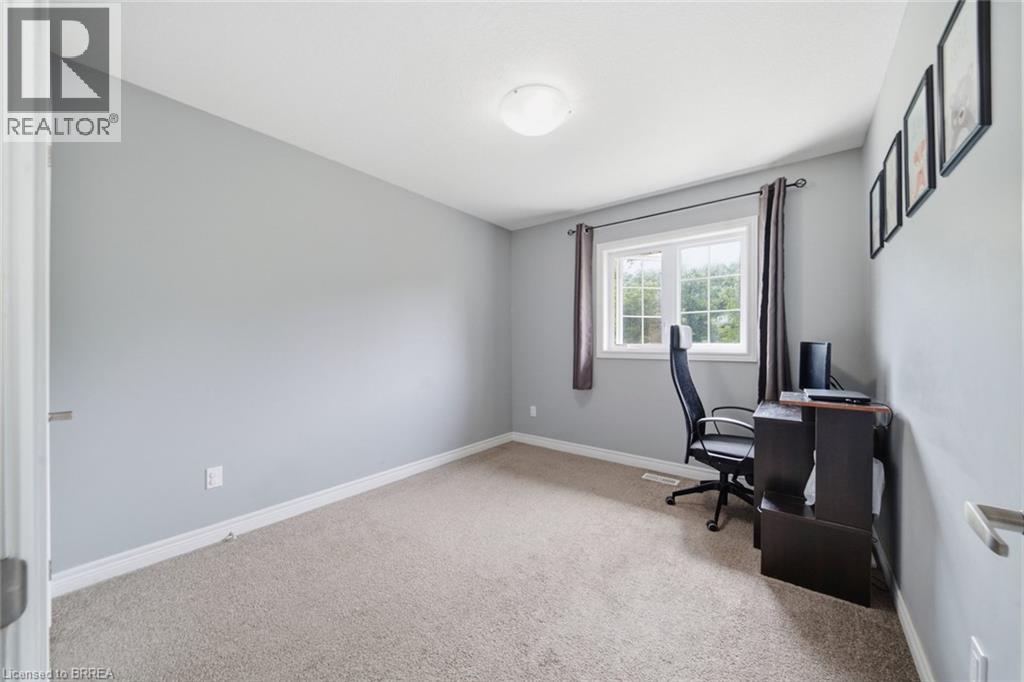
| Third Level | Bedroom | 11'0'' x 9'10'' | ||
| Third Level | Bedroom | 11'0'' x 9'9'' | ||
| Main Level | Recreation Room | 11'10'' x 16'11'' |
https://www.realtor.ca/real-estate/30195602/30-balmoral-street-unit-2-paris
Interested?


The trademarks REALTOR®, REALTORS®, and the REALTOR® logo are controlled by The Canadian Real Estate Association (CREA) and identify real estate professionals who are members of CREA. The trademarks MLS®, Multiple Listing Service® and the associated logos are owned by The Canadian Real Estate Association (CREA) and identify the quality of services provided by real estate professionals who are members of CREA. The trademark DDF® is owned by The Canadian Real Estate Association (CREA) and identifies CREA's Data Distribution Facility (DDF®)
August 26 2026 04:54:01
Brantford Regional Real Estate Assn Inc
RE/MAX Twin City Realty Inc., RE/MAX Twin City Realty Inc