
75 Rockface Trail Caledon, Ontario L7C 4P1

$2,800 Monthly
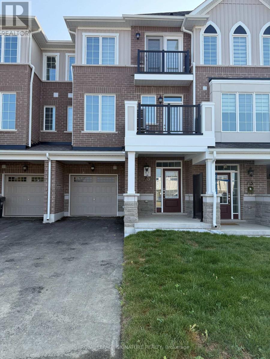
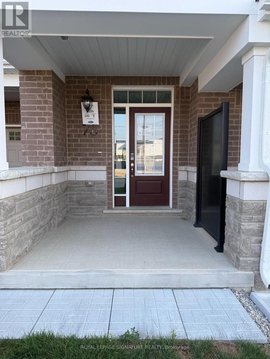
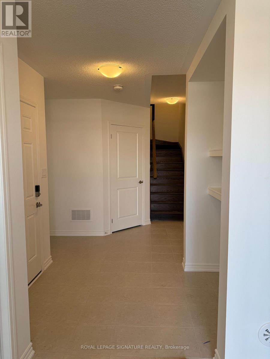
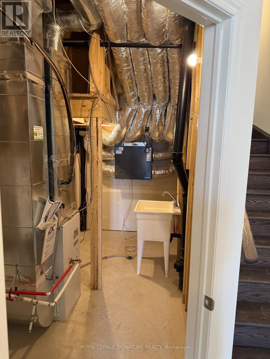
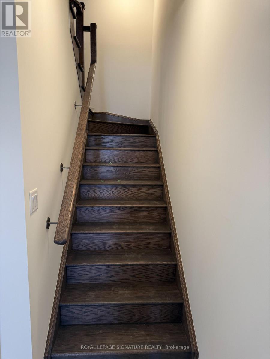
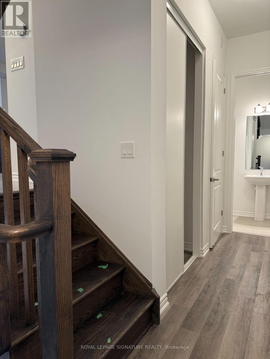
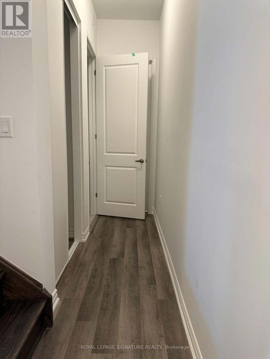
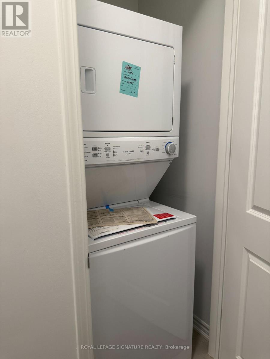
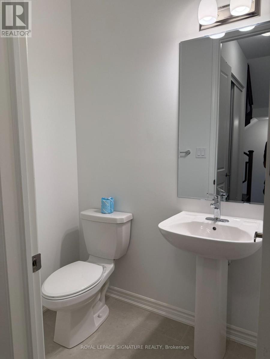
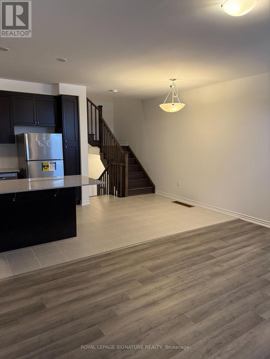
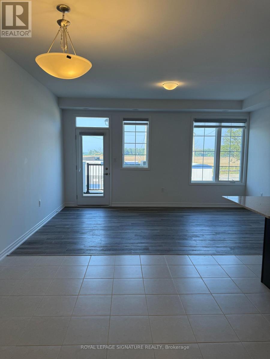
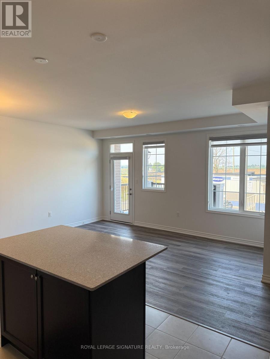
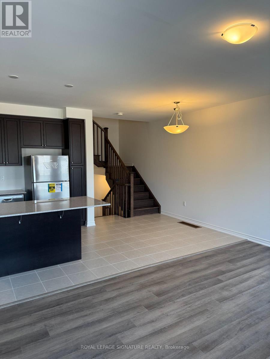
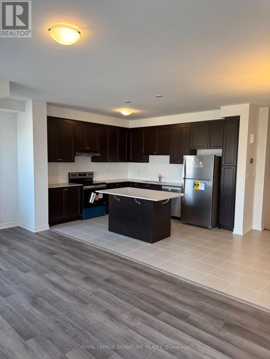
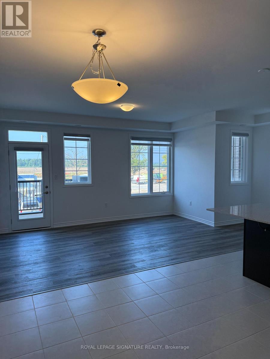
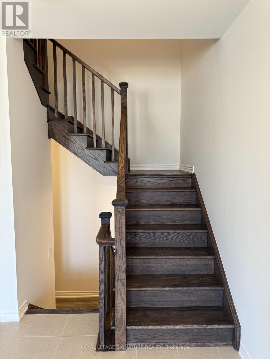
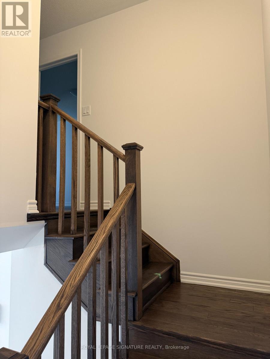
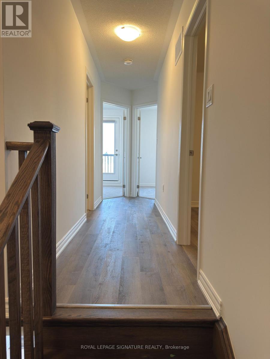
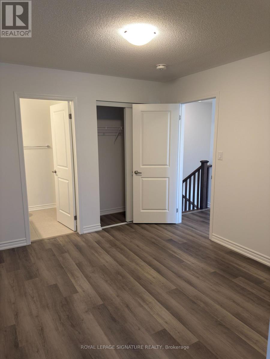
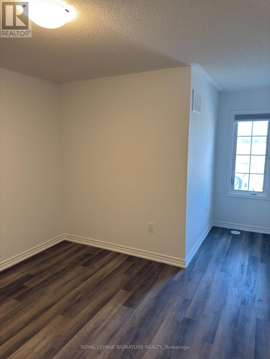
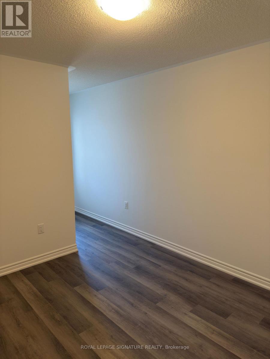
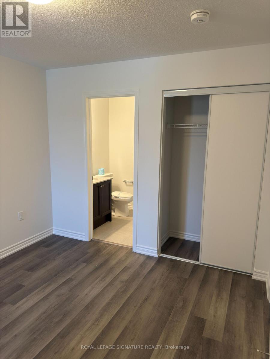
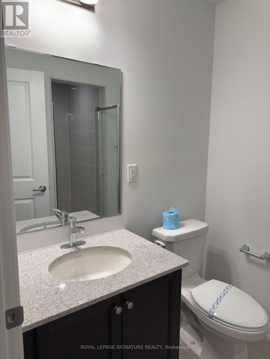
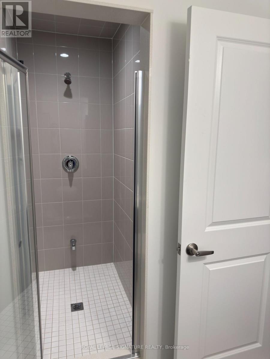
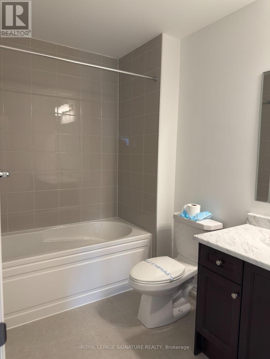
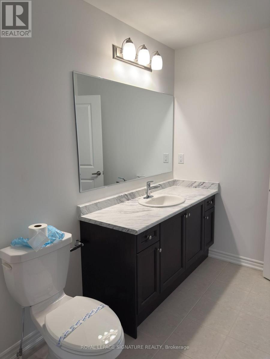
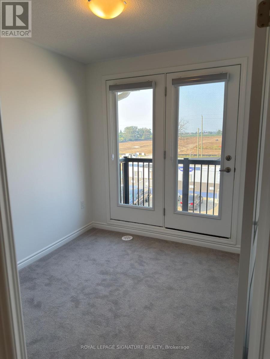
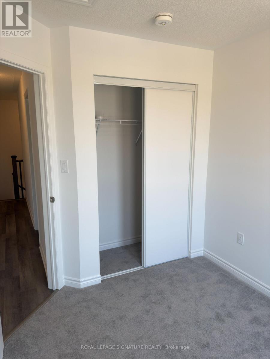
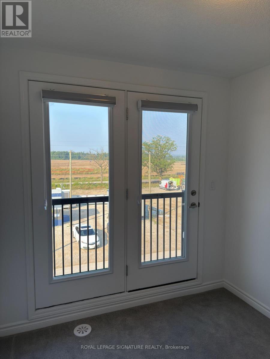
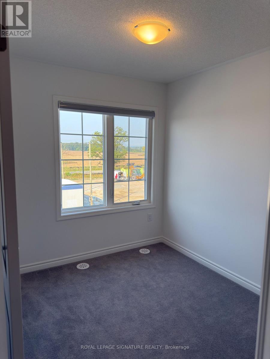
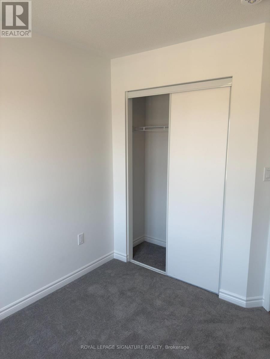
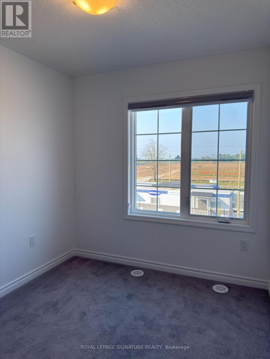
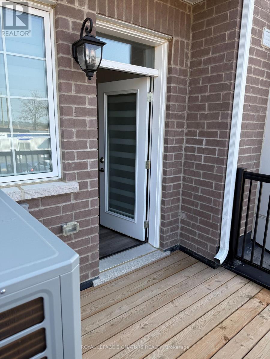
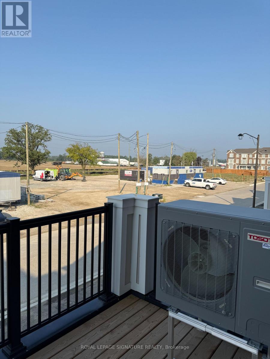
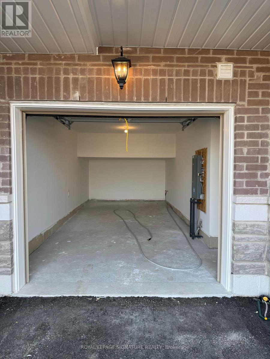
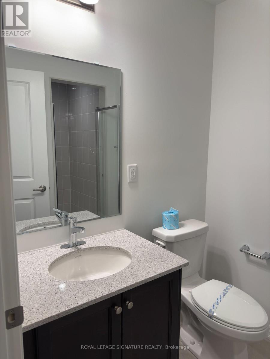
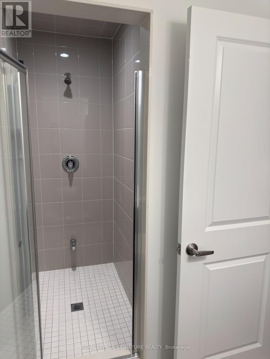
Welcome to this beautiful 1-year-old, 3-storey freehold townhome by Mattamy, located in Caledon's desirable Ellis Lane community. This modern home offers 3 bedrooms, 3 bathrooms, an open-concept kitchen and living area, and convenient direct garage access. Enjoy two private balconies, including a walkout from the living room perfect for relaxing or entertaining. Includes modern appliances and contemporary finishes throughout. Ideally located close to Hwy 410, top-rated schools, parks, shopping, dining, and everyday amenities. A fantastic opportunity to lease a newer home in one of Caledon's growing communities! (id:56248)
Property Details
| MLS® Number | W13709956 |
| Property Type | Single Family |
| Community Name | Rural Caledon |
| Parking Space Total | 3 |
Building
| Bathroom Total | 3 |
| Bedrooms Above Ground | 3 |
| Bedrooms Total | 3 |
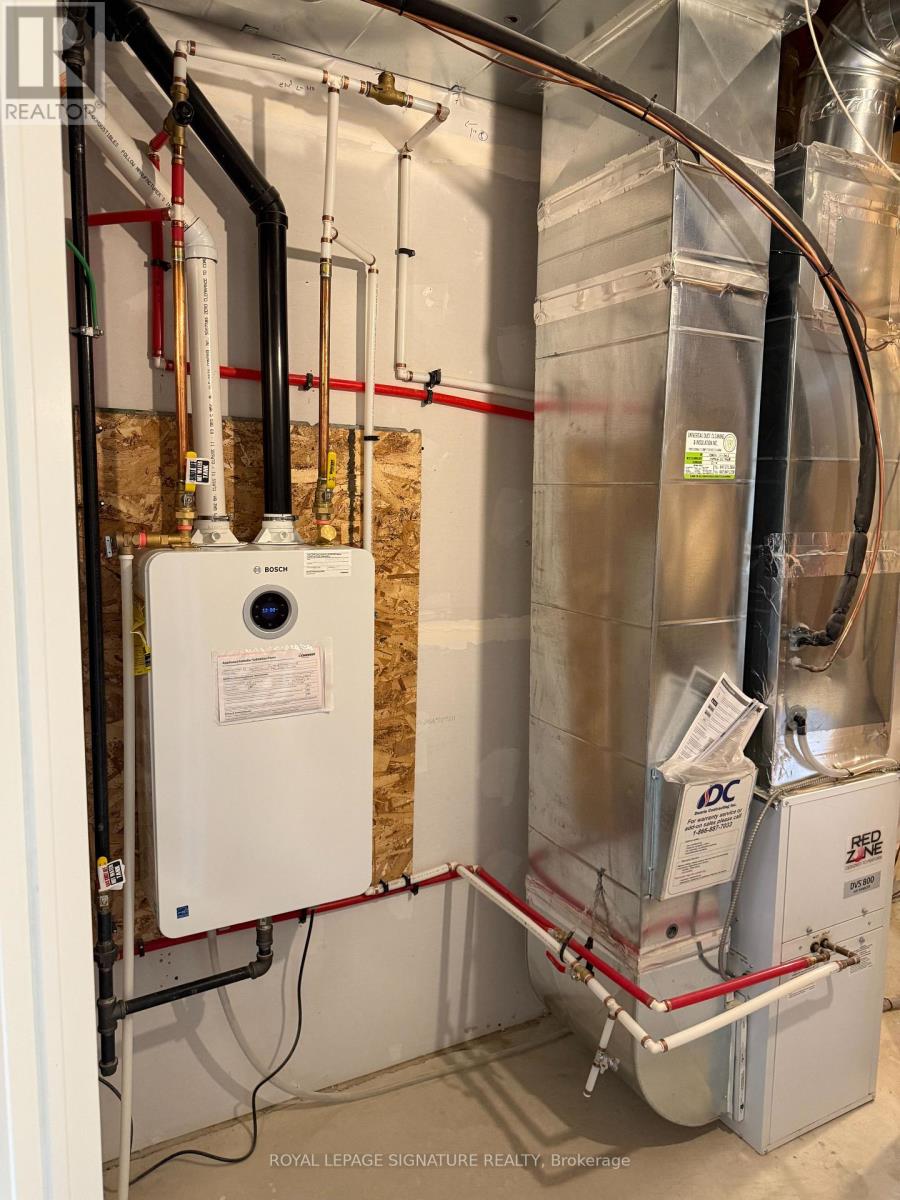
| Appliances | Water Heater |
| Basement Type | None |
| Construction Style Attachment | Attached |
| Cooling Type | Central Air Conditioning |
| Exterior Finish | Brick |
| Half Bath Total | 1 |
| Heating Fuel | Natural Gas |
| Heating Type | Forced Air |
| Stories Total | 3 |
| Size Interior | 1,100 - 1,500 Sqft |
| Type | Row / Townhouse |
| Utility Water | Municipal Water |
Parking
| Attached Garage | |
| Garage |
Land
| Acreage | No |
| Sewer | Sanitary Sewer |
Rooms
| Level | Type | Length | Width | Dimensions |
|---|---|---|---|---|
| Second Level | Family Room | 4.98 m | 3.32 m | 4.98 m x 3.32 m |
| Second Level | Kitchen | 6.1 m | 3.29 m | 6.1 m x 3.29 m |
| Third Level | Primary Bedroom | 3.05 m | 3.35 m | 3.05 m x 3.35 m |
| Third Level | Bedroom 2 | 2.44 m | 2.74 m | 2.44 m x 2.74 m |
| Third Level | Bedroom 3 | 2.44 m | 2.74 m | 2.44 m x 2.74 m |
https://www.realtor.ca/real-estate/30194460/75-rockface-trail-caledon-rural-caledon
Interested?


The trademarks REALTOR®, REALTORS®, and the REALTOR® logo are controlled by The Canadian Real Estate Association (CREA) and identify real estate professionals who are members of CREA. The trademarks MLS®, Multiple Listing Service® and the associated logos are owned by The Canadian Real Estate Association (CREA) and identify the quality of services provided by real estate professionals who are members of CREA. The trademark DDF® is owned by The Canadian Real Estate Association (CREA) and identifies CREA's Data Distribution Facility (DDF®)
August 25 2026 03:35:55
Toronto Regional Real Estate Board
Royal LePage Signature Realty