
195 Townsend Drive Breslau, Ontario N0B 1M0

$1,199,900
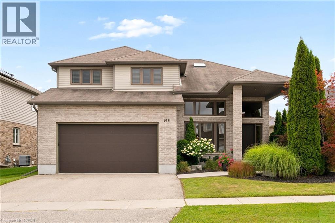
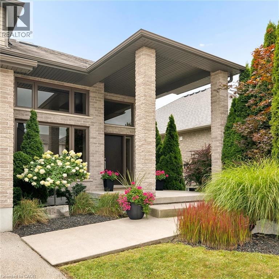
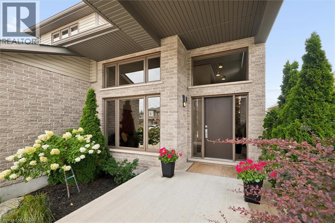
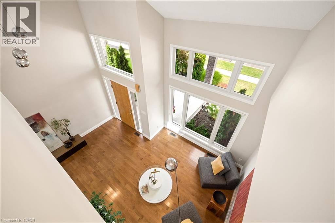
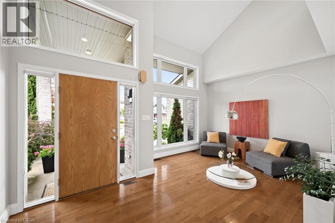
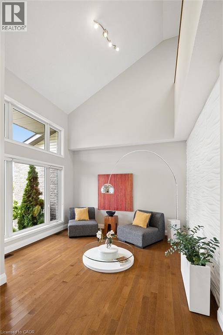
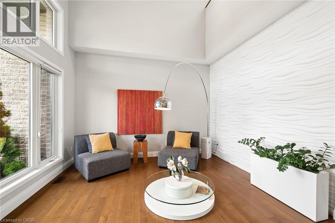
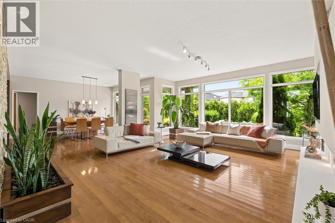
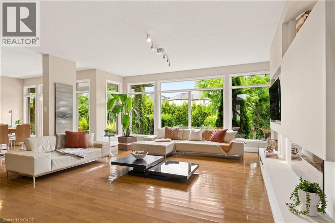
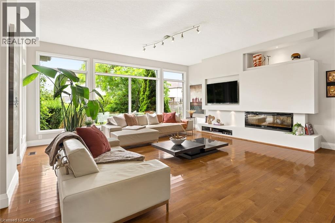
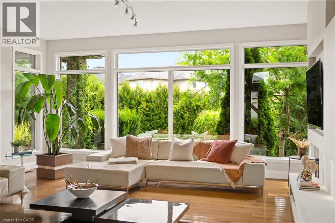
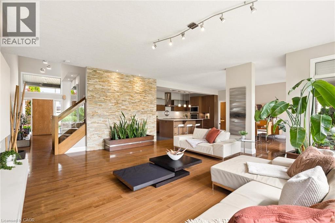
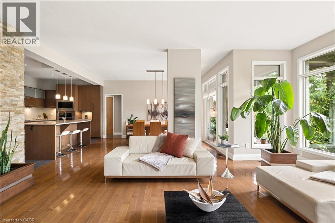
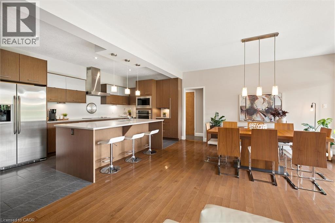
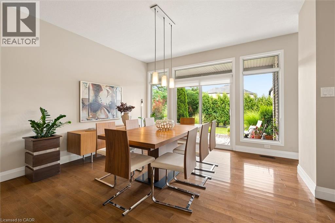
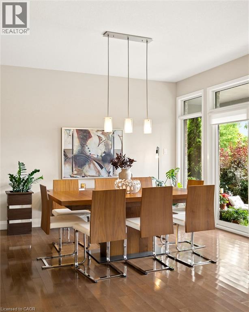
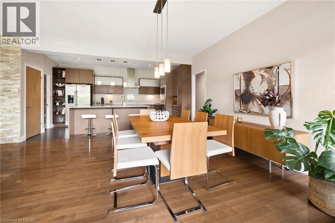
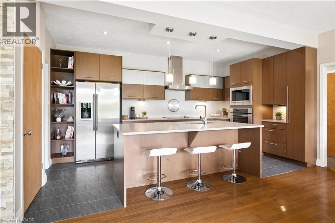
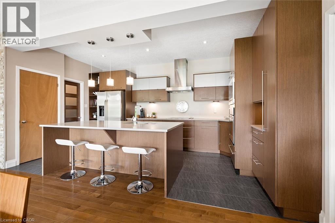
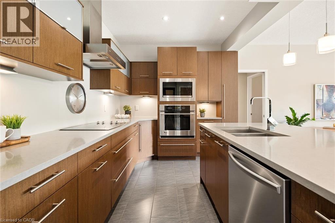
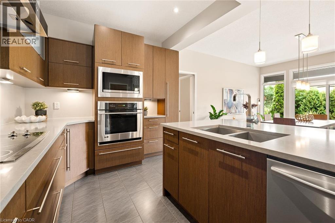
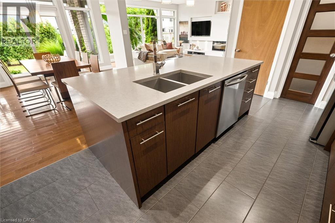
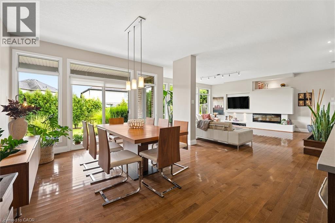
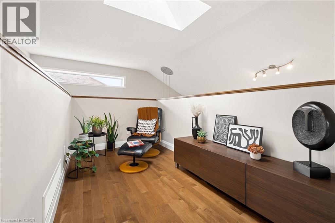
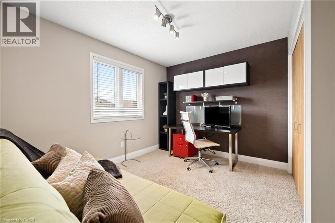
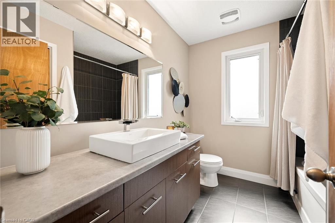
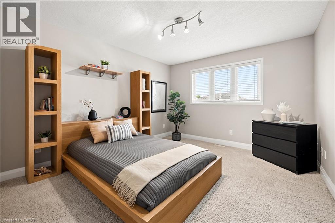
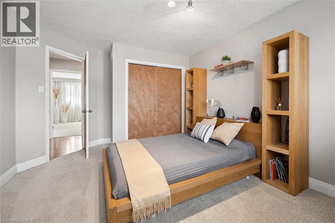
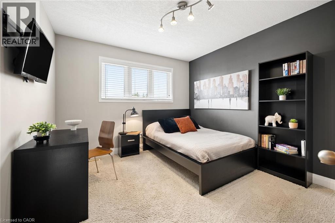
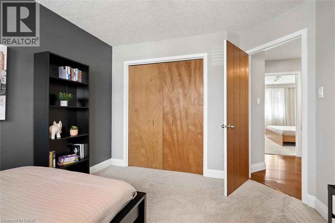
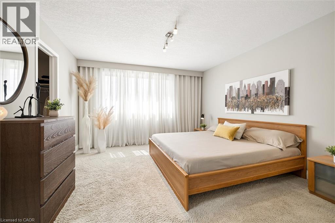
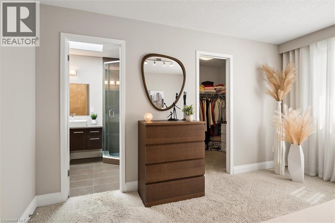
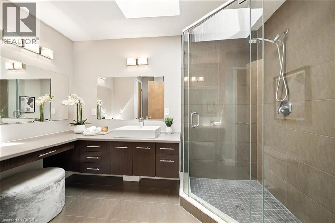
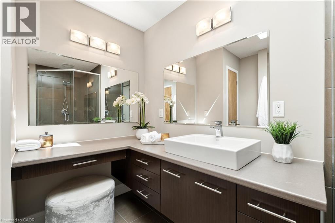
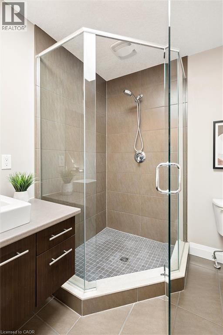
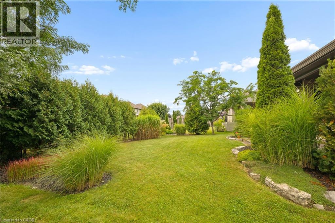
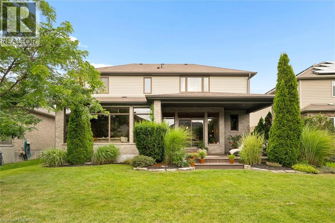
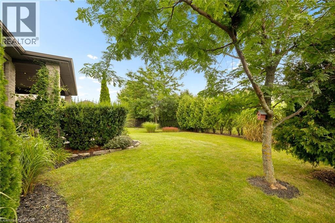
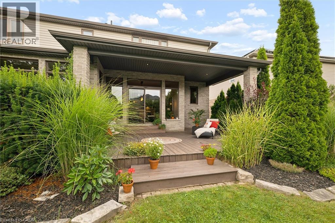
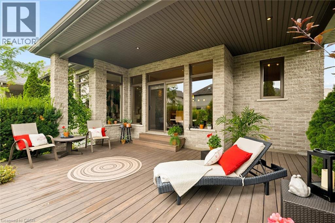
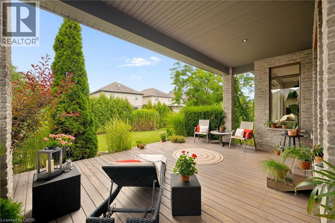
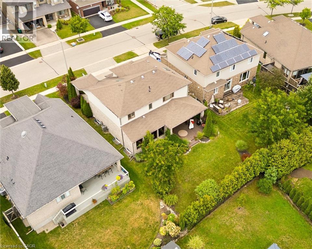
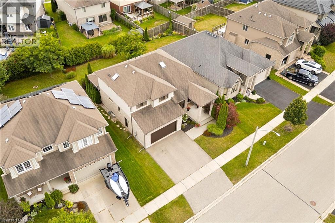
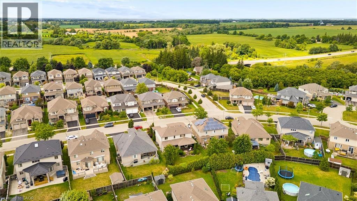
Welcome to 195 Townsend Drive, a truly one-of-a-kind custom built home in the sought after Hopewell Heights community of Breslau. From the moment you step inside, the impressive two storey foyer with its soaring ceiling creates a bright and welcoming first impression. Designed with both everyday living and entertaining in mind, the open concept layout flows effortlessly to the spectacular rear of the home where a dramatic floor to ceiling wall of windows fills the space with natural light while showcasing the beautifully landscaped and private backyard. Sliding doors lead to the covered deck, creating the perfect place to relax or host family and friends. At the heart of the home is a stunning European inspired kitchen featuring a large centre island, walk-in pantry, and an abundance of workspace and storage. Upstairs offers four spacious bedrooms, including a private primary retreat complete with its own ensuite and skylight. Ideally located close to excellent schools, parks, walking trails, everyday amenities, and with quick access to the expressway, this exceptional home offers a rare combination of custom design, quality craftsmanship, and an unbeatable location. Showings by private appointment only - make this home your own! (id:56248)
Property Details
| MLS® Number | 40857844 |
| Property Type | Single Family |
| Amenities Near By | Airport, Park, Schools |
| Community Features | Community Centre |
| Equipment Type | Water Heater |
| Features | Paved Driveway, Skylight, Sump Pump, Automatic Garage Door Opener |
| Parking Space Total | 4 |
| Rental Equipment Type | Water Heater |
| Structure | Porch |
Building
| Bathroom Total | 3 |
| Bedrooms Above Ground | 4 |
| Bedrooms Total | 4 |
| Appliances | Central Vacuum - Roughed In, Water Softener |
| Architectural Style | Other |
| Basement Development | Unfinished |
| Basement Type | Full (unfinished) |
| Constructed Date | 2011 |
| Construction Style Attachment | Detached |
| Cooling Type | Central Air Conditioning |
| Exterior Finish | Brick Veneer, Vinyl Siding |
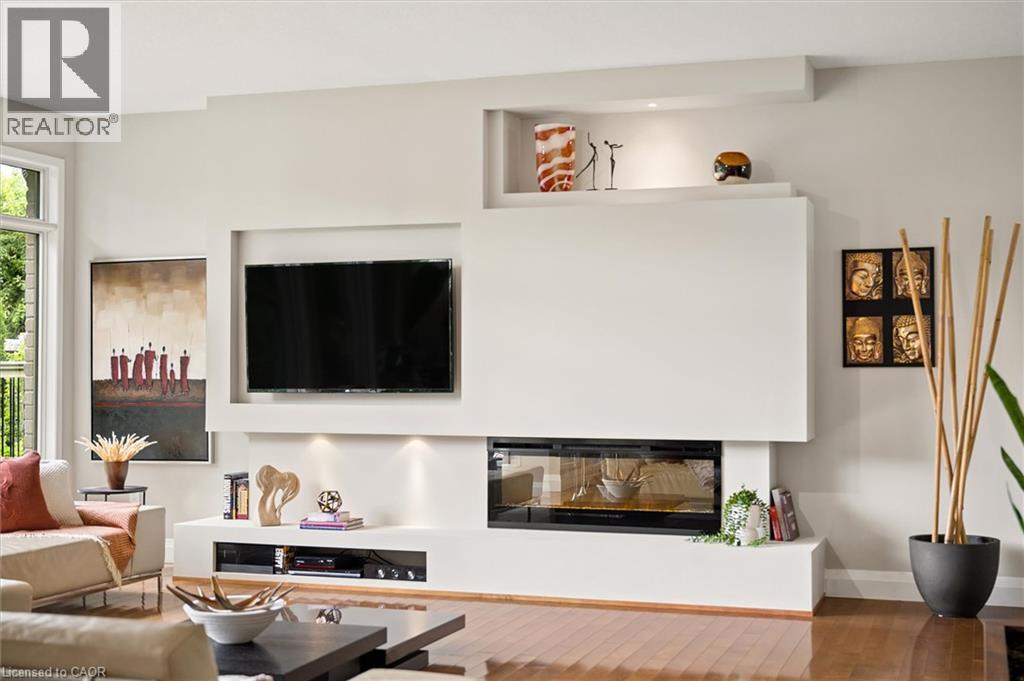
| Fireplace Fuel | Electric |
| Fireplace Present | Yes |
| Fireplace Total | 1 |
| Fireplace Type | Other - See Remarks |
| Half Bath Total | 1 |
| Heating Fuel | Natural Gas |
| Heating Type | Forced Air |
| Stories Total | 2 |
| Size Interior | 2,682 Sqft |
| Type | House |
| Utility Water | Municipal Water |
Parking
| Attached Garage |
Land
| Access Type | Highway Access |
| Acreage | No |
| Fence Type | Partially Fenced |
| Land Amenities | Airport, Park, Schools |
| Sewer | Municipal Sewage System |
| Size Depth | 115 Ft |
| Size Frontage | 55 Ft |
| Size Total Text | Under 1/2 Acre |
| Zoning Description | R-2a |
Rooms
| Level | Type | Length | Width | Dimensions |
|---|---|---|---|---|
| Second Level | Primary Bedroom | 12'9'' x 13'11'' | ||
| Second Level | Bedroom | 10'6'' x 12'2'' | ||
| Second Level | Bedroom | 11'6'' x 11'6'' | ||
| Second Level | Bedroom | 11'4'' x 15'2'' | ||
| Second Level | 4pc Bathroom | 7'5'' x 8'3'' | ||
| Second Level | 3pc Bathroom | 6'11'' x 10'6'' | ||
| Basement | Utility Room | 17'6'' x 12'5'' | ||
| Basement | Other | 32'0'' x 28'7'' | ||
| Basement | Cold Room | 8'7'' x 14'0'' | ||
| Main Level | Living Room | 10'8'' x 12'2'' | ||
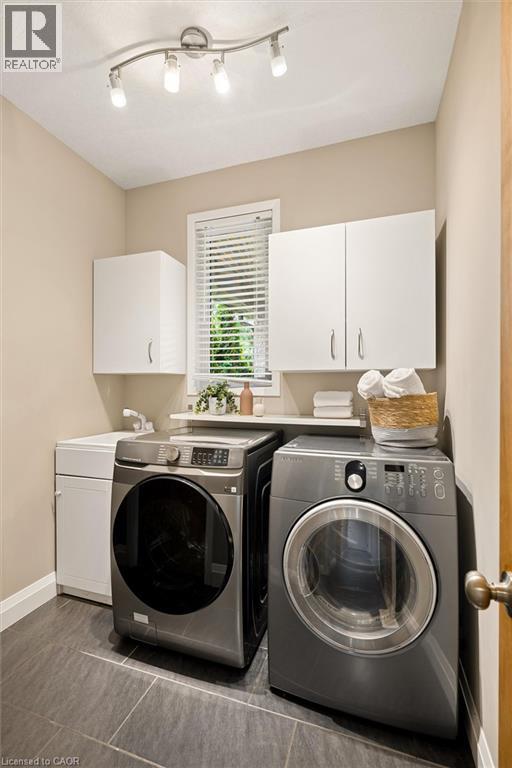
| Main Level | Laundry Room | 7'0'' x 7'7'' | ||
| Main Level | Kitchen | 16'10'' x 9'5'' | ||
| Main Level | Foyer | 7'5'' x 9'0'' | ||
| Main Level | Family Room | 18'7'' x 19'9'' | ||
| Main Level | Dining Room | 13'10'' x 14'7'' | ||
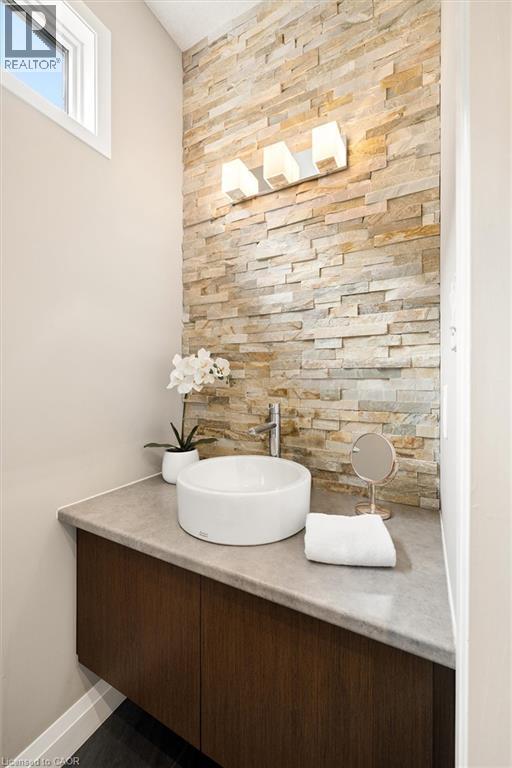
| Main Level | 2pc Bathroom | 3'5'' x 6'10'' |
https://www.realtor.ca/real-estate/30194362/195-townsend-drive-breslau
Interested?


The trademarks REALTOR®, REALTORS®, and the REALTOR® logo are controlled by The Canadian Real Estate Association (CREA) and identify real estate professionals who are members of CREA. The trademarks MLS®, Multiple Listing Service® and the associated logos are owned by The Canadian Real Estate Association (CREA) and identify the quality of services provided by real estate professionals who are members of CREA. The trademark DDF® is owned by The Canadian Real Estate Association (CREA) and identifies CREA's Data Distribution Facility (DDF®)
August 25 2026 06:43:34
REALTORS® Association of Hamilton-Burlington
RE/MAX Solid Gold Realty (Ii) Ltd.