
105 Maple Drive Unit# 1 Hamilton, Ontario L8M 1X1

$3,400 MonthlyInsurance
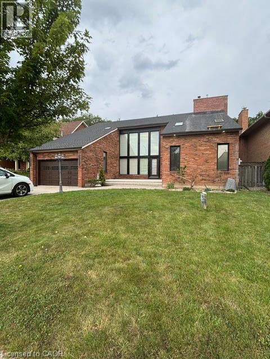
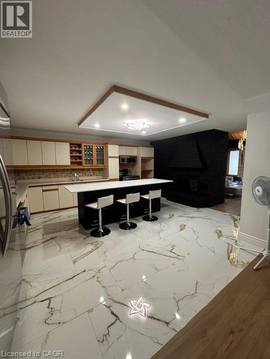
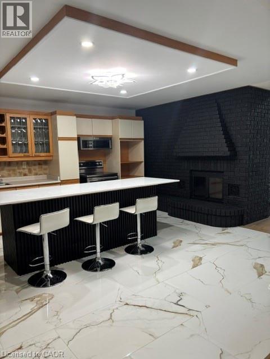
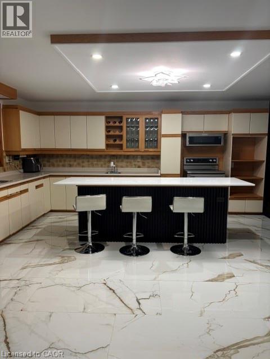
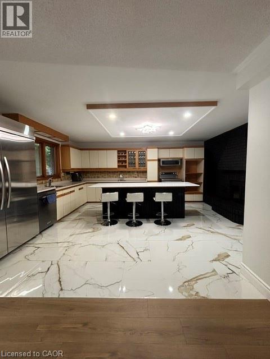
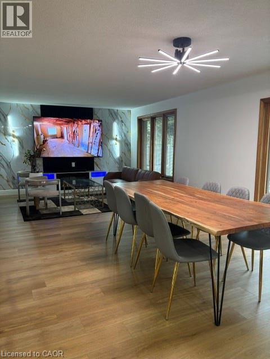
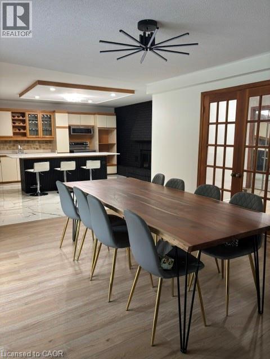
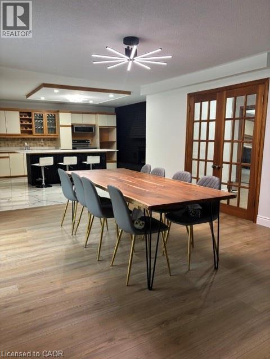
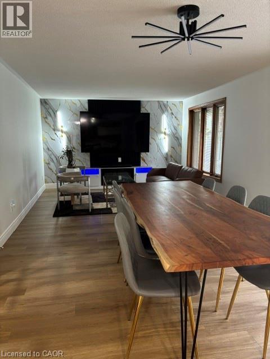
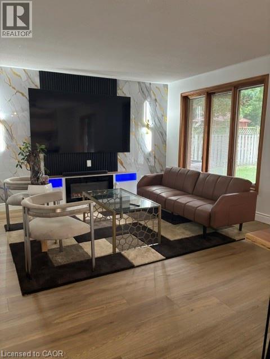
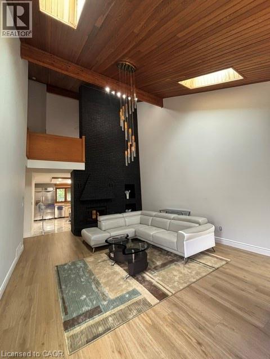
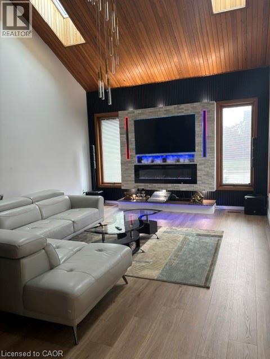
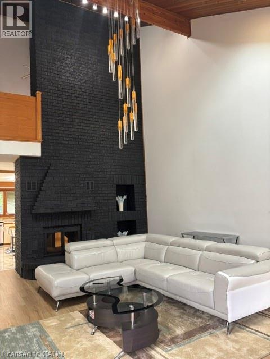
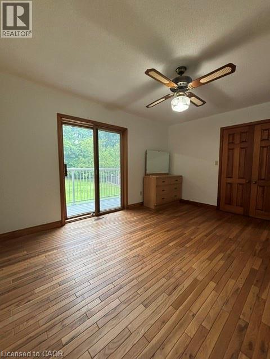
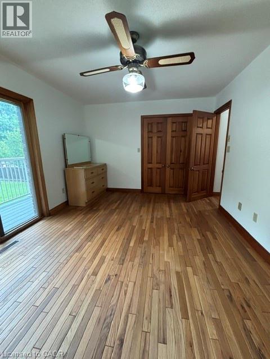
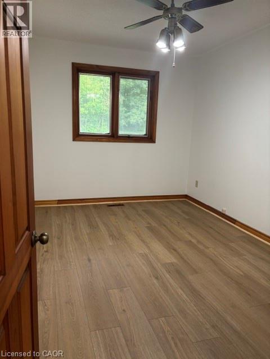
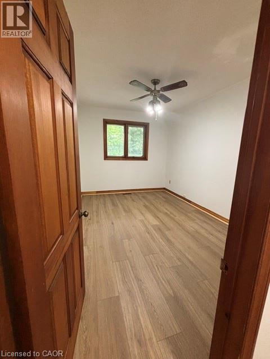
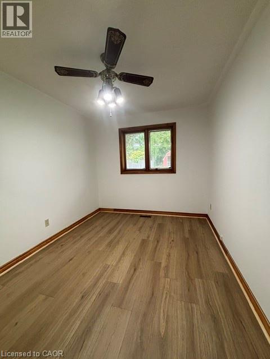
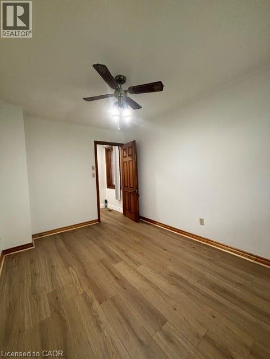
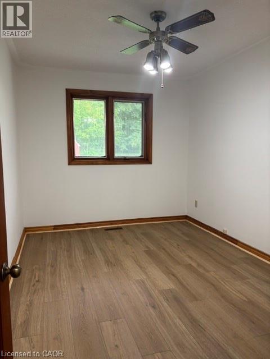
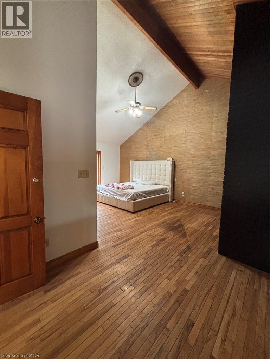
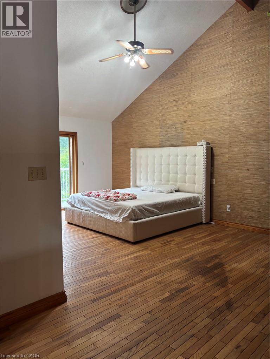
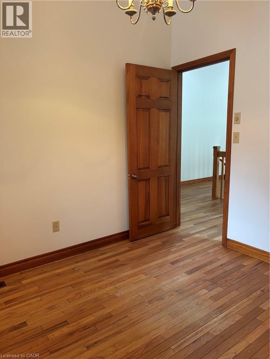
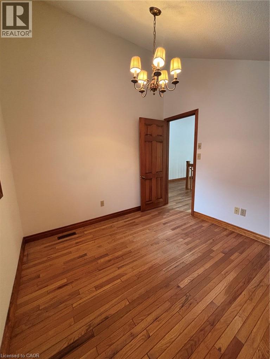
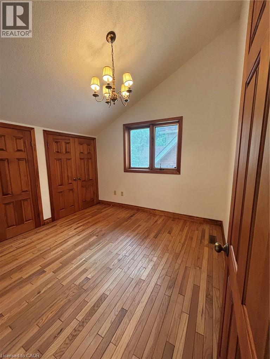
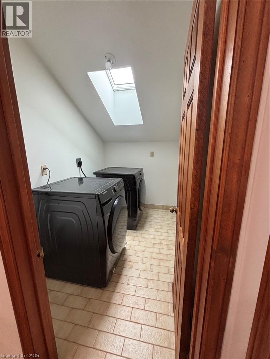
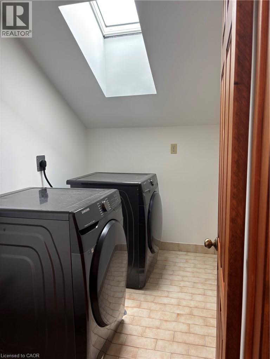
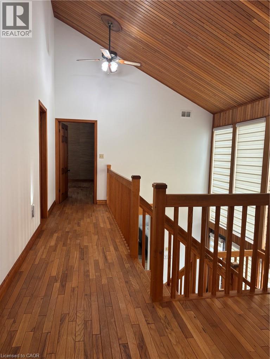
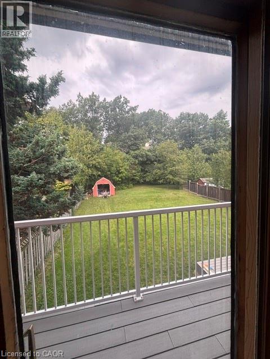
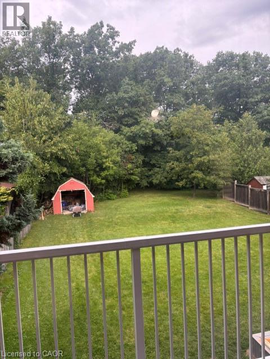
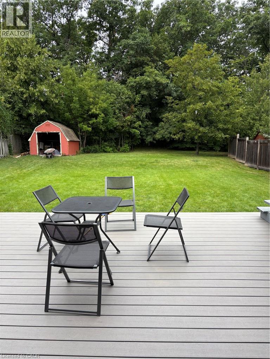
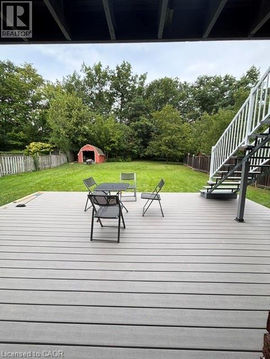
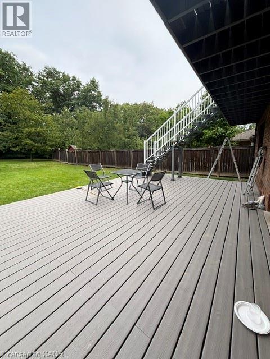
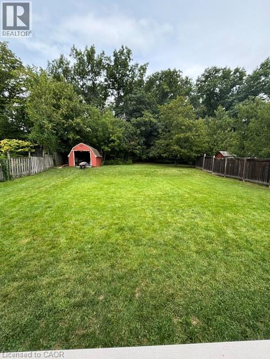
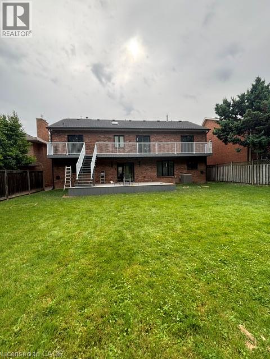
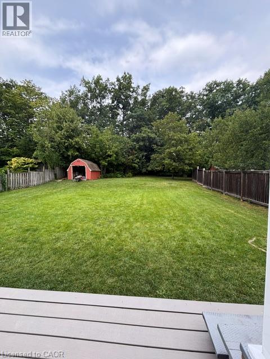
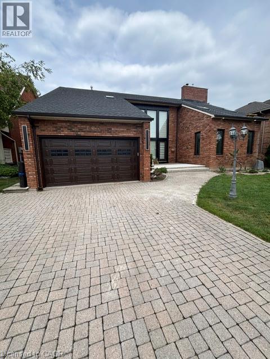
SPACIOUS 5-BEDROOM EXECUTIVE HOME FOR LEASE IN STONEY CREEK – $3,400/MONTH Welcome to 105 Maple Drive, a spacious executive family home offering an impressive amount of living space in an established Stoney Creek neighborhood. Designed with a growing or extended family in mind, this beautiful home features 5 generous bedrooms and multiple living and entertaining areas, providing plenty of room for everyone to enjoy. The heart of the home is the large kitchen, offering excellent workspace and storage and flowing naturally into the home's spacious principal rooms. Enjoy a formal dining room, comfortable living room, and a separate great room—ideal for family gatherings, entertaining or simply relaxing at the end of the day. Convenient main-floor laundry makes everyday living easier, while the double-car garage provides excellent parking and additional storage. Step outside and enjoy the beautiful backyard, offering wonderful outdoor space for children, summer barbecues, entertaining or quiet evenings at home. Located in desirable Stoney Creek, this home is surrounded by the amenities families appreciate, including schools, parks, recreation, shopping and dining. Enjoy convenient access to major commuter routes while being close to the Niagara Escarpment, walking and hiking trails, conservation areas and everything the Stoney Creek community has to offer. This is an excellent opportunity for a family looking for the space and comfort of a large detached home in a well-established community. Applicants will be required to provide rental application, employment and income verification, full credit report and references. First and last month's rent deposit required. A wonderful place to call home — spacious, comfortable and ready for its next family. (id:56248)
Property Details
| MLS® Number | 40858133 |
| Property Type | Single Family |
| Amenities Near By | Park, Place Of Worship, Playground |
| Community Features | School Bus |
| Features | Conservation/green Belt |
| Parking Space Total | 2 |
Building
| Bathroom Total | 3 |
| Bedrooms Above Ground | 5 |
| Bedrooms Total | 5 |
| Appliances | Dishwasher, Dryer, Refrigerator, Stove, Washer, Window Coverings |
| Architectural Style | Contemporary |
| Basement Type | None |
| Construction Style Attachment | Detached |
| Cooling Type | Central Air Conditioning |
| Exterior Finish | Brick |
| Fixture | Ceiling Fans |
| Half Bath Total | 1 |
| Heating Type | Forced Air |
| Stories Total | 2 |
| Size Interior | 3,000 Sqft |
| Type | House |
| Utility Water | Municipal Water |
Parking
| Attached Garage |
Land
| Access Type | Highway Access, Highway Nearby |
| Acreage | No |
| Land Amenities | Park, Place Of Worship, Playground |
| Sewer | Municipal Sewage System |
| Size Depth | 155 Ft |
| Size Frontage | 60 Ft |
| Size Irregular | 0.21 |
| Size Total | 0.21 Ac|unknown |
| Size Total Text | 0.21 Ac|unknown |
| Zoning Description | R2-9 |
Rooms
| Level | Type | Length | Width | Dimensions |
|---|---|---|---|---|
| Second Level | 4pc Bathroom | Measurements not available | ||
| Second Level | 4pc Bathroom | Measurements not available | ||
| Second Level | Bedroom | 9'6'' x 9'11'' | ||
| Second Level | Bedroom | 10'10'' x 14'5'' | ||
| Second Level | Bedroom | 12'10'' x 9'8'' | ||
| Second Level | Bedroom | 12'11'' x 20'5'' | ||
| Main Level | 2pc Bathroom | Measurements not available | ||
| Main Level | Bedroom | 12'10'' x 8'10'' | ||
| Main Level | Great Room | 14'4'' x 18' | ||
| Main Level | Living Room | 13'0'' x 12'10'' | ||
| Main Level | Dining Room | 14'5'' x 12'10'' | ||
| Main Level | Kitchen | 17'10'' x 14'2'' |
https://www.realtor.ca/real-estate/30193230/105-maple-drive-unit-1-hamilton
Interested?


The trademarks REALTOR®, REALTORS®, and the REALTOR® logo are controlled by The Canadian Real Estate Association (CREA) and identify real estate professionals who are members of CREA. The trademarks MLS®, Multiple Listing Service® and the associated logos are owned by The Canadian Real Estate Association (CREA) and identify the quality of services provided by real estate professionals who are members of CREA. The trademark DDF® is owned by The Canadian Real Estate Association (CREA) and identifies CREA's Data Distribution Facility (DDF®)
August 25 2026 03:58:47
REALTORS® Association of Hamilton-Burlington
Exp Realty