
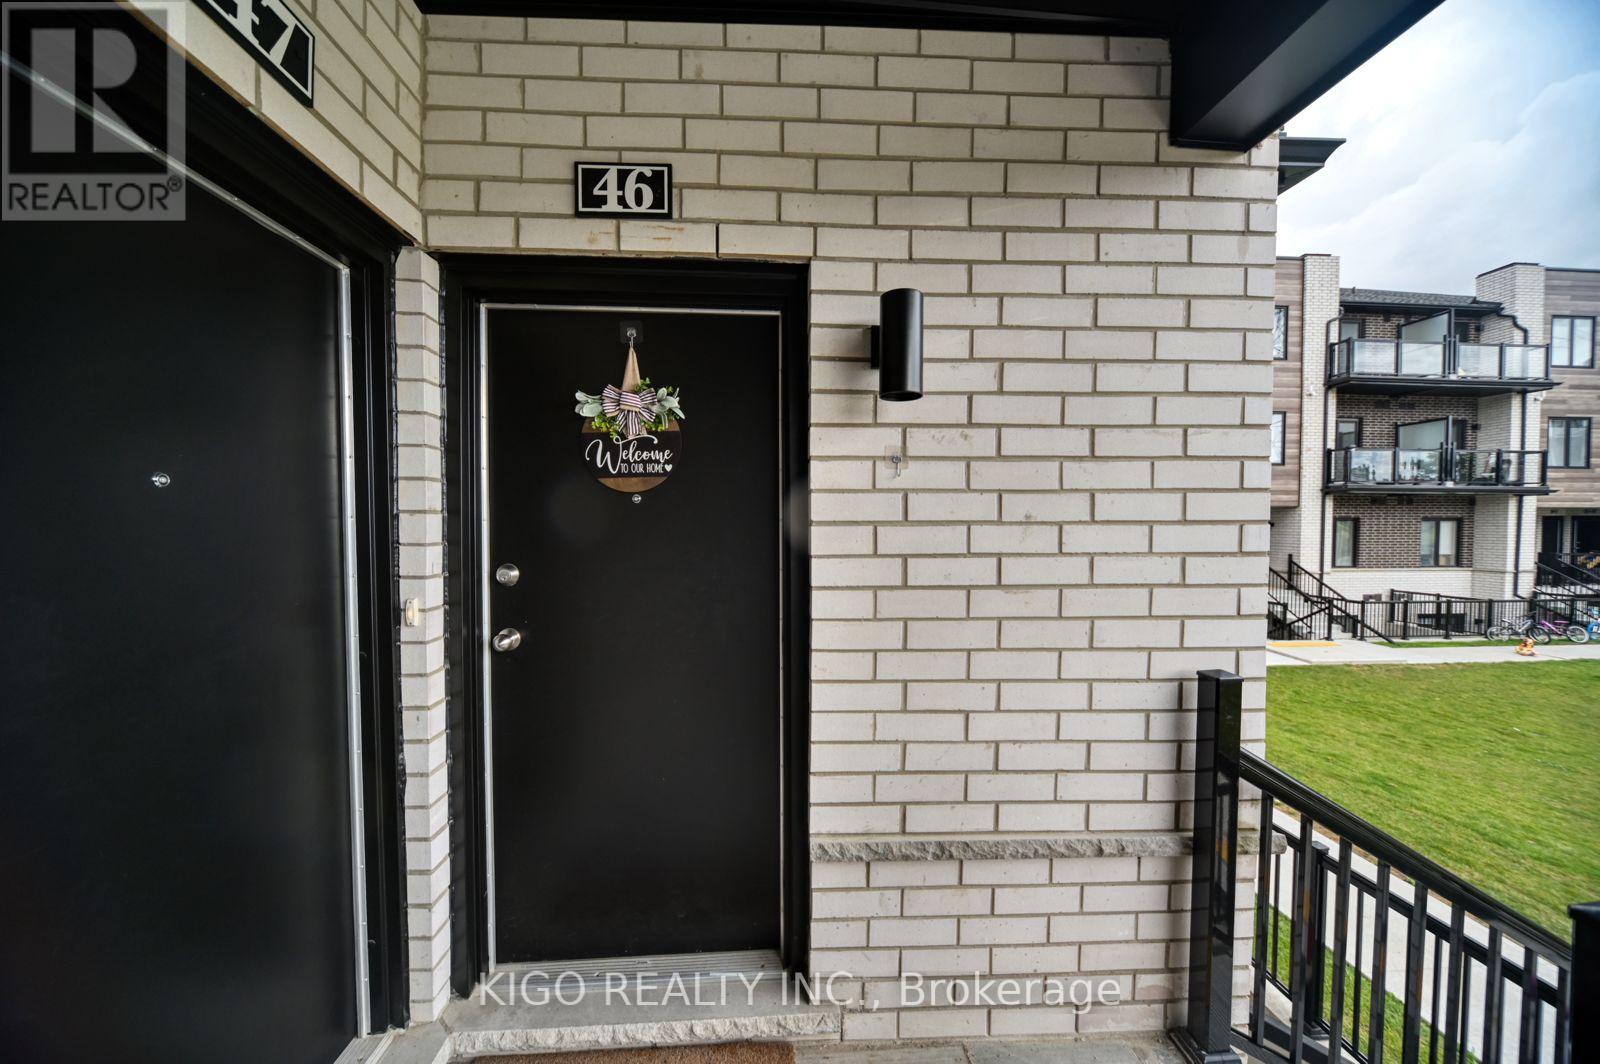
46 - 10 South Creek Drive Kitchener, Ontario N2R 0T9

$2,100 Monthly
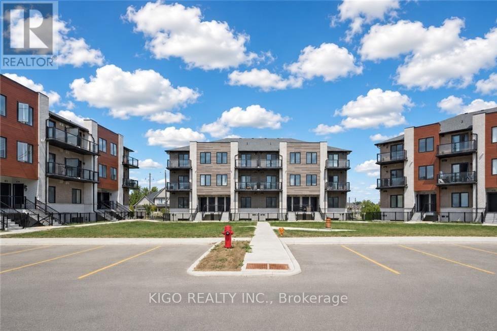
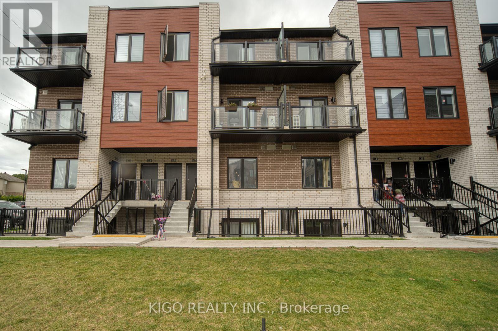
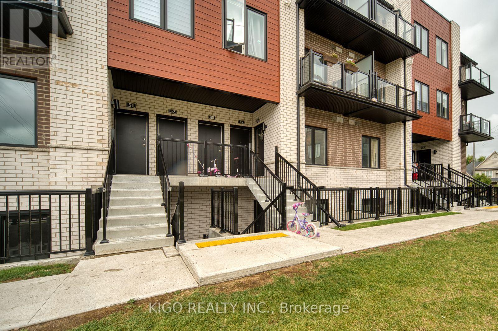
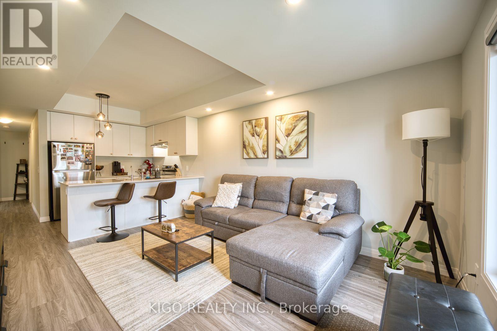
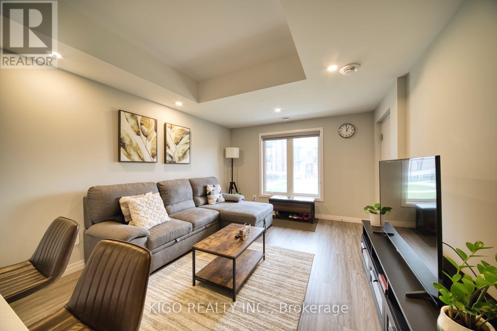
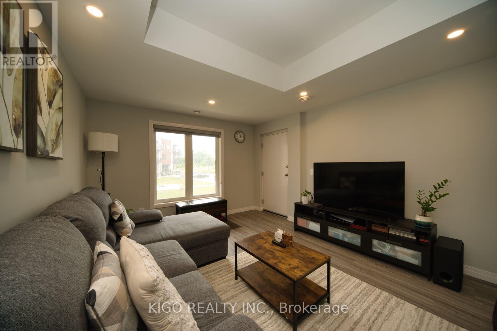
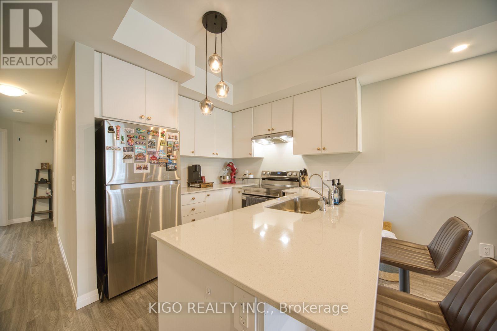
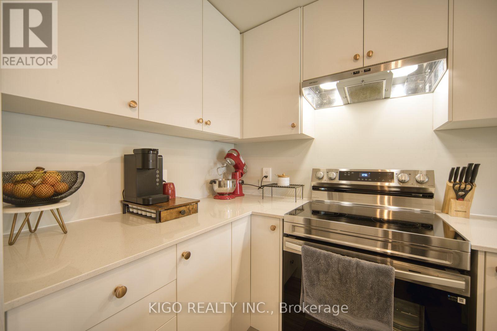
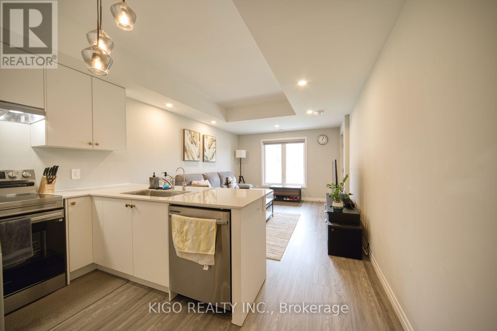
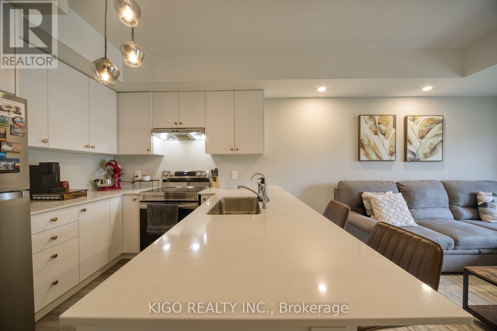
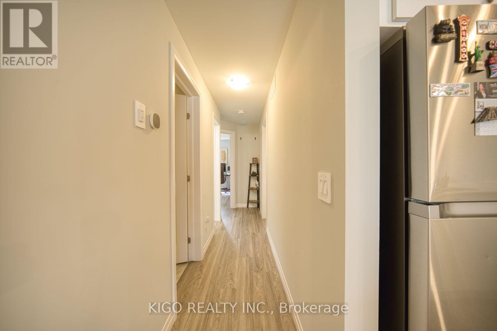
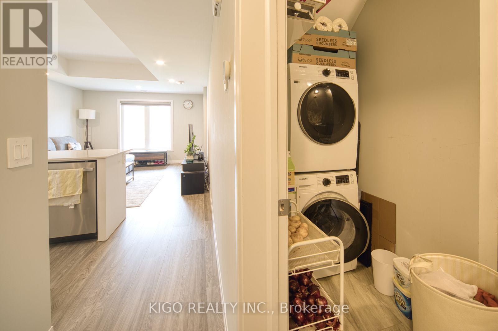
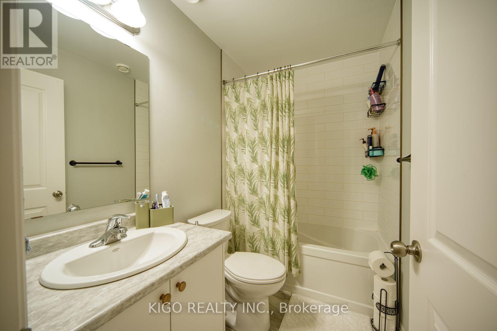
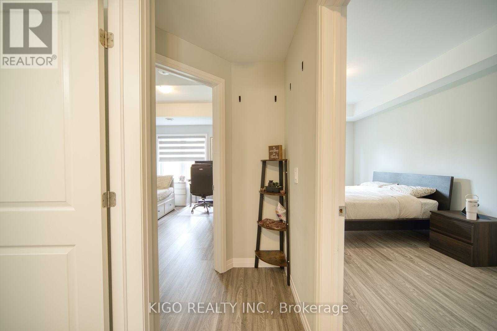
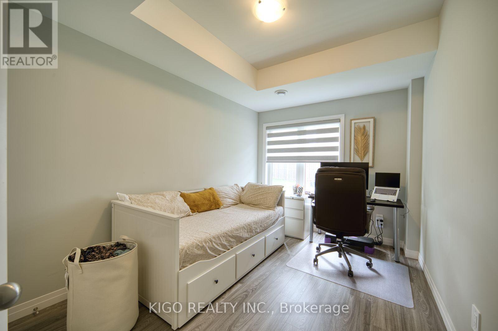
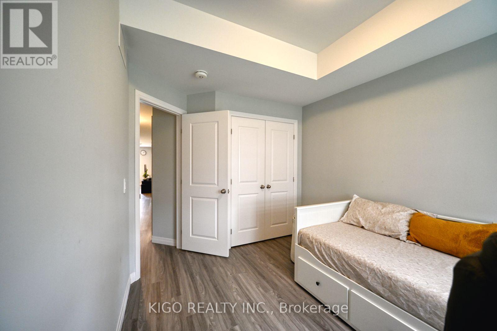
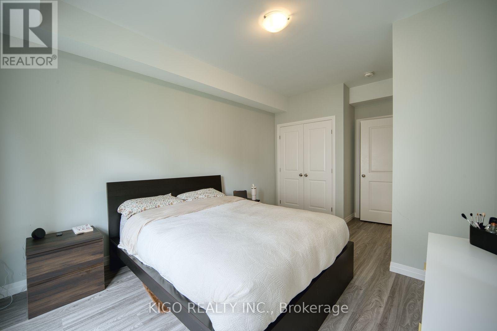
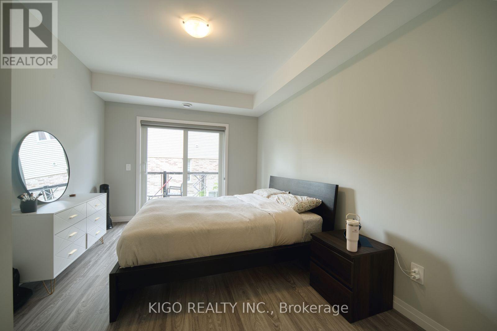
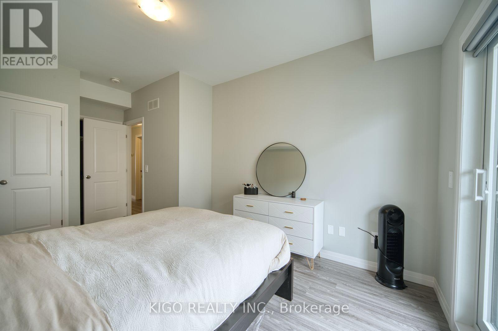
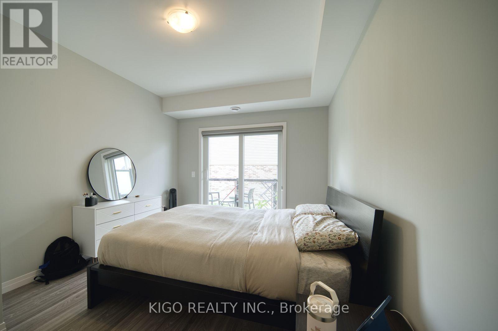
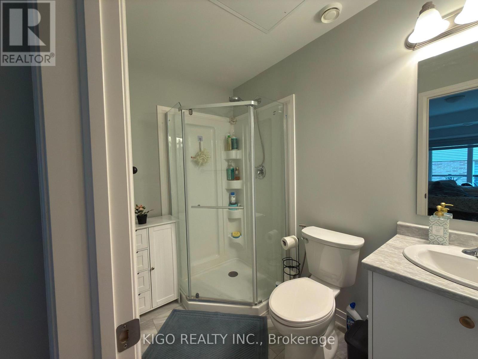
Welcome to this beautifully maintained, owner-occupied **2-bedroom, 2-full-bath bungalow-style unit** in the sought-after Doon South community. This **carpet-free, stair-free home** offers convenient one-level living with a bright, open-concept layout and plenty of natural light. The upgraded kitchen features elegant cabinetry, quartz countertops, stylish finishes, and stainless steel appliances, overlooking the spacious living and dining area. Both bedrooms are generously sized, with the primary bedroom offering a comfortable retreat. Enjoy the convenience of in-unit laundry and a clean, well-maintained home that is **move-in ready with flexible possession options**. Ideally located just minutes from Highway 401, Conestoga College, schools, parks, trails, shopping, restaurants, and public transit. A fantastic opportunity for those seeking low-maintenance, one-level living in a desirable Kitchener Doon South location. (id:56248)
Property Details
| MLS® Number | X13708664 |
| Property Type | Single Family |
| Amenities Near By | Park, Public Transit |
| Community Features | Pets Not Allowed, Community Centre, School Bus |
| Equipment Type | Water Heater |
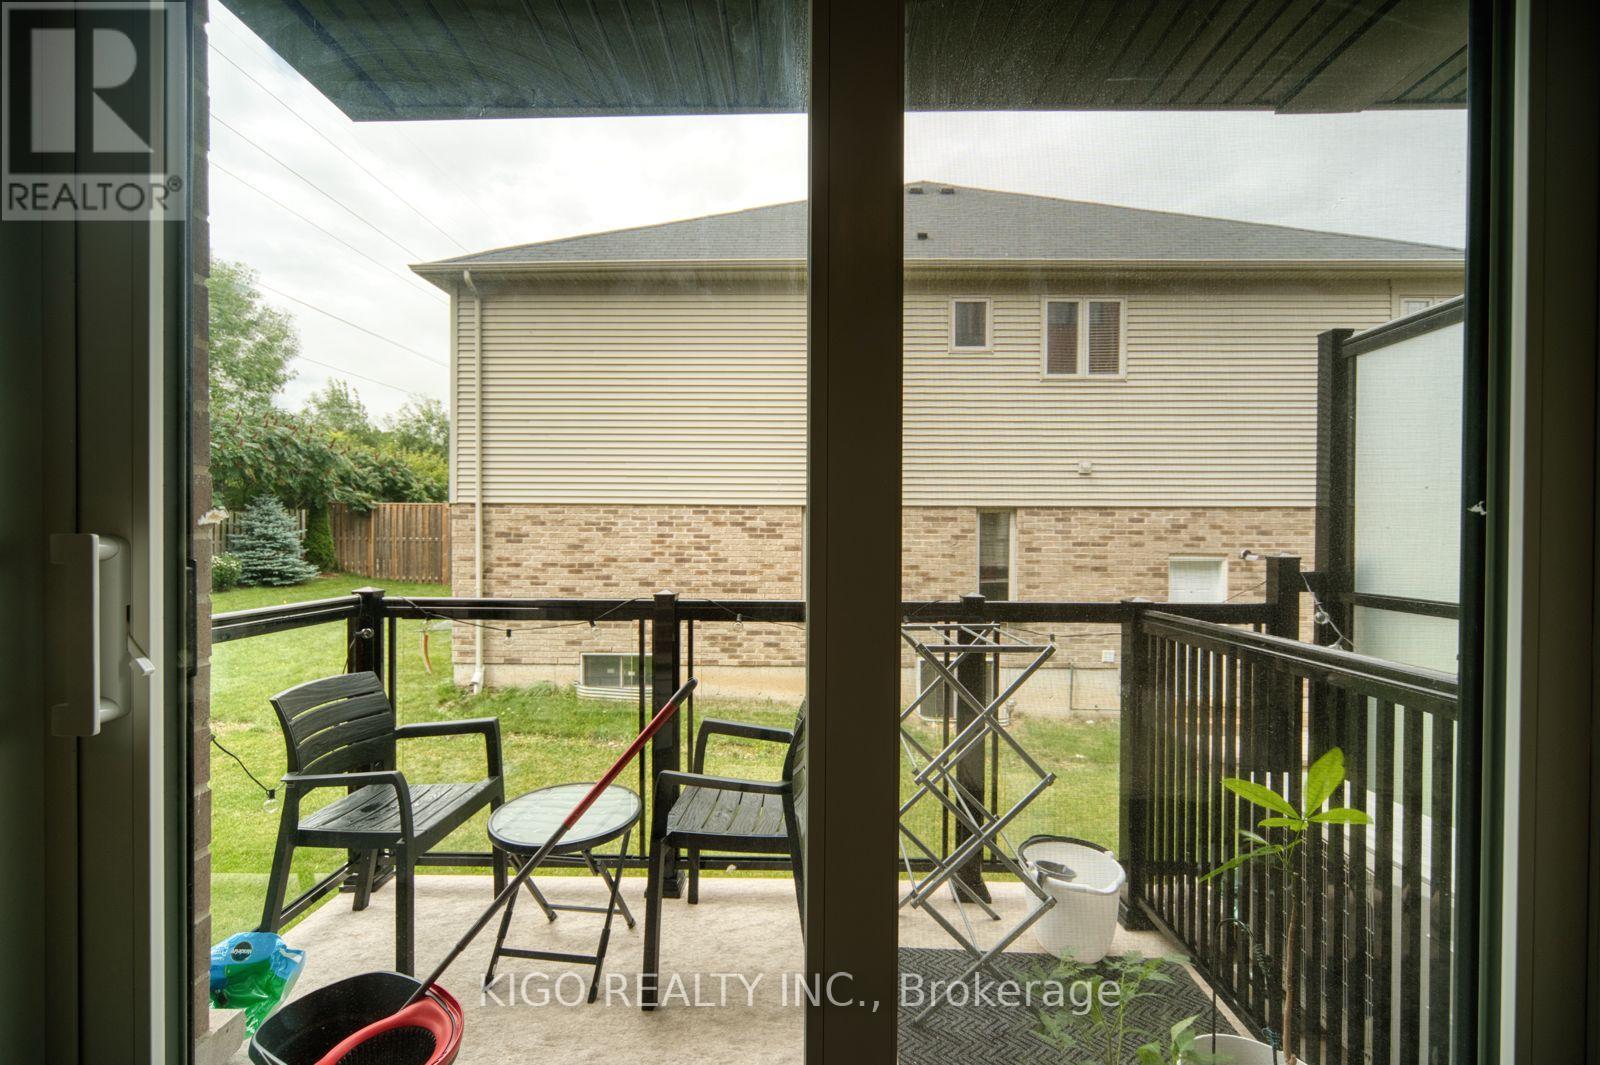
| Features | Lighting, Balcony, Carpet Free |
| Parking Space Total | 1 |
| Rental Equipment Type | Water Heater |
| Structure | Playground |
Building
| Bathroom Total | 2 |
| Bedrooms Above Ground | 2 |
| Bedrooms Total | 2 |
| Age | 0 To 5 Years |
| Basement Type | None |
| Cooling Type | Central Air Conditioning |
| Exterior Finish | Brick, Vinyl Siding |
| Foundation Type | Poured Concrete |
| Heating Fuel | Natural Gas |
| Heating Type | Forced Air |
| Size Interior | 800 - 899 Sqft |
| Type | Row / Townhouse |
Parking
| No Garage |
Land
| Acreage | No |
| Land Amenities | Park, Public Transit |
| Landscape Features | Landscaped |
Rooms
| Level | Type | Length | Width | Dimensions |
|---|---|---|---|---|
| Main Level | Primary Bedroom | 3.28 m | 4.11 m | 3.28 m x 4.11 m |
| Main Level | Bedroom 2 | 2.74 m | 4.17 m | 2.74 m x 4.17 m |
| Main Level | Living Room | 3.58 m | 4.24 m | 3.58 m x 4.24 m |
| Main Level | Kitchen | 2.44 m | 2.59 m | 2.44 m x 2.59 m |
https://www.realtor.ca/real-estate/30192955/46-10-south-creek-drive-kitchener
Interested?


The trademarks REALTOR®, REALTORS®, and the REALTOR® logo are controlled by The Canadian Real Estate Association (CREA) and identify real estate professionals who are members of CREA. The trademarks MLS®, Multiple Listing Service® and the associated logos are owned by The Canadian Real Estate Association (CREA) and identify the quality of services provided by real estate professionals who are members of CREA. The trademark DDF® is owned by The Canadian Real Estate Association (CREA) and identifies CREA's Data Distribution Facility (DDF®)
August 25 2026 12:34:19
Toronto Regional Real Estate Board
Kigo Realty Inc.