
606 - 500 Dupont Street Toronto, Ontario M6G 0B8

$2,650 Monthly
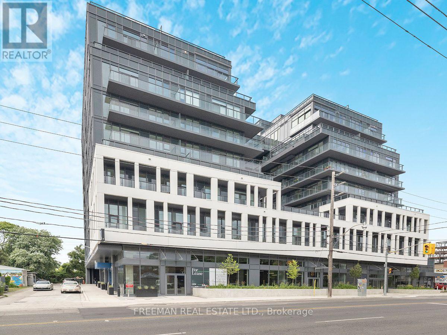
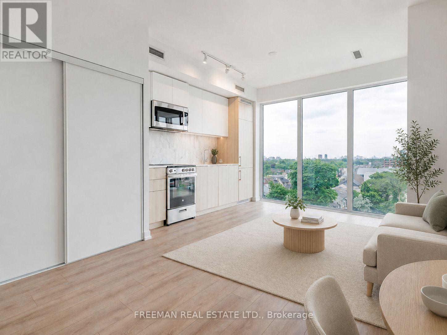
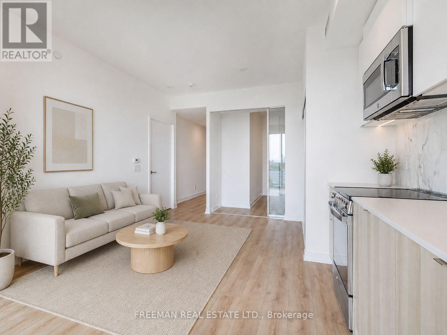
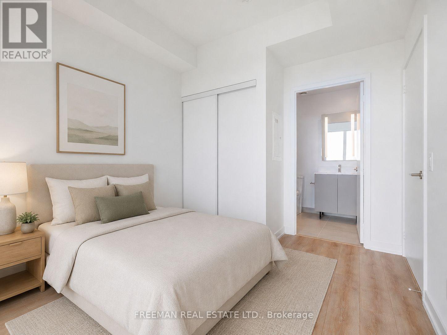
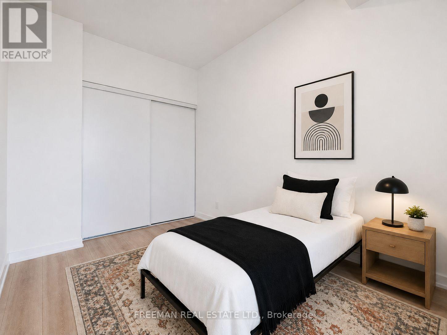
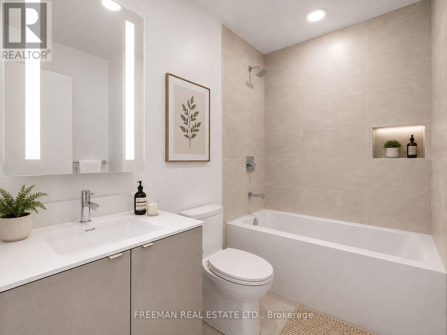
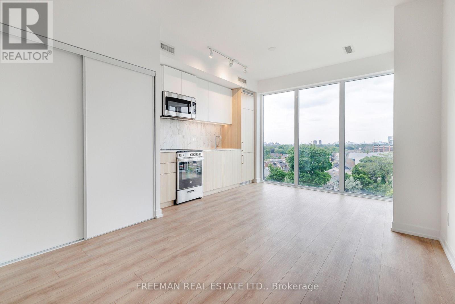
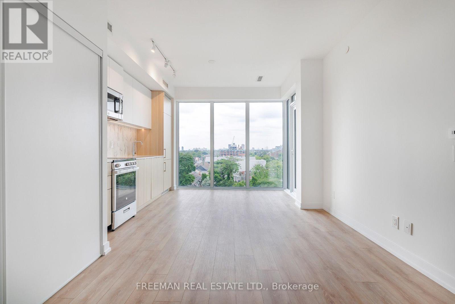
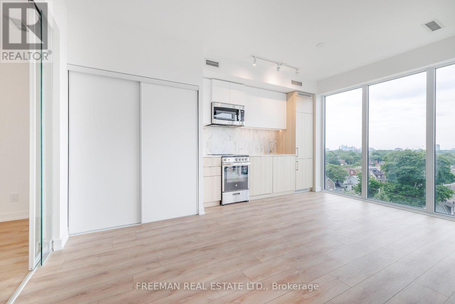
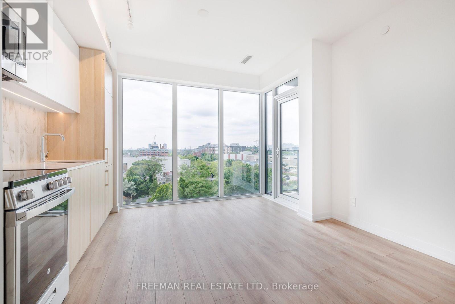
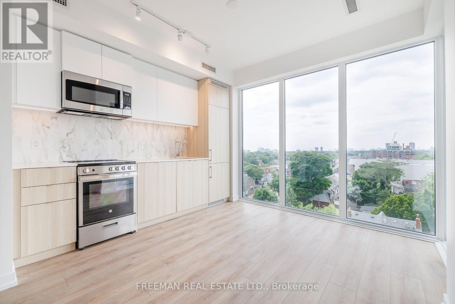
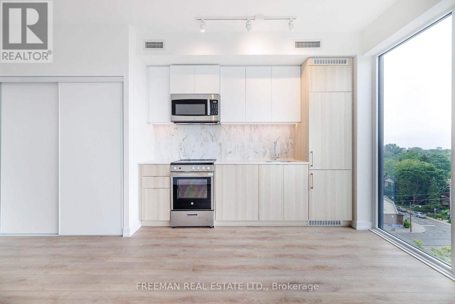
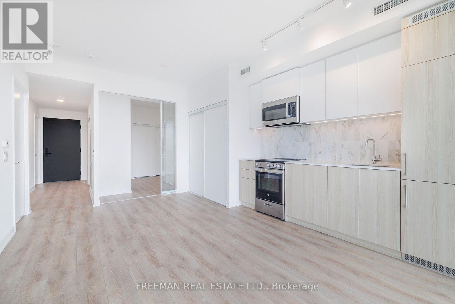
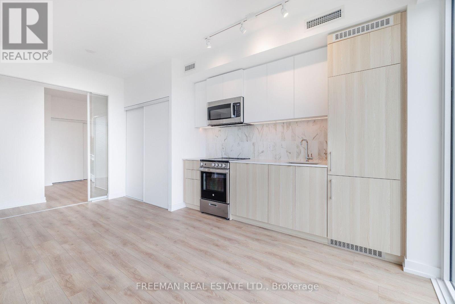
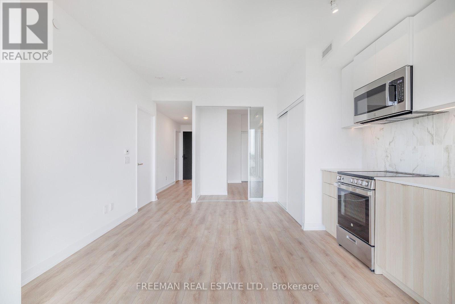
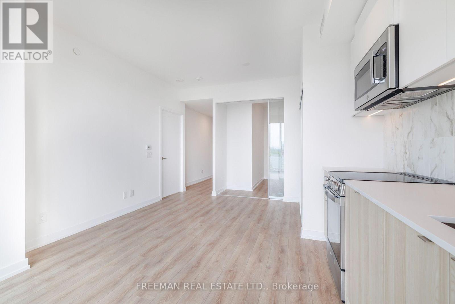

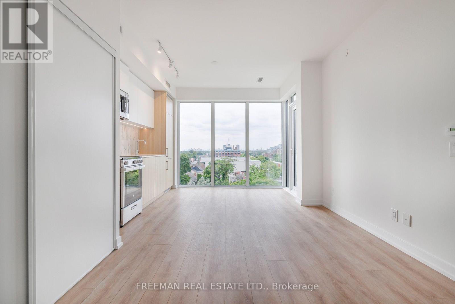
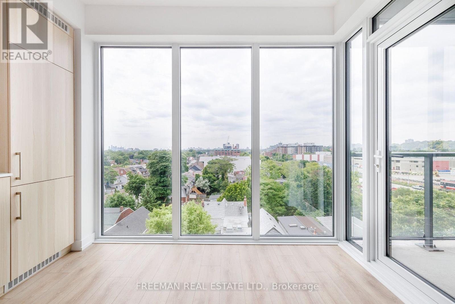
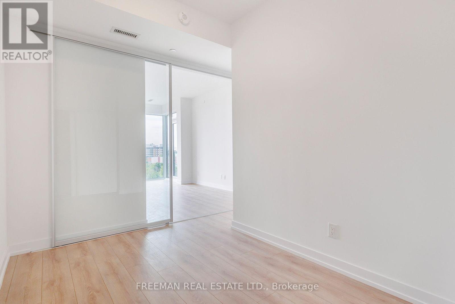
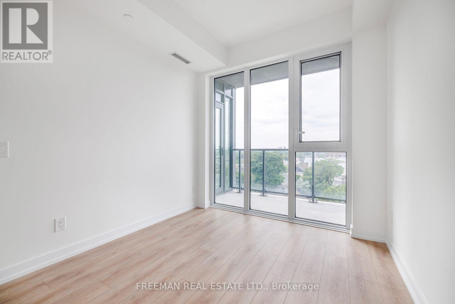
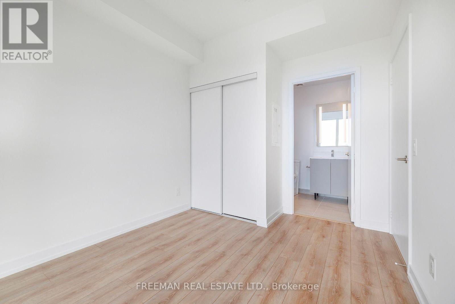
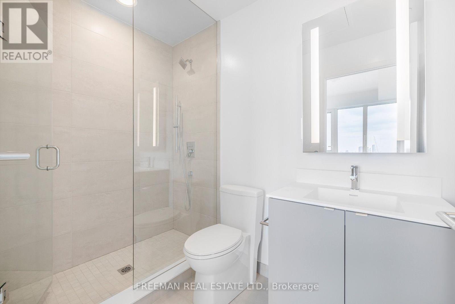
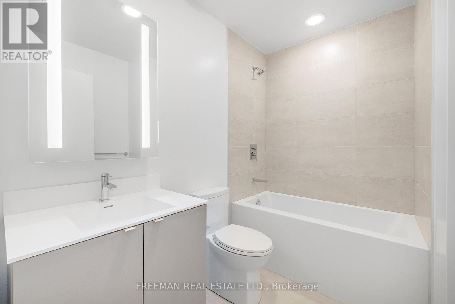
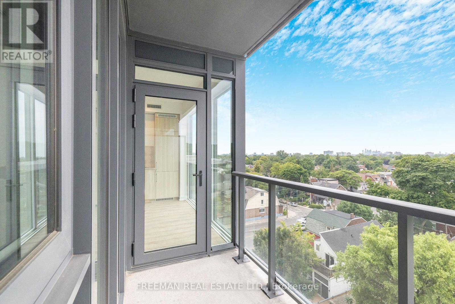
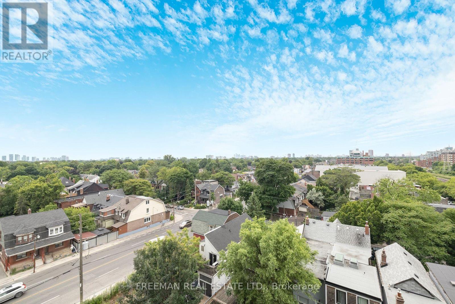
Picture-Perfect Luxury Living at The Oscar! This exceptional 2-bedroom, 2-bathroom suite offers sophisticated living in one of Toronto's most sought-after communities. Soaring 9-foot ceilings and a dramatic floor-to-ceiling west-facing wall of windows flood the open-concept living space with natural light. The thoughtfully designed split-bedroom layout offers exceptional privacy and functionality with absolutely no wasted space. The sleek gourmet kitchen features integrated appliances, elegant stone countertops, and a seamless connection to the spacious living and dining areas. Walk out to your private balcony and take in unobstructed south and west-facing views, including spectacular Toronto sunsets. Ideally situated in the heart of Toronto's coveted Annex, The Oscar places you just steps from renowned schools, beautiful parks, TTC access,U of T, TMU, Bloor Street, acclaimed restaurants, boutique cafés, grocery stores, and an incredible array of shops and amenities. Don't miss out! (id:56248)
Property Details
| MLS® Number | C13708202 |
| Property Type | Single Family |
| Community Name | Annex |
| Community Features | Pets Allowed With Restrictions |
| Features | Balcony, In Suite Laundry |
Building
| Bathroom Total | 2 |
| Bedrooms Above Ground | 2 |
| Bedrooms Total | 2 |
| Basement Type | None |
| Cooling Type | Central Air Conditioning |
| Exterior Finish | Concrete |
| Flooring Type | Laminate, Tile |
| Heating Fuel | Natural Gas |
| Heating Type | Forced Air |
| Size Interior | 600 - 699 Sqft |
| Type | Apartment |
Parking
| Underground | |
| Garage |
Land
| Acreage | No |
Rooms
| Level | Type | Length | Width | Dimensions |
|---|---|---|---|---|
| Flat | Foyer | 3.71 m | 1.22 m | 3.71 m x 1.22 m |
| Flat | Living Room | 3.81 m | 3.3 m | 3.81 m x 3.3 m |
| Flat | Dining Room | 3.3 m | 2.7 m | 3.3 m x 2.7 m |
| Flat | Kitchen | 3.81 m | 3.3 m | 3.81 m x 3.3 m |
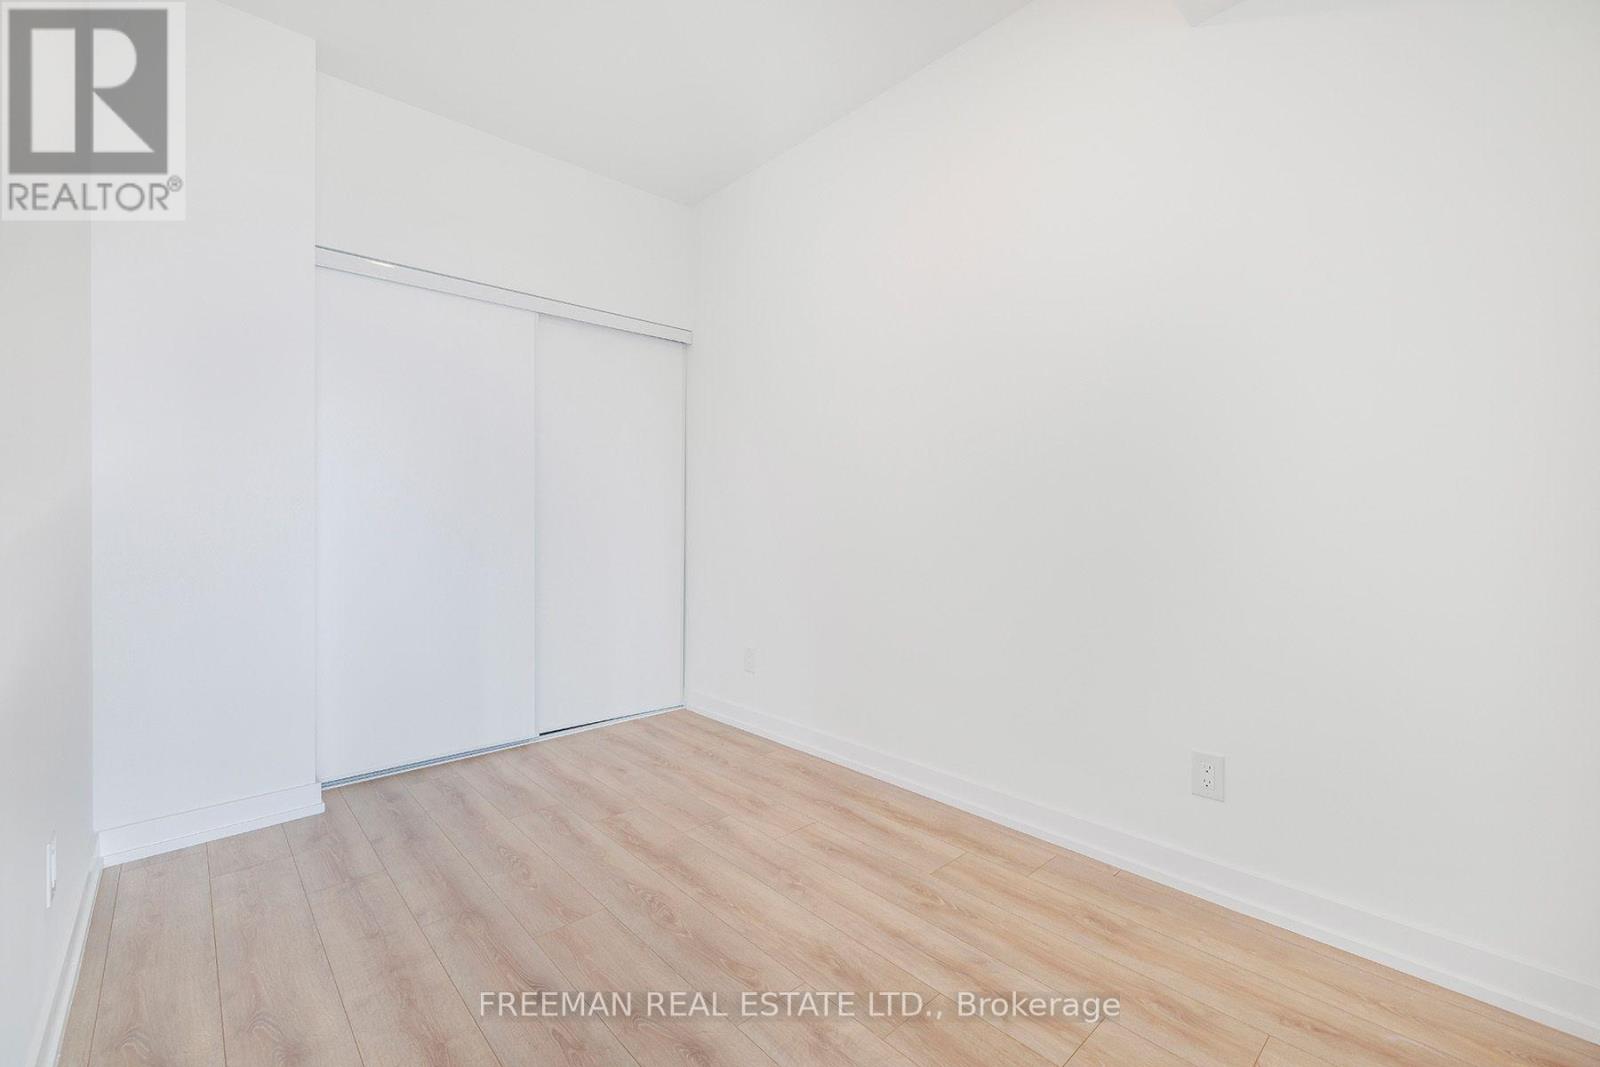
| Flat | Primary Bedroom | 3.45 m | 2.72 m | 3.45 m x 2.72 m |
| Flat | Bathroom | Measurements not available | ||
| Flat | Bedroom 2 | 3.23 m | 2.97 m | 3.23 m x 2.97 m |
| Flat | Bathroom | Measurements not available |
https://www.realtor.ca/real-estate/30192088/606-500-dupont-street-toronto-annex-annex
Interested?


The trademarks REALTOR®, REALTORS®, and the REALTOR® logo are controlled by The Canadian Real Estate Association (CREA) and identify real estate professionals who are members of CREA. The trademarks MLS®, Multiple Listing Service® and the associated logos are owned by The Canadian Real Estate Association (CREA) and identify the quality of services provided by real estate professionals who are members of CREA. The trademark DDF® is owned by The Canadian Real Estate Association (CREA) and identifies CREA's Data Distribution Facility (DDF®)
August 24 2026 09:26:37
Toronto Regional Real Estate Board
Freeman Real Estate Ltd.