
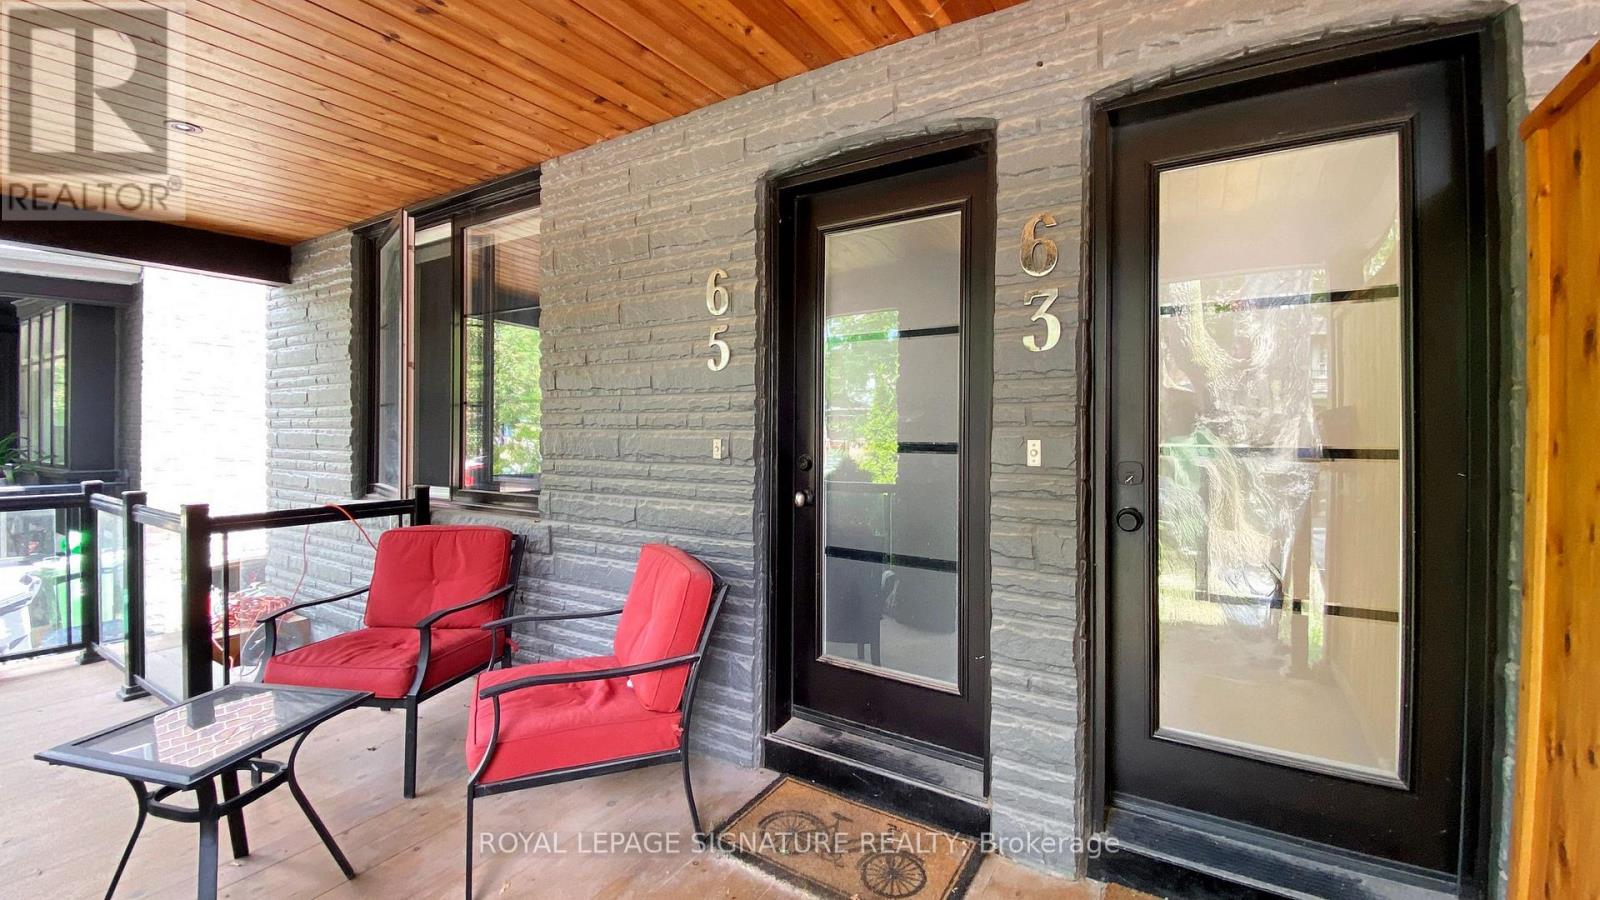
65 Fulton Avenue Toronto, Ontario M4K 1X7

$3,800 Monthly
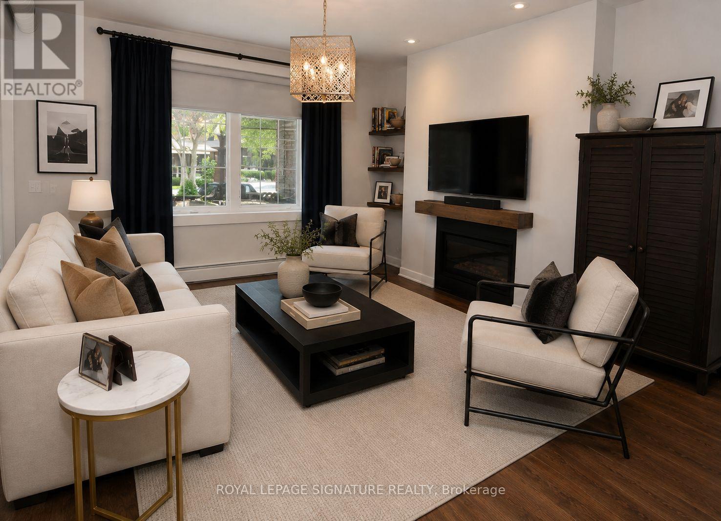
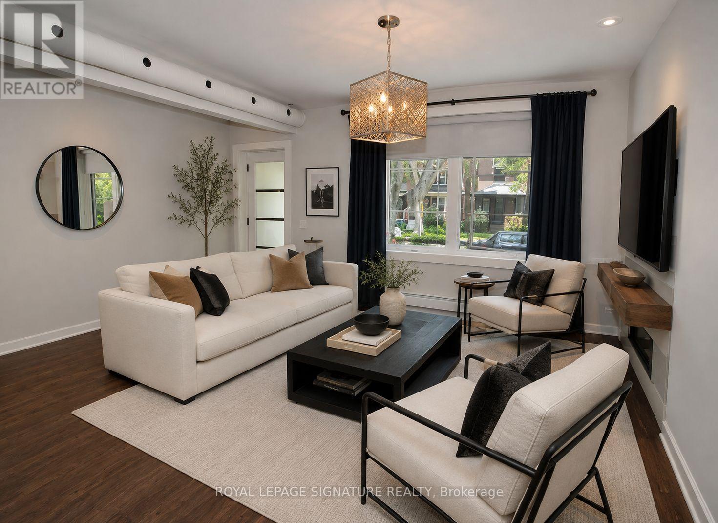
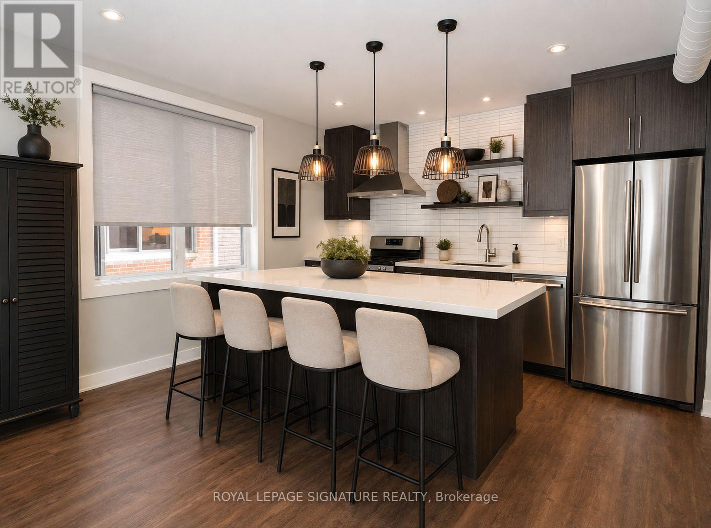
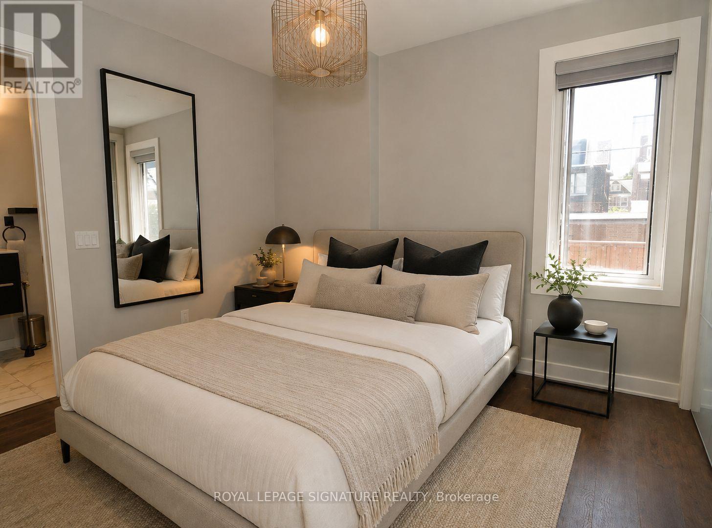

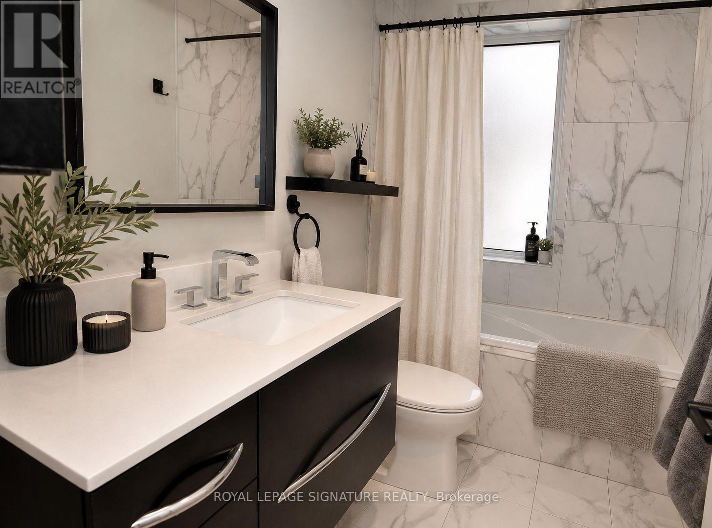
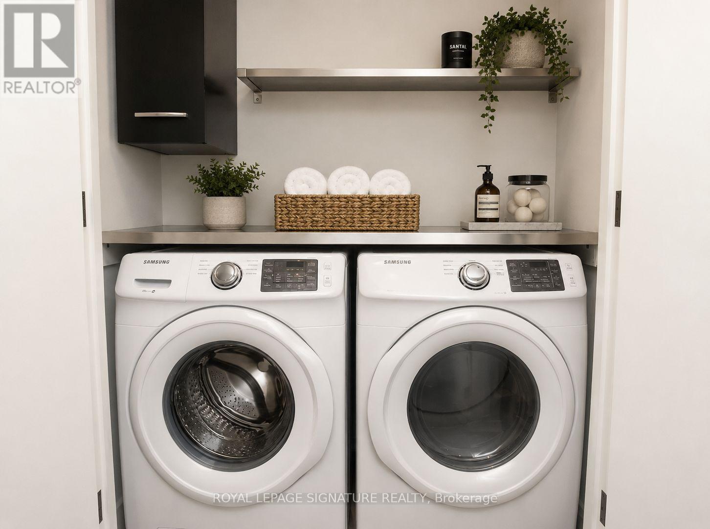
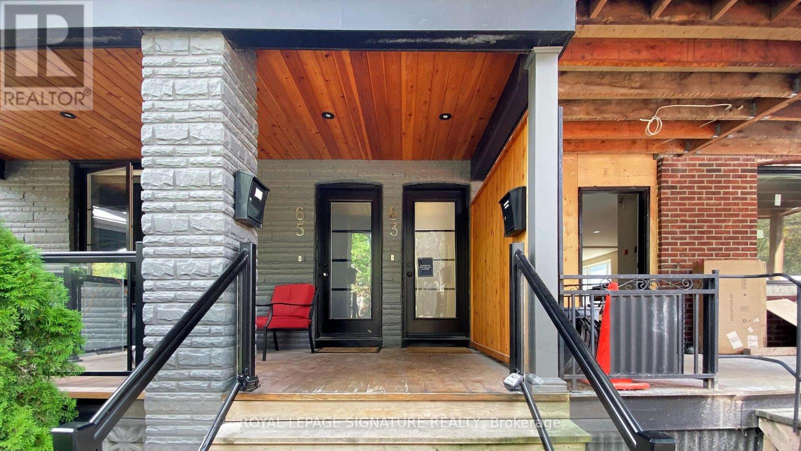
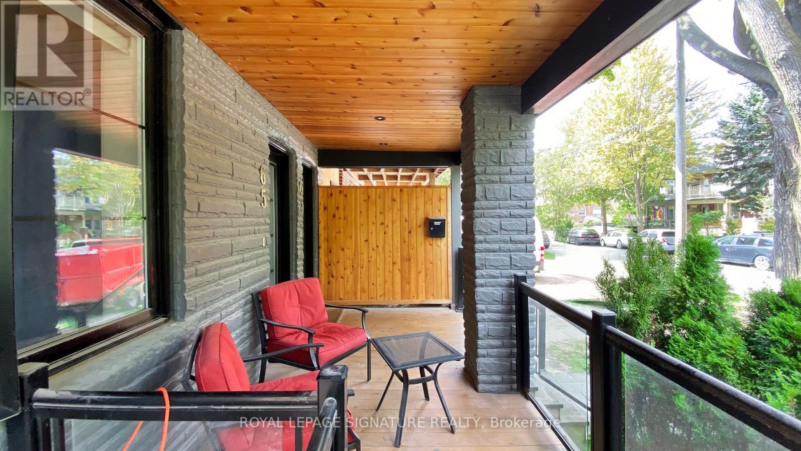
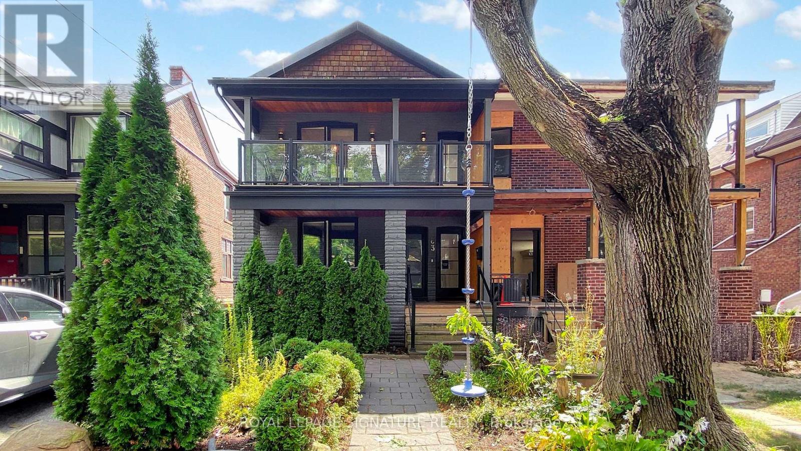
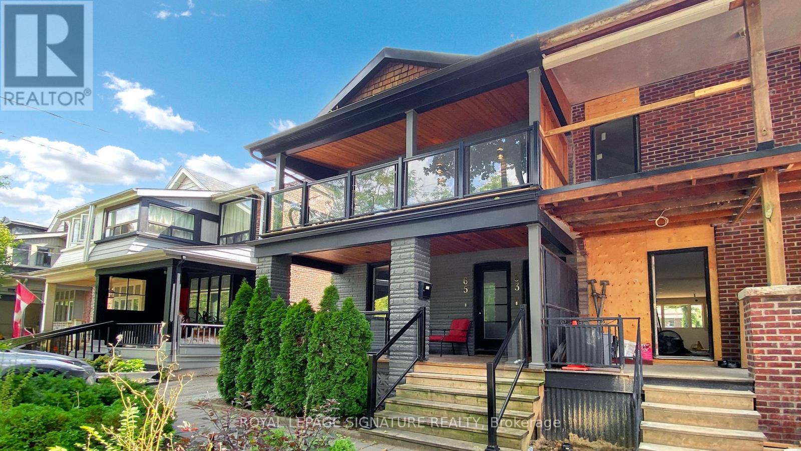
Stunning ground-level suite offering over 1,050 sq. ft. in the heart of Danforth Village! This bright and spacious 2-bedroom, 2-bathroom home features an open-concept layout, generous closet space, a private veranda, and a cozy gas fireplace. The oversized kitchen island seats up to 8 and is complemented by Corian countertops and stainless steel appliances, including a French-door refrigerator, stove, dishwasher, microwave, and exhaust fan.Enjoy the convenience of in-suite full-size side-by-side laundry, forced-air heating, central air conditioning with independent temperature controls, and 1 garage parking space.Ideally located just steps from Chester Subway Station, shops, restaurants, cafés, grocery stores, fitness clubs, neighbourhood parks, and within the highly sought-after Jackman School District. Tenant pays hydro and gas. * Photos are virtually staged* (id:56248)
Property Details
| MLS® Number | E13707812 |
| Property Type | Single Family |
| Community Name | Playter Estates-Danforth |
| Amenities Near By | Public Transit, Schools |
| Features | Carpet Free, In Suite Laundry |
| Parking Space Total | 1 |
Building
| Bathroom Total | 2 |
| Bedrooms Above Ground | 2 |
| Bedrooms Total | 2 |
| Basement Type | Full |
| Construction Style Attachment | Semi-detached |
| Cooling Type | Central Air Conditioning |
| Exterior Finish | Brick, Stone |
| Fireplace Present | Yes |
| Heating Fuel | Natural Gas |
| Heating Type | Forced Air |
| Stories Total | 2 |
| Size Interior | 700 - 1,100 Sqft |
| Type | House |
| Utility Water | Municipal Water |
Parking
| Carport | |
| Garage |
Land
| Acreage | No |
| Land Amenities | Public Transit, Schools |
| Sewer | Sanitary Sewer |
| Size Depth | 126 Ft |
| Size Frontage | 28 Ft ,8 In |
| Size Irregular | 28.7 X 126 Ft |
| Size Total Text | 28.7 X 126 Ft |
Rooms
| Level | Type | Length | Width | Dimensions |
|---|---|---|---|---|
| Second Level | Living Room | 6.1 m | 3.26 m | 6.1 m x 3.26 m |
| Second Level | Kitchen | 4.87 m | 3.27 m | 4.87 m x 3.27 m |
| Second Level | Primary Bedroom | 4.3 m | 2.98 m | 4.3 m x 2.98 m |
| Second Level | Bedroom | 2.8 m | 2.85 m | 2.8 m x 2.85 m |
| Main Level | Living Room | 4.02 m | 3.22 m | 4.02 m x 3.22 m |
| Main Level | Dining Room | 2.98 m | 2.78 m | 2.98 m x 2.78 m |
| Main Level | Kitchen | 2.92 m | 2.72 m | 2.92 m x 2.72 m |
| Main Level | Primary Bedroom | 3.97 m | 2.93 m | 3.97 m x 2.93 m |
| Main Level | Bedroom | 3.31 m | 2.43 m | 3.31 m x 2.43 m |
Interested?


The trademarks REALTOR®, REALTORS®, and the REALTOR® logo are controlled by The Canadian Real Estate Association (CREA) and identify real estate professionals who are members of CREA. The trademarks MLS®, Multiple Listing Service® and the associated logos are owned by The Canadian Real Estate Association (CREA) and identify the quality of services provided by real estate professionals who are members of CREA. The trademark DDF® is owned by The Canadian Real Estate Association (CREA) and identifies CREA's Data Distribution Facility (DDF®)
August 24 2026 07:56:13
Toronto Regional Real Estate Board
Royal LePage Signature Realty