
Upper Level - 23 Fidelia Crescent Brampton, Ontario L6T 3P7
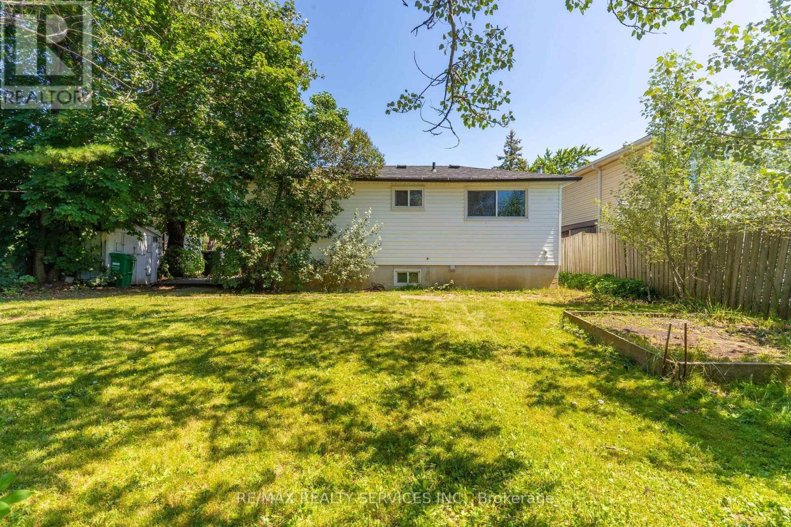
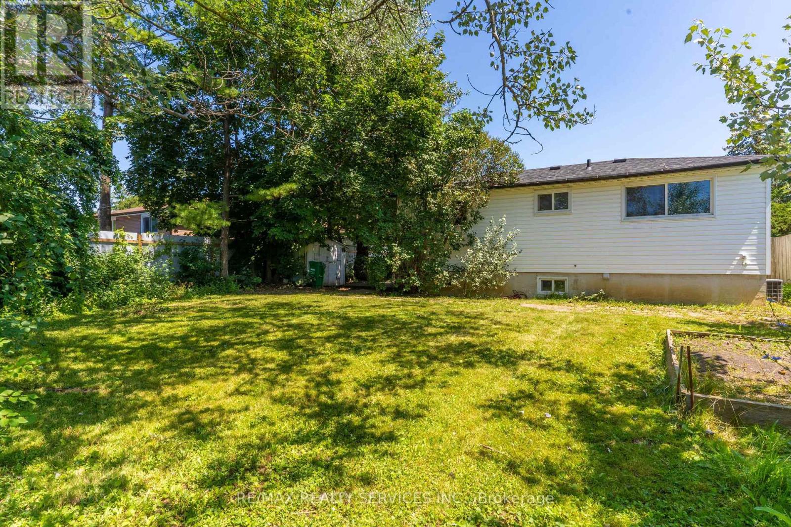
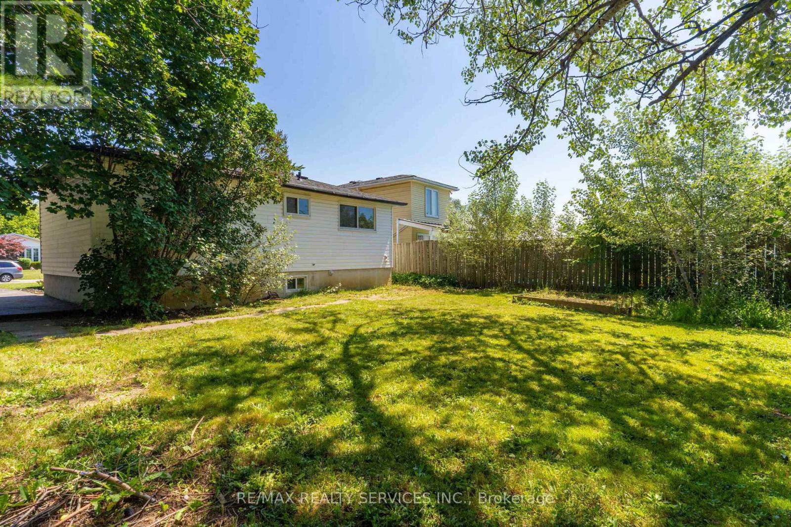
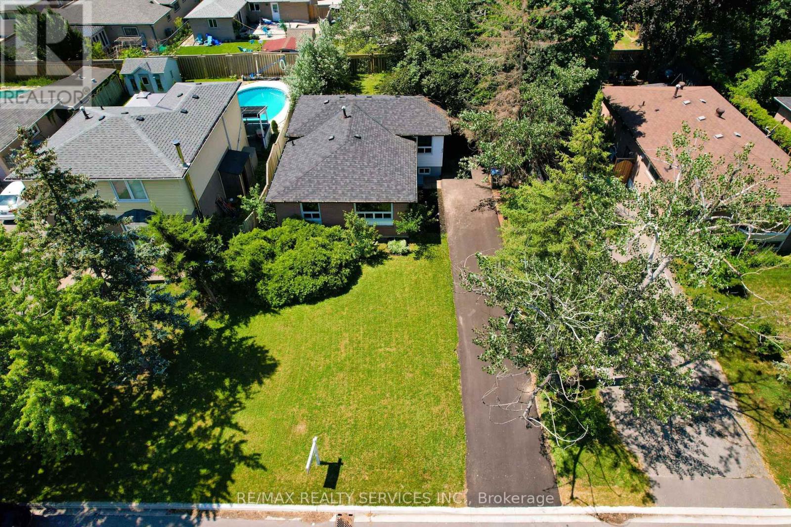
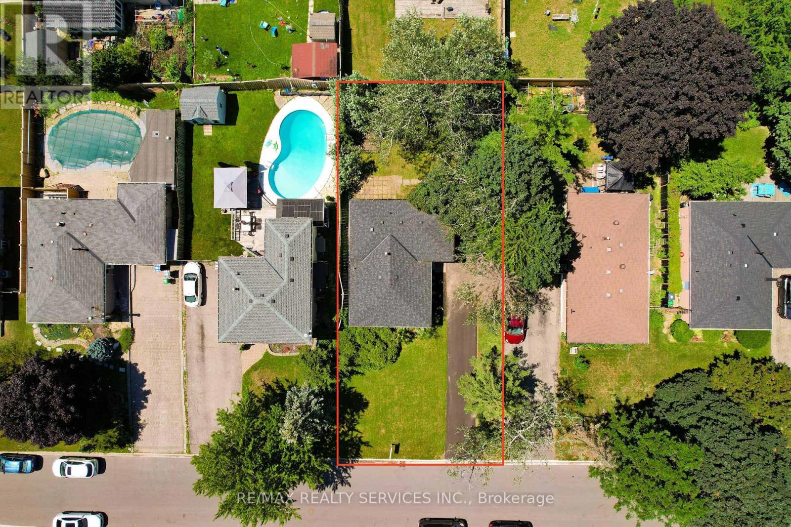
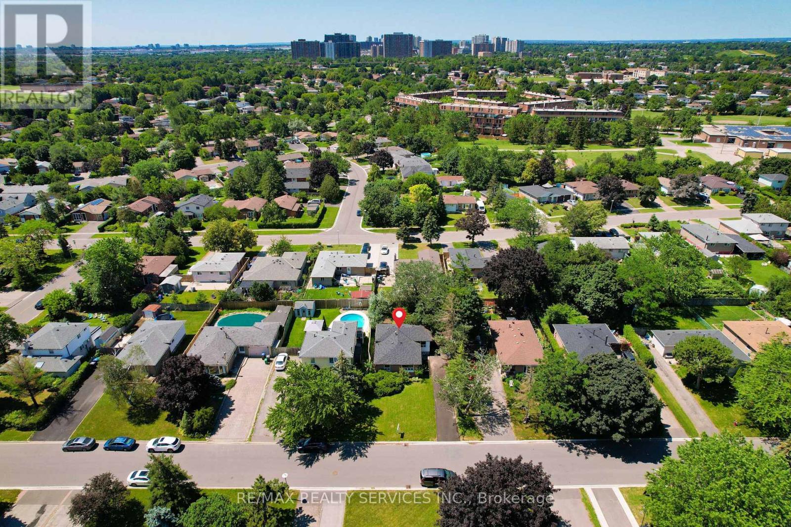
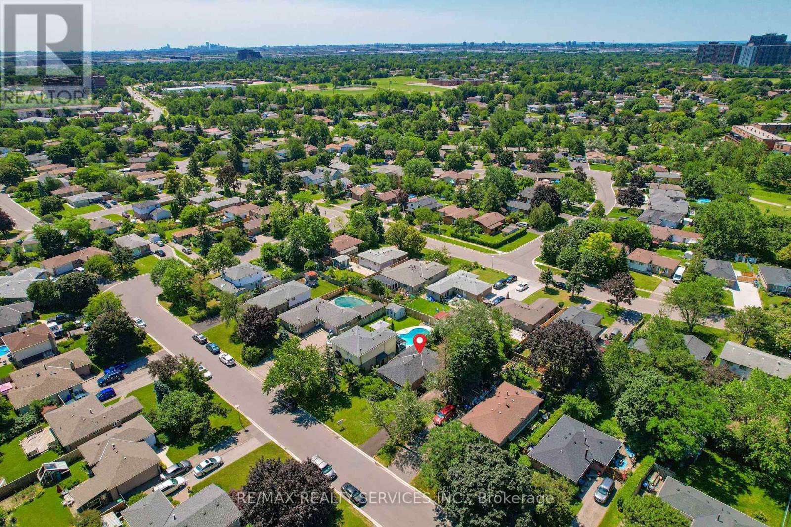
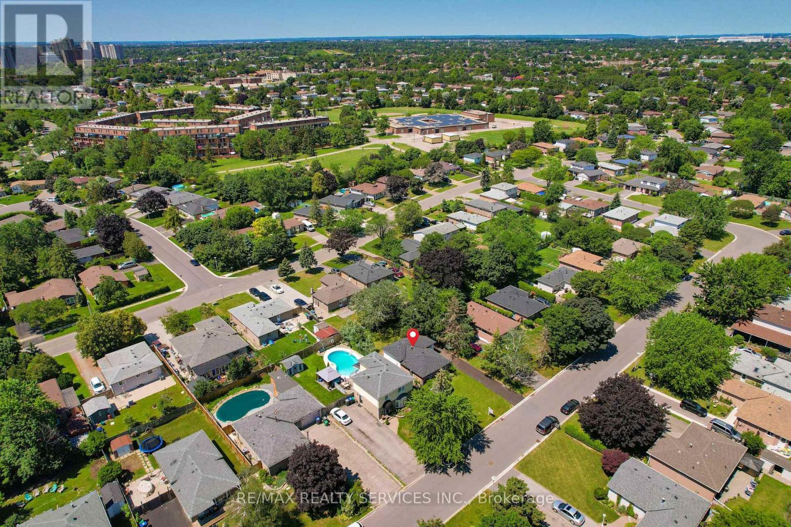
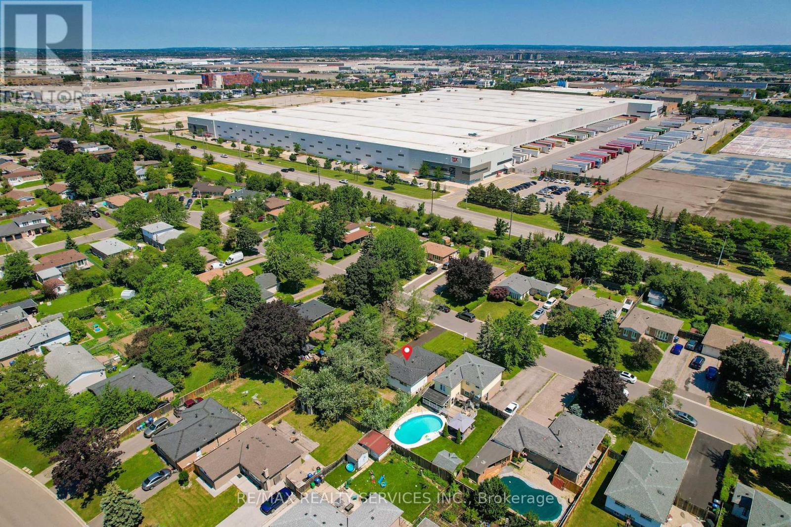

$2,600 Monthly
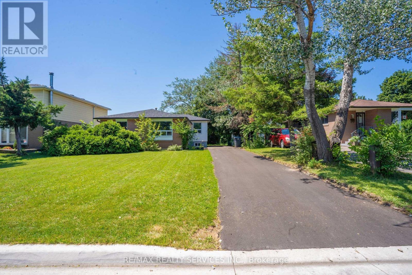
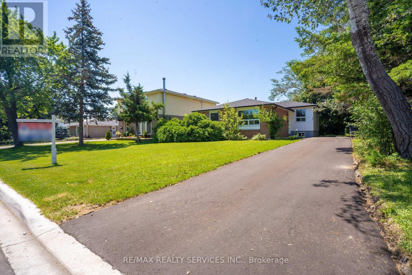
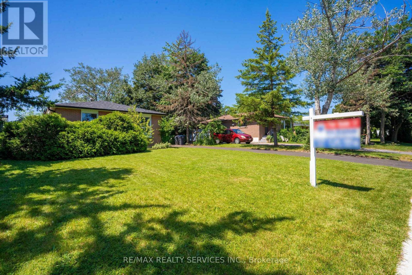
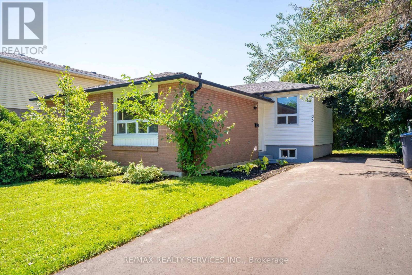
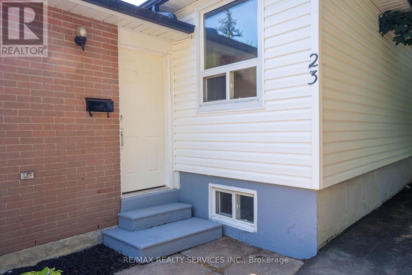
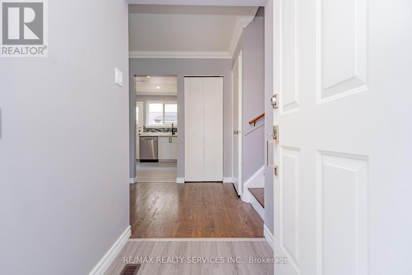
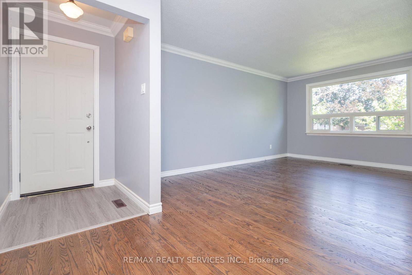
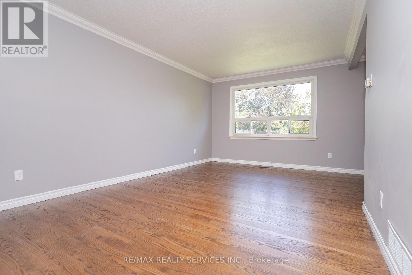
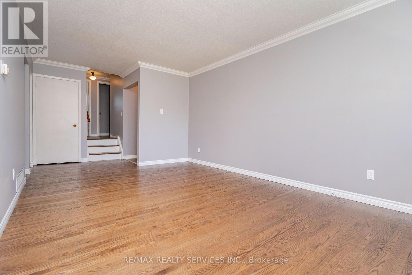
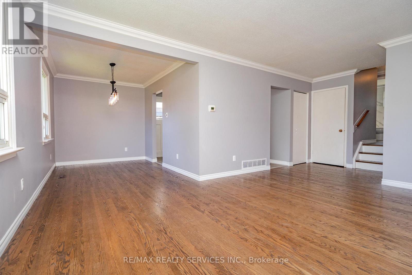
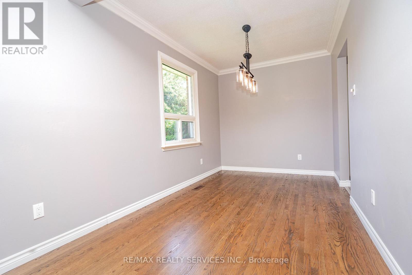
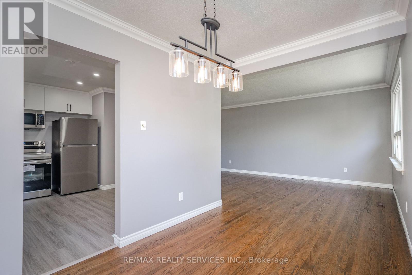
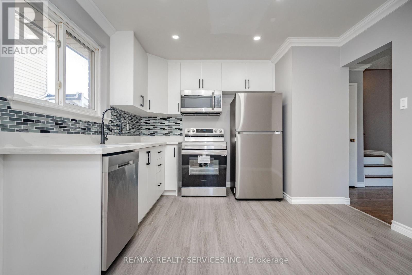
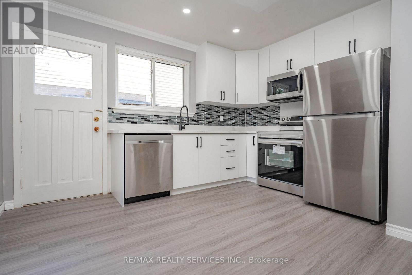
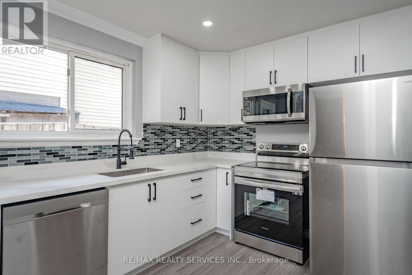
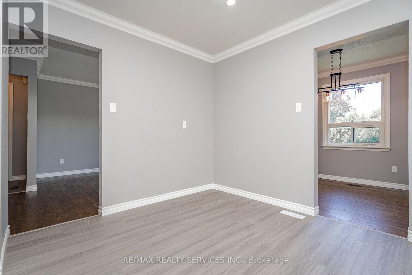
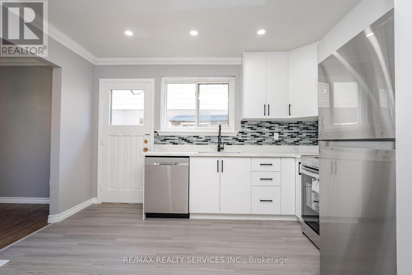
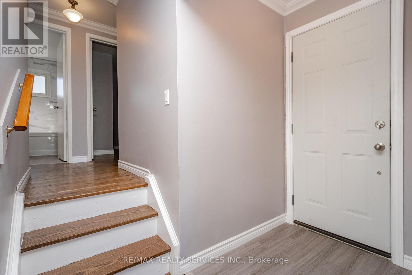
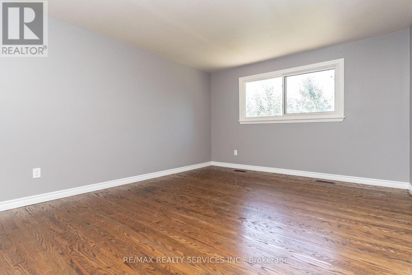
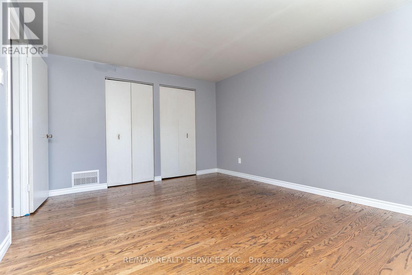
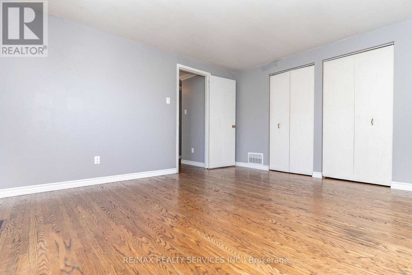
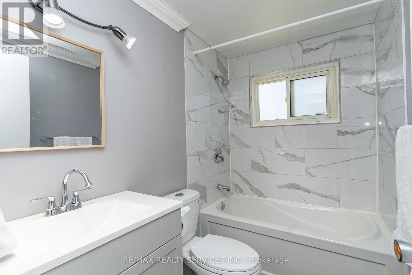
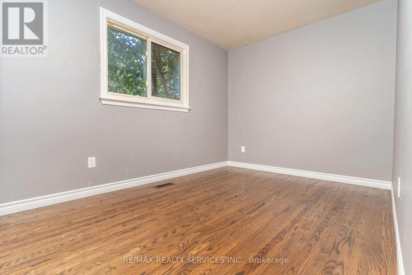
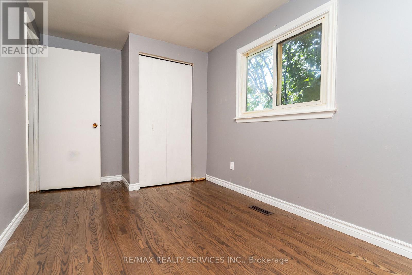
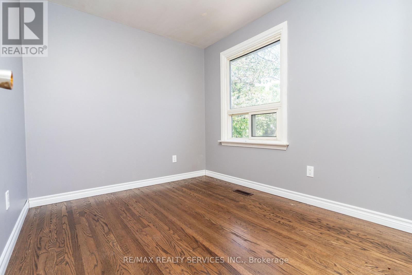
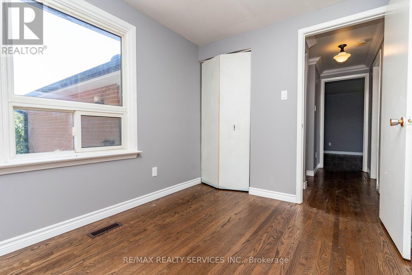
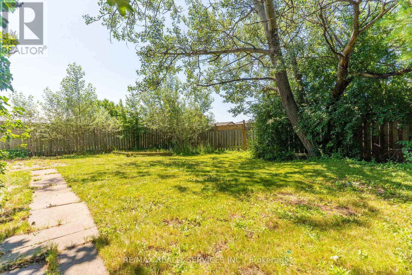
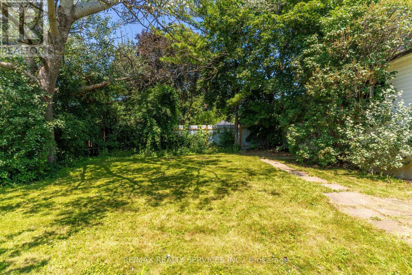
Upper level of detached home, good size combination living and dining room, eat in kitchen with fridge, stove, dishwasher, microwave, washer, dryer, large master, plus 2 other good size bedrooms, completely renovated family bath, hardwood flooring, window coverings, electric light fixtures. Tenant agrees to cut lawns, and remove snow, Tenant is Landlord has the right to do his own credit report, Tenant is responsible for gas, hydro, water, internet, cable use during the lease. NO SMOKING. (id:56248)
Property Details
| MLS® Number | W13707498 |
| Property Type | Single Family |
| Community Name | Southgate |
| Features | Carpet Free |
| Parking Space Total | 2 |
Building
| Bathroom Total | 1 |
| Bedrooms Above Ground | 3 |
| Bedrooms Total | 3 |
| Appliances | Dishwasher, Dryer, Stove, Washer, Window Coverings, Refrigerator |
| Basement Type | None |
| Construction Style Attachment | Detached |
| Construction Style Split Level | Backsplit |
| Cooling Type | Central Air Conditioning |
| Exterior Finish | Brick |
| Flooring Type | Hardwood |
| Foundation Type | Poured Concrete |
| Heating Fuel | Natural Gas |
| Heating Type | Forced Air |
| Size Interior | 700 - 1,100 Sqft |
| Type | House |
| Utility Water | Municipal Water |
Parking
| No Garage |
Land
| Acreage | No |
| Sewer | Sanitary Sewer |
| Size Depth | 110 Ft |
| Size Frontage | 55 Ft |
| Size Irregular | 55 X 110 Ft |
| Size Total Text | 55 X 110 Ft |
Rooms
| Level | Type | Length | Width | Dimensions |
|---|---|---|---|---|
| Main Level | Living Room | 3.4 m | 4.94 m | 3.4 m x 4.94 m |
| Main Level | Dining Room | 3.46 m | 2.5 m | 3.46 m x 2.5 m |
| Main Level | Kitchen | 3.4 m | 3.74 m | 3.4 m x 3.74 m |
| Upper Level | Primary Bedroom | 3.5 m | 4.27 m | 3.5 m x 4.27 m |
| Upper Level | Bedroom 2 | 4.13 m | 2.46 m | 4.13 m x 2.46 m |
| Upper Level | Bedroom 3 | 2.82 m | 2.46 m | 2.82 m x 2.46 m |
Interested?


The trademarks REALTOR®, REALTORS®, and the REALTOR® logo are controlled by The Canadian Real Estate Association (CREA) and identify real estate professionals who are members of CREA. The trademarks MLS®, Multiple Listing Service® and the associated logos are owned by The Canadian Real Estate Association (CREA) and identify the quality of services provided by real estate professionals who are members of CREA. The trademark DDF® is owned by The Canadian Real Estate Association (CREA) and identifies CREA's Data Distribution Facility (DDF®)
September 26 2026 02:34:54
Toronto Regional Real Estate Board
RE/MAX Realty Services Inc.