
318 Elizabeth Street St. Marys, Ontario N4X 1C8

$789,000
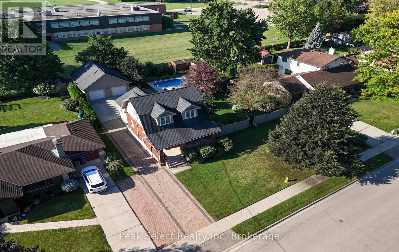
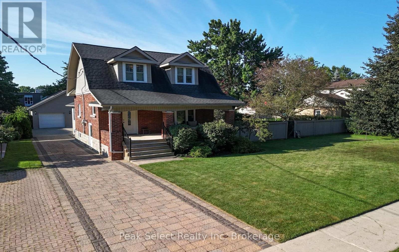
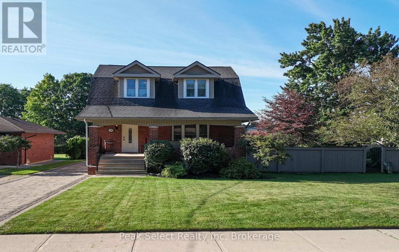
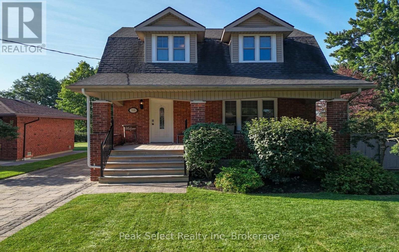
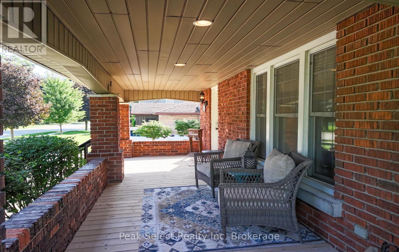
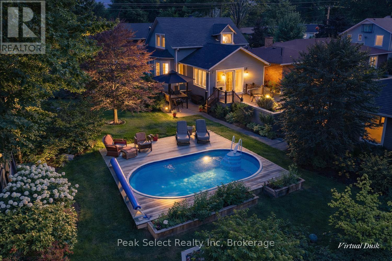
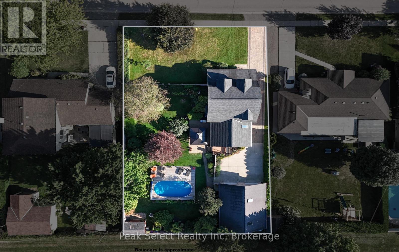
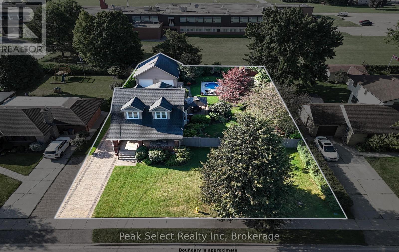
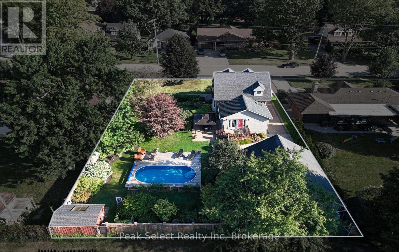
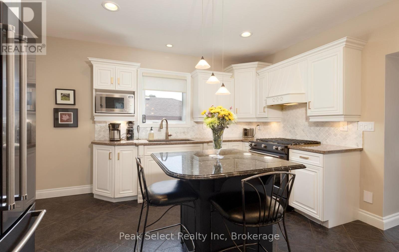
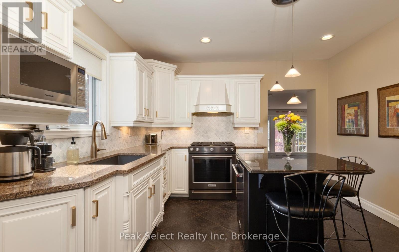
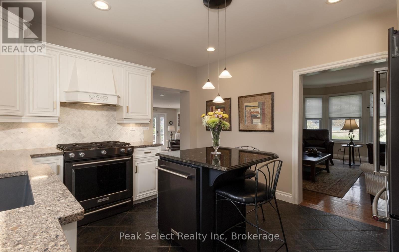
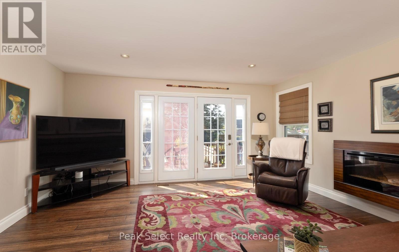
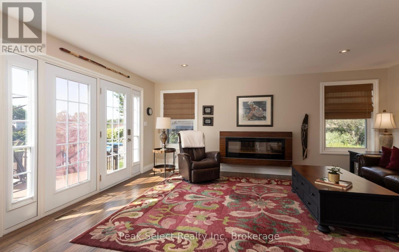
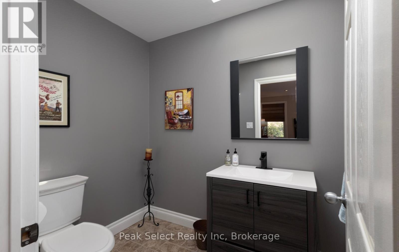
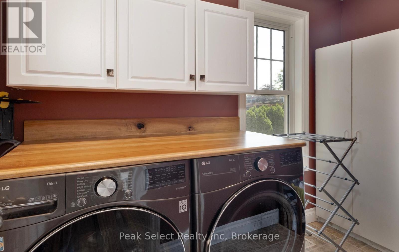
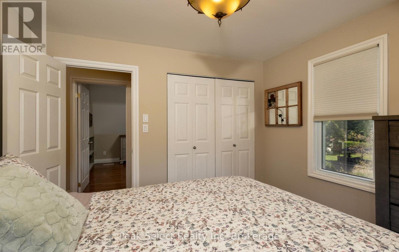
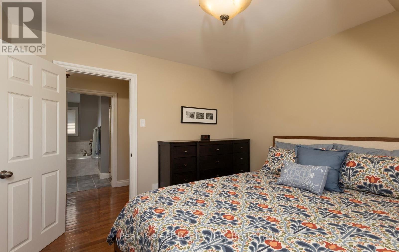
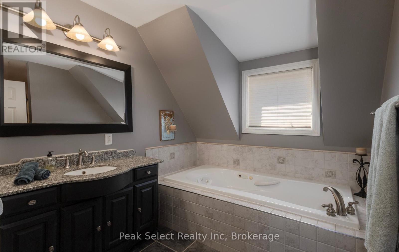
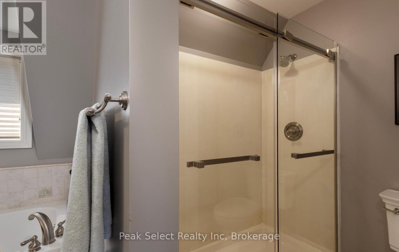
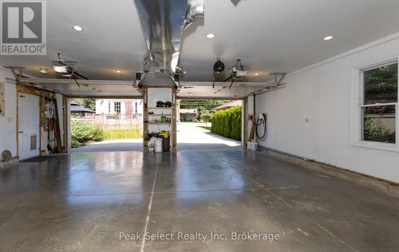
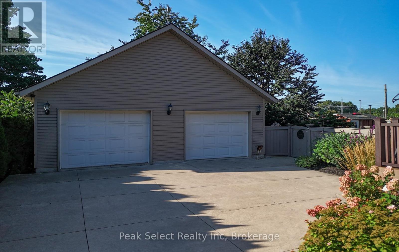
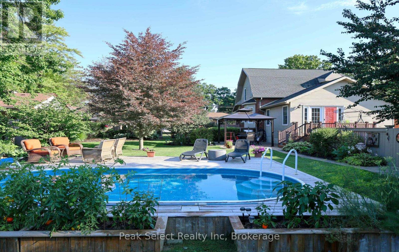
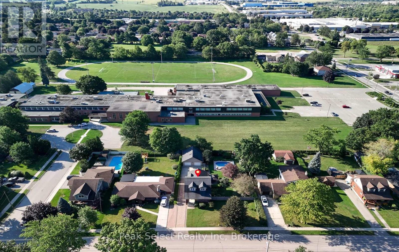
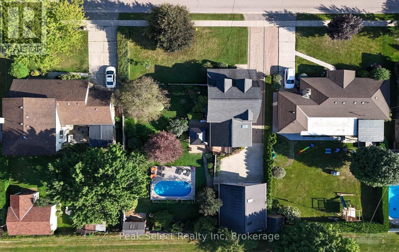
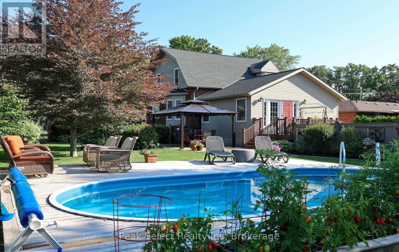
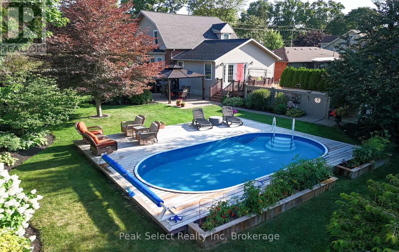
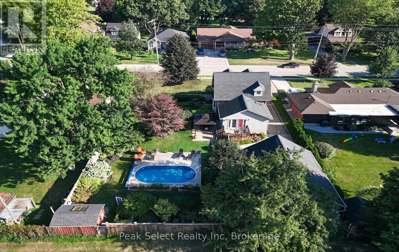
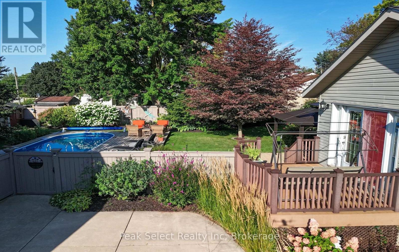
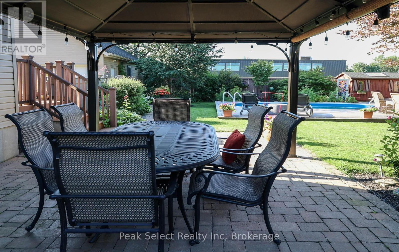
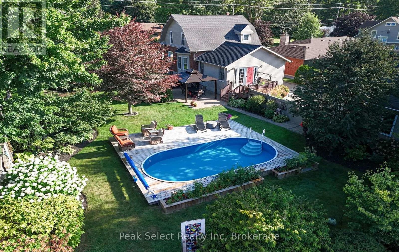
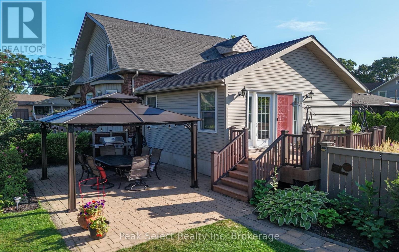
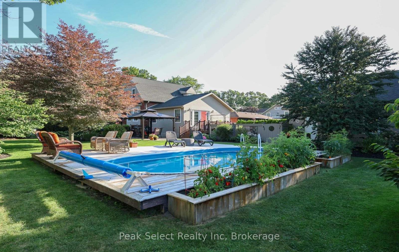
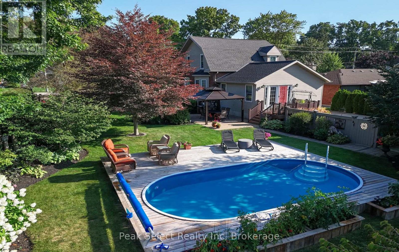
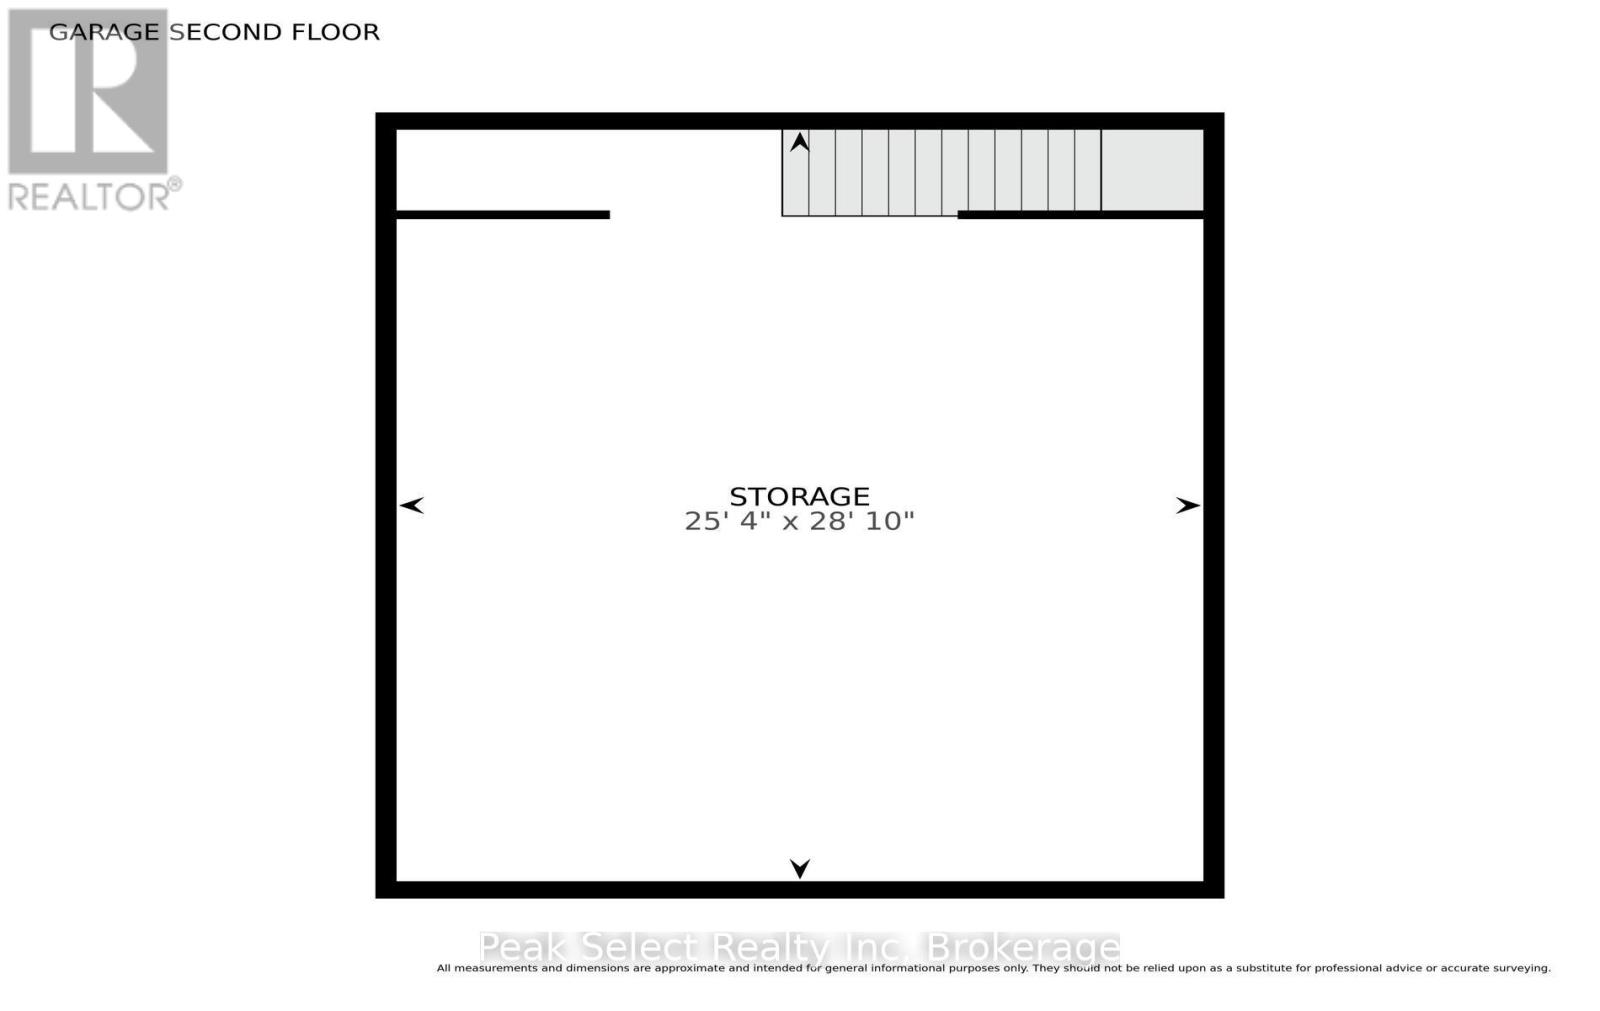
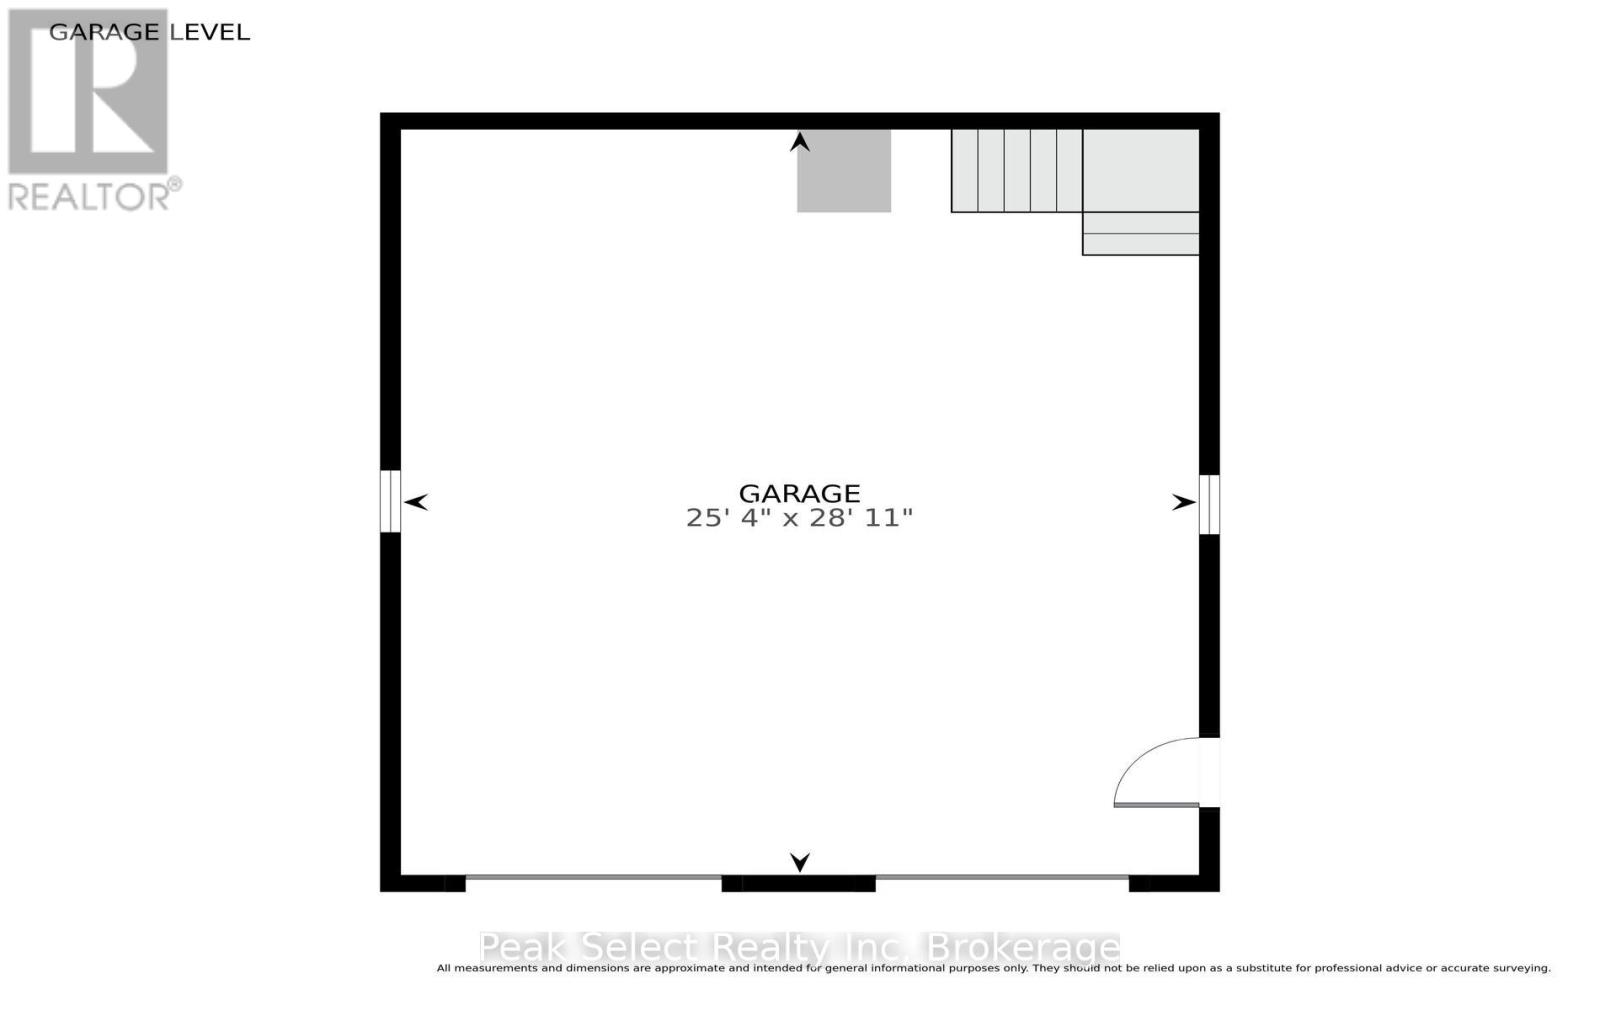
Fall is the best time to walk downtown St. Marys, and from 318 Elizabeth Street you're there in minutes. Grab a coffee, take the long way home past the limestone, and settle into a house that's ready for the colder months.This 3 bed, 2 bath home was taken back to the studs with new electrical, plumbing, spray foam insulation and nearly all new windows. It stays warm and quiet when the temperature drops. The furnace and central air were replaced in 2021, along with the hot water tank and water softener. The roof was redone in 2023 with ice and rain shield.The 2005 addition gives you a family room made for movie nights, plus main floor laundry and a 3 piece bath. The kitchen and baths are updated, and the upstairs bath has a soaker tub and a separate double size shower. Newer appliances include a 2024 dishwasher and a 2022 washer and dryer. Central vac makes muddy boot season a lot easier.The garage is a big part of the story here. It's an oversized double, insulated, with a furnace added in 2025, a workshop and a loft. There's an EV charger too. Park inside all winter and keep your projects going when it's cold out.The heated on-ground pool is closed up for the season and will be ready again come summer. It's 4 ft deep and easy for the whole family to enjoy. Picture next July in this backyard and you'll get it.You're close to schools, the rec centre and the quarry, with downtown shops and restaurants an easy walk away. Book a showing and see it while the leaves are still turning. (id:56248)
Property Details
| MLS® Number | X13706430 |
| Property Type | Single Family |
| Community Name | St. Marys |
| Amenities Near By | Schools |
| Features | Lighting, Carpet Free, Gazebo |
| Parking Space Total | 9 |
| Pool Type | On Ground Pool |
| Structure | Deck, Patio(s), Porch, Shed |
Building
| Bathroom Total | 2 |
| Bedrooms Above Ground | 3 |
| Bedrooms Total | 3 |
| Age | 100+ Years |
| Amenities | Fireplace(s) |
| Appliances | Garage Door Opener Remote(s), Central Vacuum, Water Heater, Water Softener, Dishwasher, Dryer, Gas Stove(s), Washer, Refrigerator |
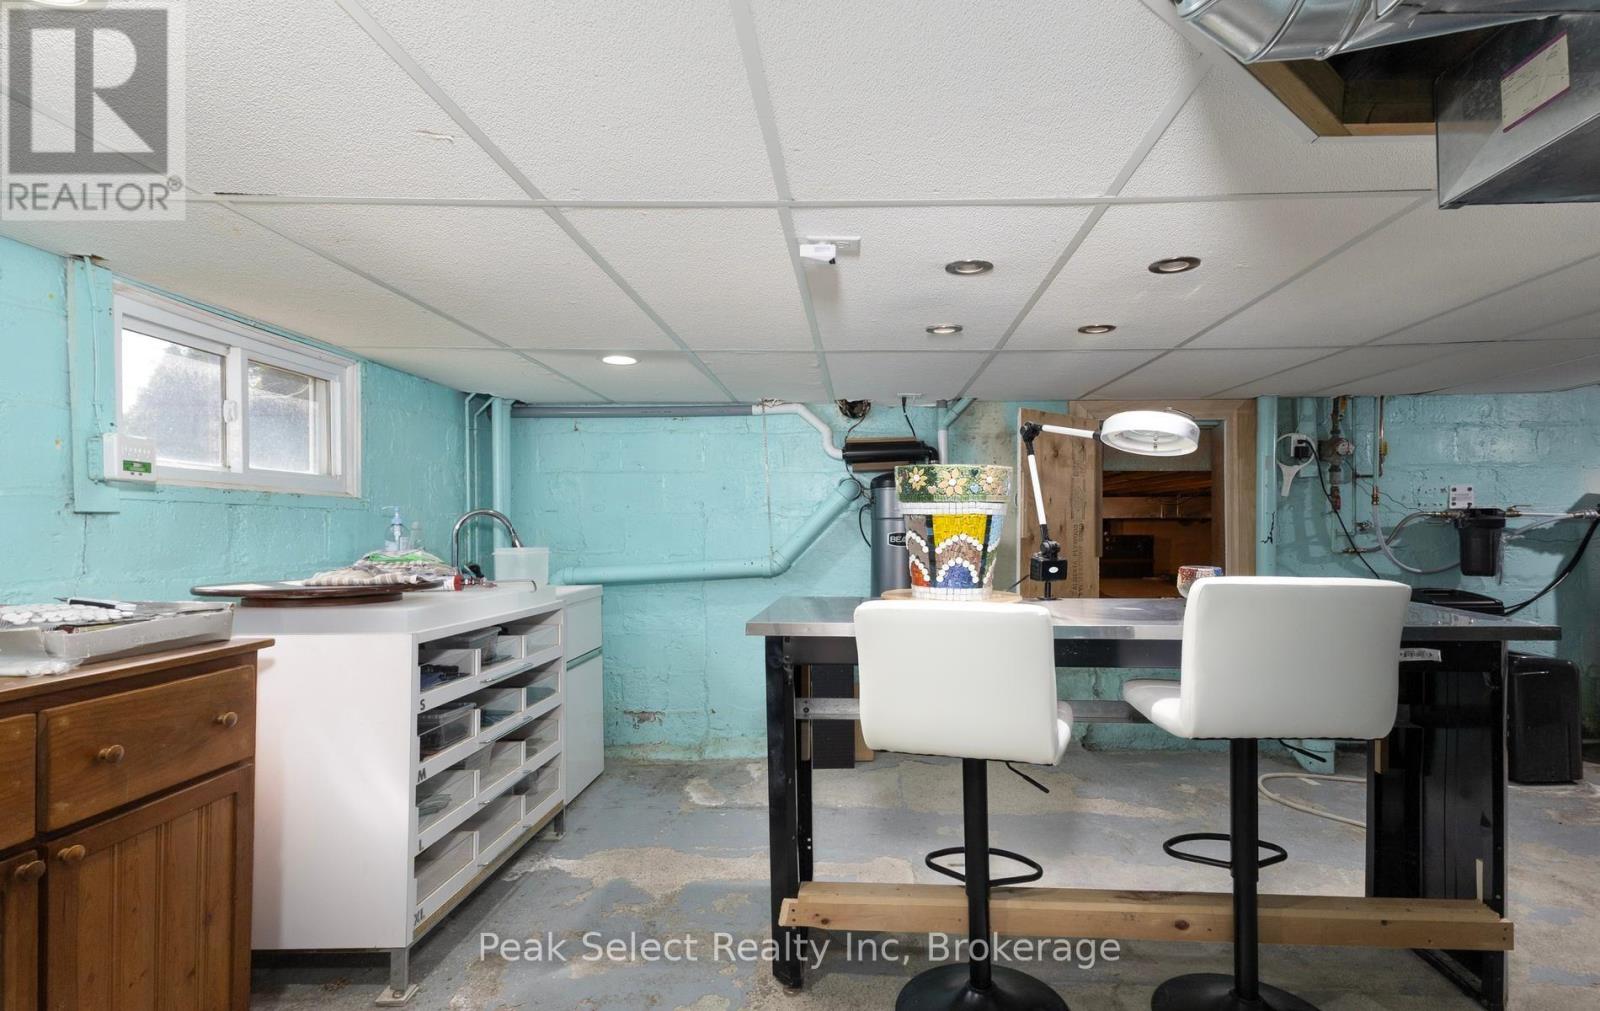
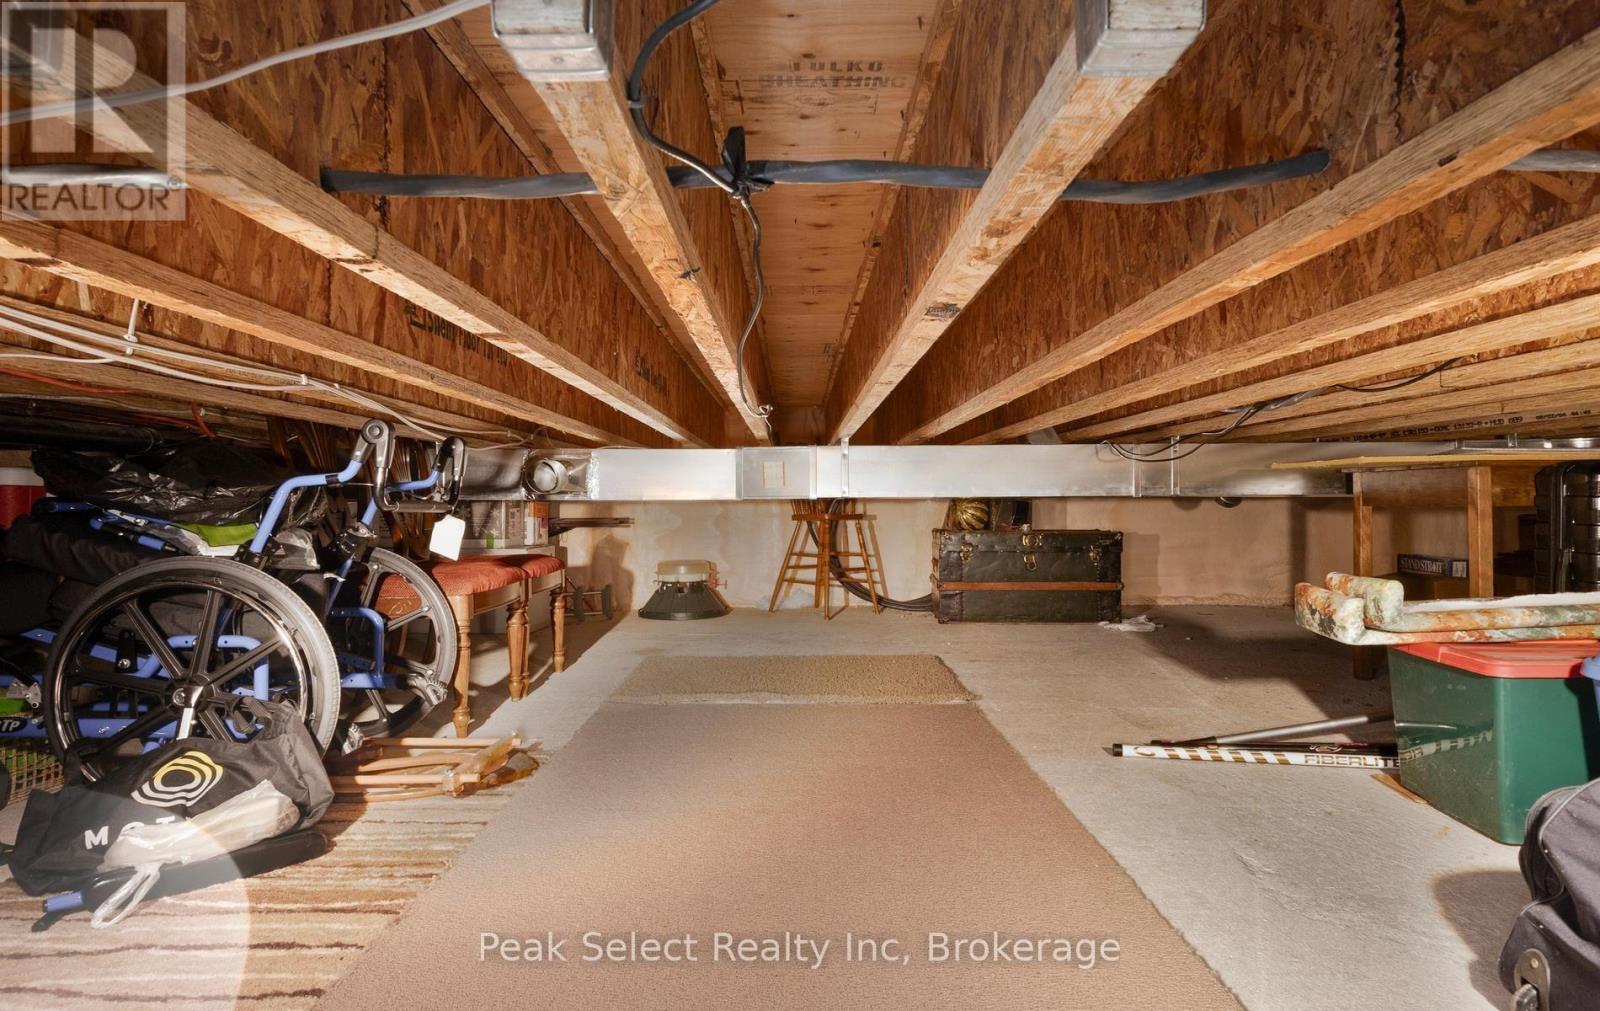
| Basement Development | Partially Finished |
| Basement Type | N/a (partially Finished) |
| Construction Style Attachment | Detached |
| Cooling Type | Central Air Conditioning |
| Exterior Finish | Brick |
| Fire Protection | Smoke Detectors |
| Fireplace Present | Yes |
| Fireplace Total | 1 |
| Foundation Type | Concrete |
| Heating Fuel | Natural Gas |
| Heating Type | Forced Air |
| Stories Total | 2 |
| Size Interior | 1,500 - 2,000 Sqft |
| Type | House |
| Utility Water | Municipal Water |
Parking
| Detached Garage | |
| Garage |
Land
| Acreage | No |
| Fence Type | Fully Fenced |
| Land Amenities | Schools |
| Landscape Features | Landscaped |
| Sewer | Sanitary Sewer |
| Size Depth | 150 Ft ,4 In |
| Size Frontage | 90 Ft ,2 In |
| Size Irregular | 90.2 X 150.4 Ft |
| Size Total Text | 90.2 X 150.4 Ft|under 1/2 Acre |
| Zoning Description | R3 |
Rooms
| Level | Type | Length | Width | Dimensions |
|---|---|---|---|---|
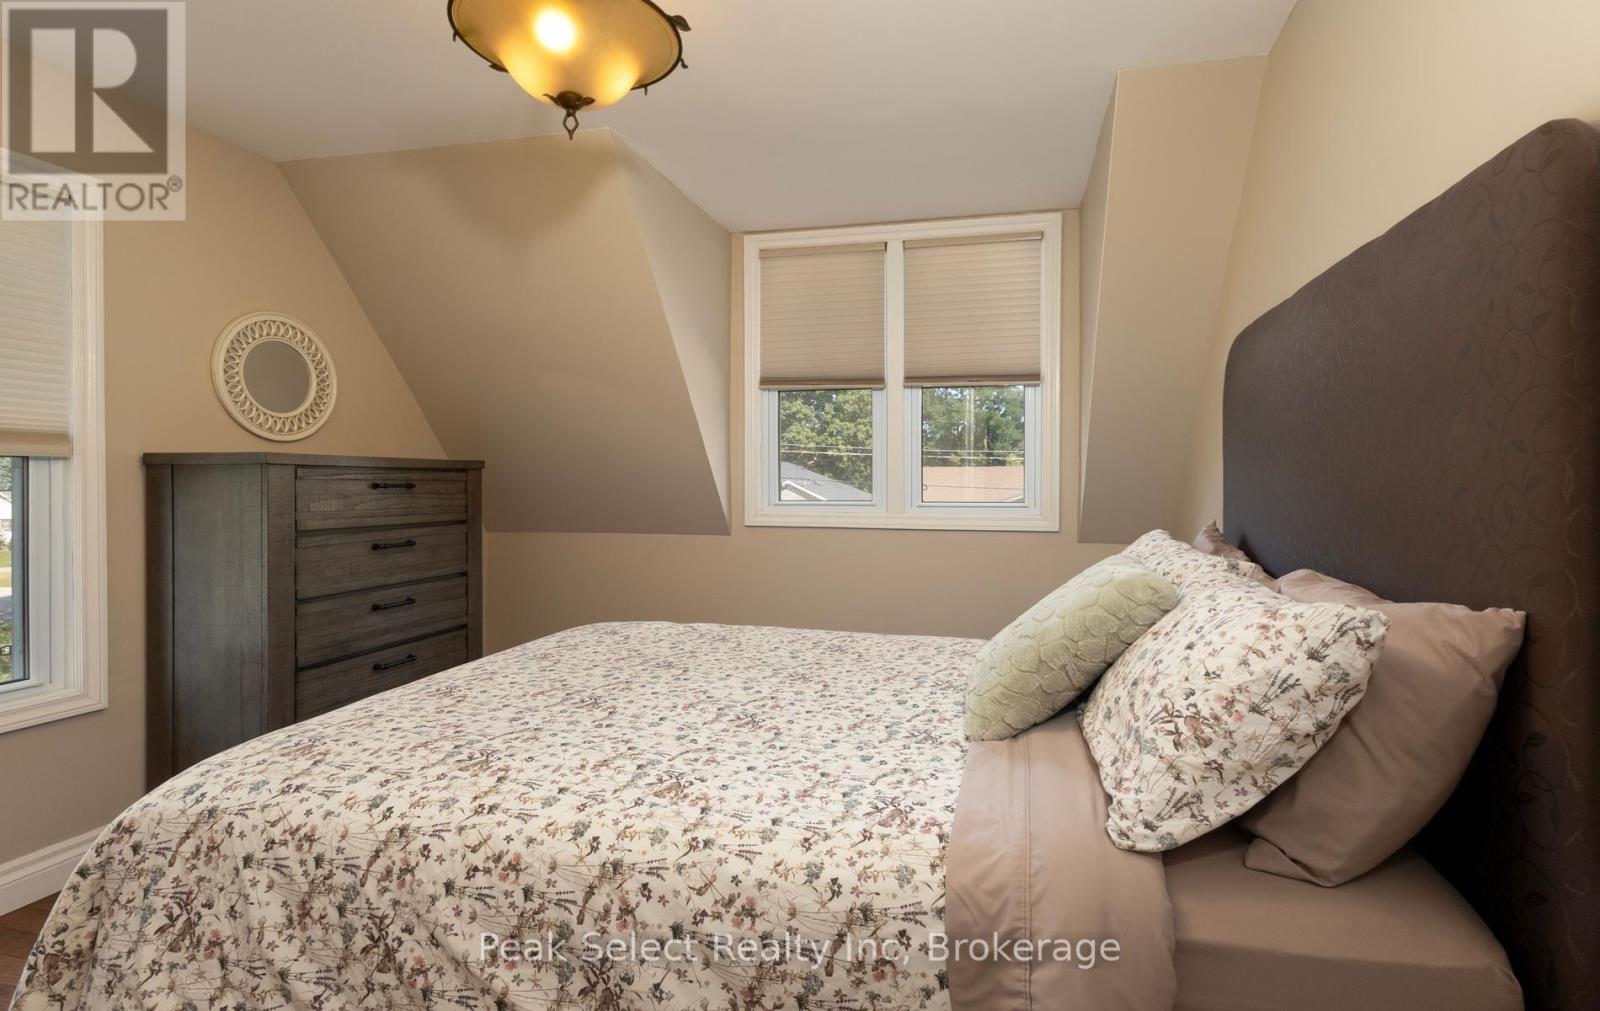
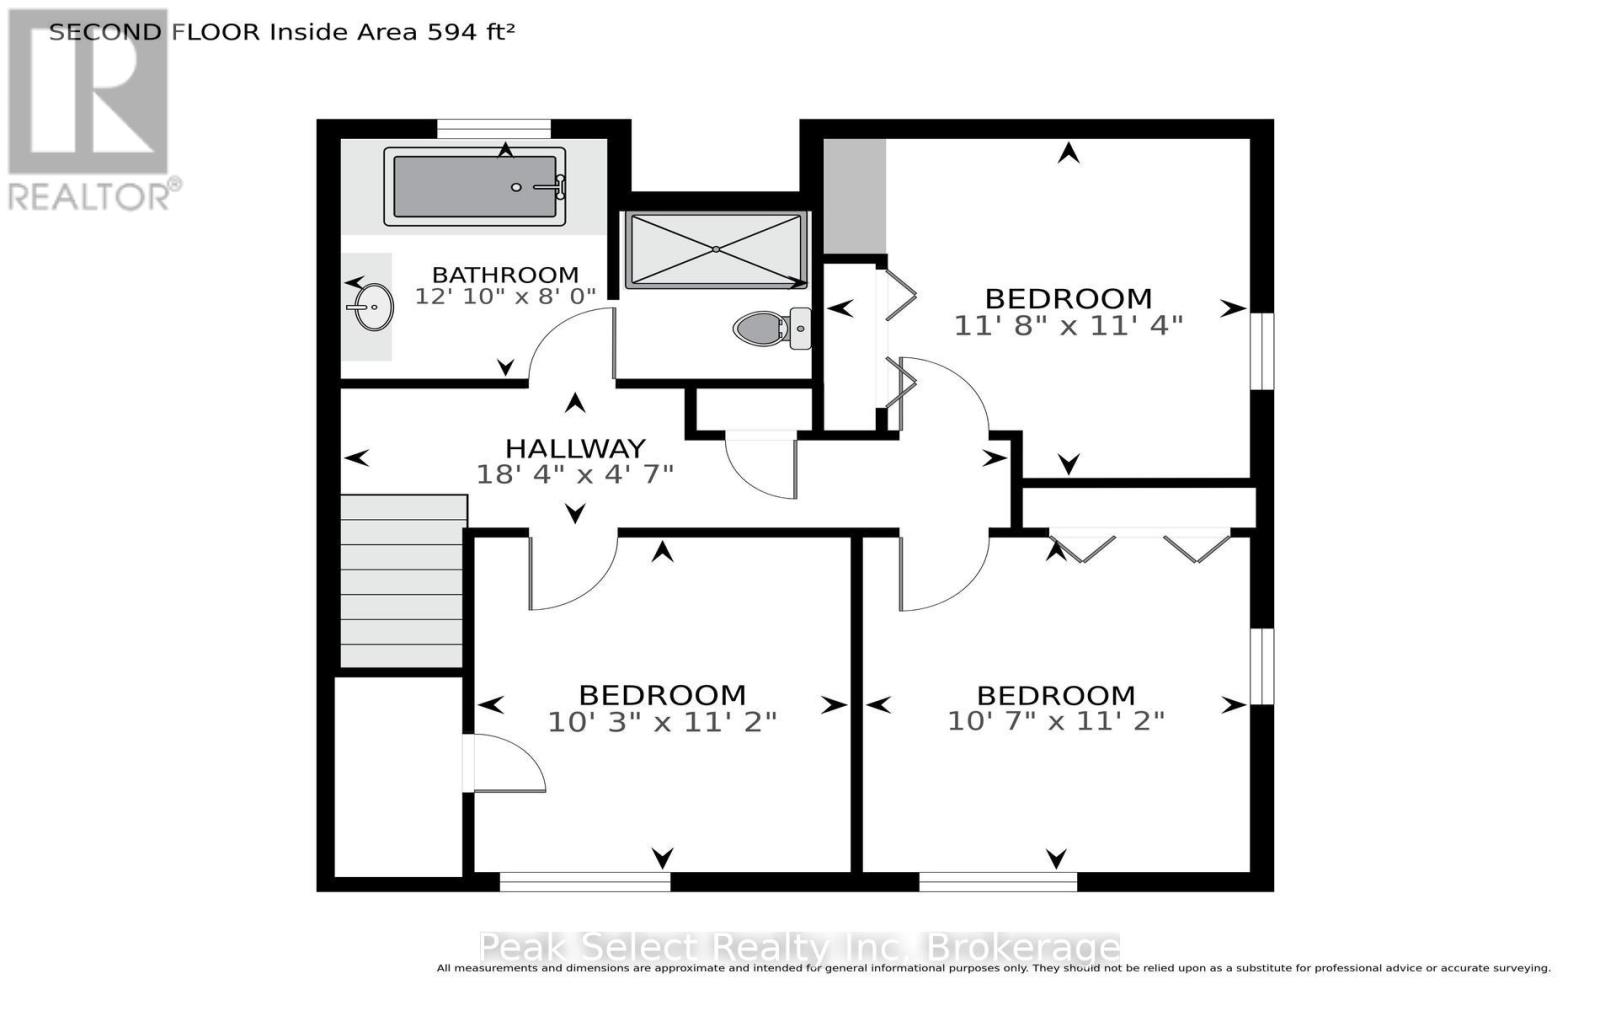
| Second Level | Primary Bedroom | 3.55 m | 3.45 m | 3.55 m x 3.45 m |
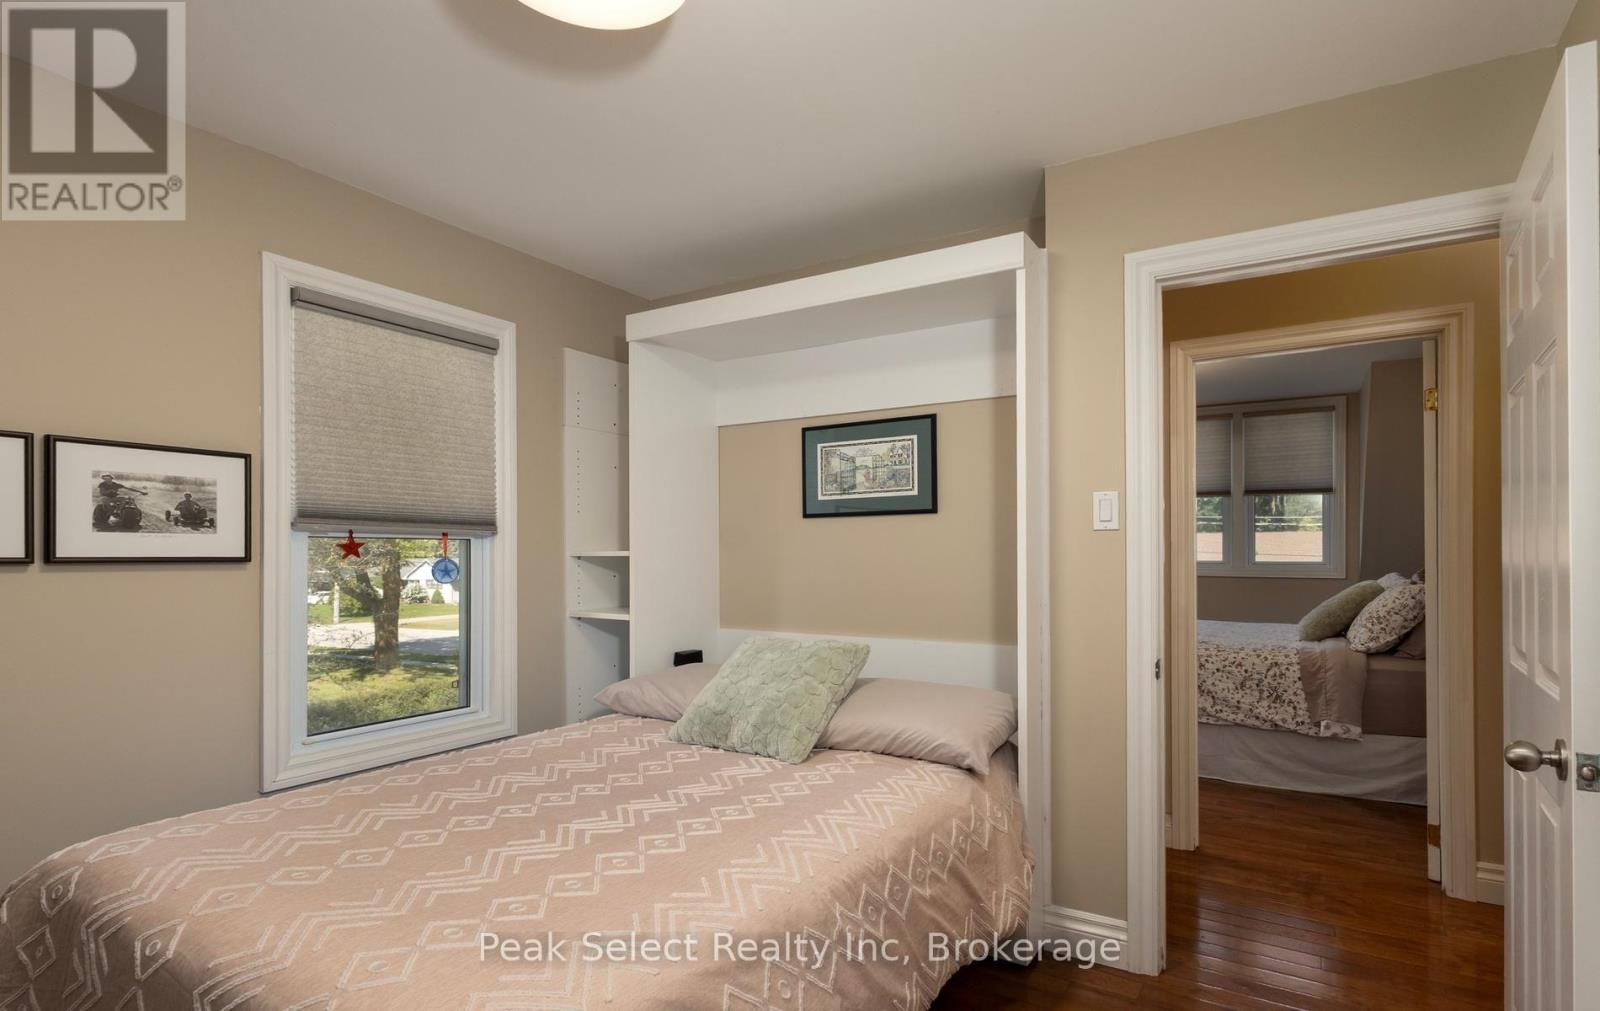
| Second Level | Bedroom 2 | 3.14 m | 3.41 m | 3.14 m x 3.41 m |
| Second Level | Bedroom 3 | 3.23 m | 3.41 m | 3.23 m x 3.41 m |
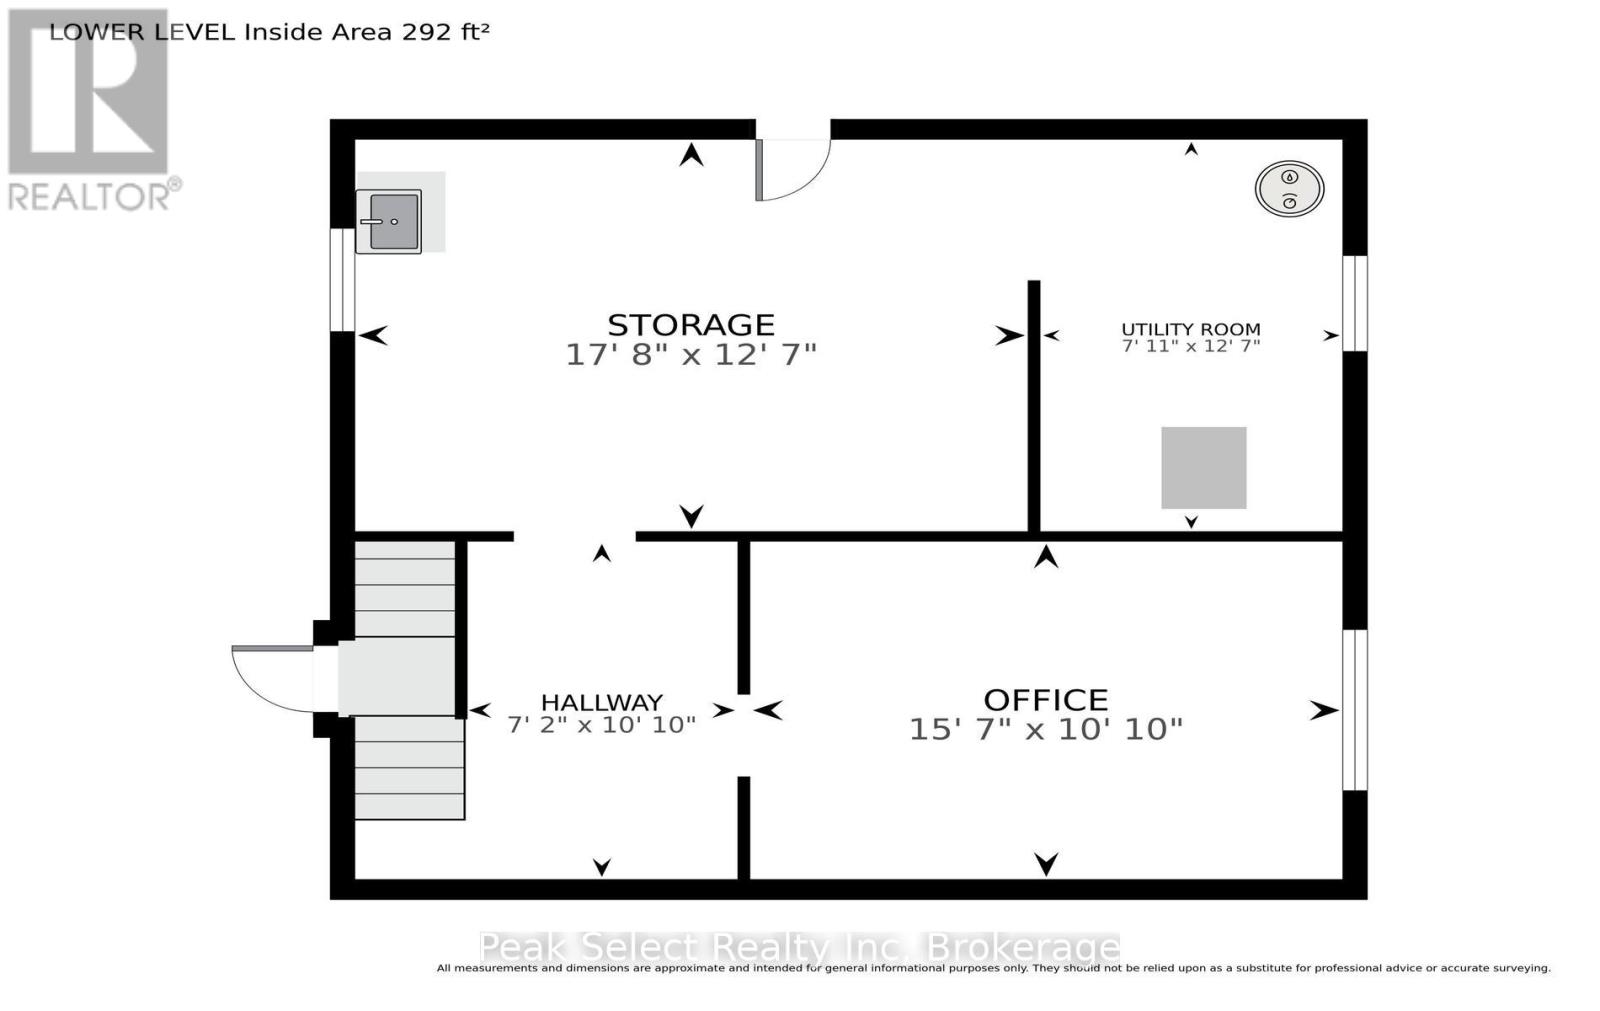
| Lower Level | Utility Room | 2.42 m | 3.83 m | 2.42 m x 3.83 m |
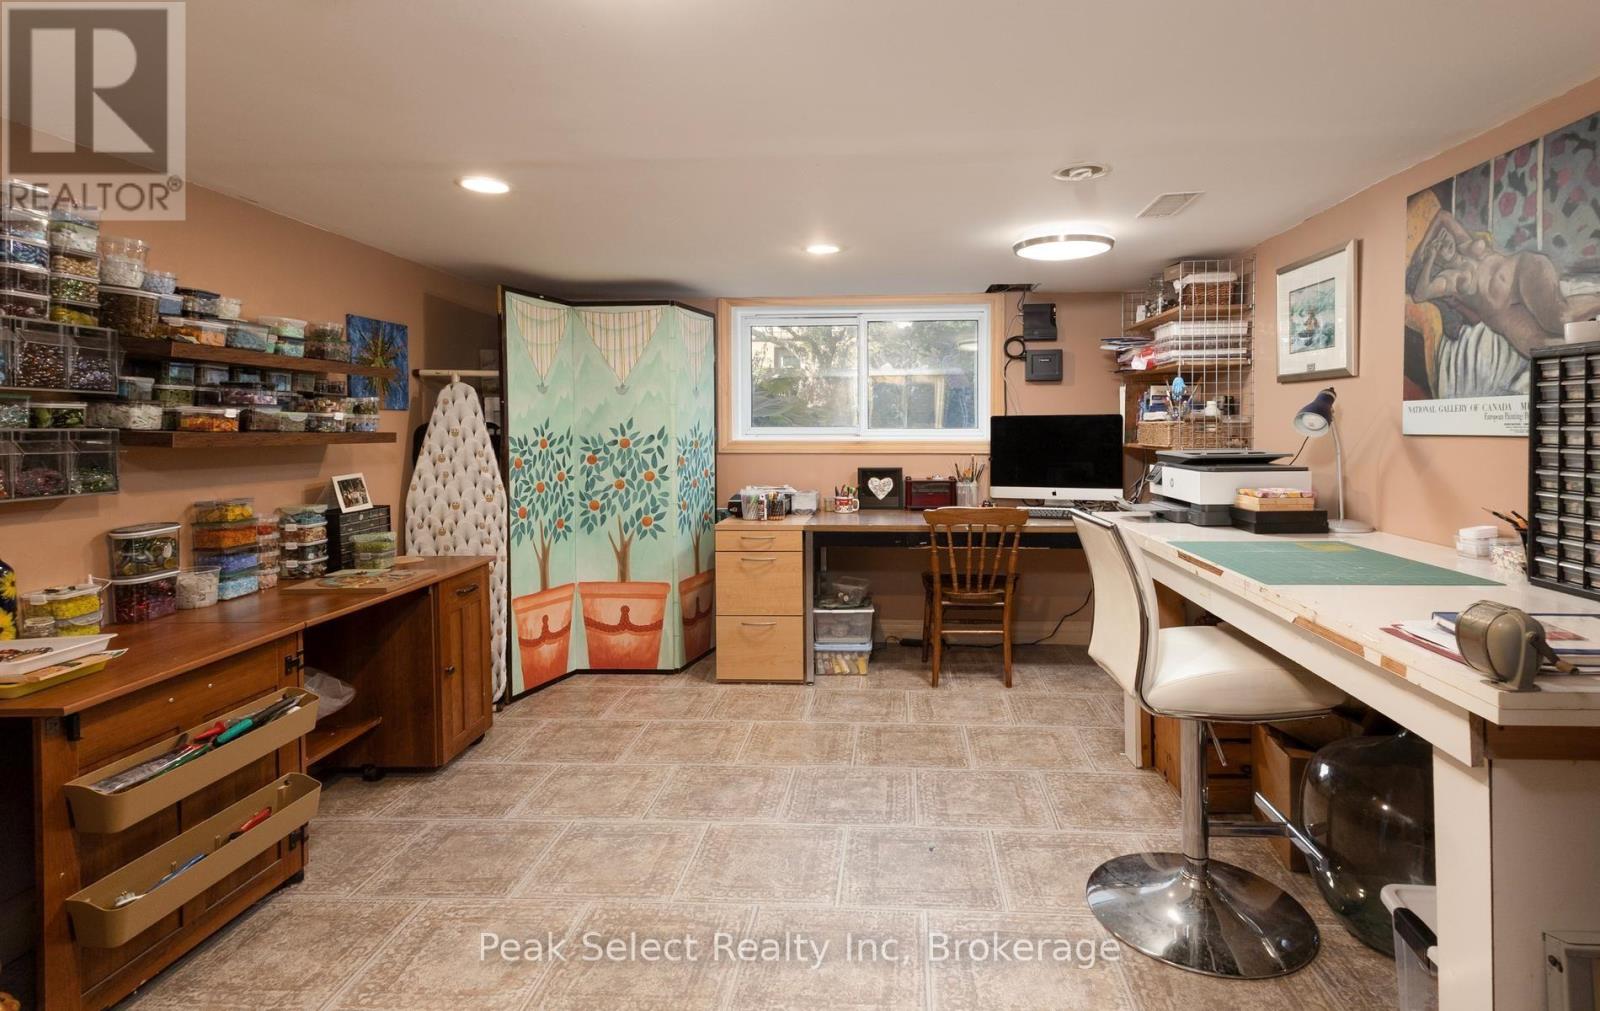
| Lower Level | Office | 4.74 m | 3.31 m | 4.74 m x 3.31 m |
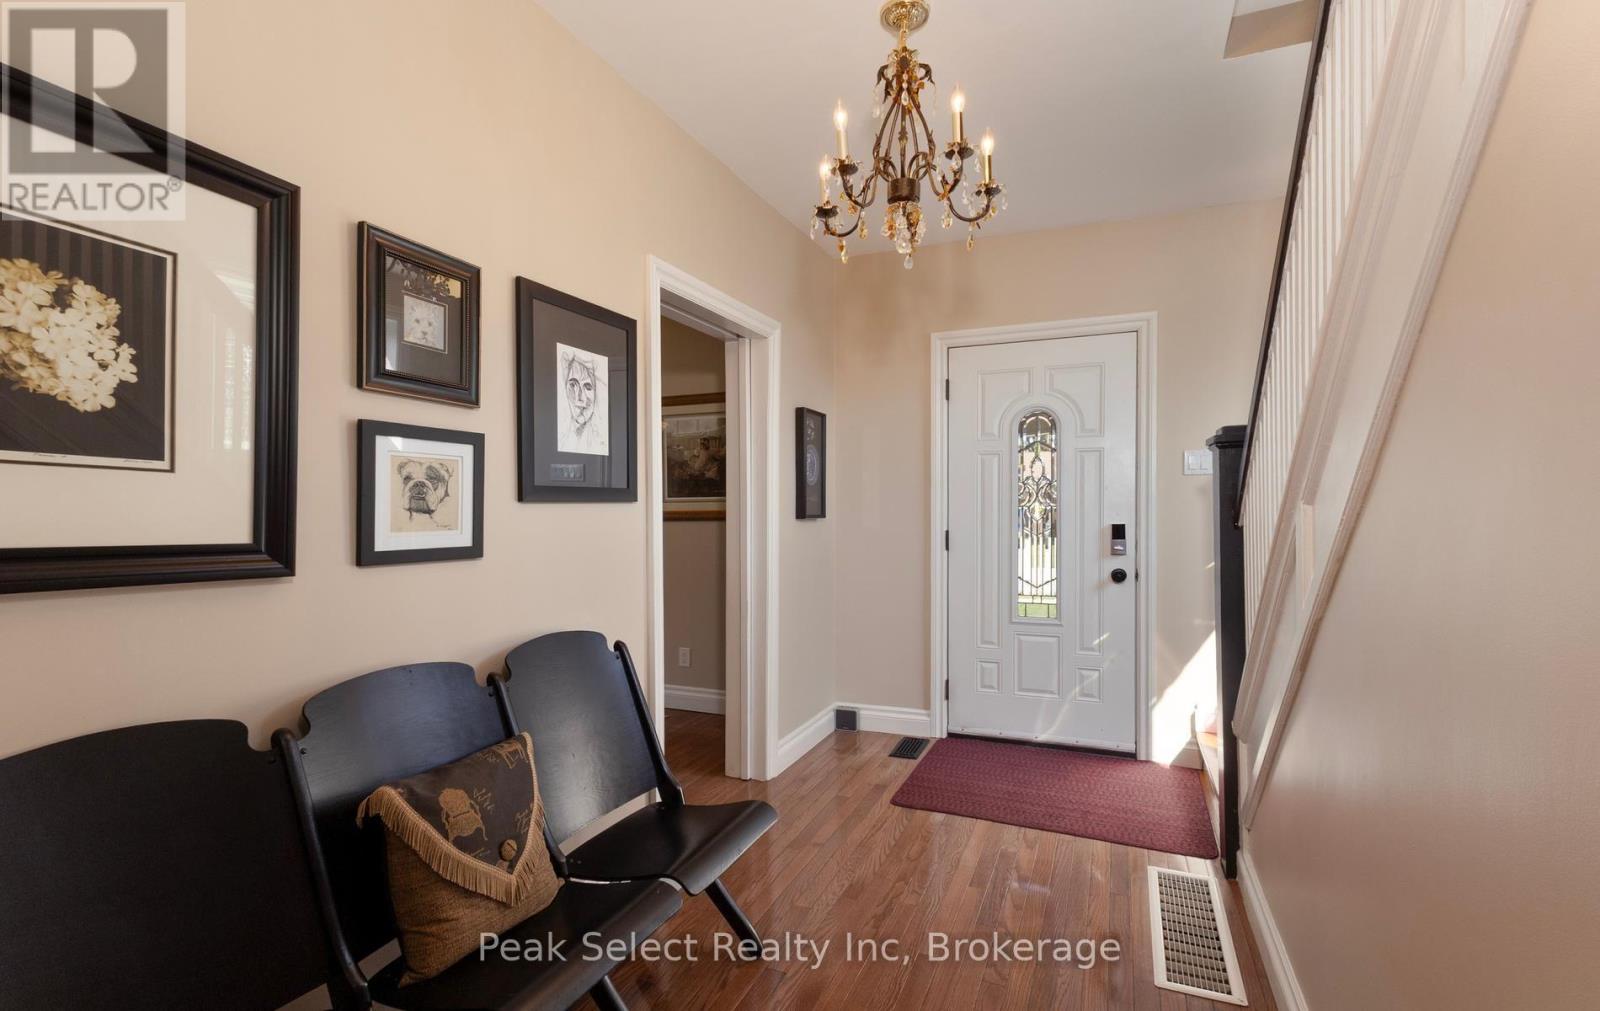
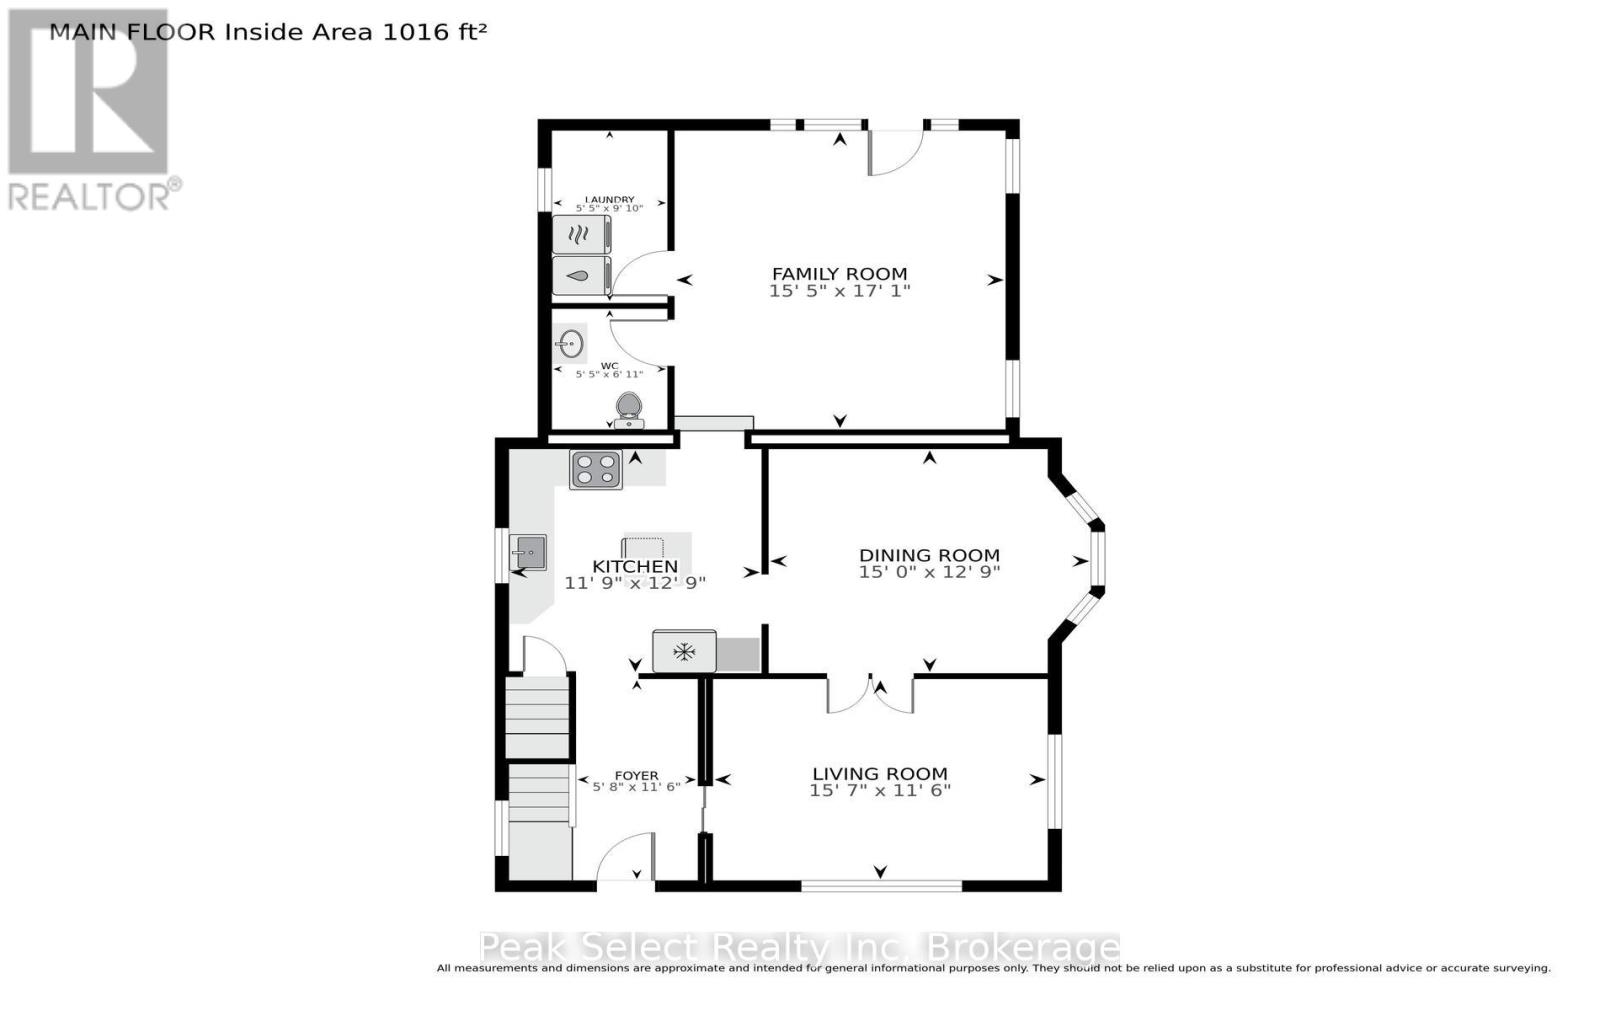
| Main Level | Foyer | 1.73 m | 3.5 m | 1.73 m x 3.5 m |
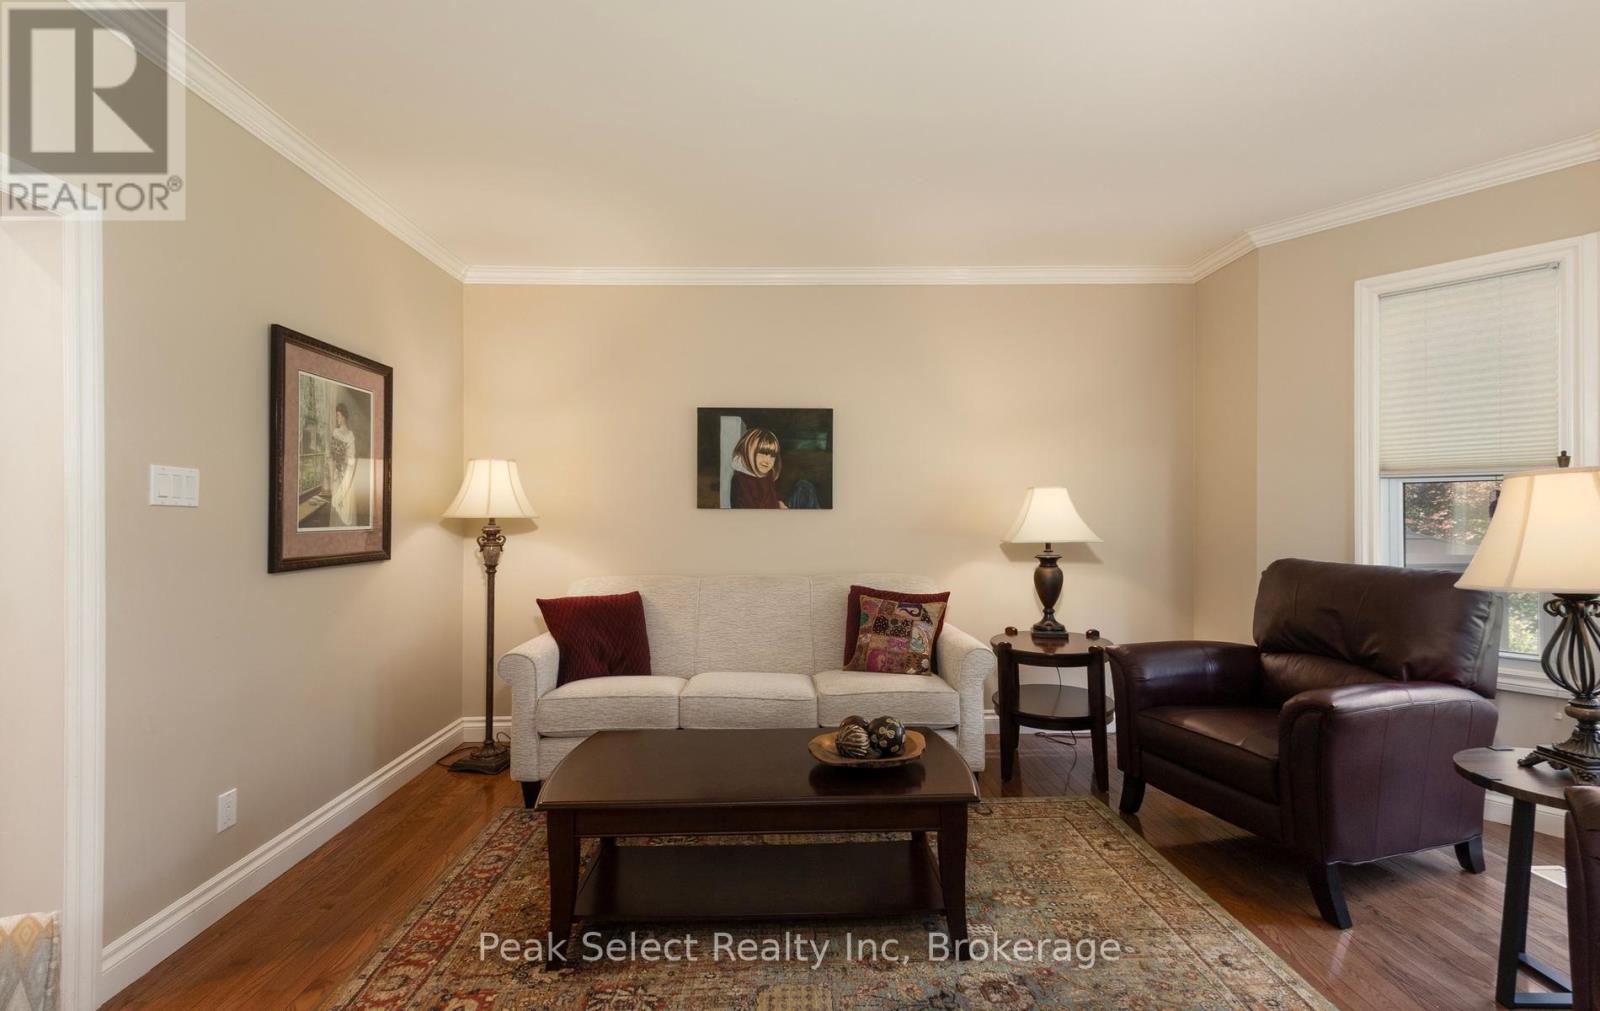
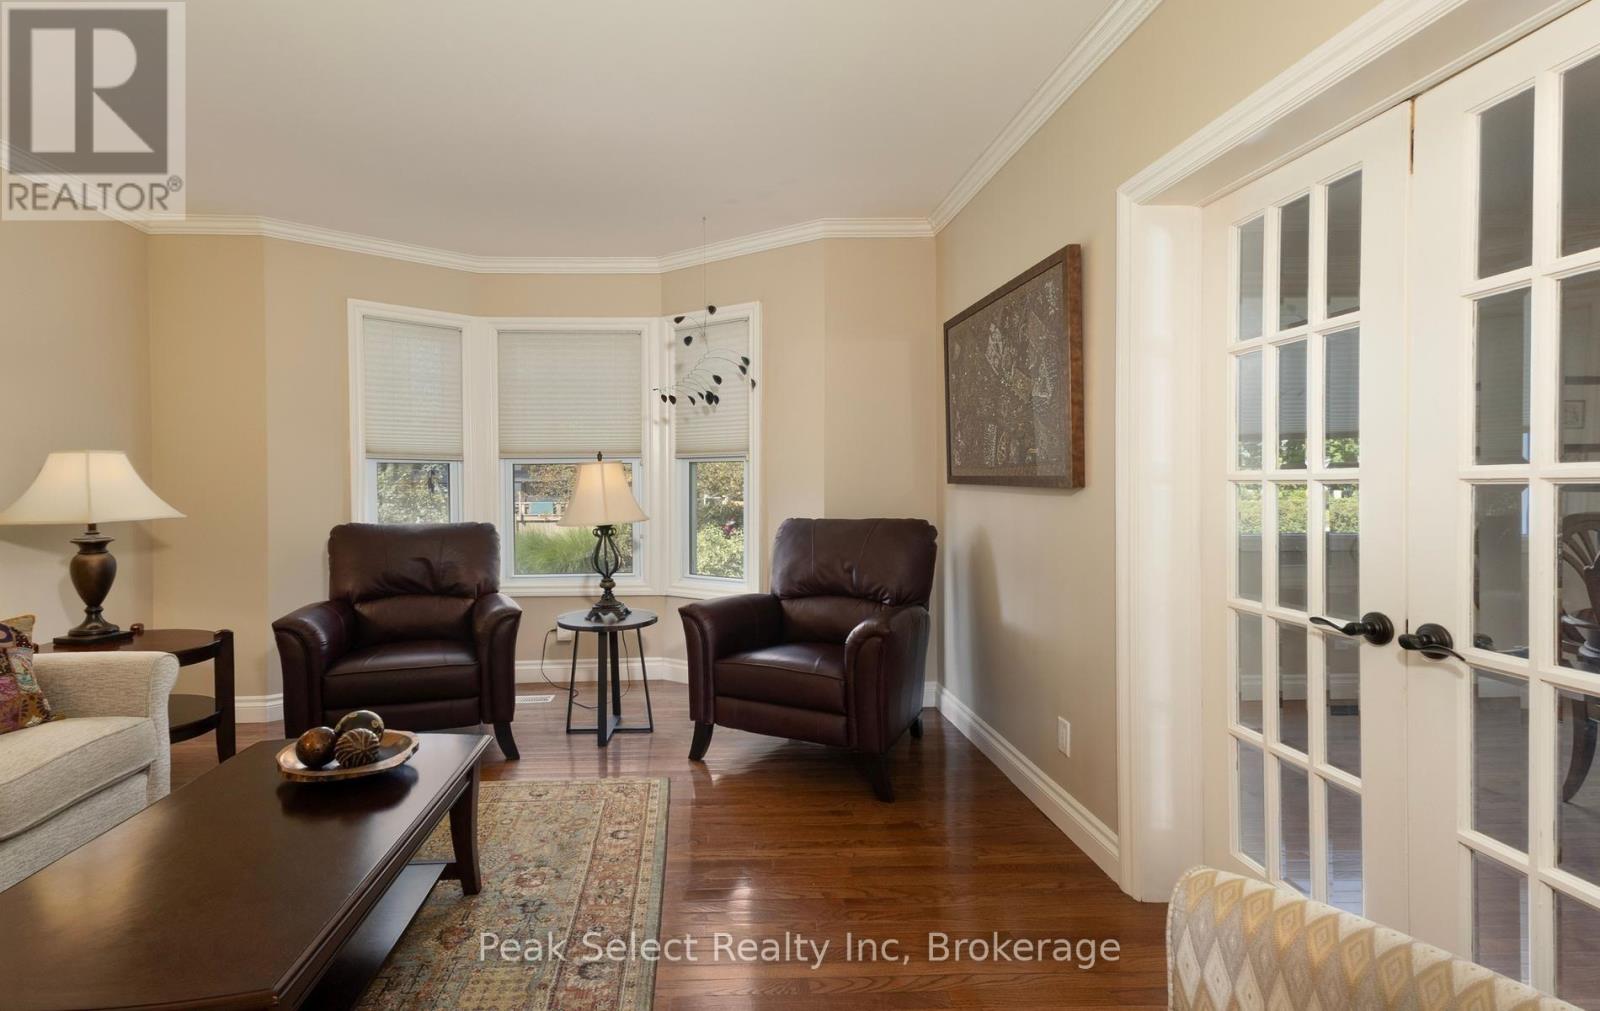
| Main Level | Living Room | 4.76 m | 3.5 m | 4.76 m x 3.5 m |
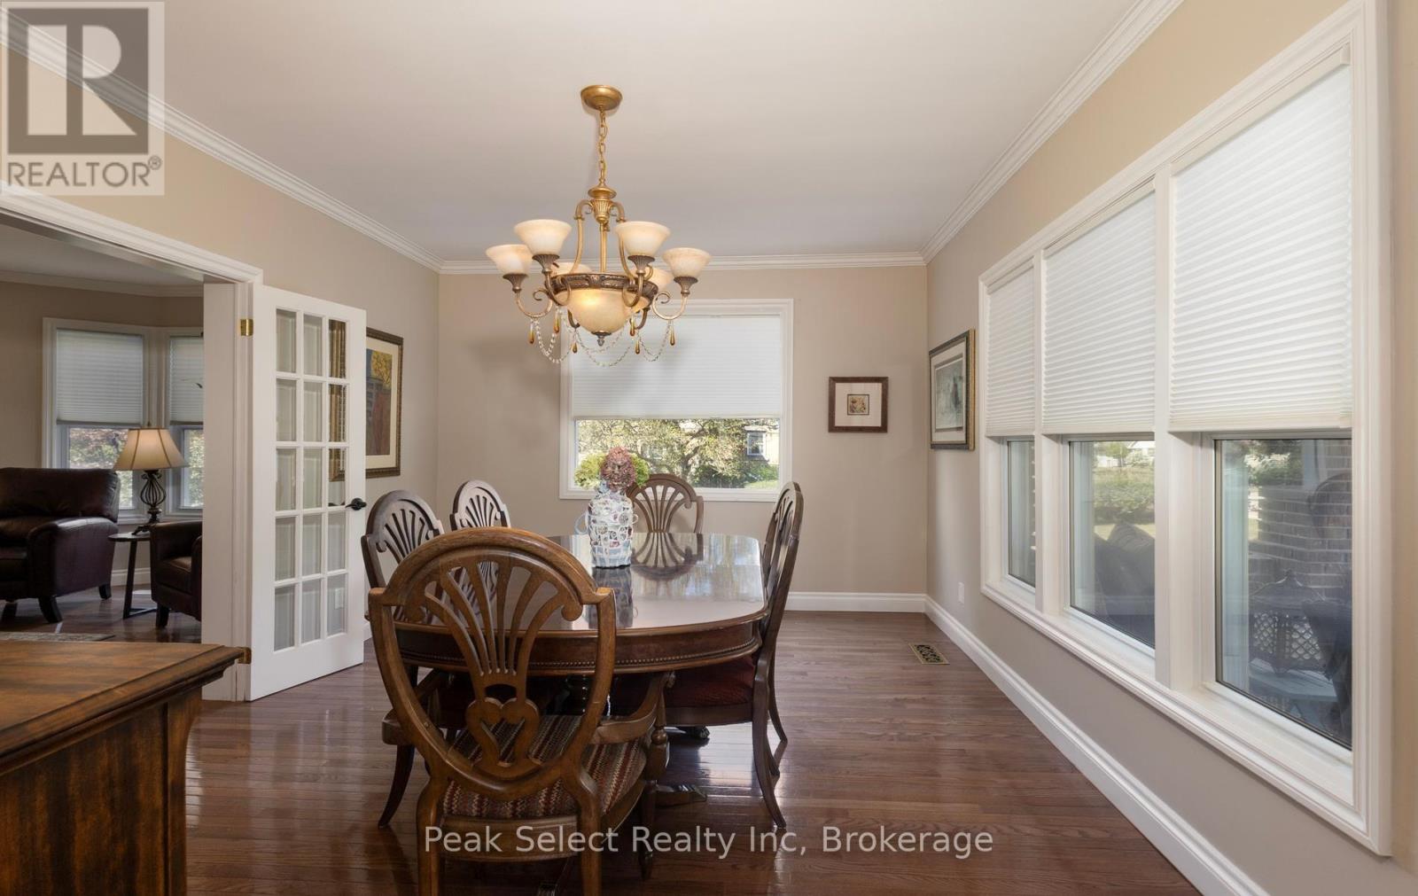
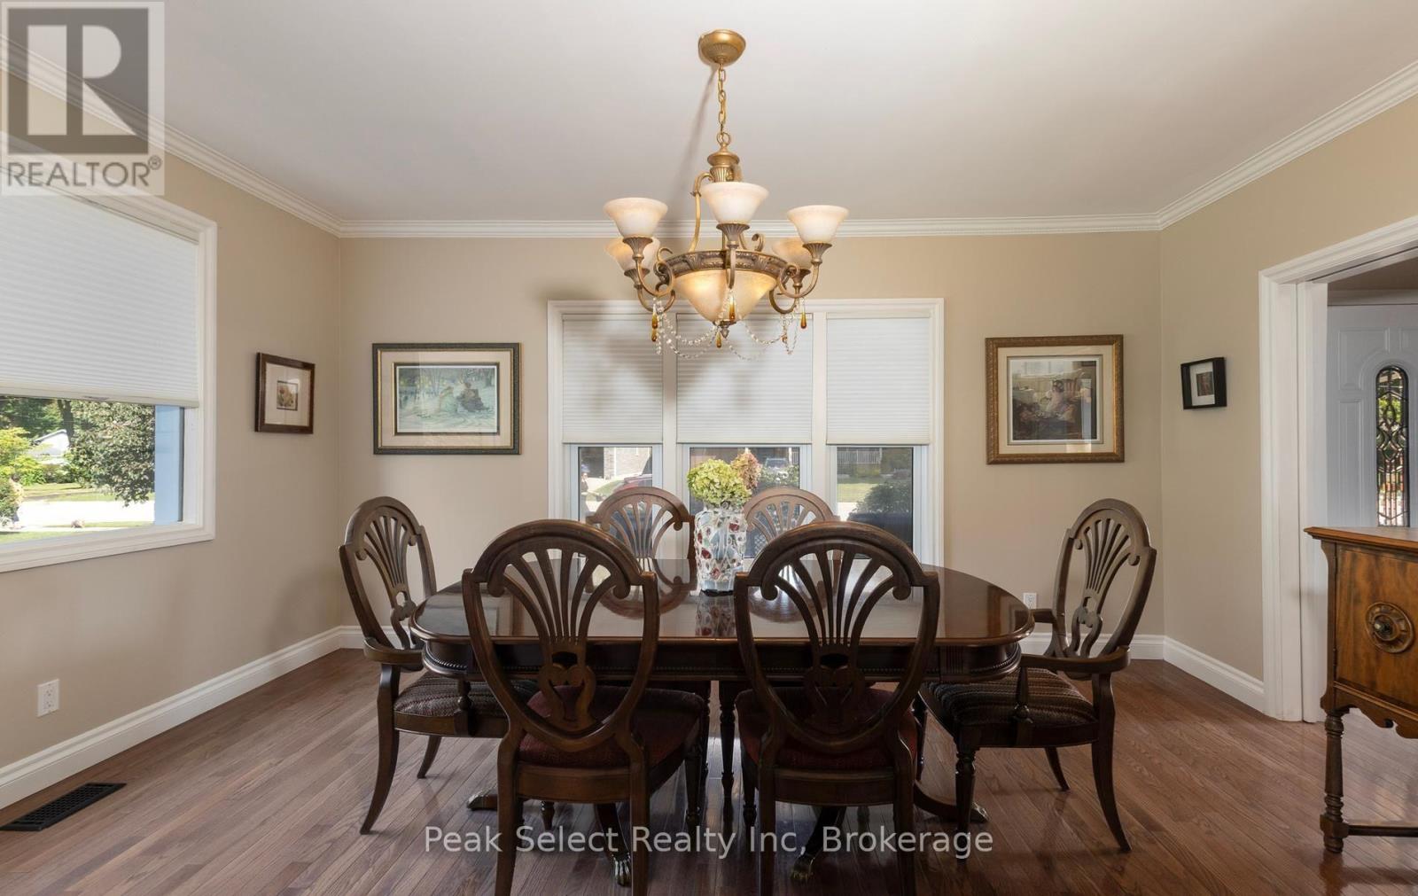
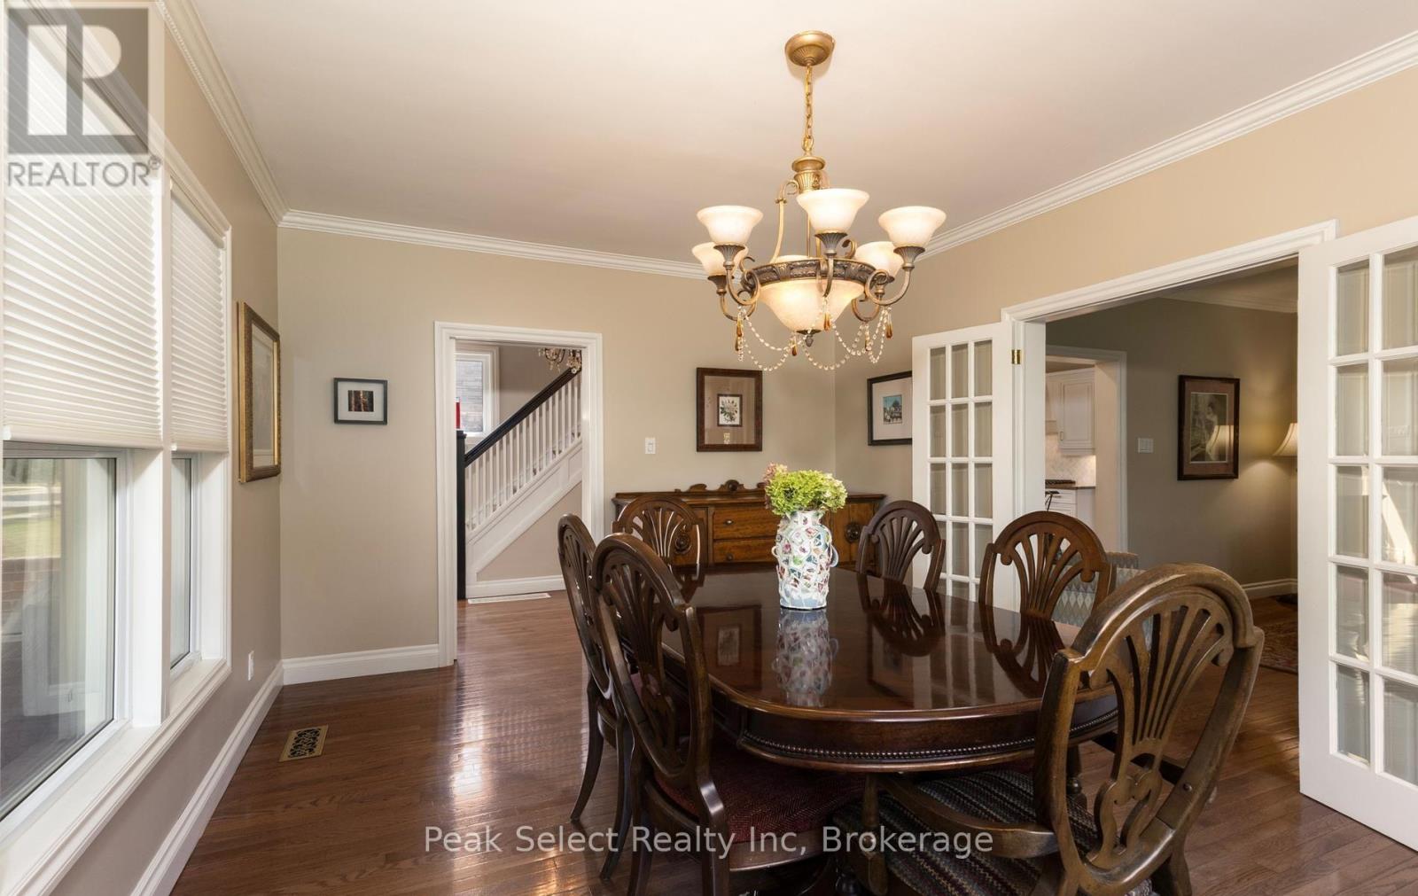
| Main Level | Dining Room | 4.58 m | 3.9 m | 4.58 m x 3.9 m |
| Main Level | Kitchen | 3.59 m | 3.9 m | 3.59 m x 3.9 m |
| Main Level | Family Room | 4.71 m | 5.2 m | 4.71 m x 5.2 m |
| Main Level | Laundry Room | 1.64 m | 3 m | 1.64 m x 3 m |
Utilities
| Cable | Available |
| Electricity | Installed |
| Sewer | Installed |
https://www.realtor.ca/real-estate/30189971/318-elizabeth-street-st-marys-st-marys
Interested?


The trademarks REALTOR®, REALTORS®, and the REALTOR® logo are controlled by The Canadian Real Estate Association (CREA) and identify real estate professionals who are members of CREA. The trademarks MLS®, Multiple Listing Service® and the associated logos are owned by The Canadian Real Estate Association (CREA) and identify the quality of services provided by real estate professionals who are members of CREA. The trademark DDF® is owned by The Canadian Real Estate Association (CREA) and identifies CREA's Data Distribution Facility (DDF®)
October 29 2026 02:57:46
The Lakelands Association of REALTORS®
Peak Select Realty Inc