
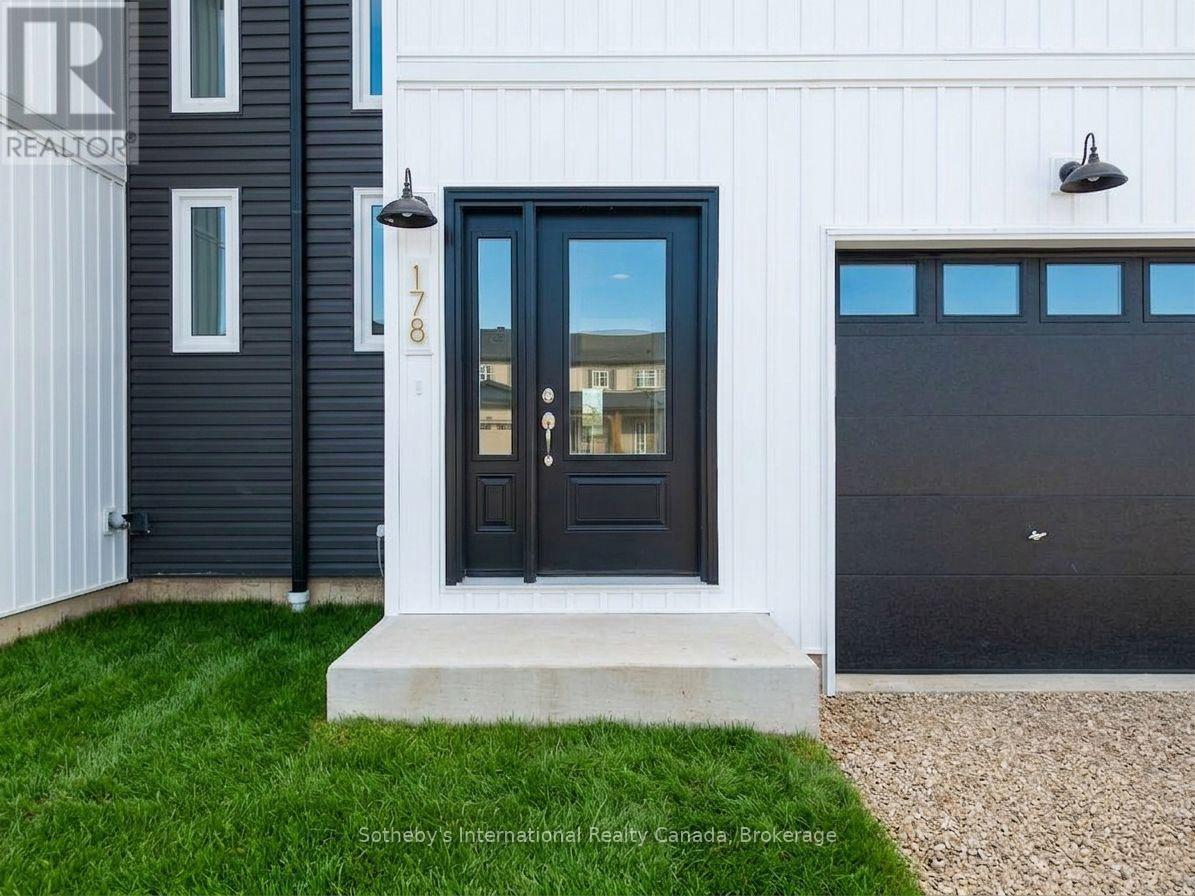
178 Equality Drive Meaford, Ontario N4L 0B4

$2,750 Monthly
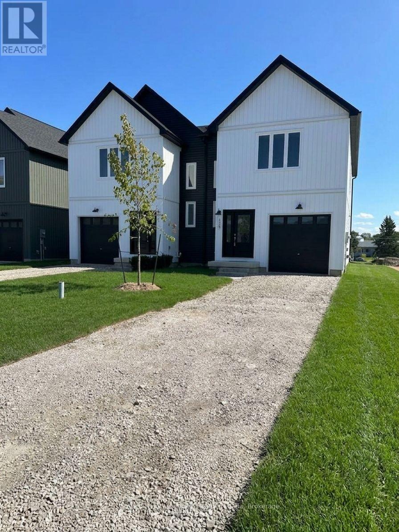
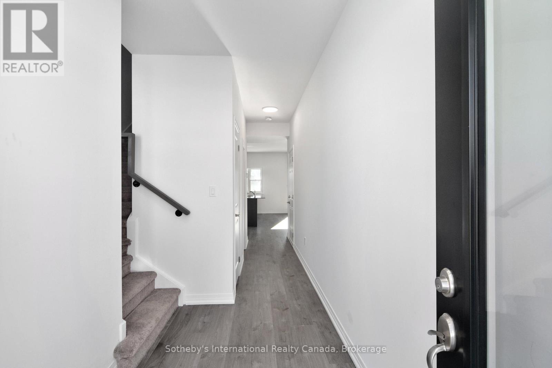
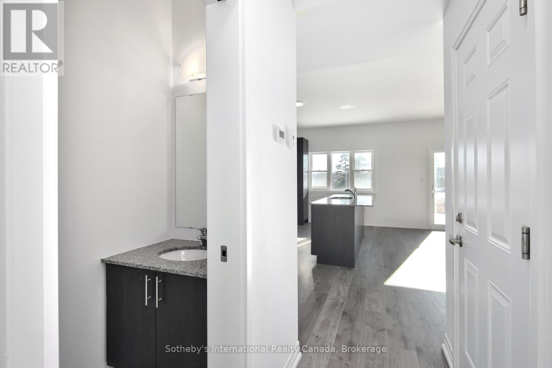
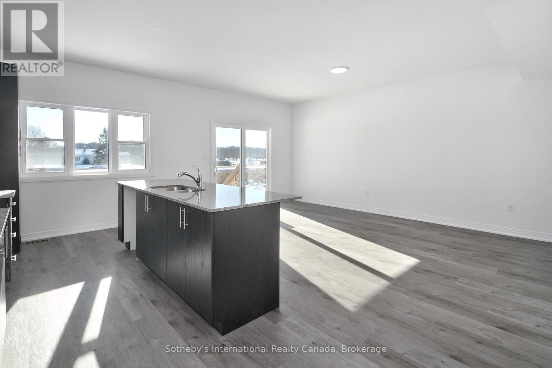
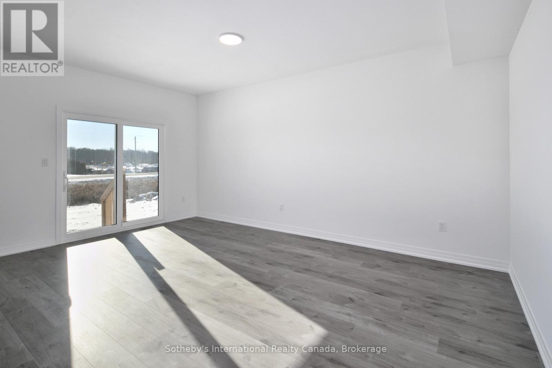
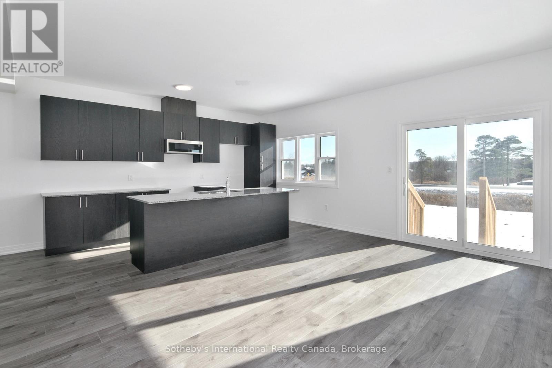
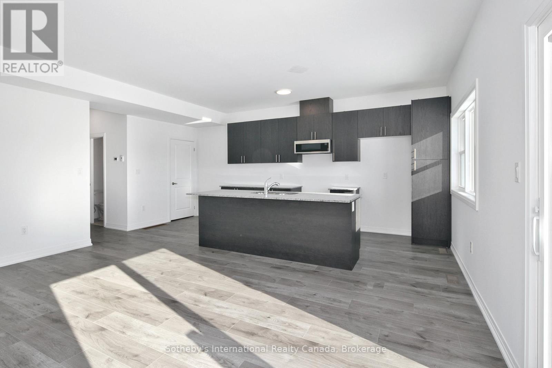
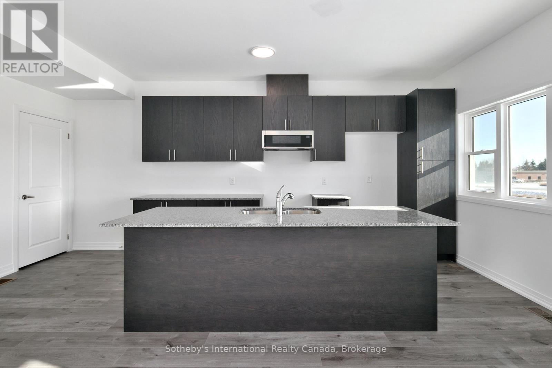
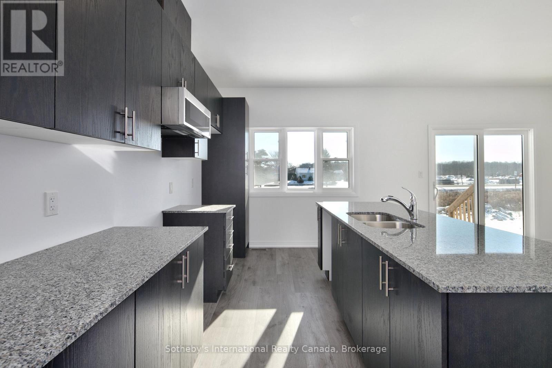
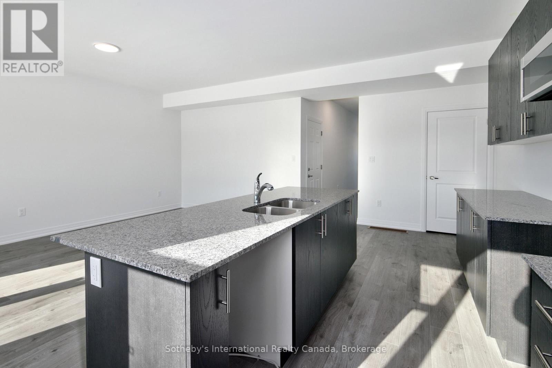
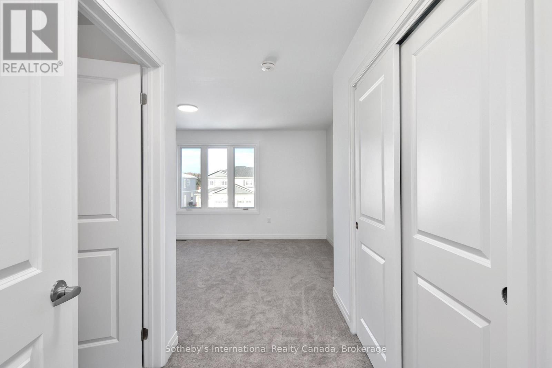
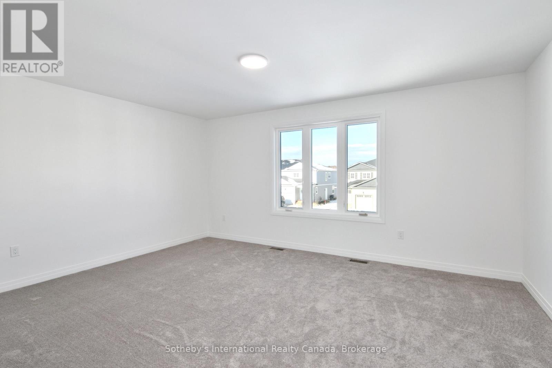
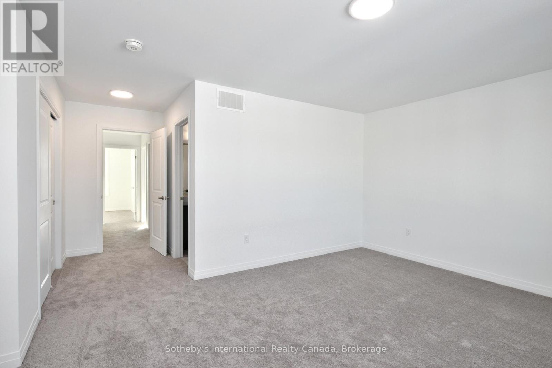
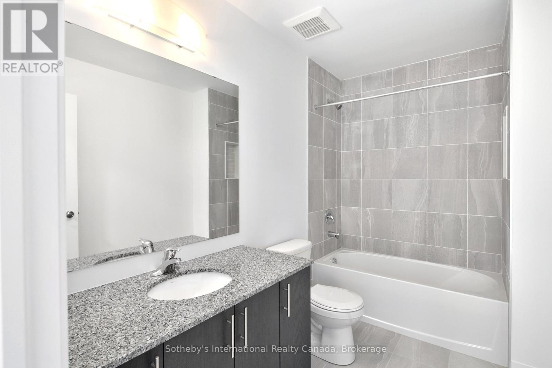
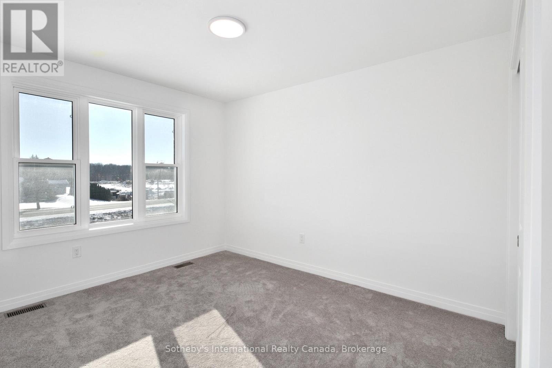
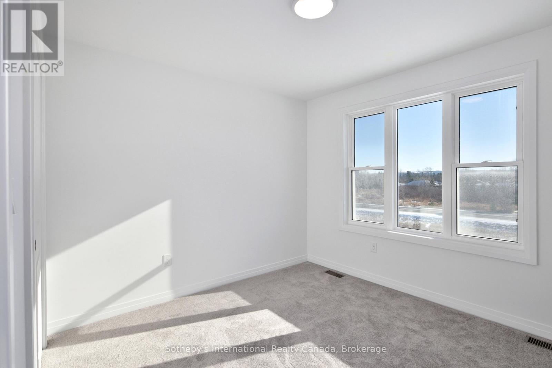
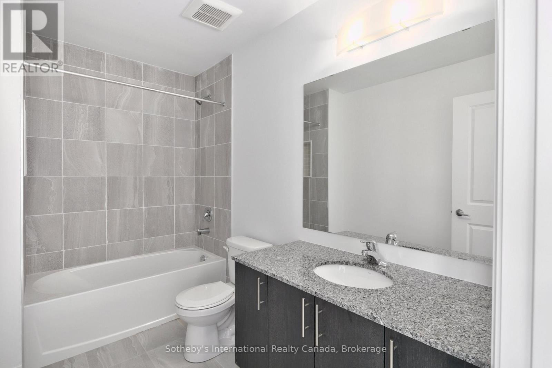
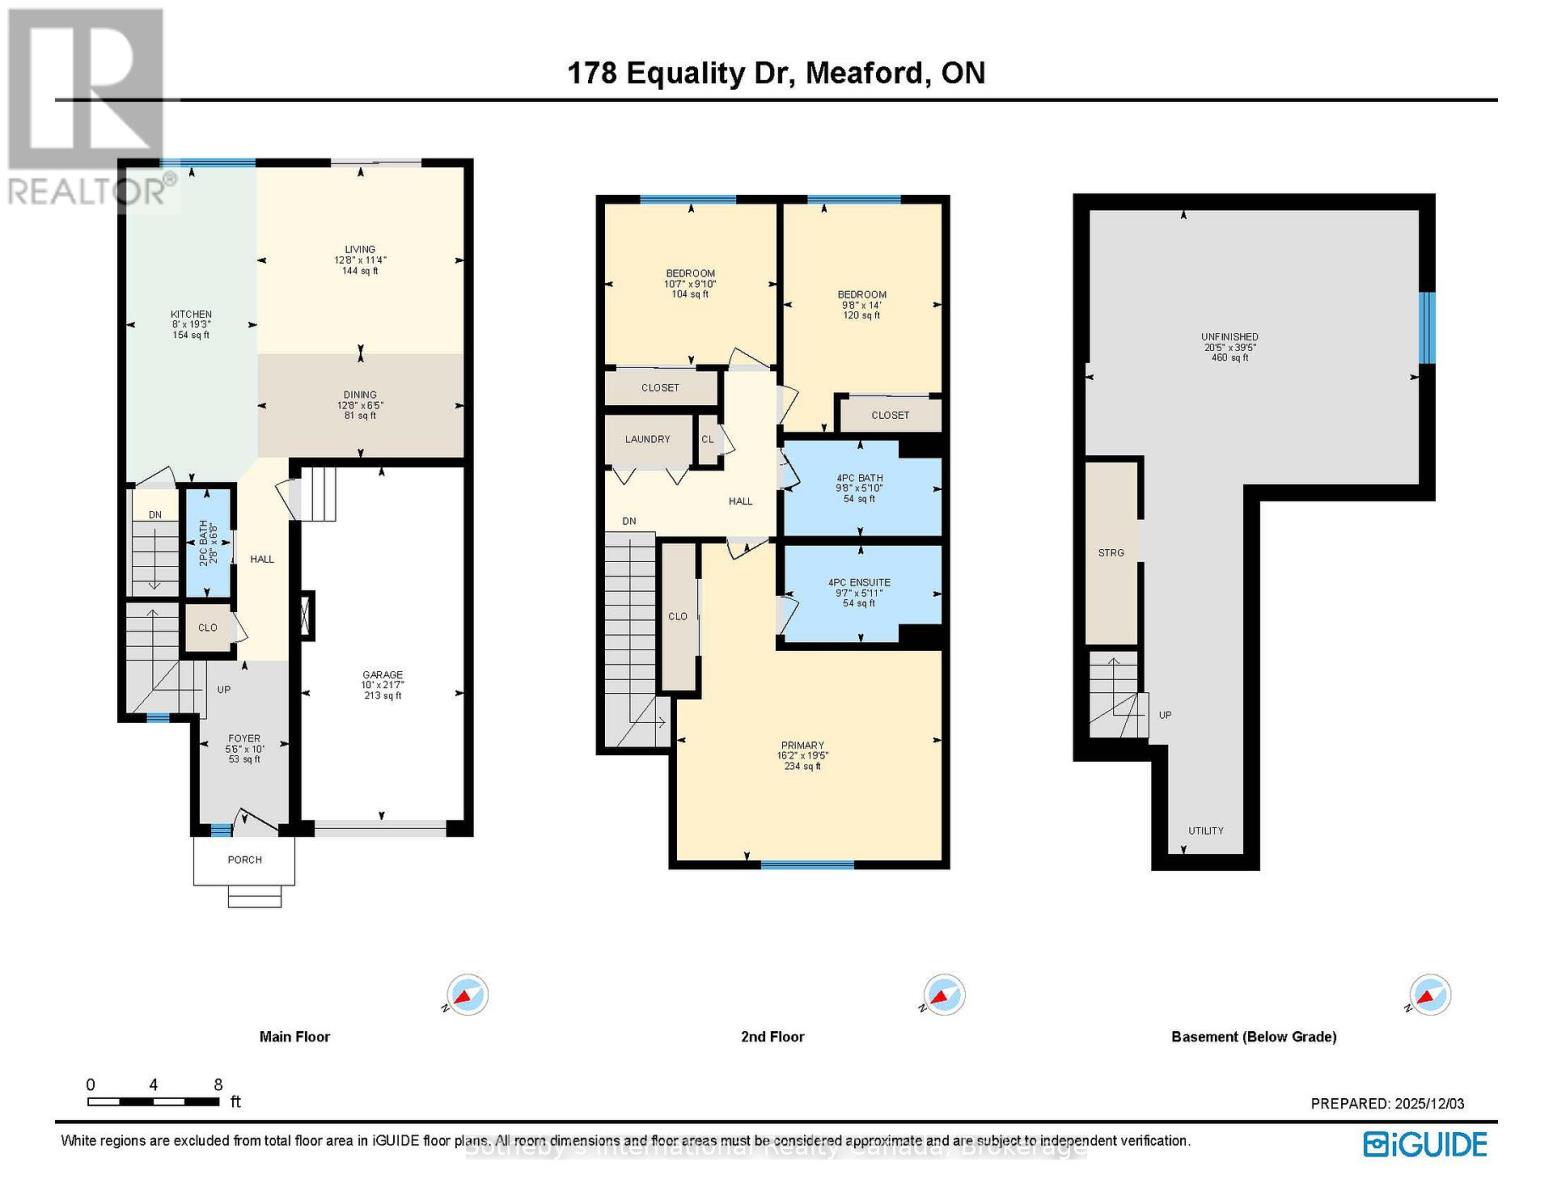
Brand-new, never-lived-in home offers exceptional value and features three large bedrooms, over 1,500 square feet of bright living space, and a private four-piece principal ensuite. Designed for modern comfort and effortless functionality, with a spacious open plan layout . Available for immediate occupancy, this home offers a premium, low-maintenance lifestyle perfect for professionals, families, or anyone looking to enjoy the natural beauty of Georgian Bay and local hiking trails. Built by a respected local builder, it features high-quality craftsmanship throughout, providing renters with ultimate comfort and peace of mind.Located in a welcoming, established neighborhood, you are just a short walk from the unique shops and dining of the downtown core, as well as the vibrant arts and culture scene at Meaford Hall. Enjoy the perfect balance of small-town community charm and modern, worry-free rental living. (id:56248)
Property Details
| MLS® Number | X13705928 |
| Property Type | Single Family |
| Community Name | Meaford |
| Equipment Type | Water Heater, Water Heater - Tankless |
| Parking Space Total | 3 |
| Rental Equipment Type | Water Heater, Water Heater - Tankless |
Building
| Bathroom Total | 3 |
| Bedrooms Above Ground | 3 |
| Bedrooms Total | 3 |
| Age | New Building |
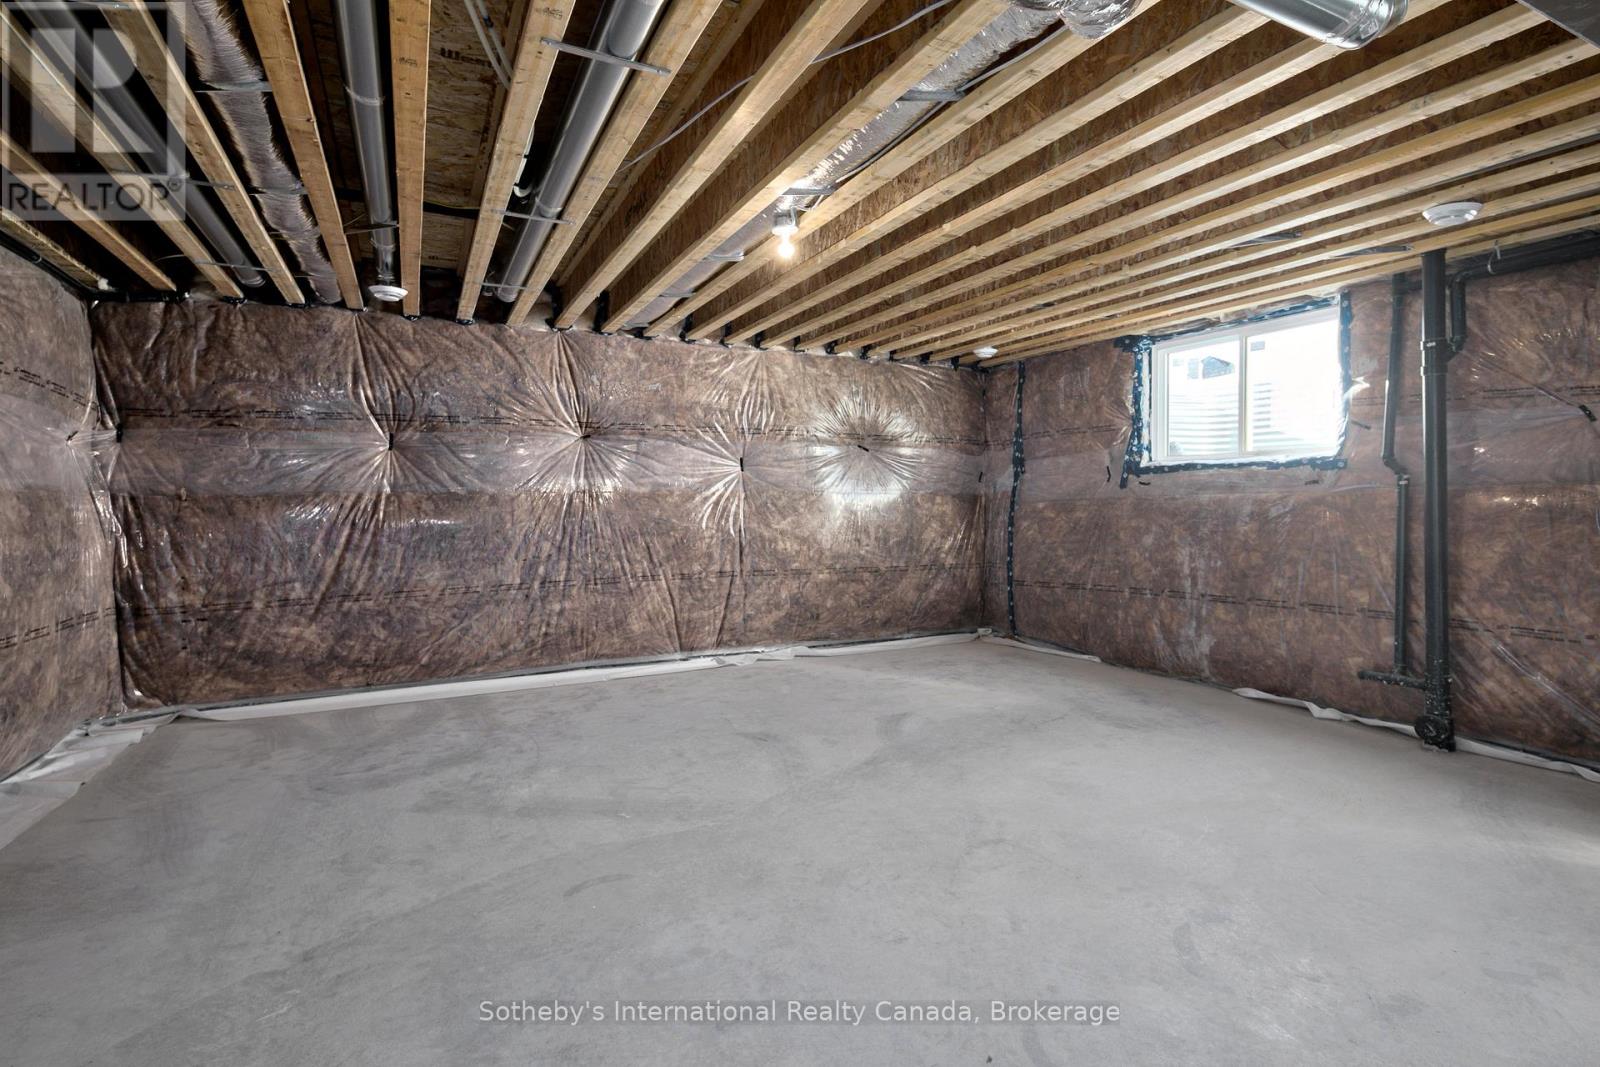
| Basement Development | Unfinished |
| Basement Type | N/a (unfinished) |
| Construction Style Attachment | Semi-detached |
| Cooling Type | Central Air Conditioning |
| Exterior Finish | Vinyl Siding |
| Foundation Type | Concrete |
| Half Bath Total | 1 |
| Heating Fuel | Natural Gas |
| Heating Type | Forced Air |
| Stories Total | 2 |
| Size Interior | 1,500 - 2,000 Sqft |
| Type | House |
| Utility Water | Municipal Water |
Parking
| Garage |
Land
| Acreage | No |
| Sewer | Sanitary Sewer |
| Size Depth | 44.287 M |
| Size Frontage | 8 M |
| Size Irregular | 8 X 44.3 M |
| Size Total Text | 8 X 44.3 M |
Rooms
| Level | Type | Length | Width | Dimensions |
|---|---|---|---|---|
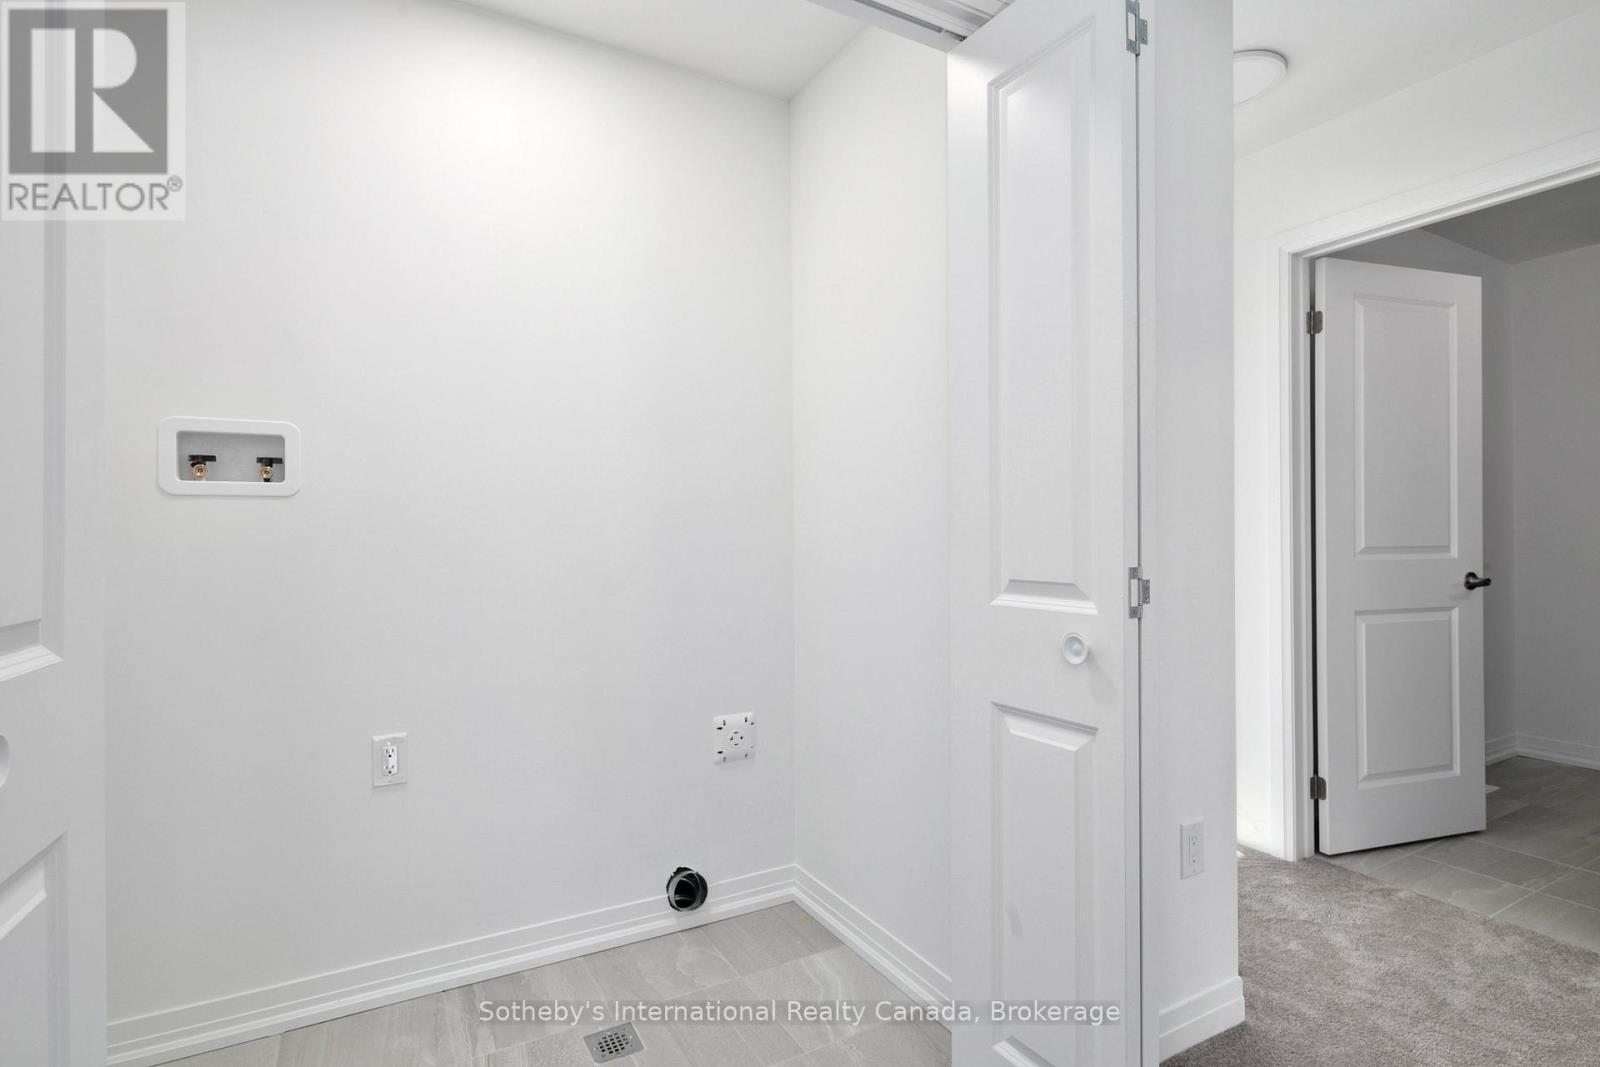
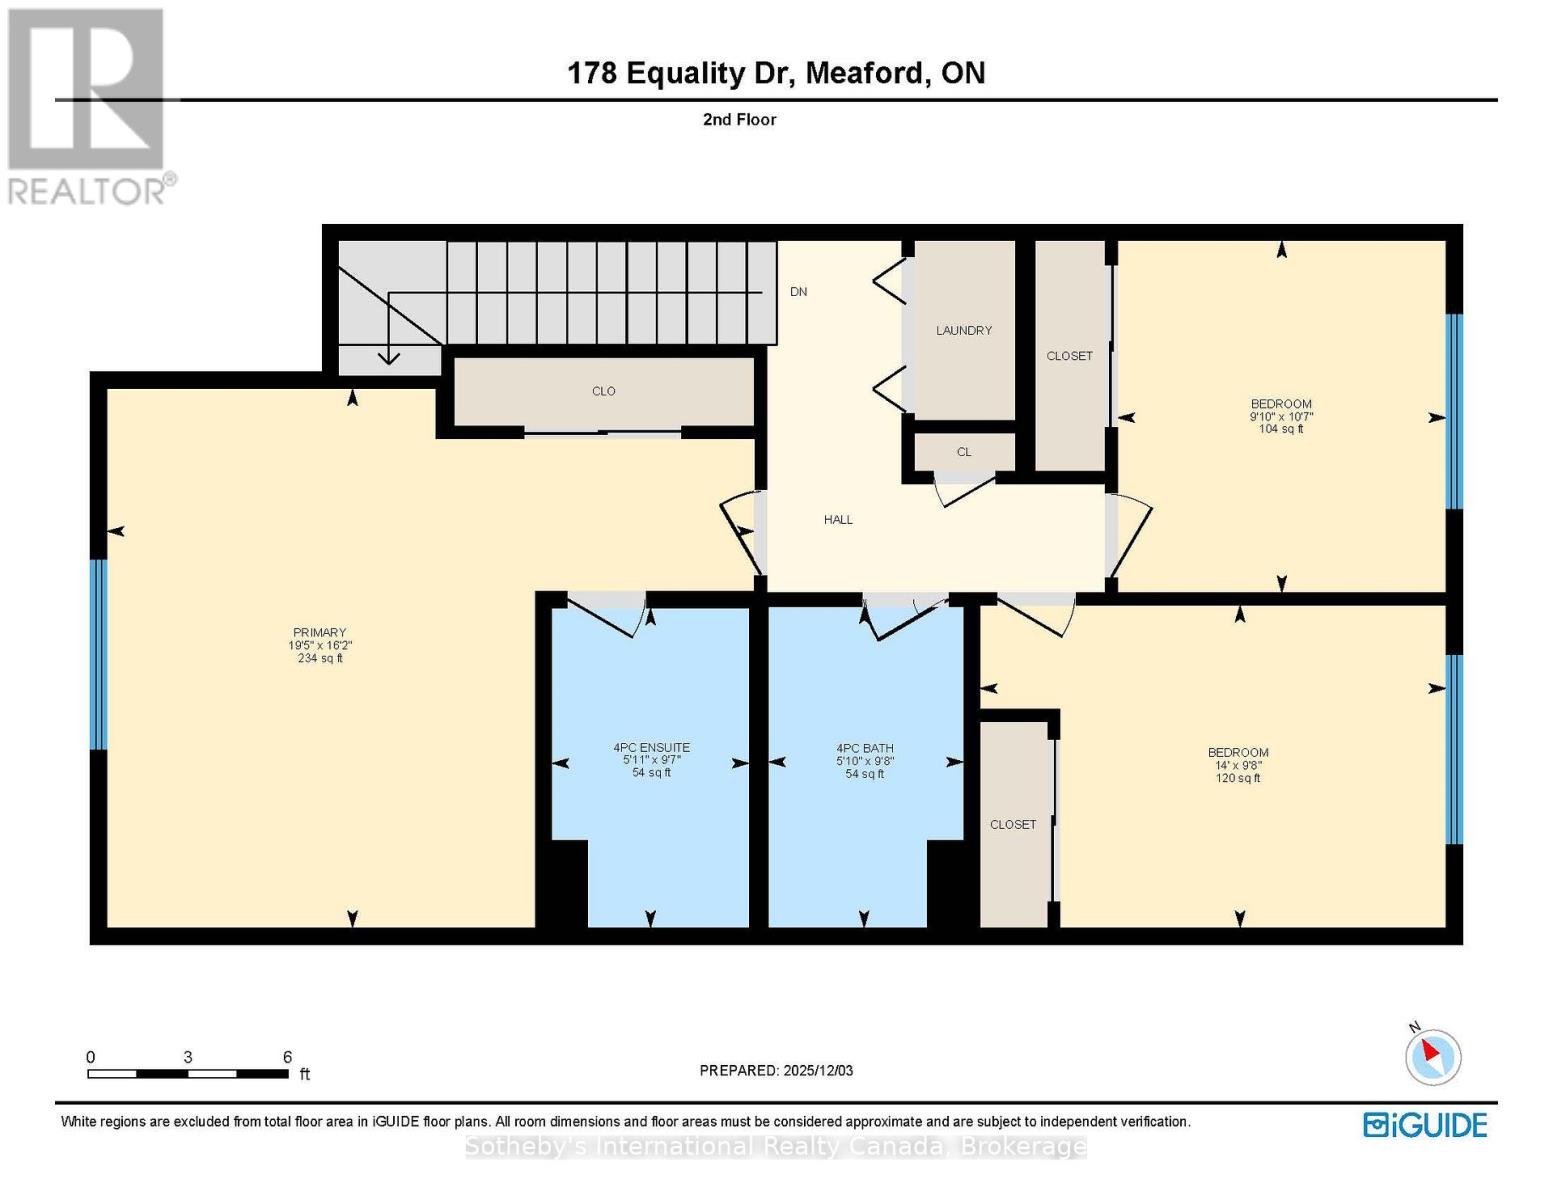
| Second Level | Laundry Room | Measurements not available | ||
| Second Level | Primary Bedroom | 4.93 m | 5.93 m | 4.93 m x 5.93 m |
| Second Level | Bathroom | 2.93 m | 1.8 m | 2.93 m x 1.8 m |
| Second Level | Bedroom 2 | 3.22 m | 3 m | 3.22 m x 3 m |
| Second Level | Bedroom 3 | 2.95 m | 4.26 m | 2.95 m x 4.26 m |
| Second Level | Bathroom | 2.94 m | 1.78 m | 2.94 m x 1.78 m |
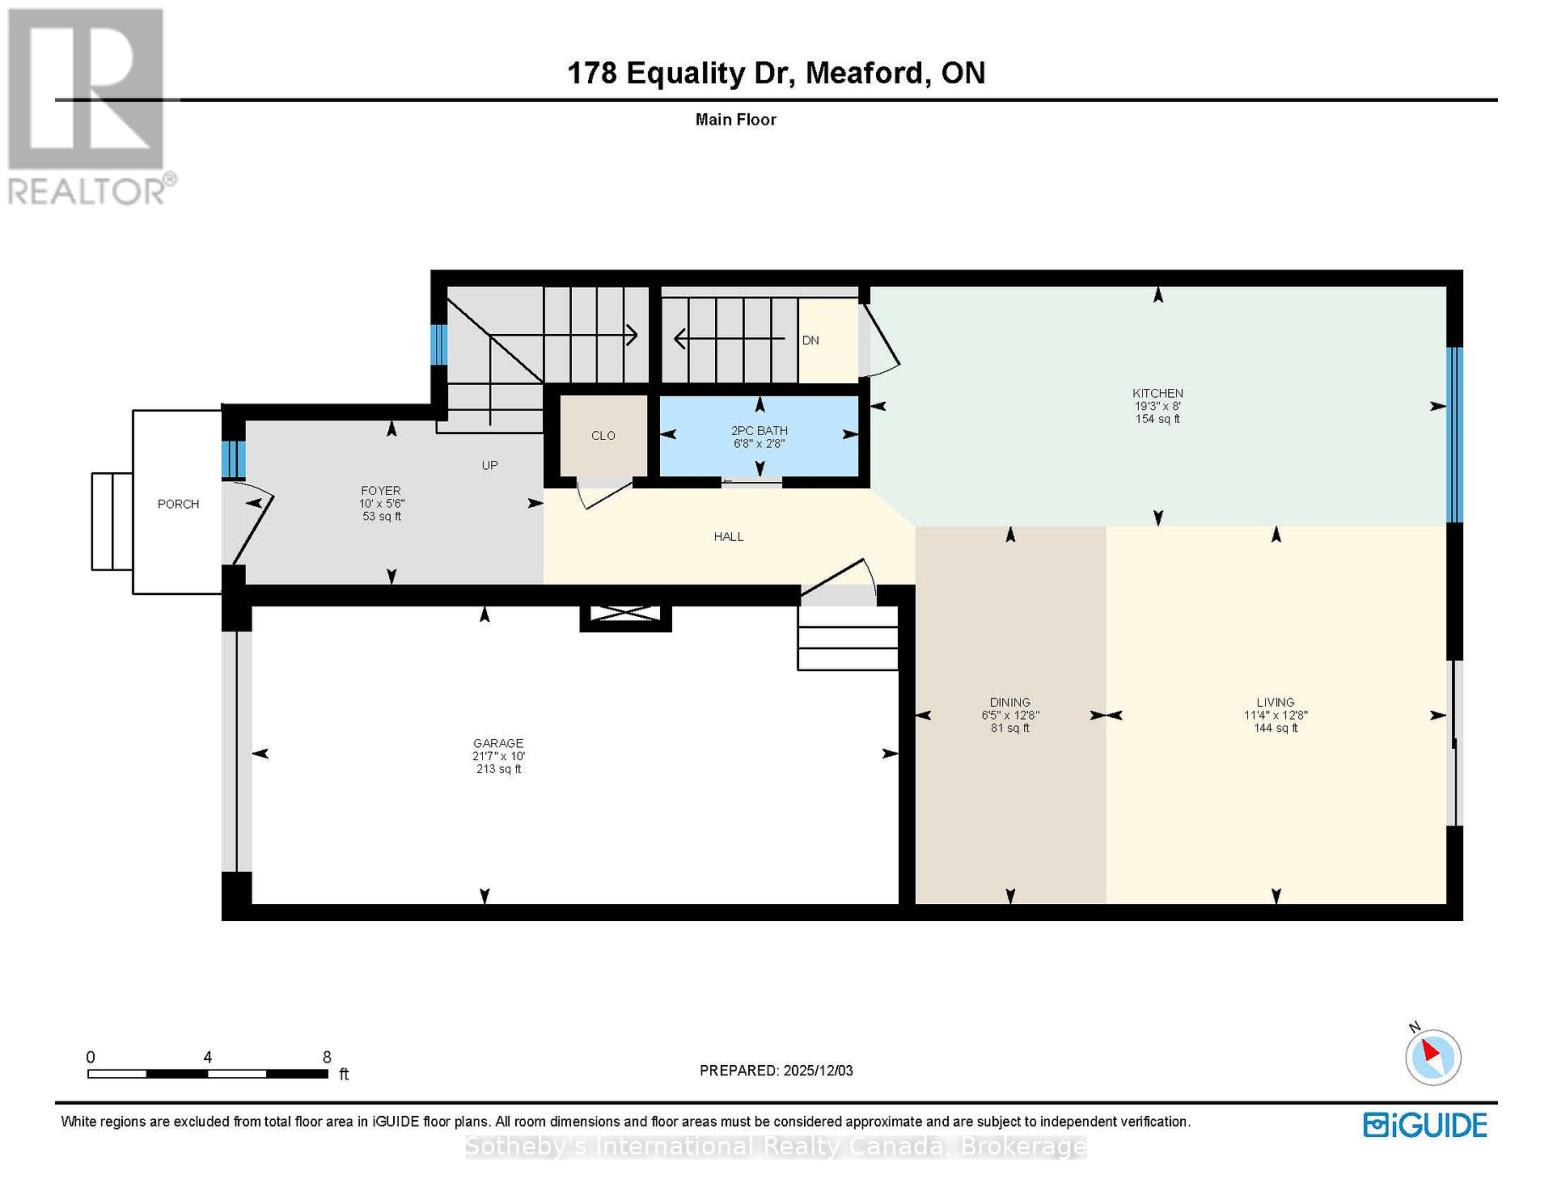
| Main Level | Kitchen | 5.97 m | 2.45 m | 5.97 m x 2.45 m |
| Main Level | Living Room | 3.85 m | 3.47 m | 3.85 m x 3.47 m |
| Main Level | Dining Room | 3.85 m | 1.95 m | 3.85 m x 1.95 m |
| Main Level | Partial Bathroom | 2.03 m | 0.83 m | 2.03 m x 0.83 m |
| Main Level | Foyer | 3.04 m | 1.68 m | 3.04 m x 1.68 m |
https://www.realtor.ca/real-estate/30189634/178-equality-drive-meaford-meaford
Interested?


The trademarks REALTOR®, REALTORS®, and the REALTOR® logo are controlled by The Canadian Real Estate Association (CREA) and identify real estate professionals who are members of CREA. The trademarks MLS®, Multiple Listing Service® and the associated logos are owned by The Canadian Real Estate Association (CREA) and identify the quality of services provided by real estate professionals who are members of CREA. The trademark DDF® is owned by The Canadian Real Estate Association (CREA) and identifies CREA's Data Distribution Facility (DDF®)
August 24 2026 02:59:43
The Lakelands Association of REALTORS®
Sotheby's International Realty Canada