
908 - 38 Water Walk Drive Markham, Ontario L3R 6M8

$2,400 Monthly
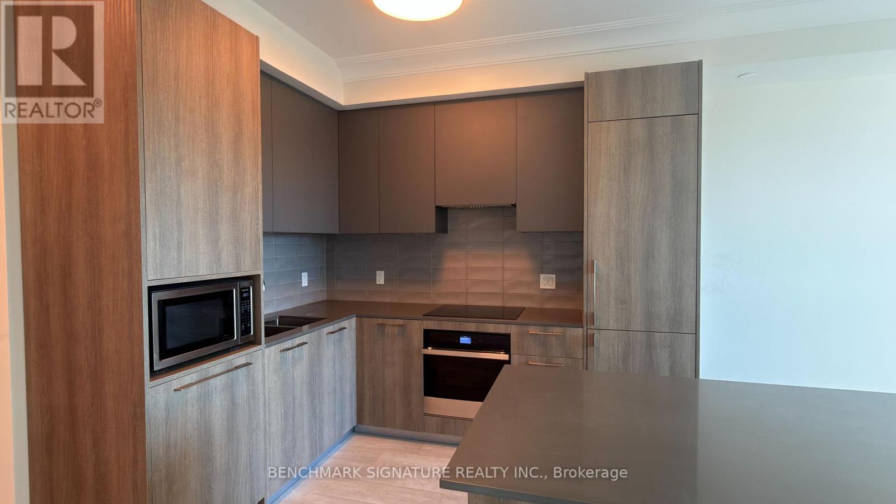
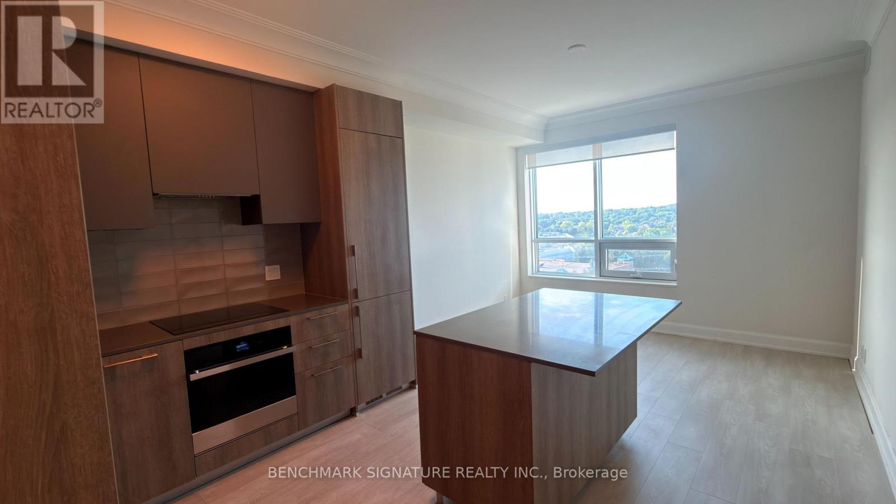
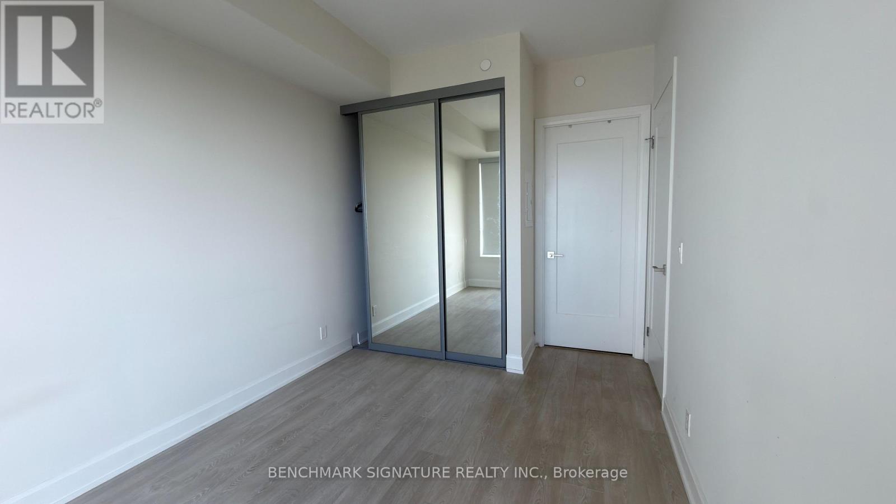
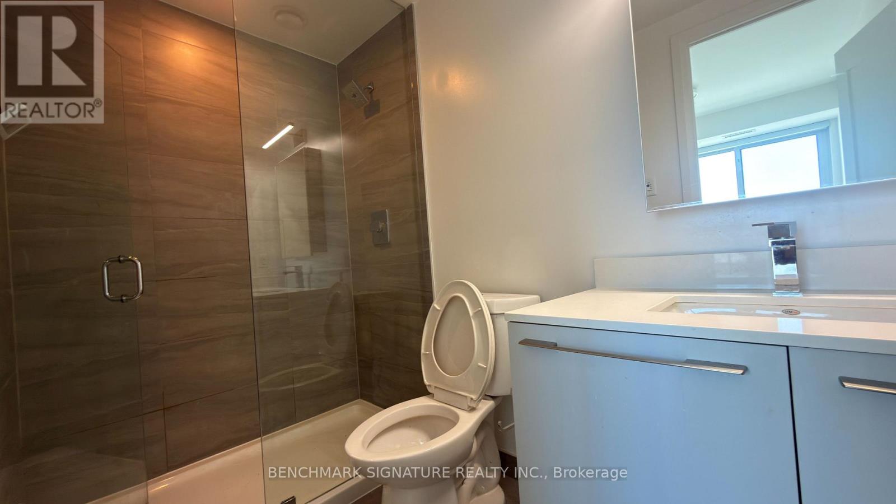
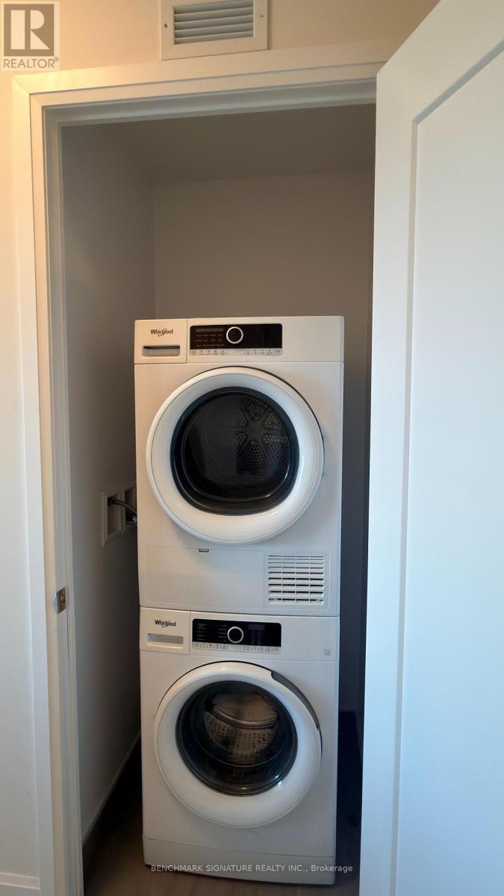
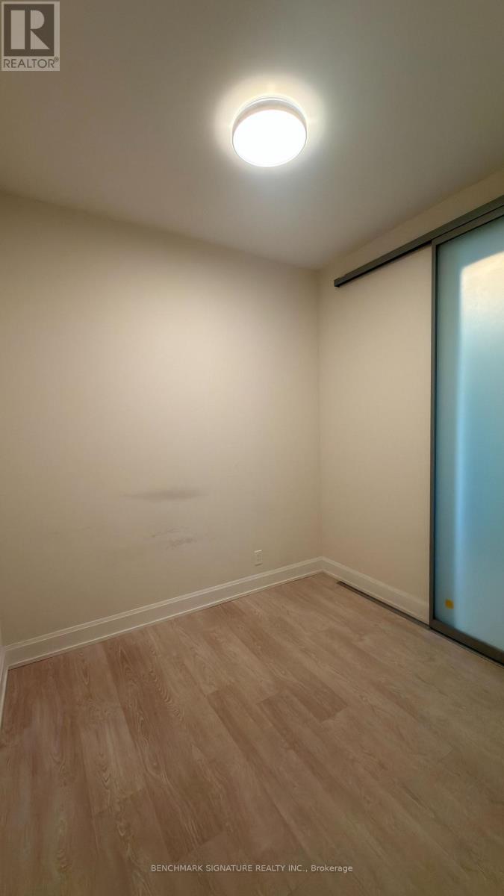
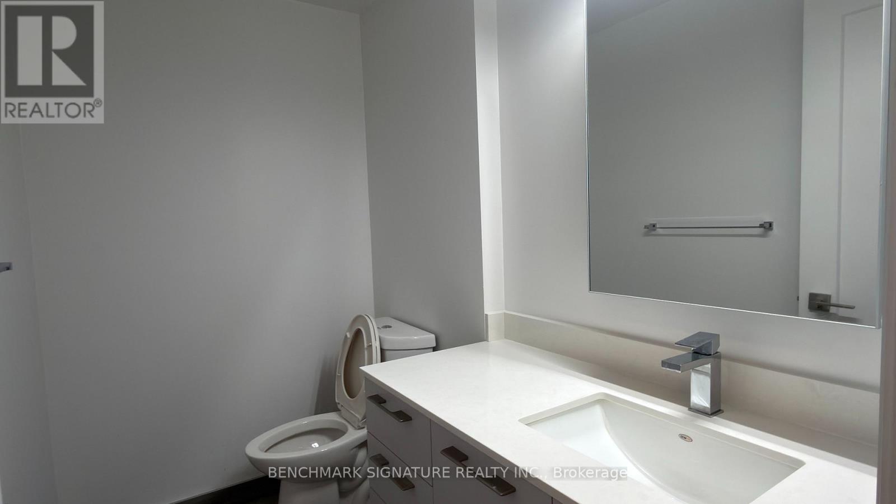
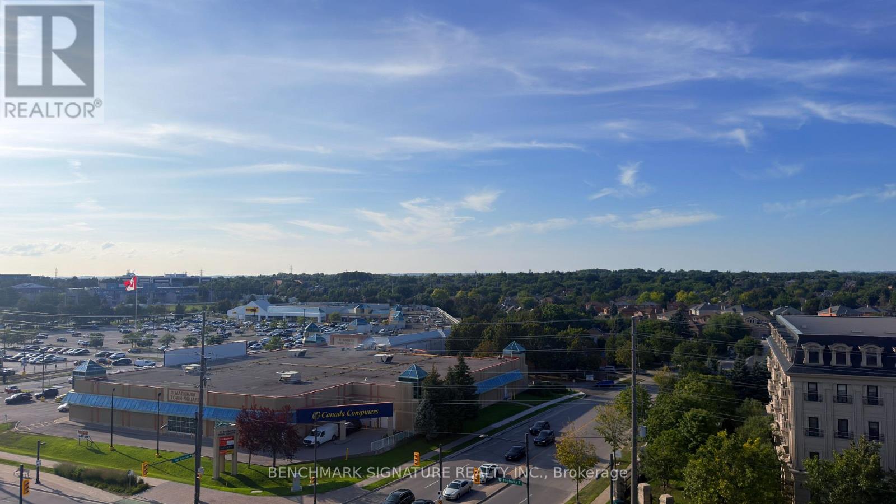
Riverview Condo in a Highly Sought-After Area! Spacious One-Bedroom + Den with 9' Ceilings, 1.5 Baths, and an Unobstructed North View. Den Features Glass Doors, Ideal for a Home Office or Flexible Living Space. Enjoy 24-Hour Concierge, High-End Amenities, Gym, and Multi-Purpose Room. Located in the Heart of Markham Centre, Steps to Whole Foods, LCBO, GO Train, VIP Cineplex, and Public Transit. Minutes to Main St. Unionville and Highway 404. Must See! (id:56248)
Property Details
| MLS® Number | N13705130 |
| Property Type | Single Family |
| Community Name | Unionville |
| Community Features | Pets Allowed With Restrictions |
| Equipment Type | Air Conditioner |
| Features | Balcony, In Suite Laundry |
| Parking Space Total | 1 |
| Pool Type | Indoor Pool |
| Rental Equipment Type | Air Conditioner |
| View Type | City View |
Building
| Bathroom Total | 2 |
| Bedrooms Above Ground | 1 |
| Bedrooms Below Ground | 1 |
| Bedrooms Total | 2 |
| Age | 0 To 5 Years |
| Amenities | Security/concierge, Exercise Centre, Visitor Parking, Storage - Locker |
| Appliances | Cooktop, Dryer, Hood Fan, Microwave, Oven, Washer, Window Coverings, Refrigerator |
| Basement Type | None |
| Cooling Type | Central Air Conditioning |
| Exterior Finish | Concrete |
| Flooring Type | Vinyl |
| Half Bath Total | 1 |
| Heating Fuel | Natural Gas |
| Heating Type | Forced Air |
| Size Interior | 600 - 699 Sqft |
| Type | Apartment |
Parking
| Underground | |
| Garage |
Land
| Acreage | No |
Rooms
| Level | Type | Length | Width | Dimensions |
|---|---|---|---|---|
| Main Level | Living Room | 3.48 m | 2.74 m | 3.48 m x 2.74 m |
| Main Level | Dining Room | 3.48 m | 2.74 m | 3.48 m x 2.74 m |
| Main Level | Kitchen | 3.48 m | 2.84 m | 3.48 m x 2.84 m |
| Main Level | Bedroom | 3.45 m | 2.74 m | 3.45 m x 2.74 m |
| Main Level | Den | 2.64 m | 2.16 m | 2.64 m x 2.16 m |
https://www.realtor.ca/real-estate/30188813/908-38-water-walk-drive-markham-unionville-unionville
Interested?


The trademarks REALTOR®, REALTORS®, and the REALTOR® logo are controlled by The Canadian Real Estate Association (CREA) and identify real estate professionals who are members of CREA. The trademarks MLS®, Multiple Listing Service® and the associated logos are owned by The Canadian Real Estate Association (CREA) and identify the quality of services provided by real estate professionals who are members of CREA. The trademark DDF® is owned by The Canadian Real Estate Association (CREA) and identifies CREA's Data Distribution Facility (DDF®)
August 24 2026 03:31:52
Toronto Regional Real Estate Board
Benchmark Signature Realty Inc.