
Main Floor - 6 Willowgate Drive Markham, Ontario L3P 1G2

$2,800 Monthly
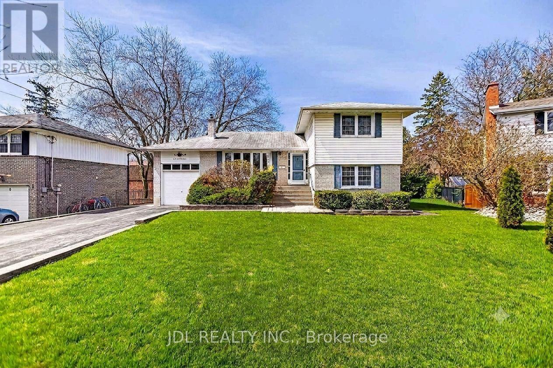
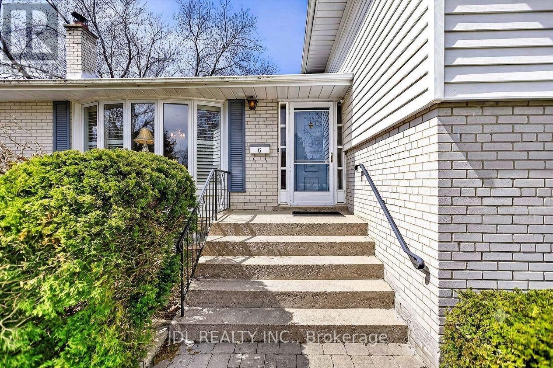
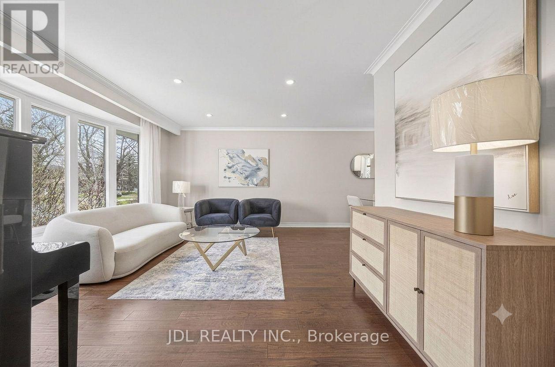
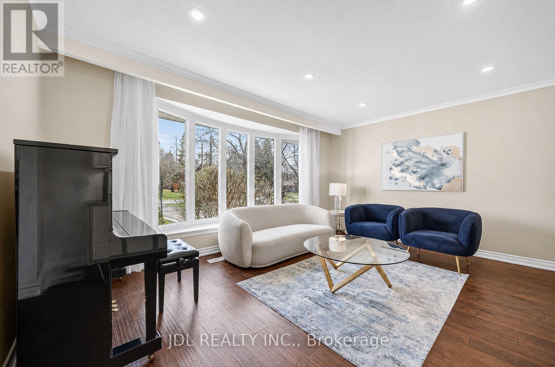
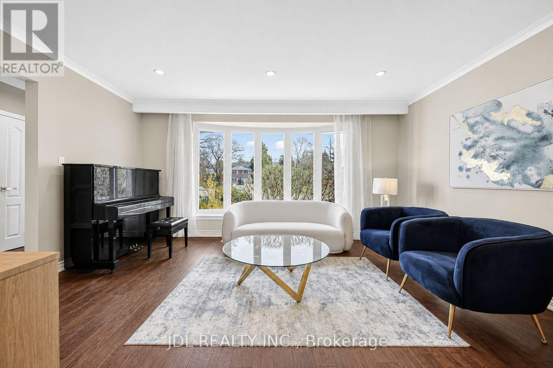
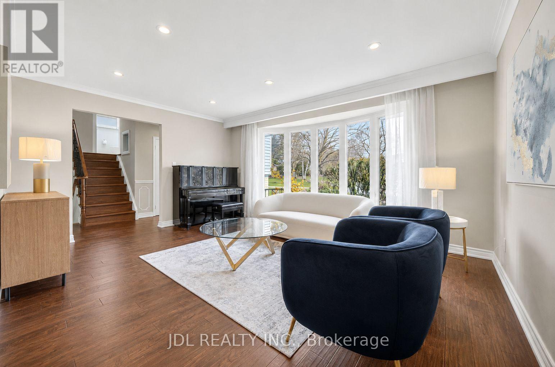
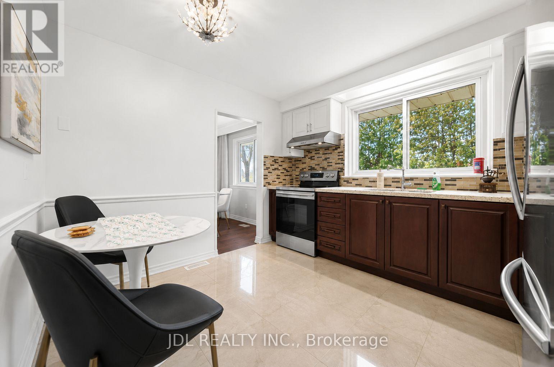
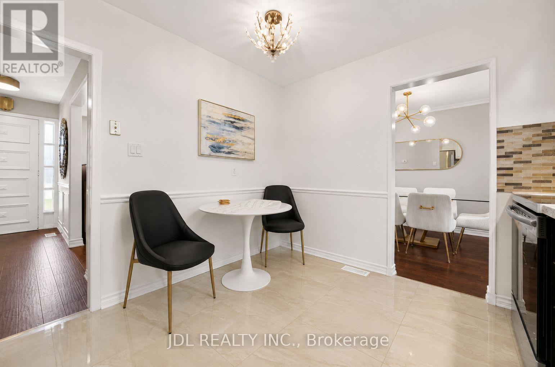
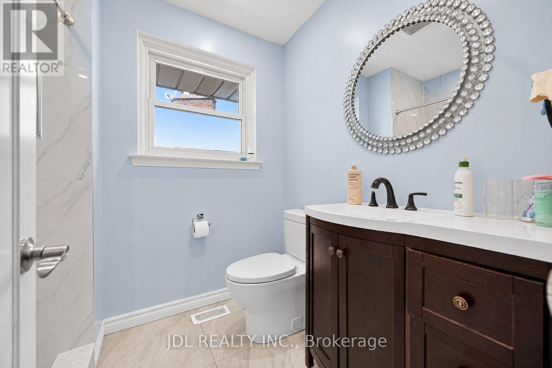
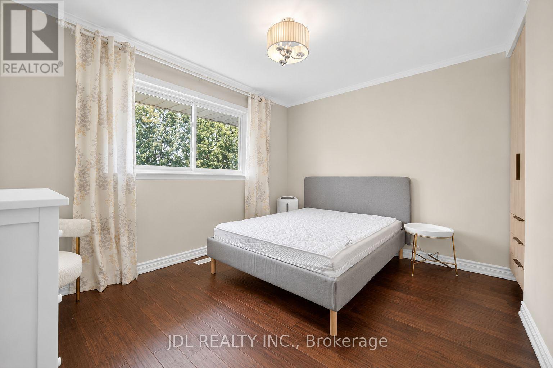
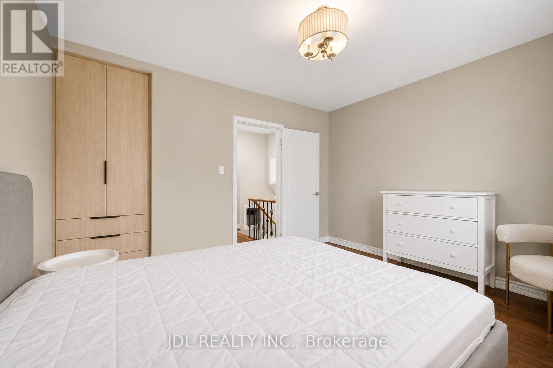
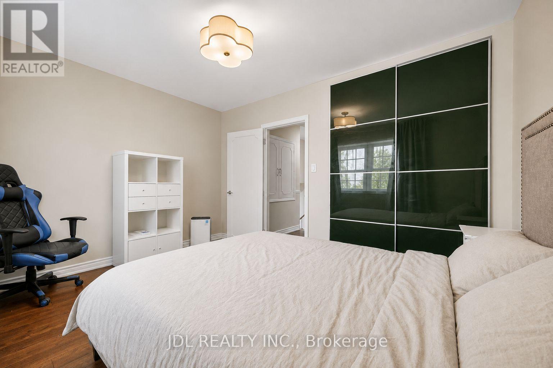
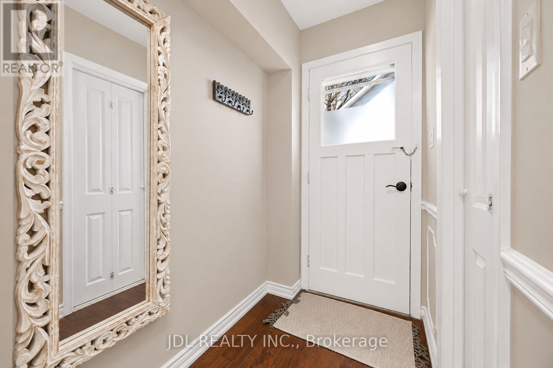
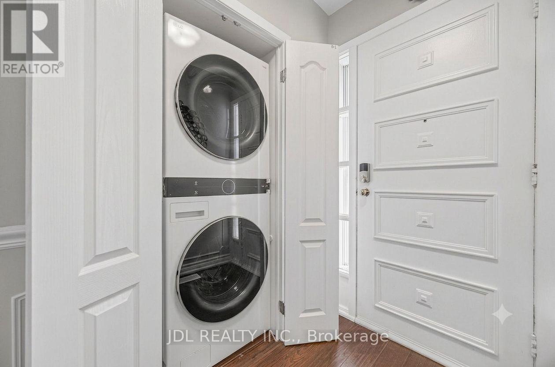
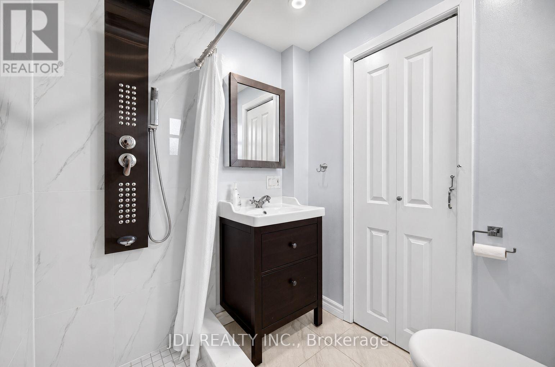
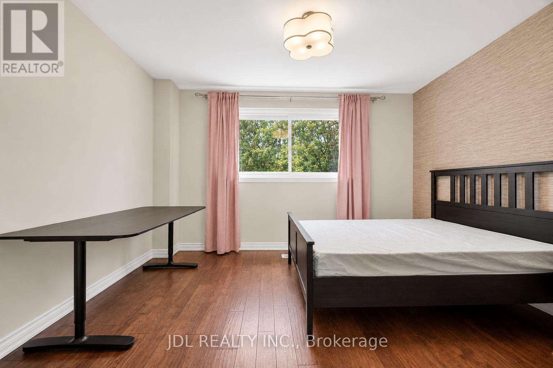
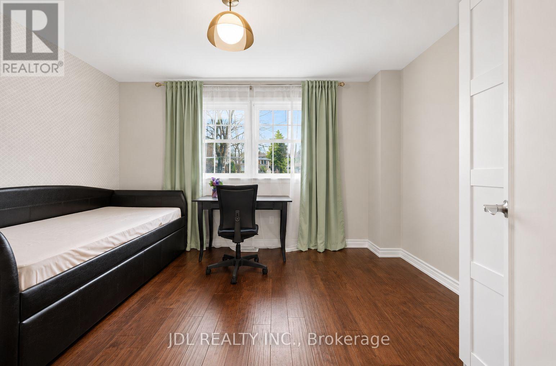
Upper Levels Only. Spacious and bright main and upper-level residence featuring 4 bedrooms and 2 full bathrooms, situated on a premium pie-shaped lot in a highly desirable and established neighbourhood. Functional and comfortable layout with generous living space, ideal for family living. Excellent location within walking distance to Milne Dam Conservation Park and just minutes to Highway 7. Close to schools, library, community centre, shopping, restaurants, supermarkets, public transit, and everyday amenities. (id:56248)
Property Details
| MLS® Number | N13703680 |
| Property Type | Single Family |
| Community Name | Bullock |
| Features | Carpet Free |
| Parking Space Total | 2 |
Building
| Bathroom Total | 2 |
| Bedrooms Above Ground | 4 |
| Bedrooms Total | 4 |
| Appliances | Window Coverings |
| Basement Type | None |
| Construction Style Attachment | Detached |
| Construction Style Split Level | Backsplit |
| Cooling Type | Central Air Conditioning |
| Exterior Finish | Brick, Aluminum Siding |
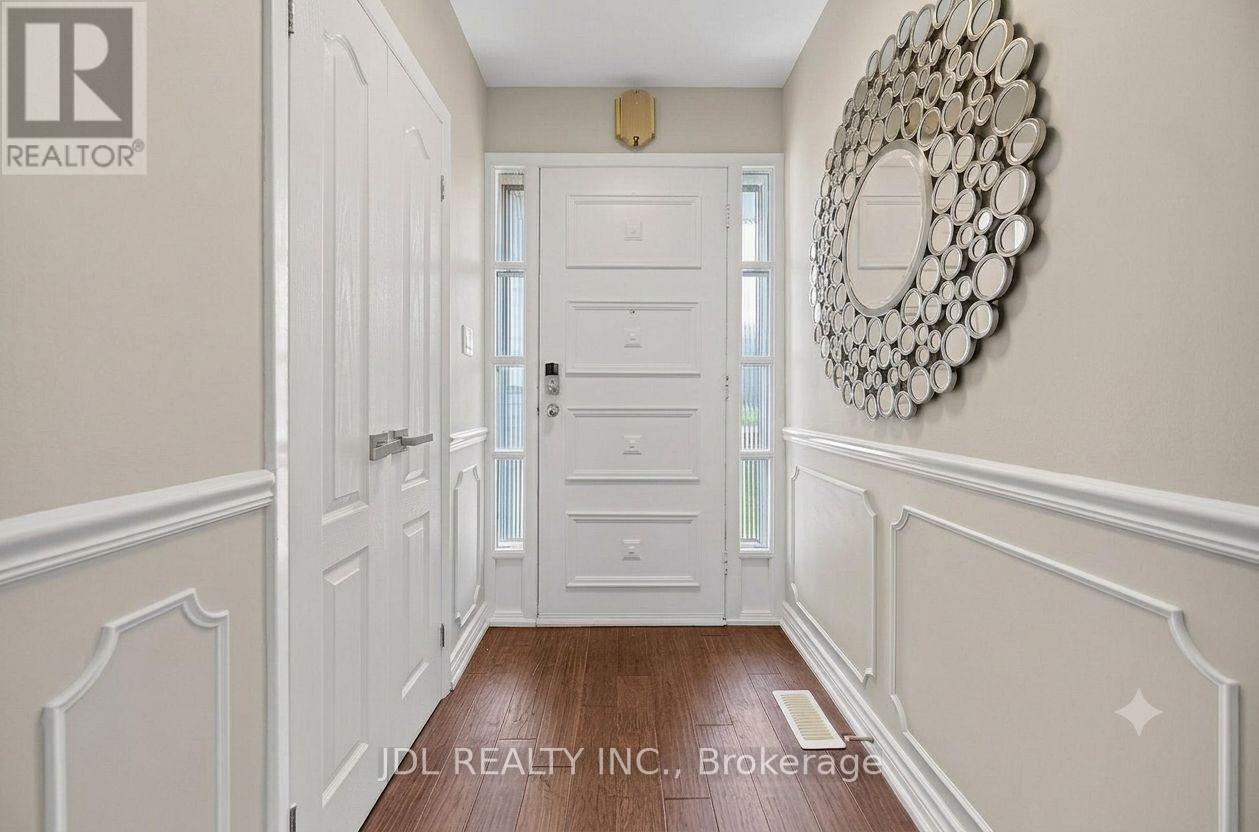
| Flooring Type | Hardwood, Porcelain Tile |
| Foundation Type | Concrete |
| Heating Fuel | Natural Gas |
| Heating Type | Forced Air |
| Size Interior | 1,500 - 2,000 Sqft |
| Type | House |
| Utility Water | Municipal Water |
Parking
| No Garage |
Land
| Acreage | No |
| Sewer | Sanitary Sewer |
| Size Depth | 118 Ft ,7 In |
| Size Frontage | 54 Ft ,2 In |
| Size Irregular | 54.2 X 118.6 Ft |
| Size Total Text | 54.2 X 118.6 Ft |
Rooms
| Level | Type | Length | Width | Dimensions |
|---|---|---|---|---|
| Lower Level | Bedroom 3 | 3.9 m | 3.2 m | 3.9 m x 3.2 m |
| Lower Level | Bedroom 4 | 3.9 m | 3 m | 3.9 m x 3 m |
| Main Level | Living Room | 4.9 m | 3.8 m | 4.9 m x 3.8 m |
| Main Level | Kitchen | 3.5 m | 3.2 m | 3.5 m x 3.2 m |
| Main Level | Dining Room | 3.3 m | 2.7 m | 3.3 m x 2.7 m |
| Upper Level | Bedroom | 4 m | 3 m | 4 m x 3 m |
| Upper Level | Bedroom 2 | 4 m | 3.2 m | 4 m x 3.2 m |
https://www.realtor.ca/real-estate/30187244/main-floor-6-willowgate-drive-markham-bullock-bullock
Interested?


The trademarks REALTOR®, REALTORS®, and the REALTOR® logo are controlled by The Canadian Real Estate Association (CREA) and identify real estate professionals who are members of CREA. The trademarks MLS®, Multiple Listing Service® and the associated logos are owned by The Canadian Real Estate Association (CREA) and identify the quality of services provided by real estate professionals who are members of CREA. The trademark DDF® is owned by The Canadian Real Estate Association (CREA) and identifies CREA's Data Distribution Facility (DDF®)
August 22 2026 05:02:28
Toronto Regional Real Estate Board
Jdl Realty Inc.