
375 Mitchell Road S Unit# 61 Listowel, Ontario N4W 0H4

$525,000Maintenance, Insurance, Landscaping, Parking
$555 Monthly
Maintenance, Insurance, Landscaping, Parking
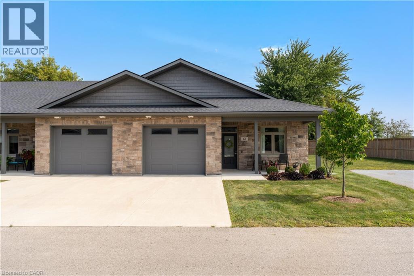
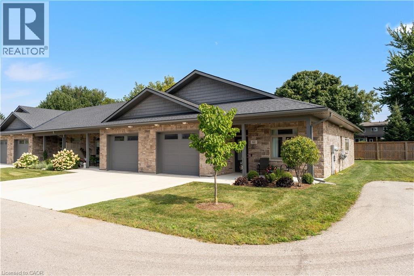
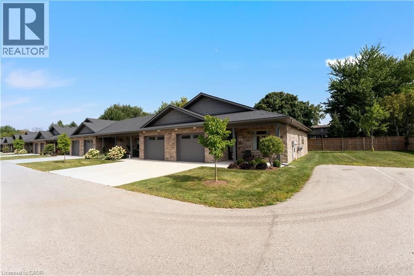
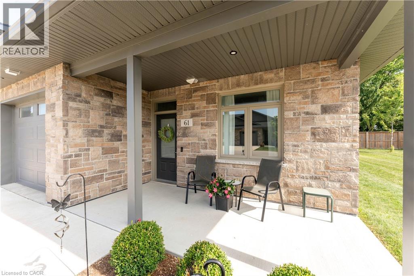
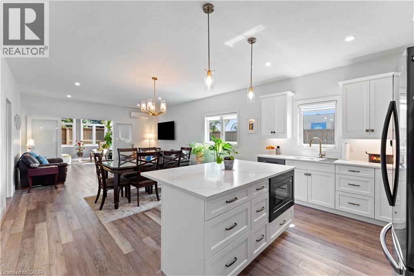
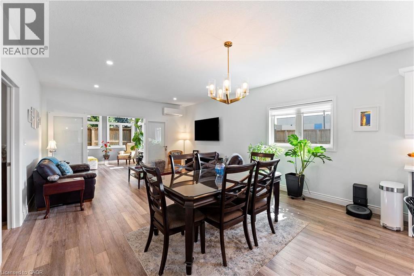
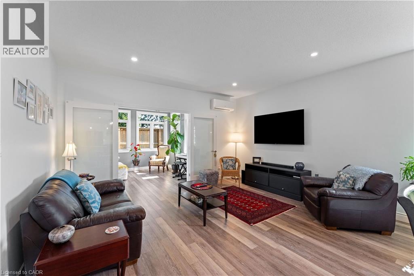
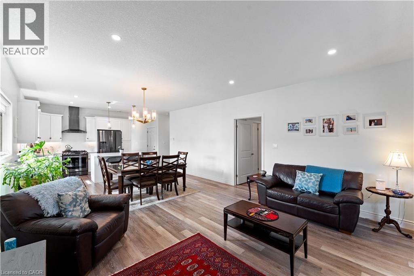
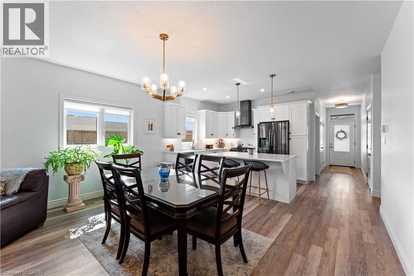
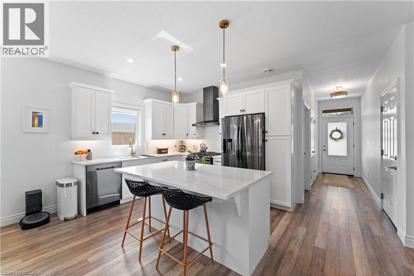
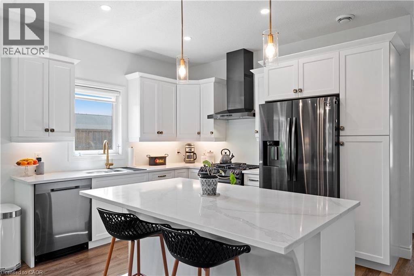
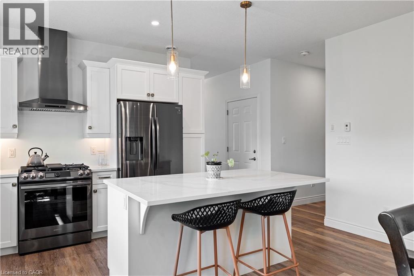
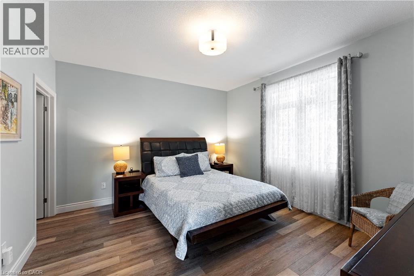
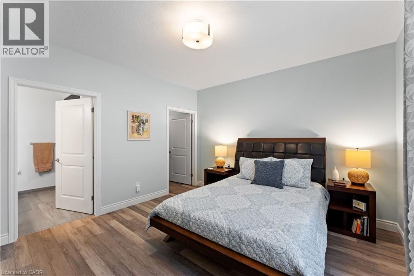
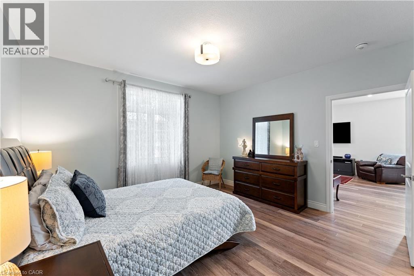
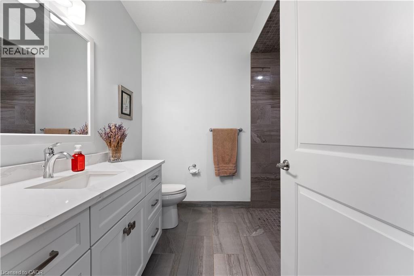
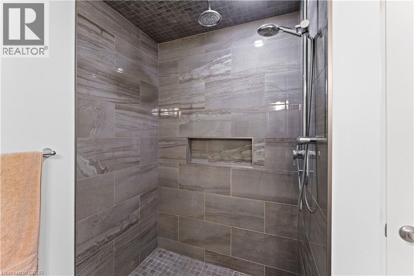
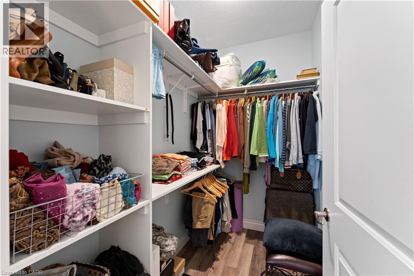
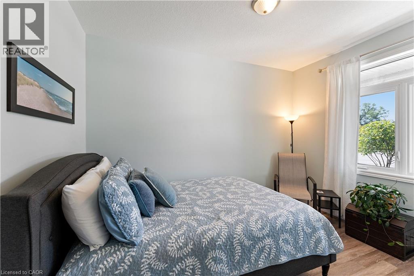
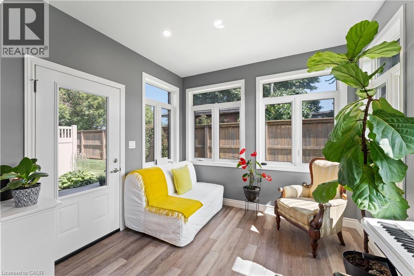
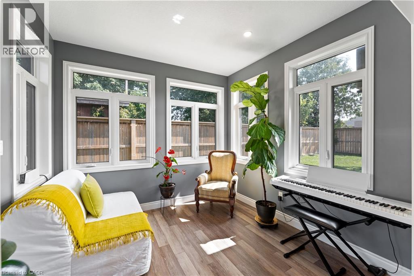
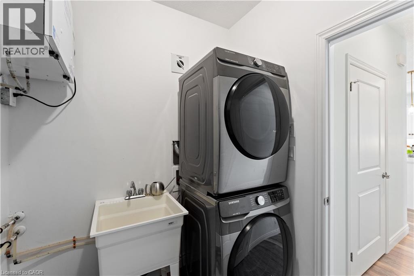
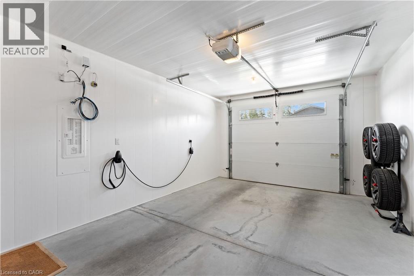
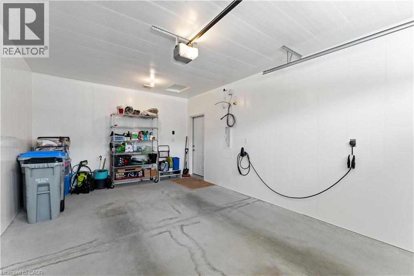
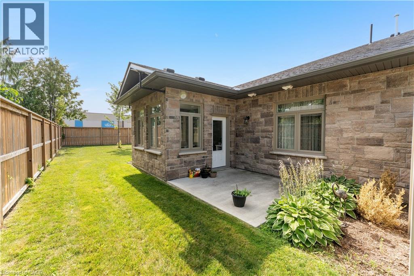
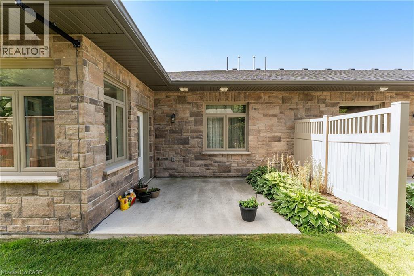
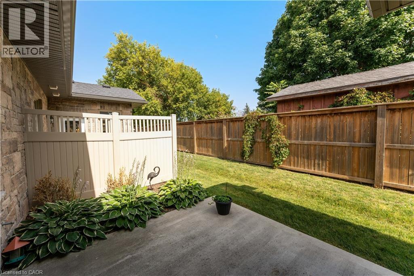
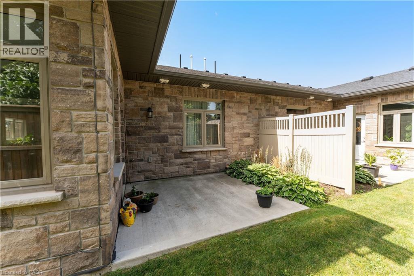
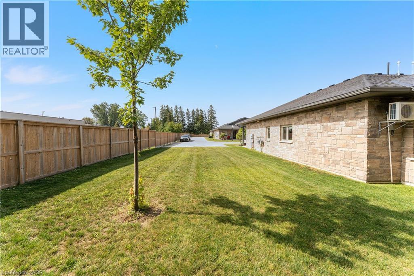
$555 MonthlyGorgeous End-Unit Bungalow with 9' Ceilings in A 50+ Lifestyle Community (Life Lease). 5-Year-New Modern Bungalow without Stairs & with a Hydronic In-Floor Heating System. Bright Open Concept Living/Dining Rooms With Upgraded Laminate Floors & Walk-Out To A Four-Season Sunroom/Office. Upgraded Kitchen With Custom Cabinetry, Stainless Steel Appliances, Gas Stove, Quartz Counter & Breakfast Bar. Spacious Primary Bedroom With 3 Pc Ensuite Bath With A Roll-In Shower & A Large Walk-In Closet With Built-In Organizers. Sunroom with a walk-out to the patio can be used as an office/Hobby Room. In-floor heating throughout the house, along with high-efficiency air conditioning and an ERV Unit, Provides Added Comfort. The laundry room is fully equipped with a tub and additional storage space. The oversized 1-car garage comes with a NEMA 14-50 Outlet For Fast EV charging and an automatic garage door opener. Maintenance Fee Covers Lawn Care And Snow Removal From The Driveway - This Community Offers You Smart Sizing With Maintenance-Free Living. Premium End Unit The Maple With No Neighbours on One Side And In The Back. Five (5) Minutes To The Hospital, Minutes From Listowel Golf Course, And A Short Walk To Walmart, Canadian Tire, Cafes, Restaurants, And Other Amenities. Monthly fees cover property taxes, building insurance, exterior maintenance, grounds/lawn maintenance & snow removal from the driveway/street. (id:56248)
Property Details
| MLS® Number | 40857709 |
| Property Type | Single Family |
| Amenities Near By | Golf Nearby, Hospital, Place Of Worship, Shopping |
| Features | Cul-de-sac, Automatic Garage Door Opener |
| Parking Space Total | 2 |
| Structure | Porch |
Building
| Bathroom Total | 2 |
| Bedrooms Above Ground | 2 |
| Bedrooms Total | 2 |
| Appliances | Dishwasher, Dryer, Garburator, Refrigerator, Washer, Microwave Built-in, Gas Stove(s), Hood Fan, Window Coverings, Garage Door Opener |
| Architectural Style | Bungalow |
| Basement Type | None |
| Constructed Date | 2021 |
| Construction Style Attachment | Attached |
| Cooling Type | Wall Unit |
| Exterior Finish | Brick, Stone |
| Half Bath Total | 1 |
| Heating Fuel | Natural Gas |
| Heating Type | In Floor Heating |
| Stories Total | 1 |
| Size Interior | 1,310 Sqft |
| Type | Row / Townhouse |
| Utility Water | Municipal Water |
Parking
| Attached Garage |
Land
| Access Type | Highway Access |
| Acreage | No |
| Land Amenities | Golf Nearby, Hospital, Place Of Worship, Shopping |
| Sewer | Municipal Sewage System |
| Size Total Text | Under 1/2 Acre |
| Zoning Description | R5-16 |
Rooms
| Level | Type | Length | Width | Dimensions |
|---|---|---|---|---|
| Main Level | Laundry Room | 7'0'' x 6'3'' | ||
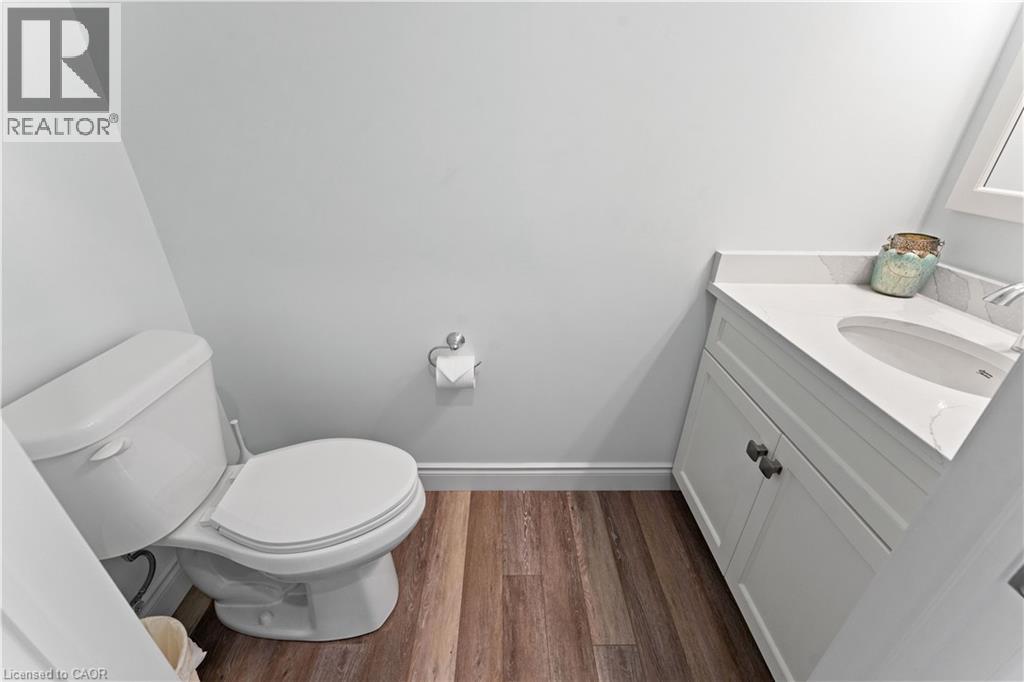
| Main Level | 2pc Bathroom | 7'5'' x 3'2'' | ||
| Main Level | 3pc Ensuite Bath | 8'8'' x 8'1'' | ||
| Main Level | Sunroom | 10'2'' x 9'8'' | ||
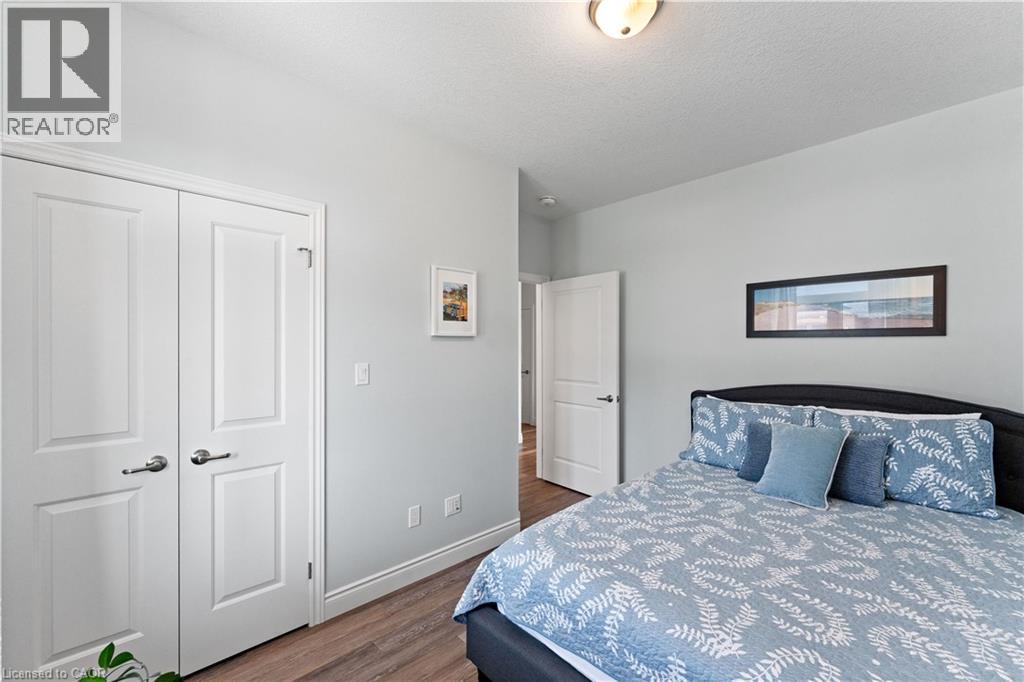
| Main Level | Bedroom | 12'7'' x 11'1'' | ||
| Main Level | Primary Bedroom | 14'0'' x 12'8'' | ||
| Main Level | Kitchen | 9'7'' x 15'5'' | ||
| Main Level | Dining Room | 8'1'' x 15'5'' | ||
| Main Level | Living Room | 12'8'' x 15'5'' |
https://www.realtor.ca/real-estate/30187116/375-mitchell-road-s-unit-61-listowel
Interested?


The trademarks REALTOR®, REALTORS®, and the REALTOR® logo are controlled by The Canadian Real Estate Association (CREA) and identify real estate professionals who are members of CREA. The trademarks MLS®, Multiple Listing Service® and the associated logos are owned by The Canadian Real Estate Association (CREA) and identify the quality of services provided by real estate professionals who are members of CREA. The trademark DDF® is owned by The Canadian Real Estate Association (CREA) and identifies CREA's Data Distribution Facility (DDF®)
October 14 2026 08:02:50
REALTORS® Association of Hamilton-Burlington
Royal LePage Signature Realty