
Upper - 19 Casabel Drive Vaughan, Ontario L6A 3M5

$3,500 Monthly
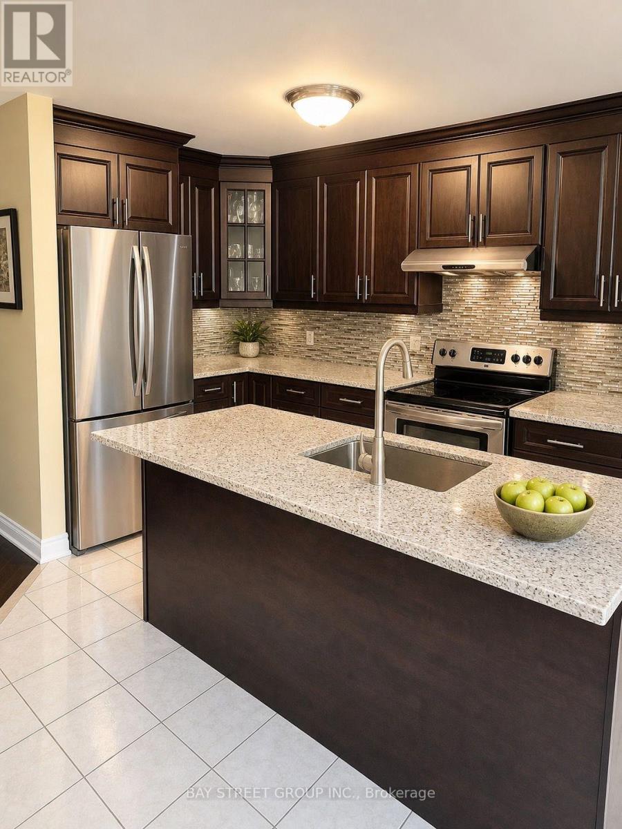
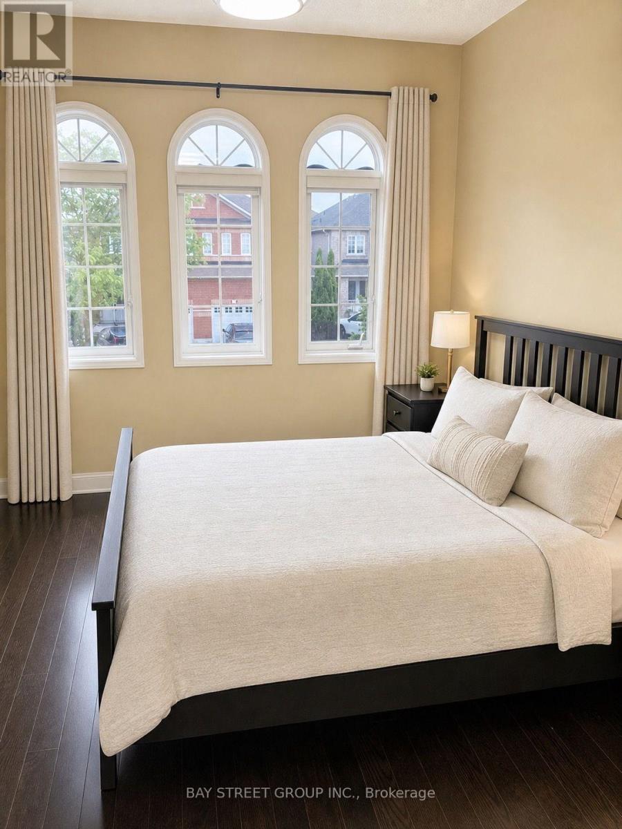
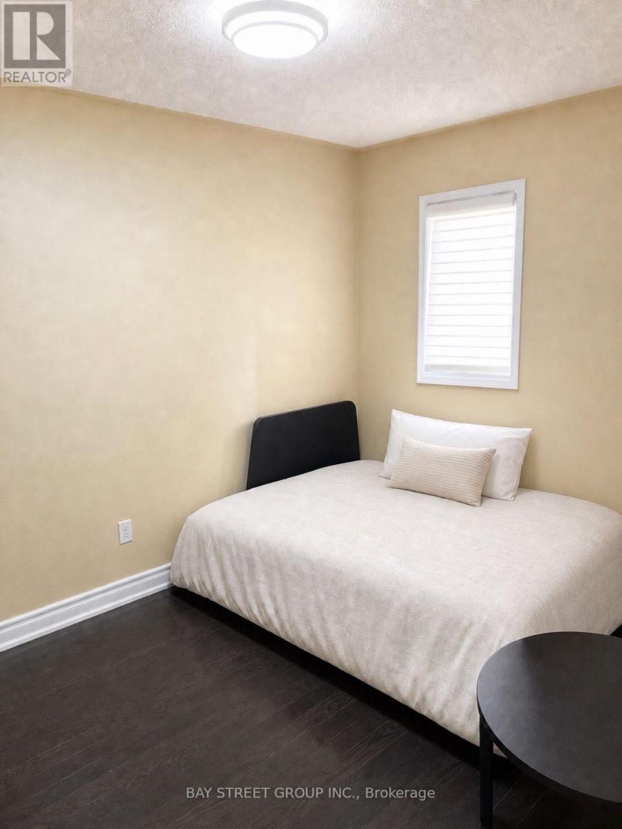
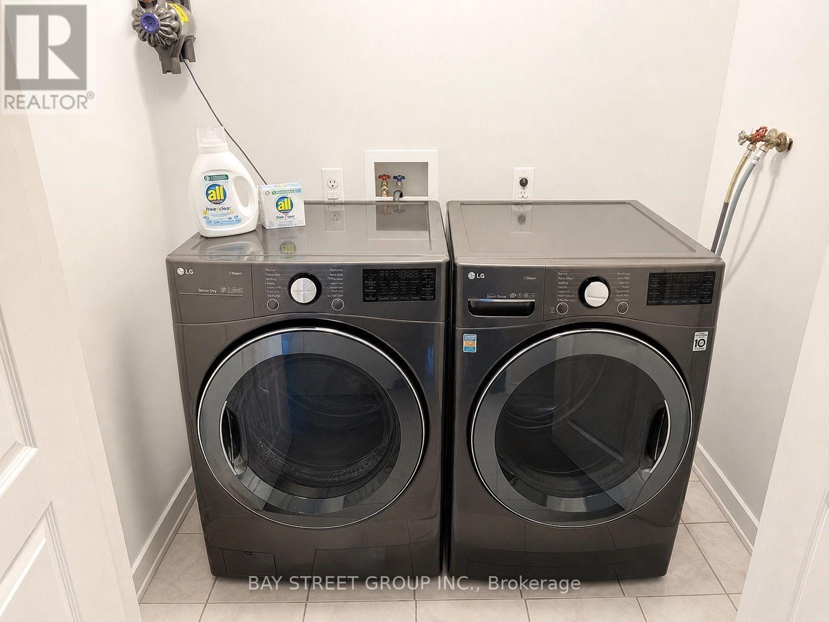
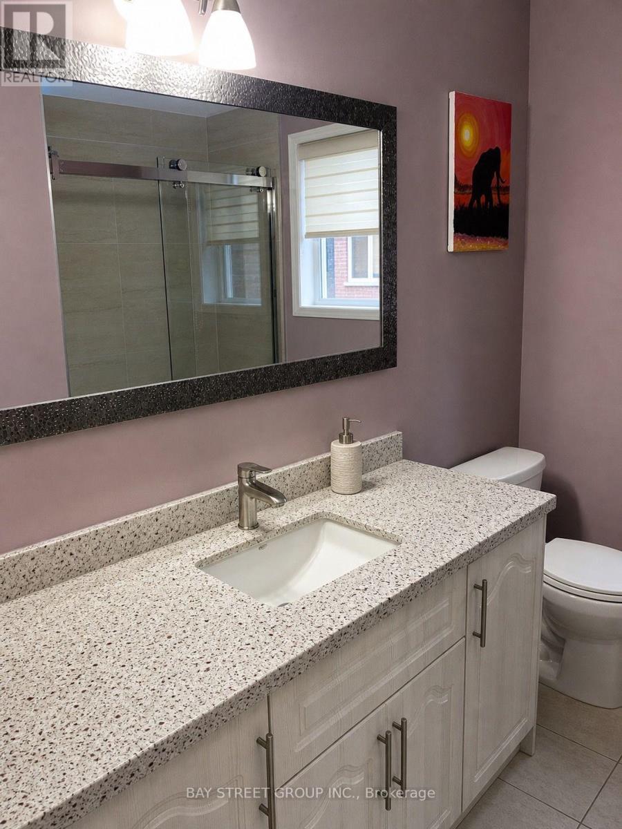
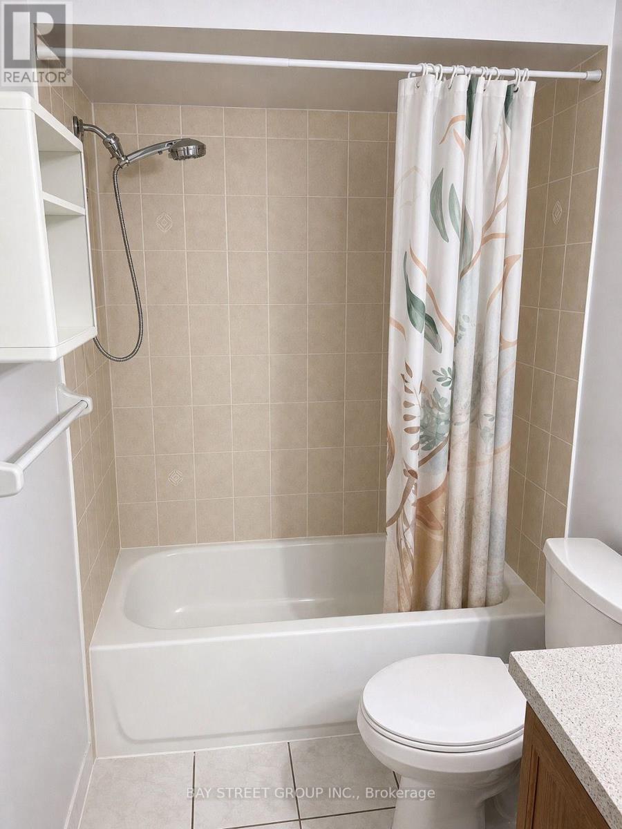
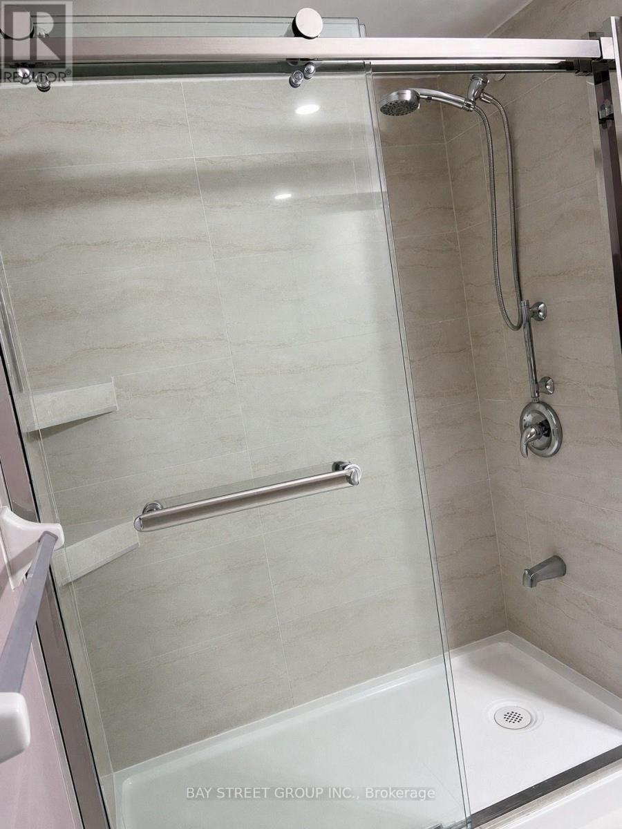
Exceptionally bright and open-concept semi-detached home, linked only by the garage for maximum privacy, situated in the highly sought-after Vellore Village. This spacious 4-bedroom, 3-bathroom layout has been fully refreshed with extensive upgrades, including a modern kitchen with quartz countertops. Designed as a versatile, family-first floor plan, it offers the ideal scale to grow alongside your household through every stage of life. Unbeatable location-just minutes from Vaughan Mills, Canada's Wonderland, essential amenities, and major highways. *Basement is not included (id:56248)
Property Details
| MLS® Number | N13702936 |
| Property Type | Single Family |
| Community Name | Vellore Village |
| Amenities Near By | Public Transit, Schools, Park |
| Parking Space Total | 2 |
Building
| Bathroom Total | 3 |
| Bedrooms Above Ground | 4 |
| Bedrooms Total | 4 |
| Basement Type | Full |
| Construction Style Attachment | Semi-detached |
| Cooling Type | Central Air Conditioning |
| Exterior Finish | Brick |
| Flooring Type | Hardwood, Ceramic |
| Foundation Type | Concrete |
| Half Bath Total | 1 |
| Heating Fuel | Natural Gas |
| Heating Type | Forced Air |
| Stories Total | 2 |
| Size Interior | 1,500 - 2,000 Sqft |
| Type | House |
| Utility Water | Municipal Water |
Parking
| Attached Garage | |
| Garage |
Land
| Acreage | No |
| Fence Type | Fenced Yard |
| Land Amenities | Public Transit, Schools, Park |
| Sewer | Sanitary Sewer |
| Size Depth | 109 Ft ,10 In |
| Size Frontage | 24 Ft ,7 In |
| Size Irregular | 24.6 X 109.9 Ft |
| Size Total Text | 24.6 X 109.9 Ft |
Rooms
| Level | Type | Length | Width | Dimensions |
|---|---|---|---|---|
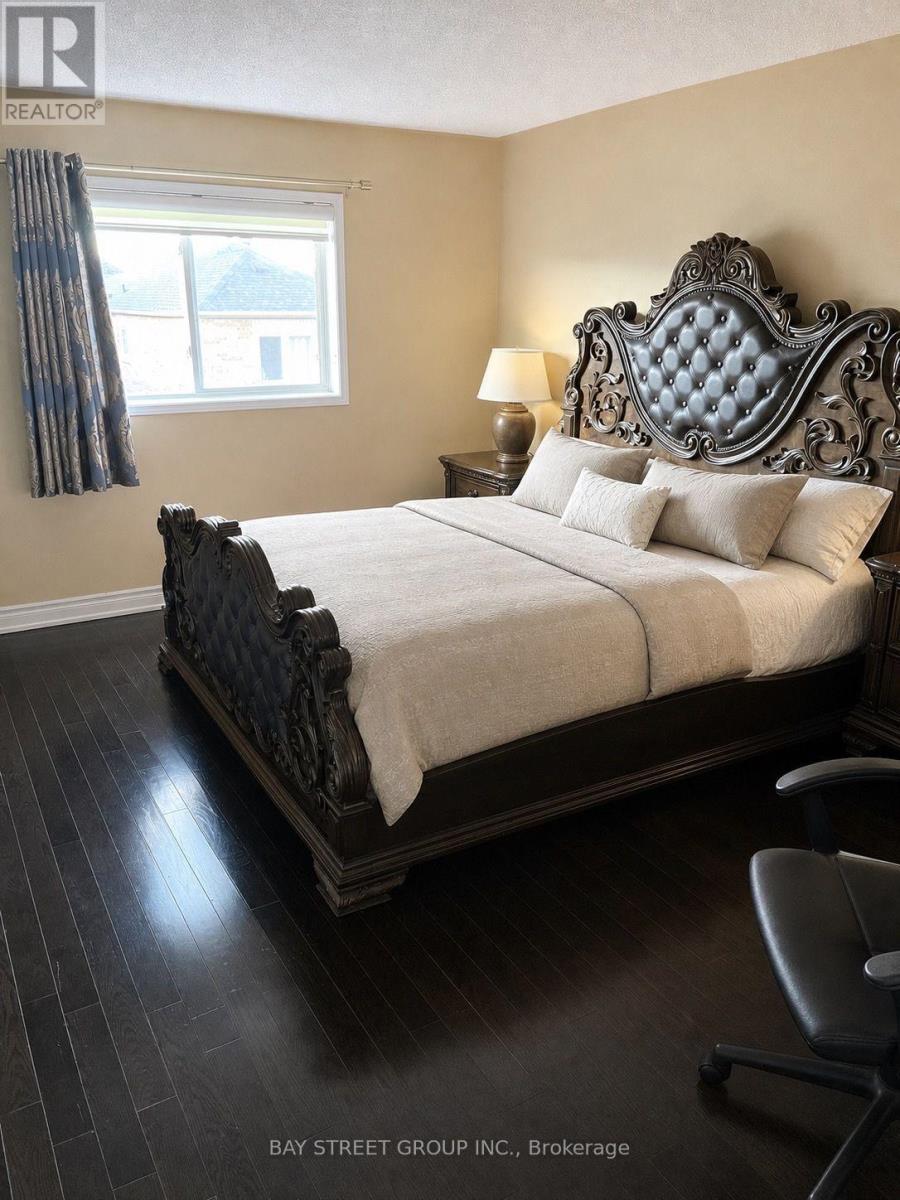
| Second Level | Primary Bedroom | 4.97 m | 3.6 m | 4.97 m x 3.6 m |
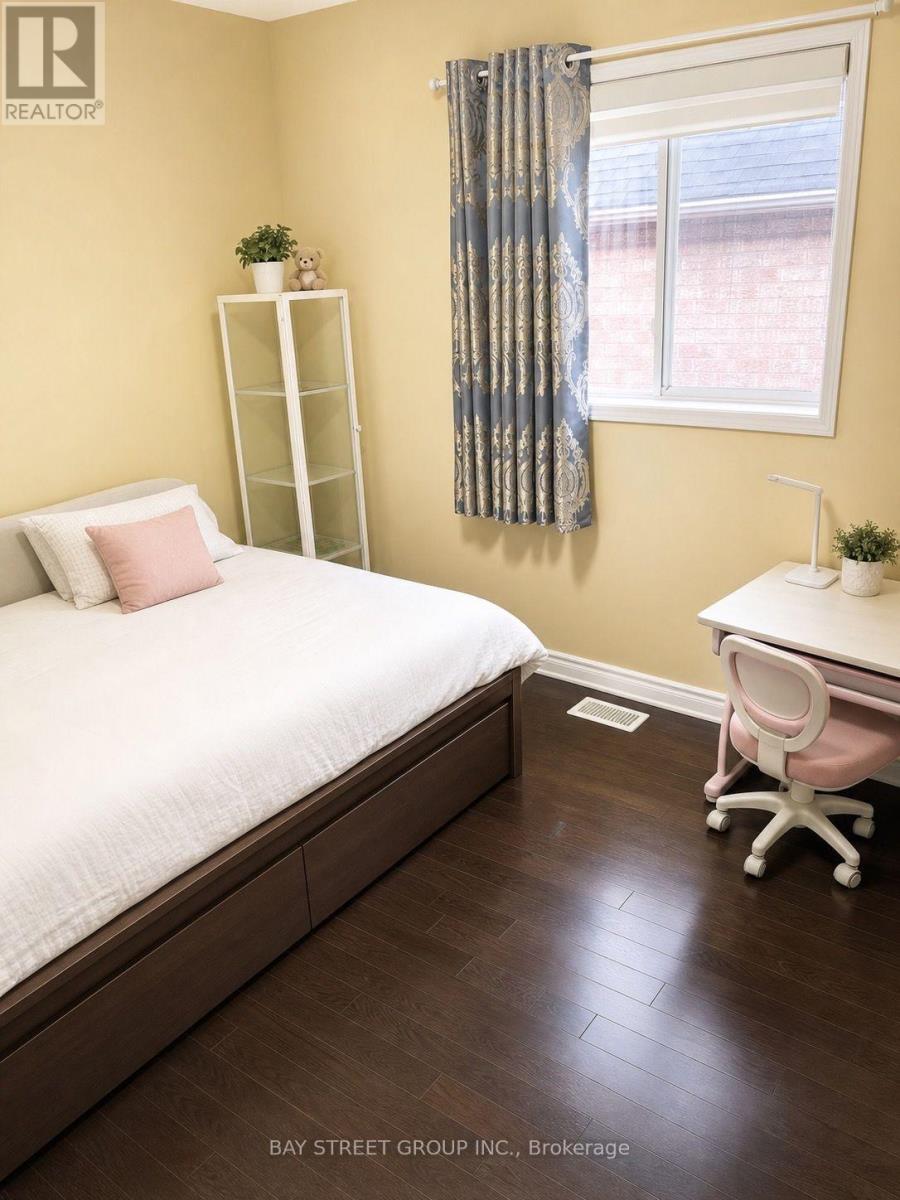
| Second Level | Bedroom 2 | 2.75 m | 3.21 m | 2.75 m x 3.21 m |
| Second Level | Bedroom 3 | 2.75 m | 3.36 m | 2.75 m x 3.36 m |
| Second Level | Bedroom 4 | 2.94 m | 4.19 m | 2.94 m x 4.19 m |
| Main Level | Living Room | 3.36 m | 5.58 m | 3.36 m x 5.58 m |
| Main Level | Family Room | 3.06 m | 5.66 m | 3.06 m x 5.66 m |
| Main Level | Kitchen | 2.14 m | 3.88 m | 2.14 m x 3.88 m |
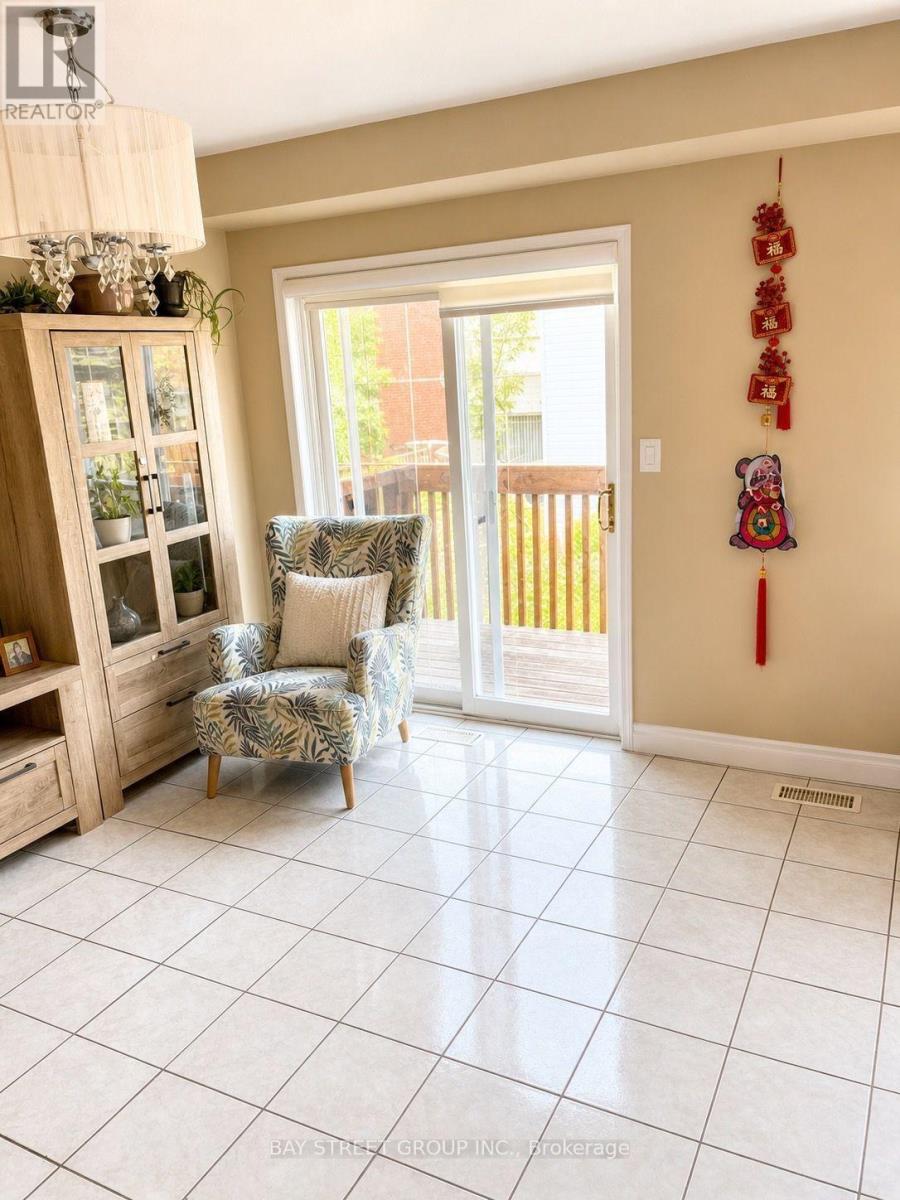
| Main Level | Eating Area | 2.45 m | 3.23 m | 2.45 m x 3.23 m |
Interested?


The trademarks REALTOR®, REALTORS®, and the REALTOR® logo are controlled by The Canadian Real Estate Association (CREA) and identify real estate professionals who are members of CREA. The trademarks MLS®, Multiple Listing Service® and the associated logos are owned by The Canadian Real Estate Association (CREA) and identify the quality of services provided by real estate professionals who are members of CREA. The trademark DDF® is owned by The Canadian Real Estate Association (CREA) and identifies CREA's Data Distribution Facility (DDF®)
August 22 2026 02:27:57
Toronto Regional Real Estate Board
Bay Street Group Inc.