
39 South Kingsway Toronto, Ontario M6S 3T2

$3,500 Monthly
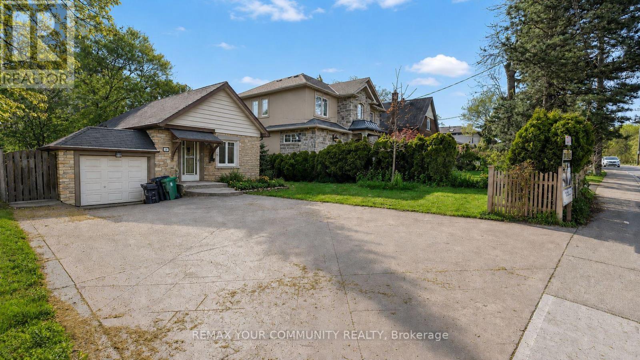
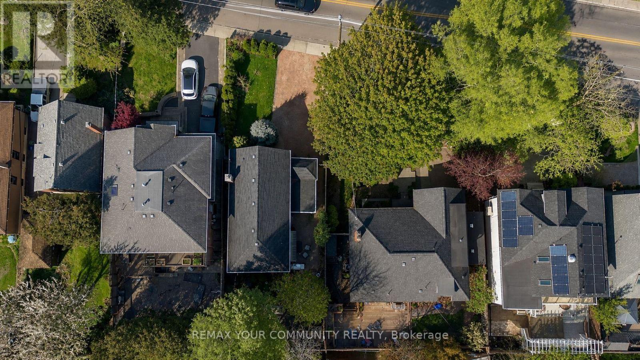
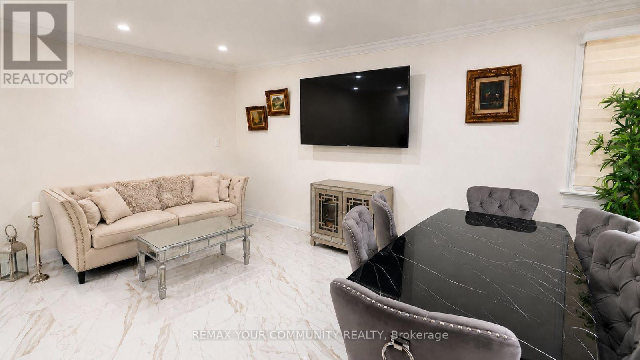
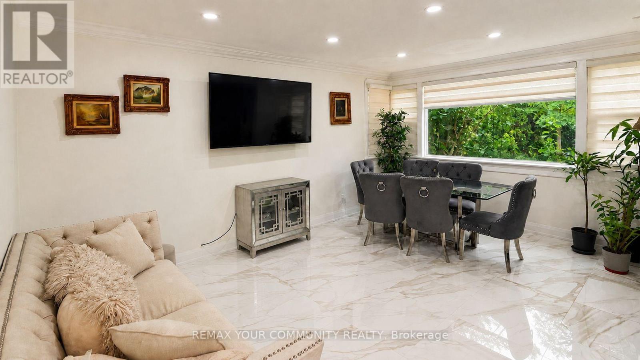
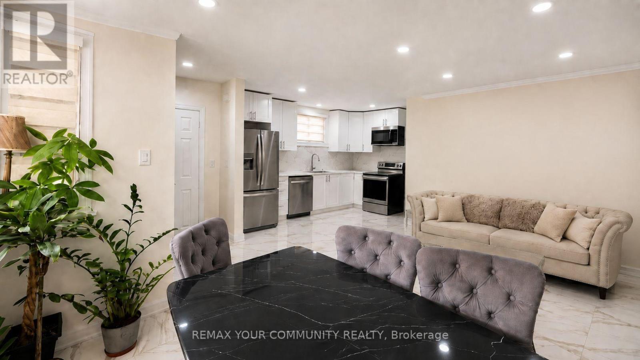
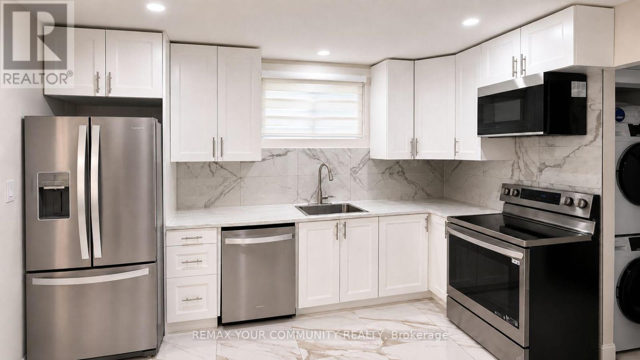
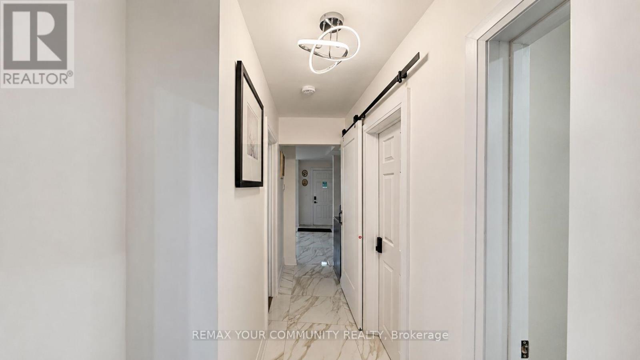
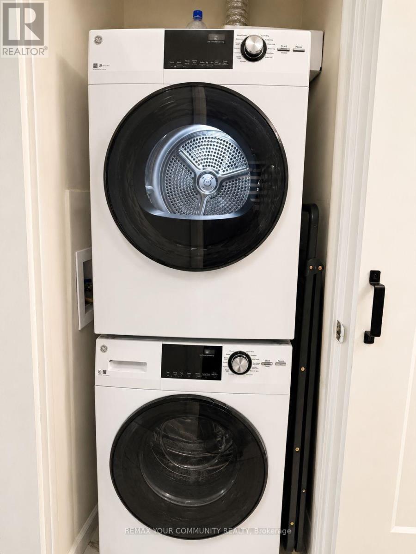
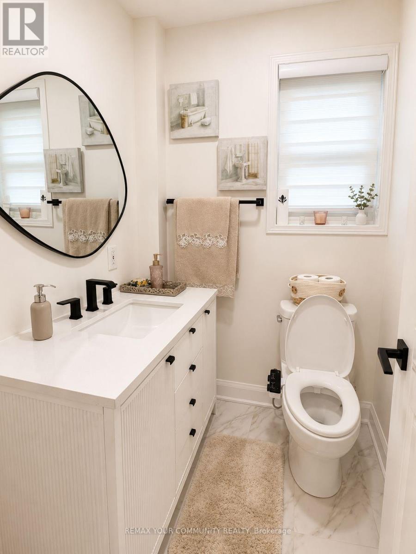
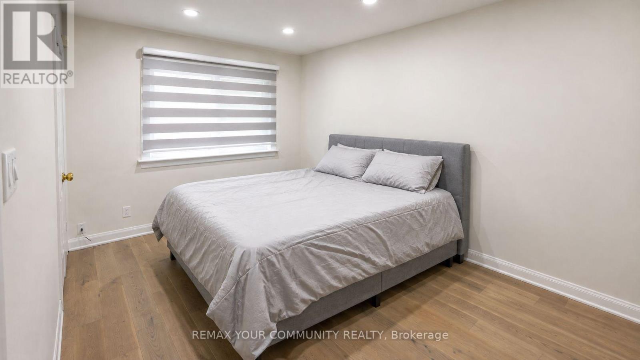
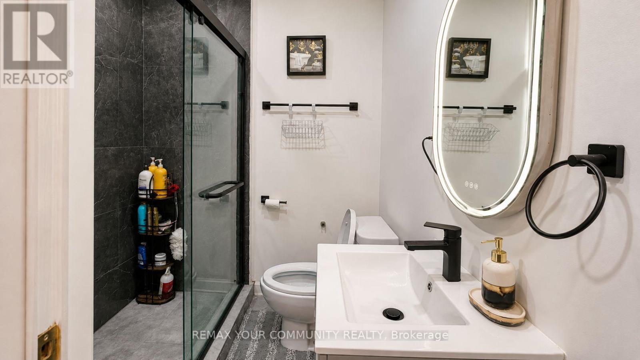
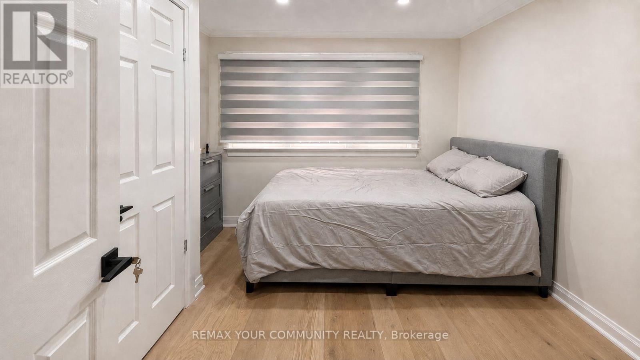
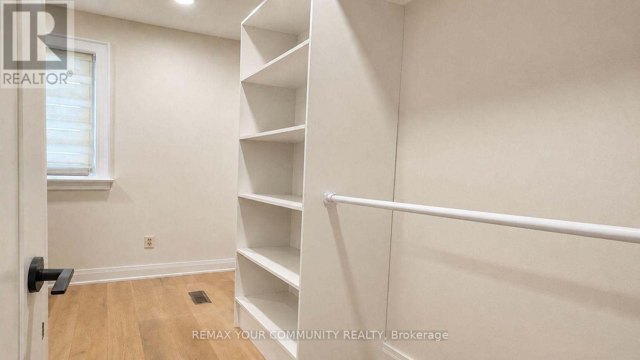
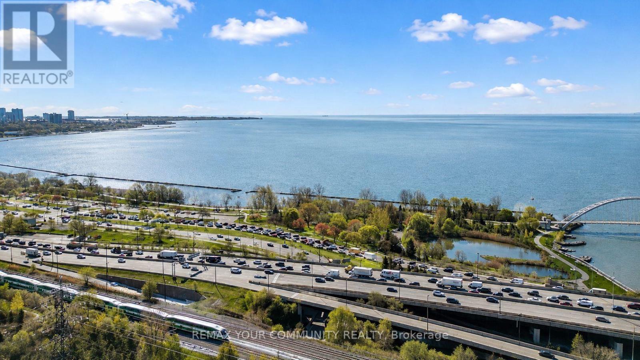
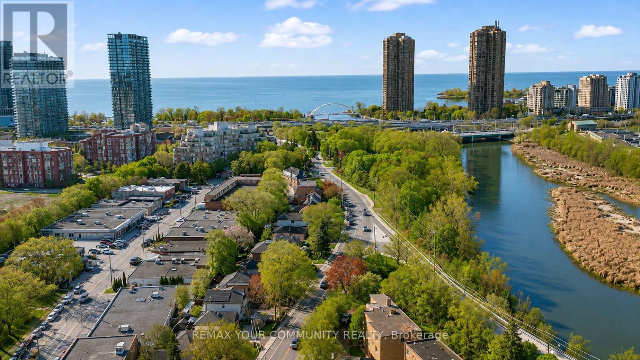
Fully renovated, bright and spacious 2+1 bedroom, 2-bathroom home in the highly desirable High Park-Swansea neighbourhood. This stylish, fully furnished residence features large windows offering abundant natural light, pot lights and LED lighting throughout, ensuite laundry, and afunctional den ideal for a home office or additional living space. The upgraded kitchen is equipped with stainless steel appliances, including a dishwasher, flat-top range, microwave, fridge/freezer, granite countertops, cookware and utensils. Enjoy a spacious primary bedroom with a large walk-in closet and custom organizers, along with a beautifully finished bathroom featuring a generous glass shower. Ideally located near High Park, Bloor West Village, Jane Subway Station, Lake Ontario waterfront, Humber River trails, schools, shops, restaurants and entertainment, with convenient access to the Gardiner Expressway and Highway 427. A move-in-ready rental opportunity in one of Toronto's most established and sought-after west-end communities. (id:56248)
Property Details
| MLS® Number | W13701610 |
| Property Type | Single Family |
| Community Name | High Park-Swansea |
| Equipment Type | Water Heater |
| Features | Carpet Free |
| Parking Space Total | 2 |
| Rental Equipment Type | Water Heater |
Building
| Bathroom Total | 2 |
| Bedrooms Above Ground | 2 |
| Bedrooms Below Ground | 1 |
| Bedrooms Total | 3 |
| Appliances | Dishwasher, Dryer, Furniture, Microwave, Range, Washer, Refrigerator |
| Architectural Style | Bungalow |
| Basement Features | Separate Entrance |
| Basement Type | N/a |
| Construction Style Attachment | Detached |
| Cooling Type | Central Air Conditioning |
| Exterior Finish | Brick, Stucco |
| Flooring Type | Porcelain Tile, Laminate |
| Foundation Type | Concrete |
| Half Bath Total | 1 |
| Heating Fuel | Natural Gas |
| Heating Type | Forced Air |
| Stories Total | 1 |
| Size Interior | 700 - 1,100 Sqft |
| Type | House |
| Utility Water | Municipal Water |
Parking
| No Garage | |
| Tandem |
Land
| Acreage | No |
| Sewer | Sanitary Sewer |
Rooms
| Level | Type | Length | Width | Dimensions |
|---|---|---|---|---|
| Ground Level | Living Room | 3.38 m | 5.09 m | 3.38 m x 5.09 m |
| Ground Level | Dining Room | 3.19 m | 2.89 m | 3.19 m x 2.89 m |
| Ground Level | Bedroom | 2.79 m | 4.4 m | 2.79 m x 4.4 m |
| Ground Level | Bedroom 2 | 2.99 m | 3.06 m | 2.99 m x 3.06 m |
Interested?


The trademarks REALTOR®, REALTORS®, and the REALTOR® logo are controlled by The Canadian Real Estate Association (CREA) and identify real estate professionals who are members of CREA. The trademarks MLS®, Multiple Listing Service® and the associated logos are owned by The Canadian Real Estate Association (CREA) and identify the quality of services provided by real estate professionals who are members of CREA. The trademark DDF® is owned by The Canadian Real Estate Association (CREA) and identifies CREA's Data Distribution Facility (DDF®)
August 21 2026 07:33:36
Toronto Regional Real Estate Board
RE/MAX Your Community Realty