
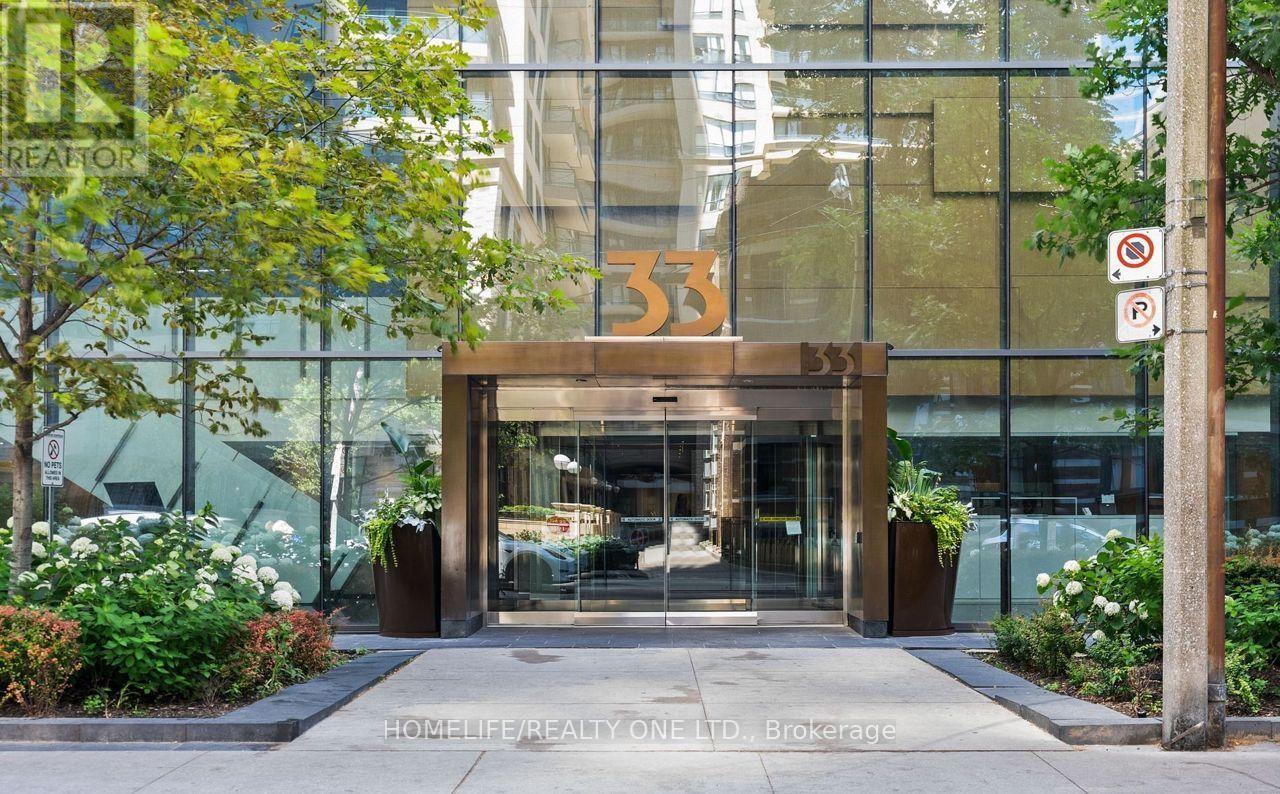
1008 - 33 Charles Street E Toronto, Ontario M4Y 0A2

$3,200 Monthly
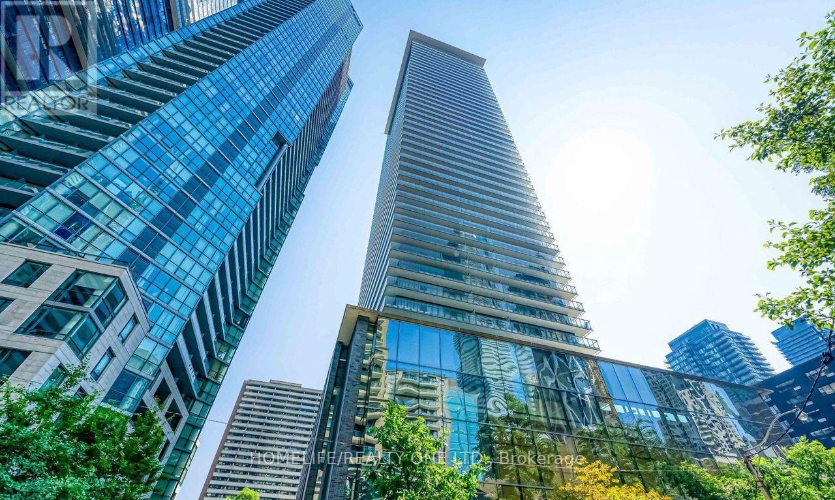
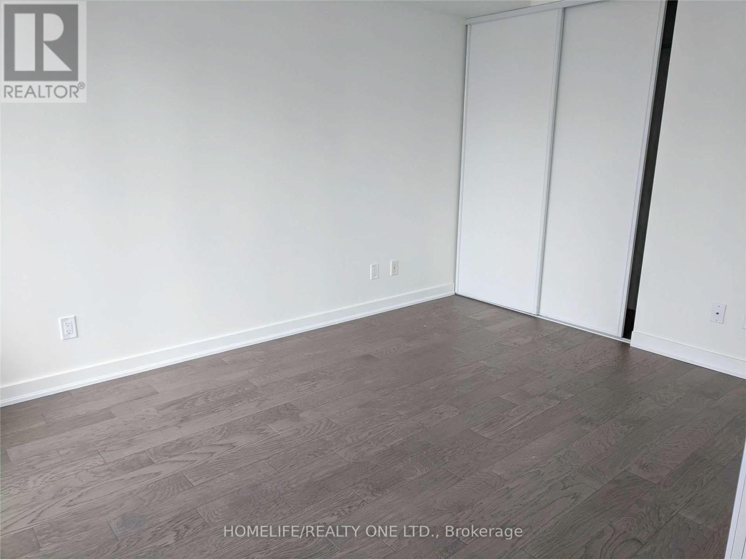
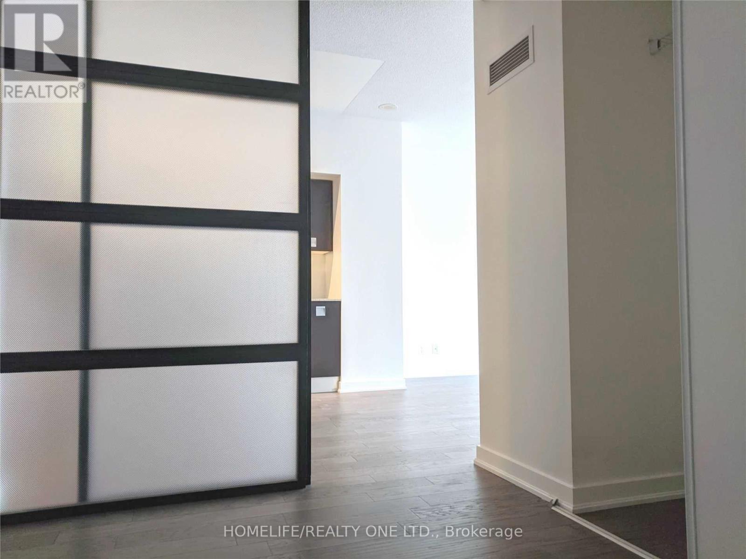
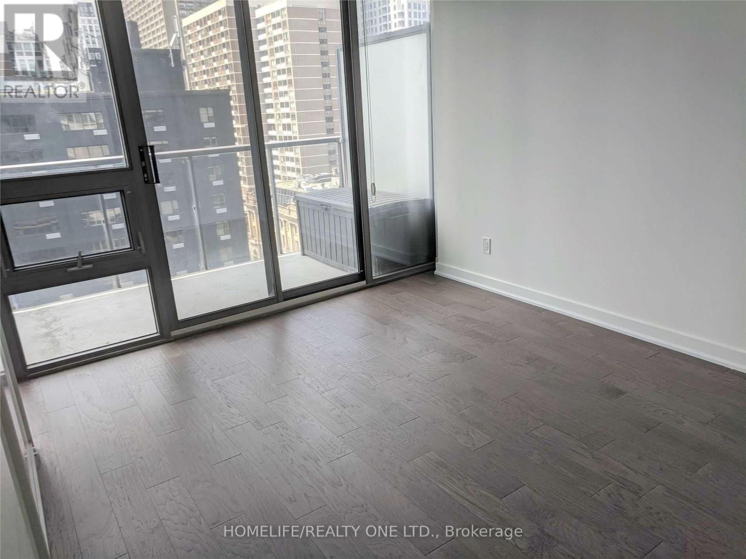
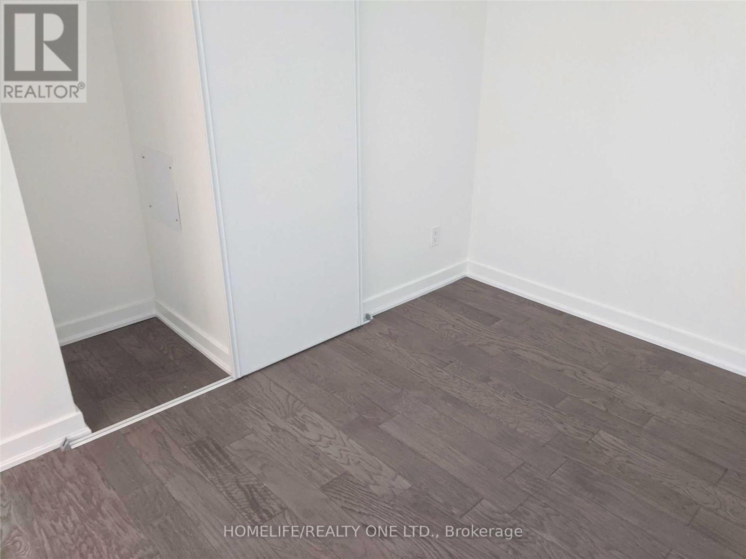
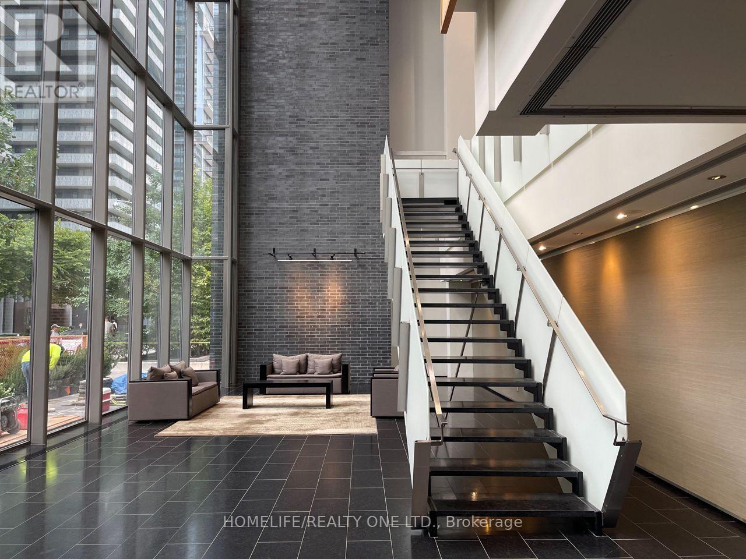
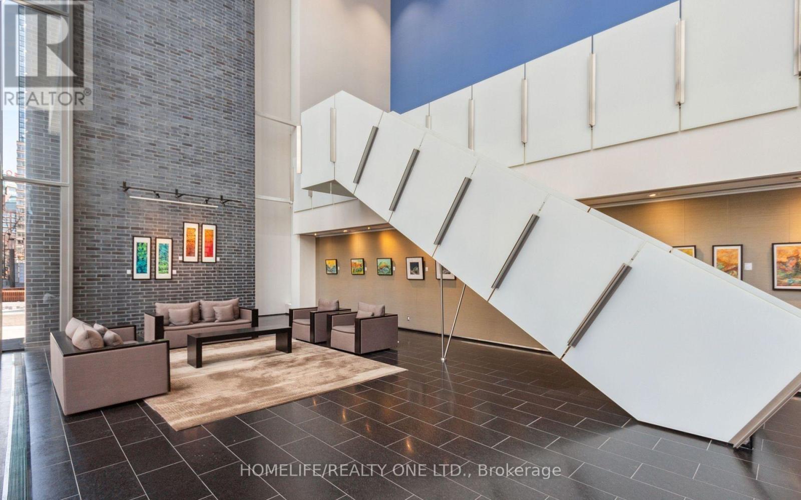
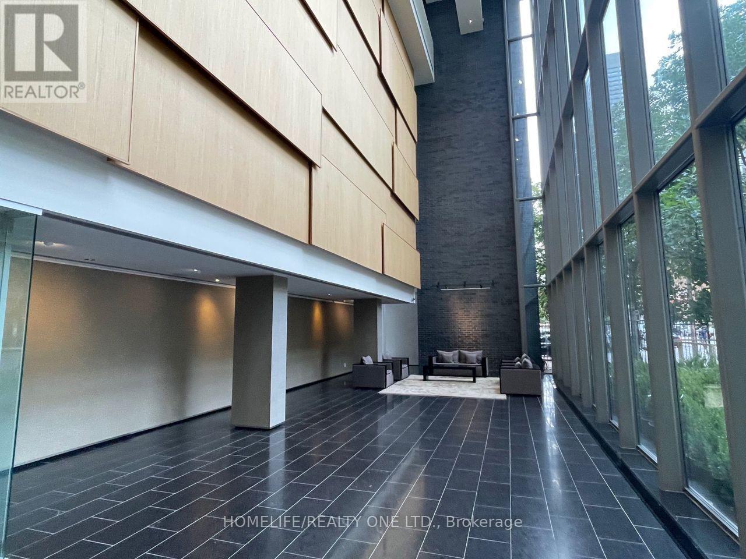
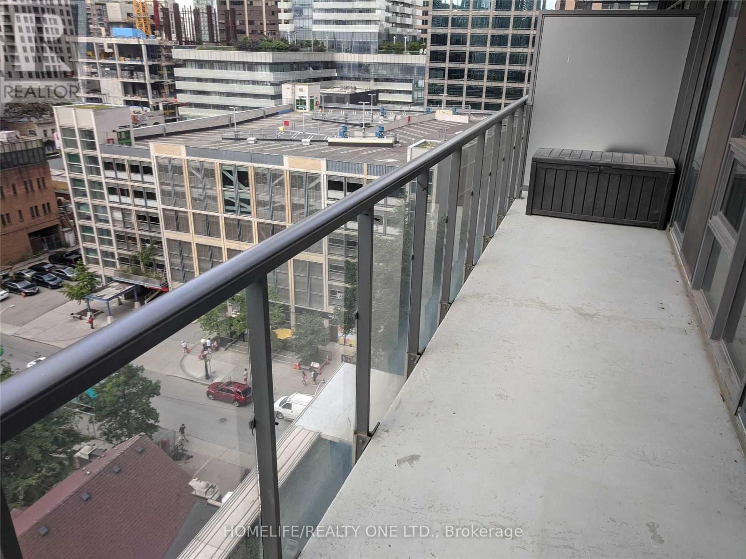
Condo living right at the vibrant corner of Yonge and Bloor, boasting a perfect Walk and Transit Score of 100/100. This bright and inviting home features 9-foot high ceiling and a bedroom illuminated by a stunning floor-to ceiling window, while the versatile den can easily serve as a second bedroom. Residents enjoy state-of-the-art, hotel-inspired amenities, including a fully equipped gym, an outdoor pool, an exclusive rooftop lounge, and a 24-hour concierge. Situated just steps from the University of Toronto, world-class Bloor Street shopping, the Yonge-Bloor subway lines, hospitals, the Financial District, the Entertainment District, and renowned restaurants, this property places the best of the city right at your doorstep. And also include one parking. This unit is furnished and it include two comfortable beds, two styling floor lamps, two desk and four chairs, and one wardrobe. (id:56248)
Property Details
| MLS® Number | C13700824 |
| Property Type | Single Family |
| Community Name | Church-Yonge Corridor |
| Amenities Near By | Public Transit |
| Community Features | Pets Allowed With Restrictions |
| Features | Balcony |
| Parking Space Total | 1 |
Building
| Bathroom Total | 1 |
| Bedrooms Above Ground | 1 |
| Bedrooms Below Ground | 1 |
| Bedrooms Total | 2 |
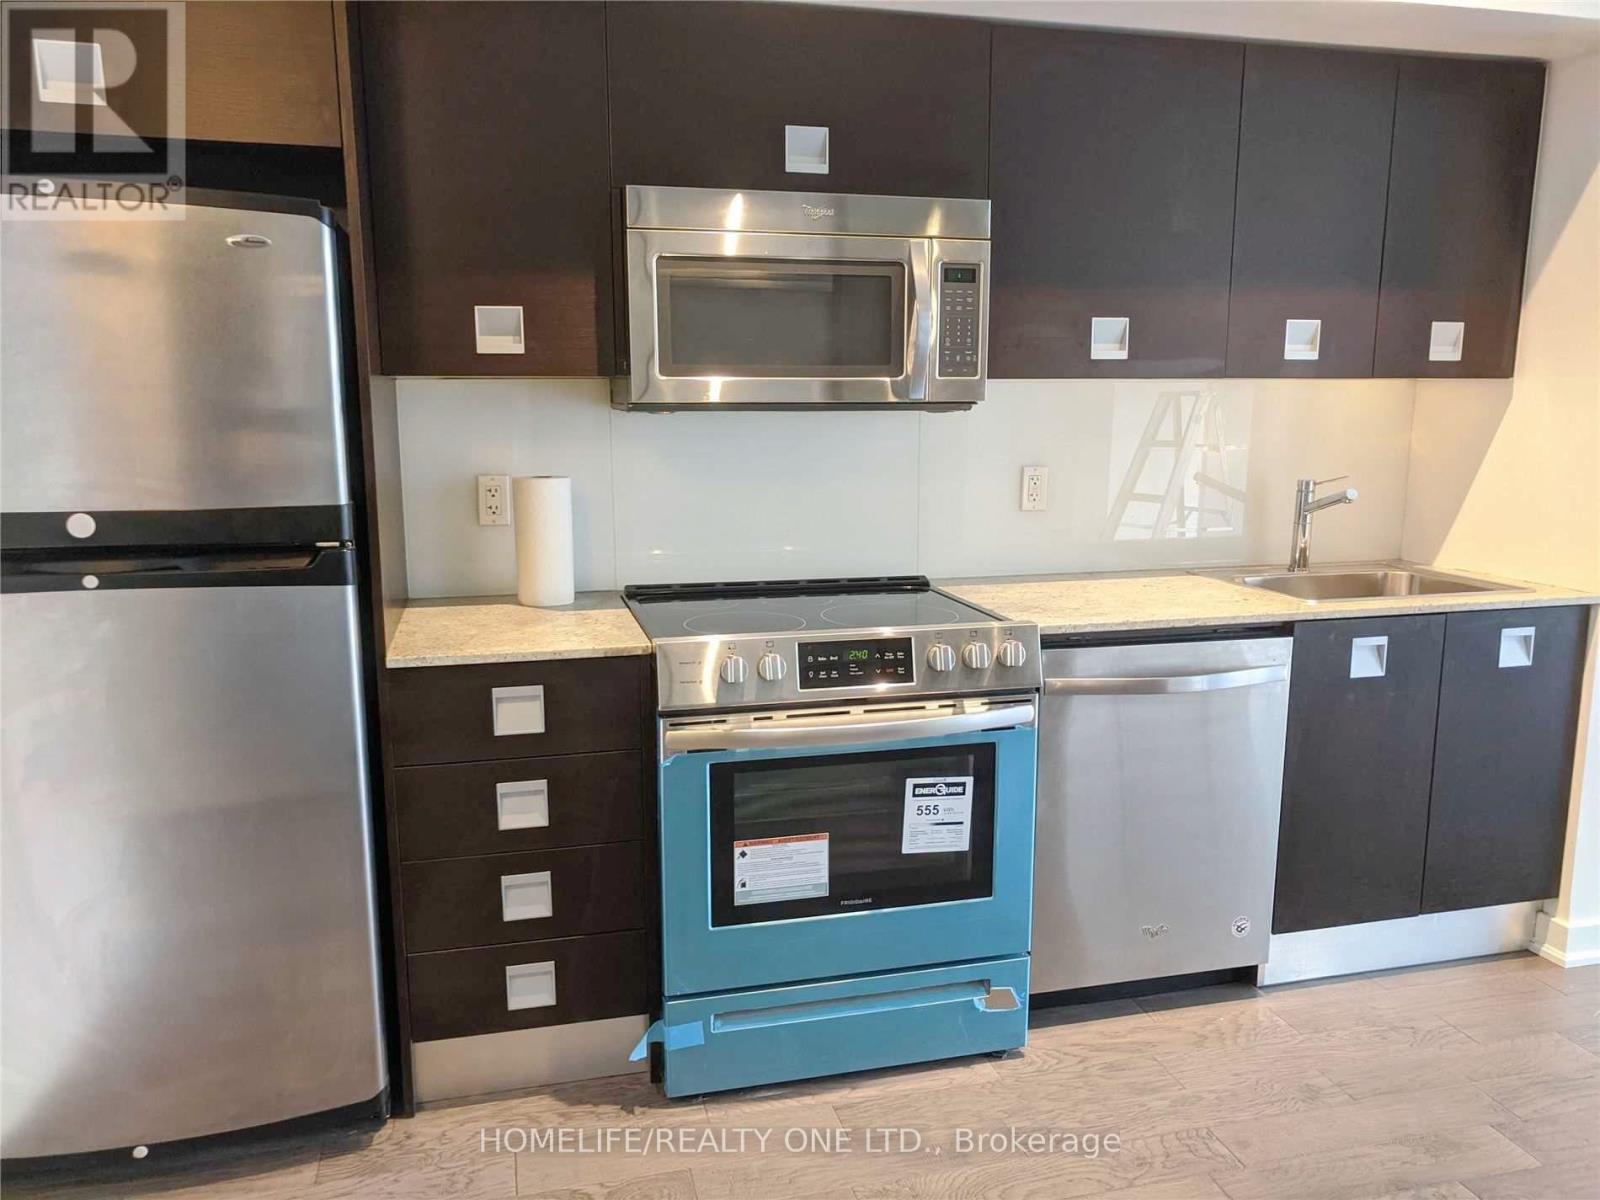
| Appliances | Dishwasher, Dryer, Stove, Washer, Refrigerator |
| Basement Type | None |
| Cooling Type | Central Air Conditioning |
| Exterior Finish | Brick |
| Foundation Type | Concrete |
| Heating Fuel | Natural Gas |
| Heating Type | Forced Air |
| Size Interior | 600 - 699 Sqft |
| Type | Apartment |
Parking
| Underground | |
| Garage |
Land
| Acreage | No |
| Land Amenities | Public Transit |
Rooms
| Level | Type | Length | Width | Dimensions |
|---|---|---|---|---|
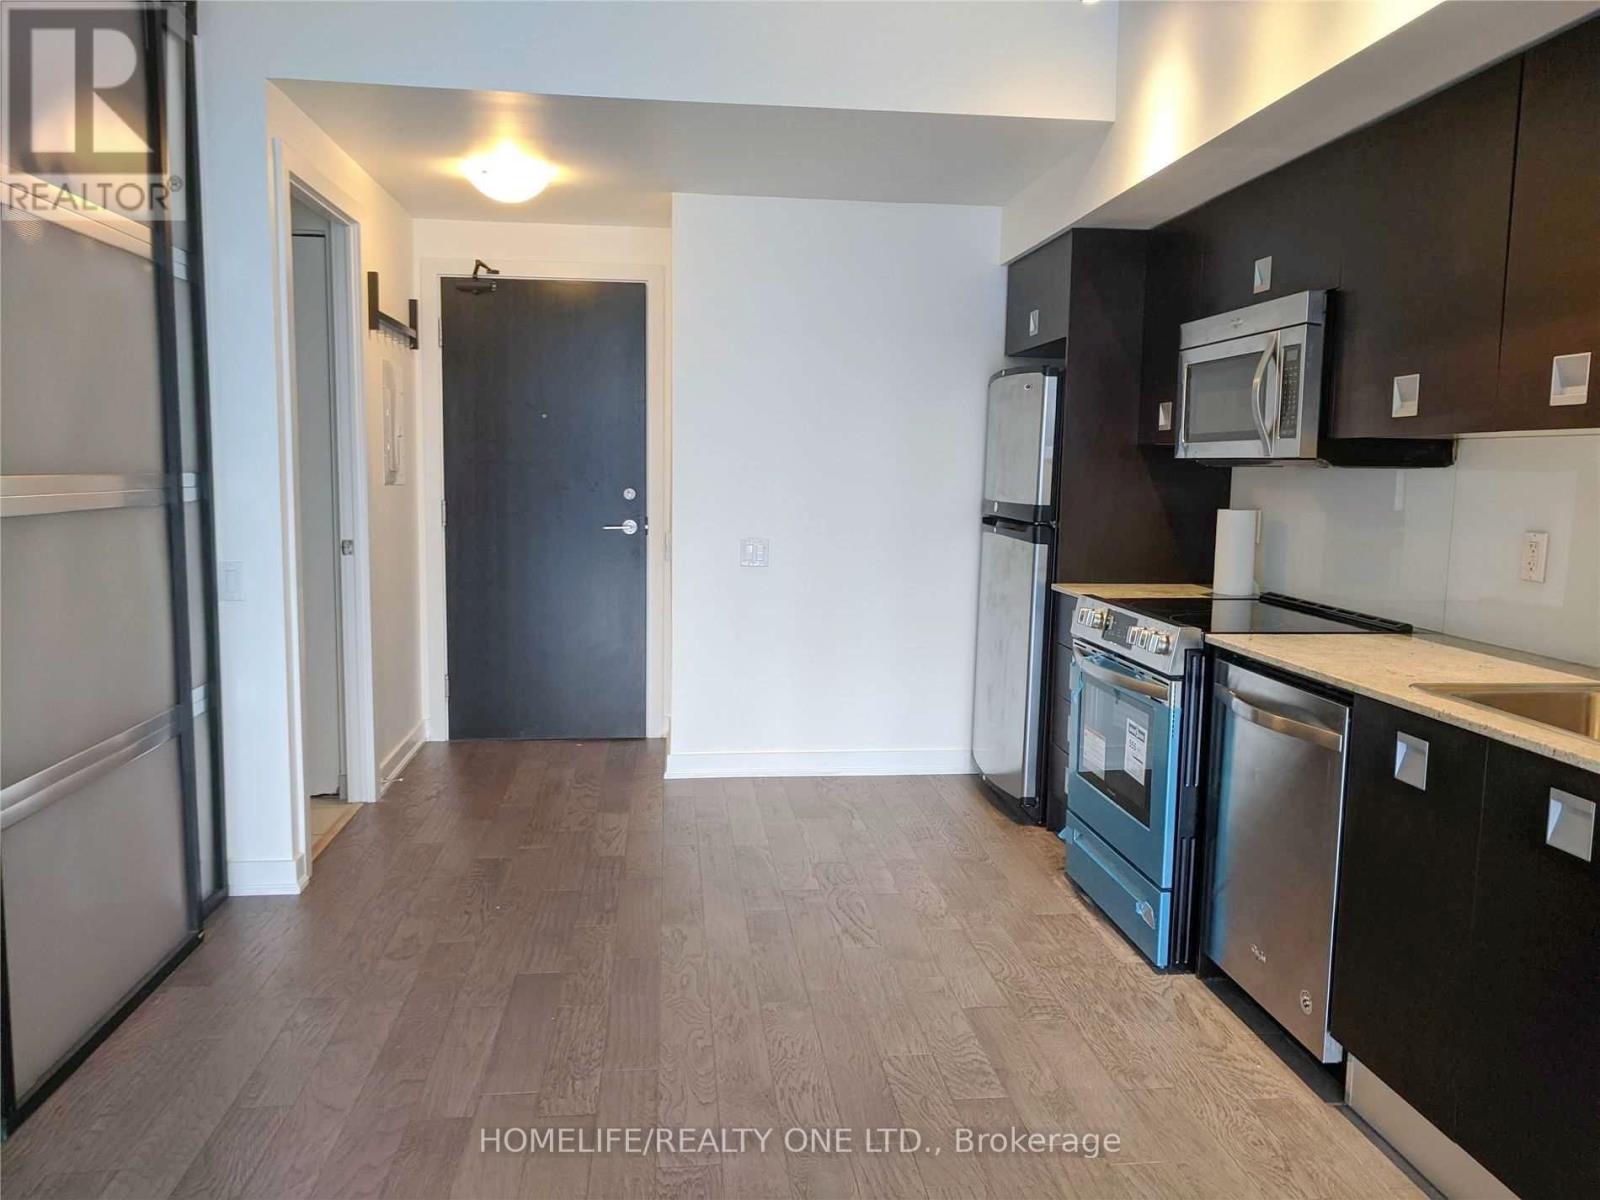
| Main Level | Dining Room | 5.28 m | 3.15 m | 5.28 m x 3.15 m |
| Main Level | Living Room | 5.28 m | 3.15 m | 5.28 m x 3.15 m |
| Main Level | Kitchen | 2.94 m | 2.71 m | 2.94 m x 2.71 m |
| Main Level | Bedroom | 4.05 m | 3.04 m | 4.05 m x 3.04 m |
| Main Level | Den | 2.76 m | 2.48 m | 2.76 m x 2.48 m |
Interested?


The trademarks REALTOR®, REALTORS®, and the REALTOR® logo are controlled by The Canadian Real Estate Association (CREA) and identify real estate professionals who are members of CREA. The trademarks MLS®, Multiple Listing Service® and the associated logos are owned by The Canadian Real Estate Association (CREA) and identify the quality of services provided by real estate professionals who are members of CREA. The trademark DDF® is owned by The Canadian Real Estate Association (CREA) and identifies CREA's Data Distribution Facility (DDF®)
August 21 2026 07:27:36
Toronto Regional Real Estate Board
Homelife/realty One Ltd.